101 DALLETT LANE
101 DALLETT LANE
101 DALLETT LANE
101 DALLETT LANE
101 DALLETT LANE
101 DALLETT LANE
101 DALLETT LANE
101 DALLETT LANE
101 DALLETT LANE
101 DALLETT LANE
101 DALLETT LANE
101 DALLETT LANE
101 DALLETT LANE
101 DALLETT LANE
101 DALLETT LANE
101 DALLETT LANE
101 DALLETT LANE
101 DALLETT LANE
101 DALLETT LANE
101 DALLETT LANE
101 DALLETT LANE
101 DALLETT LANE
101 DALLETT LANE
101 DALLETT LANE
101 DALLETT LANE
101 DALLETT LANE
101 DALLETT LANE
101 DALLETT LANE
101 DALLETT LANE
101 DALLETT LANE
SEE ALL PHOTOS
101 DALLETT LANE
101 DALLETT LANE
101 DALLETT LANE
101 DALLETT LANE
101 DALLETT LANE
101 DALLETT LANE
101 DALLETT LANE
101 DALLETT LANE
101 DALLETT LANE
101 DALLETT LANE
101 DALLETT LANE
101 DALLETT LANE
101 DALLETT LANE
101 DALLETT LANE
101 DALLETT LANE
101 DALLETT LANE
101 DALLETT LANE
101 DALLETT LANE
101 DALLETT LANE
101 DALLETT LANE
101 DALLETT LANE
101 DALLETT LANE
101 DALLETT LANE
101 DALLETT LANE
101 DALLETT LANE
101 DALLETT LANE
101 DALLETT LANE
101 DALLETT LANE
101 DALLETT LANE
101 DALLETT LANE
Leased

101 DALLETT LANE

101 DALLETT LANE, MALVERN, PA 19355

$3,500/month
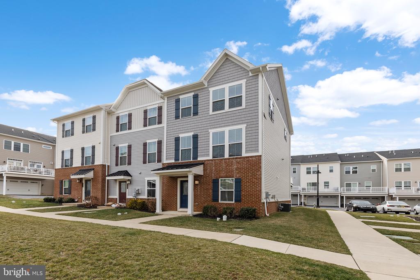
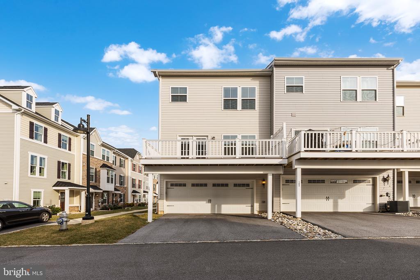
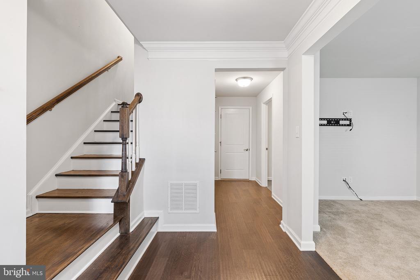
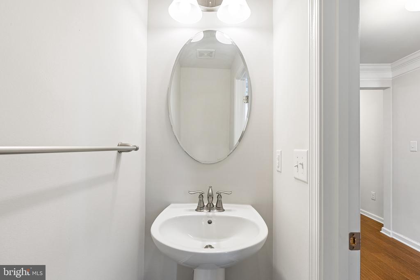
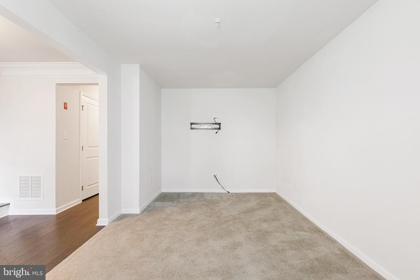
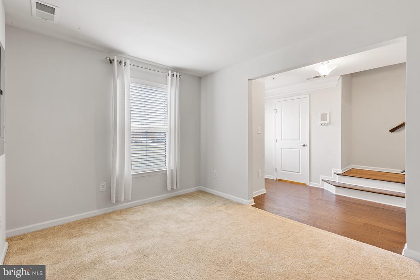
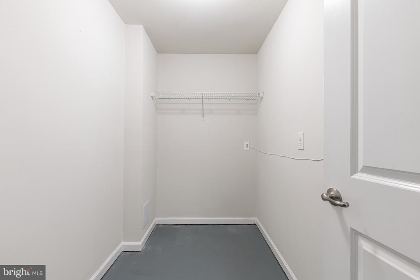
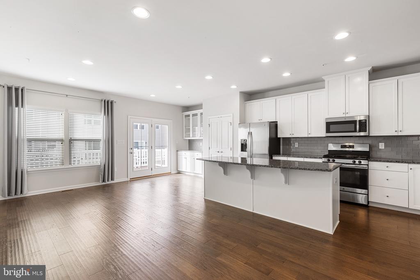
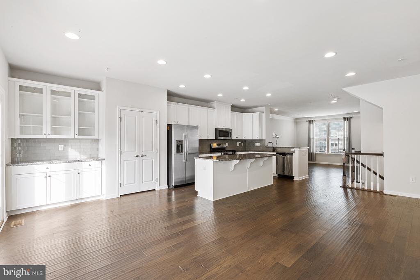
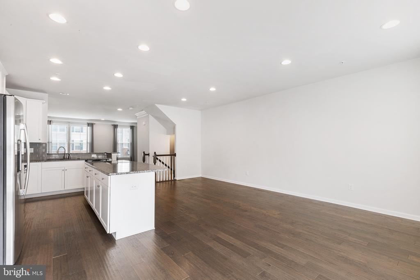
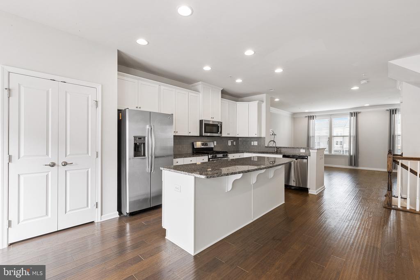
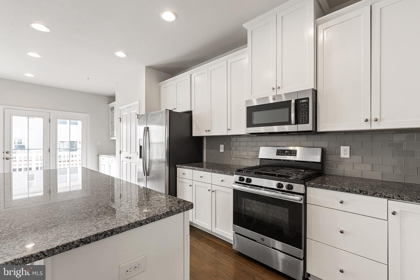
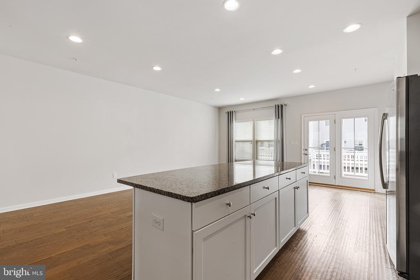
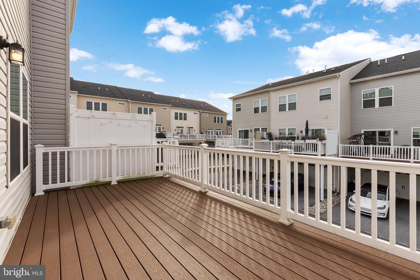
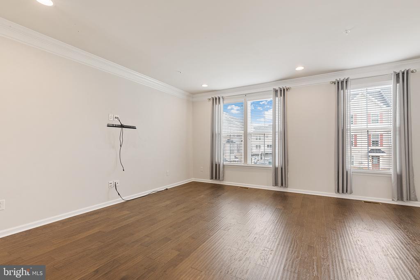
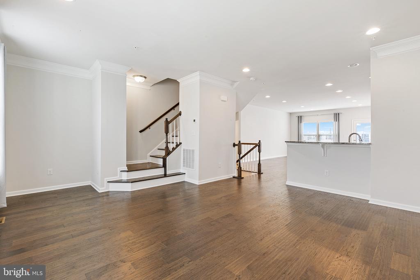
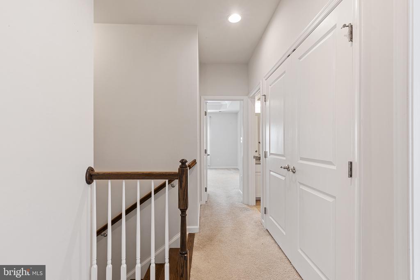
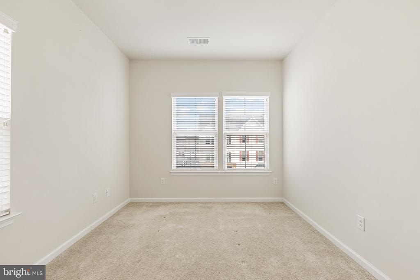
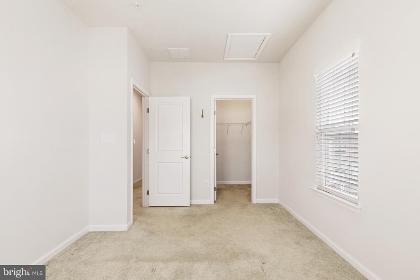
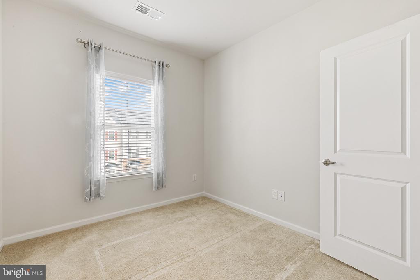
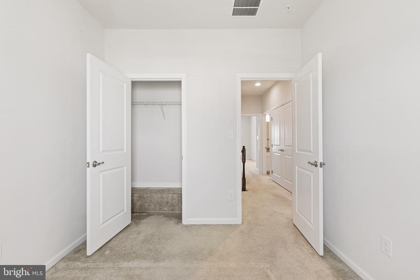
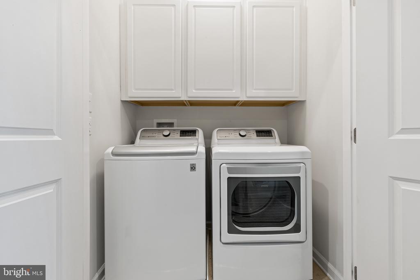
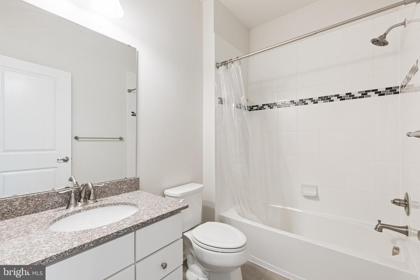
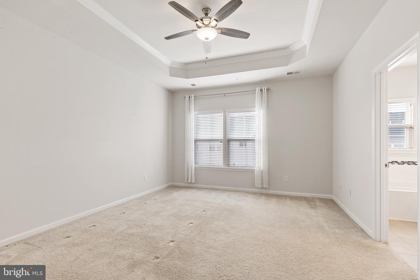
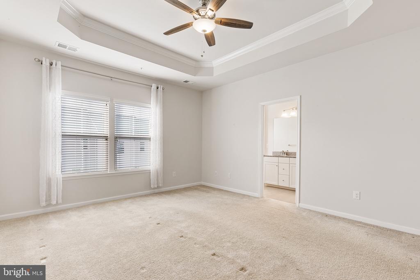
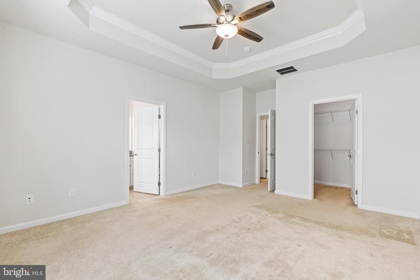
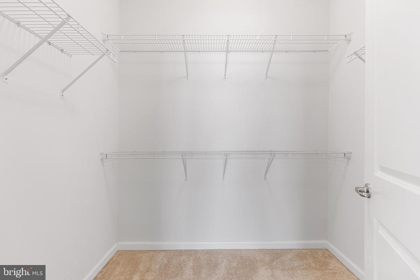
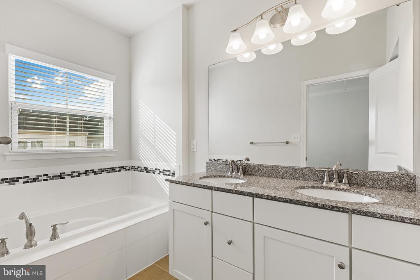
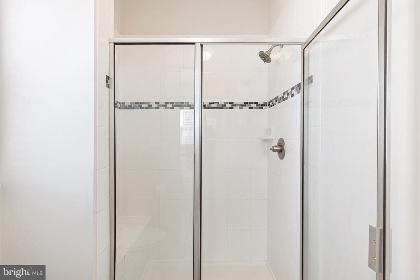
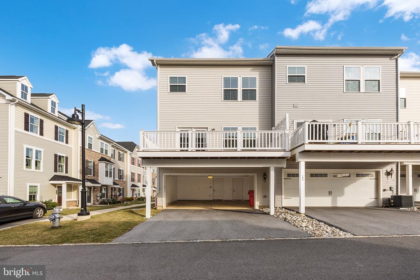
Welcome to the Atwater Community. This lovely home features an open floor plan and gets great light throughout the home. This beautiful Strauss model end unit is move in ready. Feels like a brand new home. First floor features a great den, office or playroom space, powder room, large storage closet, coat closet, and access to the attached two-car garage. The main floor features an open concept with living room, gourmet kitchen, and morning room with doors out to the large 10x20 composite deck. The main floor features crown molding, 5" plank Hickory hardwood floors and recessed lights. The kitchen has granite countertops, 42" white cabinets, glass subway tile, a central island with breakfast bar seating for four, and stainless steel appliances. Upstairs there are three bedrooms. The primary bedroom has a tray ceiling, a large walk-in closet, and an attached bathroom with a soaking tub, glass stall shower with seat, and double sink vanity. Two more bedrooms share a hall bathroom with a tub/shower. This level also features a laundry room with built-in cabinets for extra storage. This beautiful end unit town home overlooks a grassy courtyard. Plenty of overflow parking for guests. Close to walking trails and parks, PA Turnpike, Routes 202 and 30, Wegmans, Target, and downtown Malvern. All this in the award winning Great Valley School District. Tenant pays for all utilities. Two year lease preferred.

3
beds

3
baths

2,040 Sq.Ft. LIVING AREA

1,030 Sq.Ft. lot

Jennifer Fryberger

Jennifer Fryberger

Features & Amenities

Interior

  • total bedrooms3
  • Total bathrooms3
  • full bathrooms2
  • half bathroom1
  • Laundry room Upper Floor
  • Flooring Hardwood, Carpet
  • APPLIANCES Built-In Microwave, Built-In Range, Dishwasher, Dryer, Refrigerator, Stainless Steel Appliances, Washer

Area & Lot

  • Status Leased
  • Date Leased April 1, 2026
  • Living Area2,040 Sq.Ft.
  • Total Area2,040 Sq.Ft.
  • Lot Area1,030 Sq.Ft.
  • MLS® IDPACT2116978
  • TypeTownhouse
  • YEAR BUILT2018
  • NeighborhoodMalvern
  • Architecture StylesTraditional
  • School DistrictGREAT VALLEY

Exterior

  • STORIES3
  • Garage Space2.0
  • water SourcePublic
  • PoolNo Pool
  • parkingAttached Garage, Driveway
  • HEAT TYPEForced Air
  • AIR CONDITIONINGCentral A/C
  • sewerPublic Sewer
  • SubstructureSlab
  • Disability FeaturesNone

Financial

  • Lease Price$3,500/mo
  • HOA $205/mo
  • Zoning RESIDENTIAL

Malvern

Founded in the 17th Century by Welsh Immigrants, Malvern is bordered by the Paoli Pike and sits 25 miles west of Philadelphia.

Explore

Work With Us

Whether buying or selling, The Caterson Advantage team offers local expertise, personalized service, and strategic guidance to help you navigate the Devon, PA and Main Line real estate market with confidence.

Follow Me on Instagram