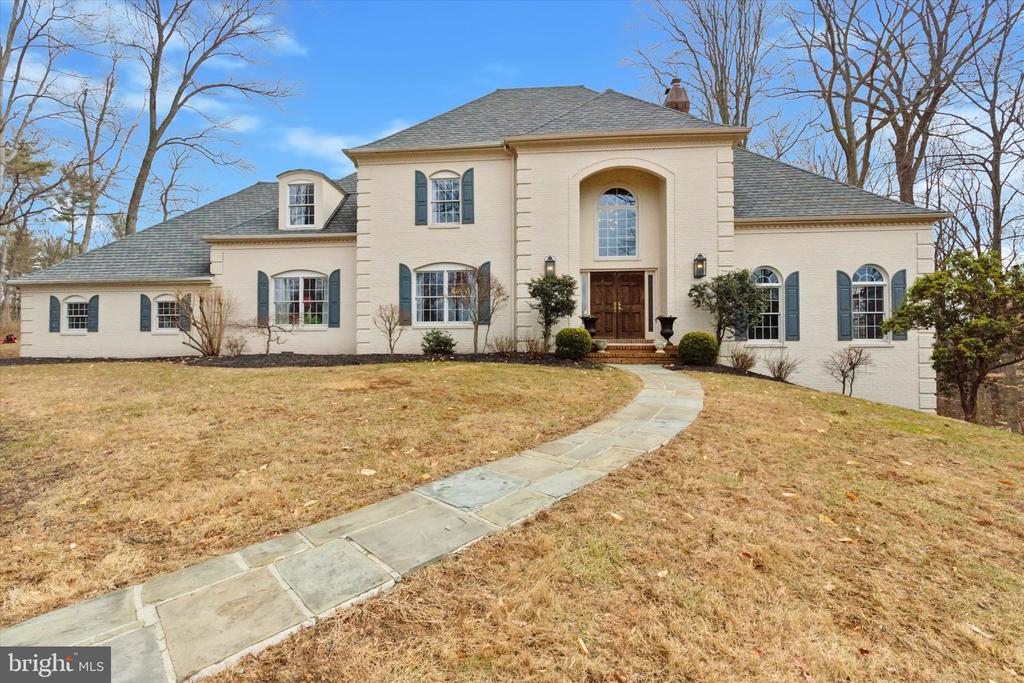
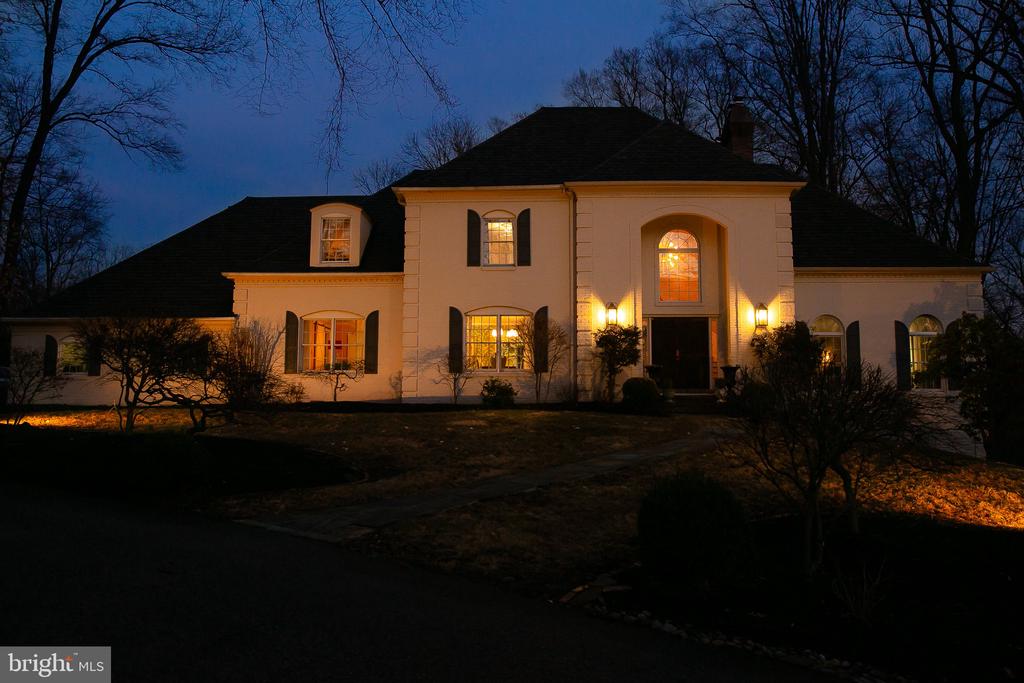
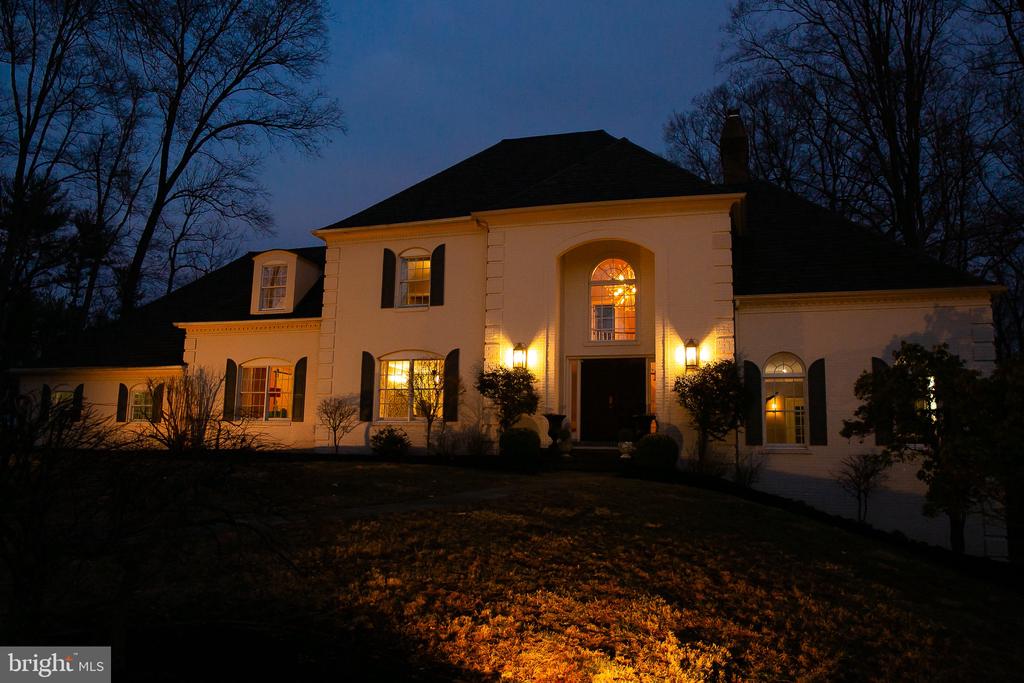
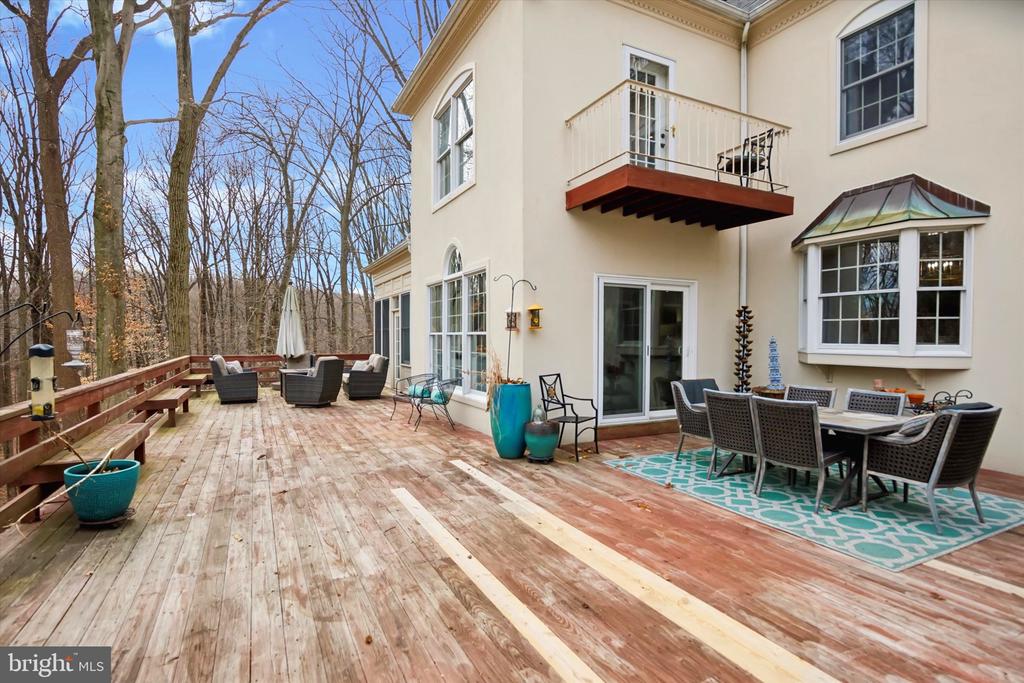
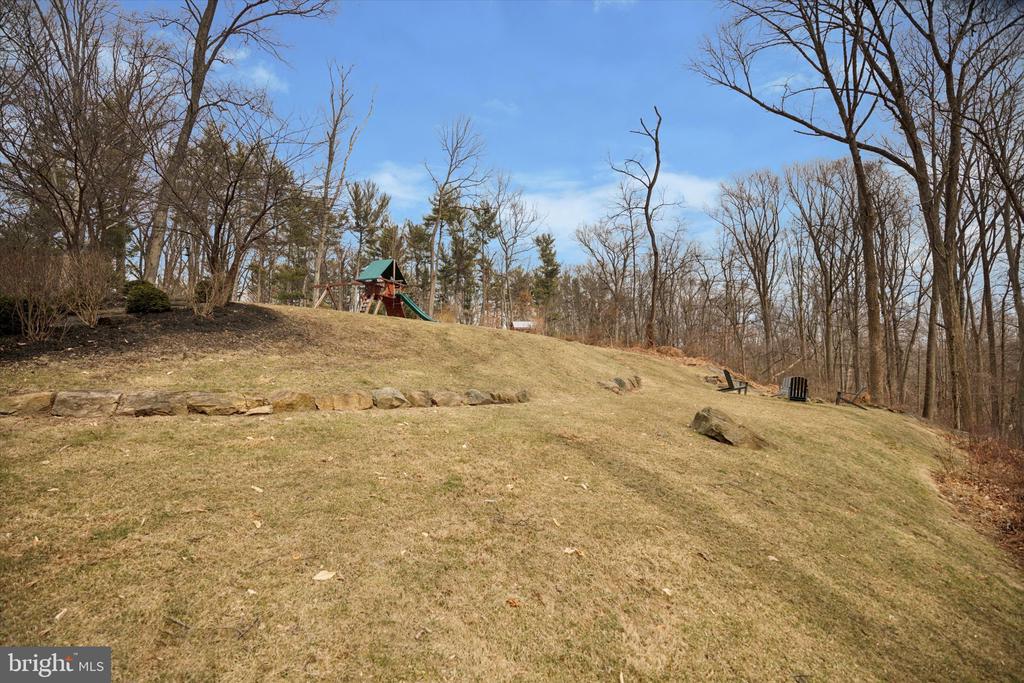
An unparalleled opportunity to own a coveted 2.3-acre property surrounded by an oasis of open space, woodlands, and meadows within Ridley Creek State Park. This impressive brick-front French Providential home is minutes from shopping and dining in Ellis Preserve and situated at the end of a quiet cul-de-sac surrounded by nature, offering ultimate privacy and breathtaking views. The property has undergone over $300K+ in professional renovations, including a fully finished walk-out basement and a completely reimagined private backyard with stunning views of the creek below, play areas for children, an English garden, firepit and a small orchard.
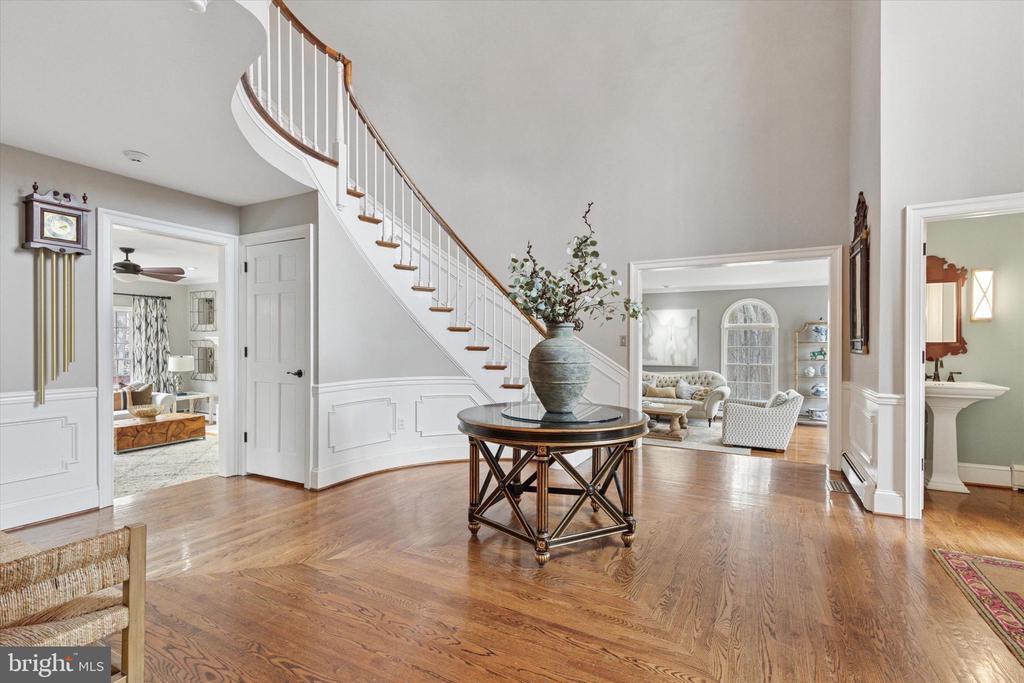
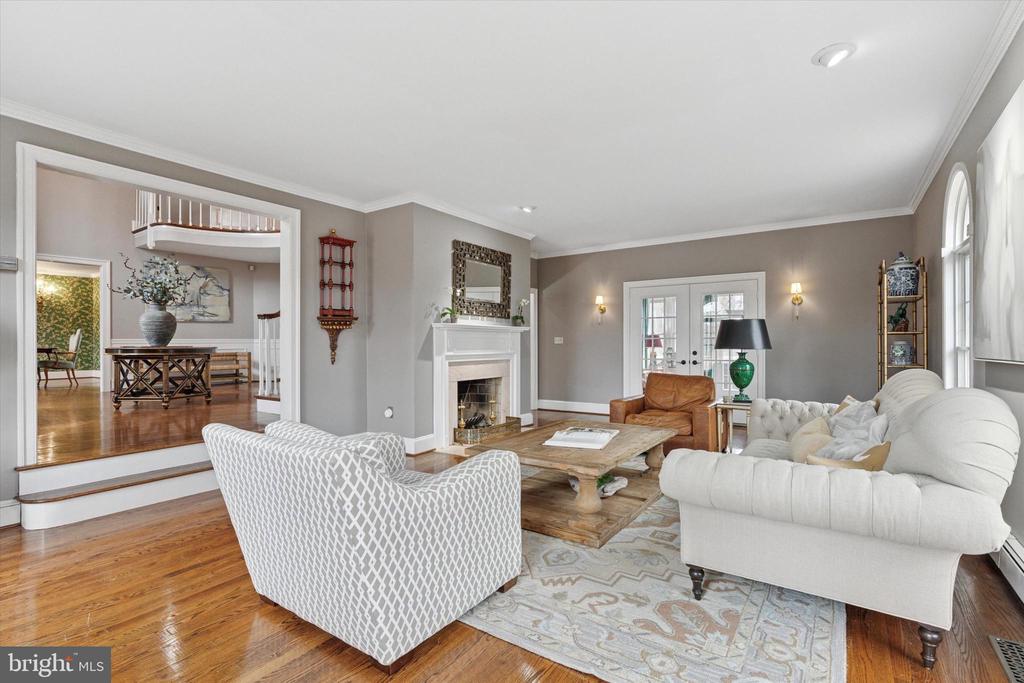
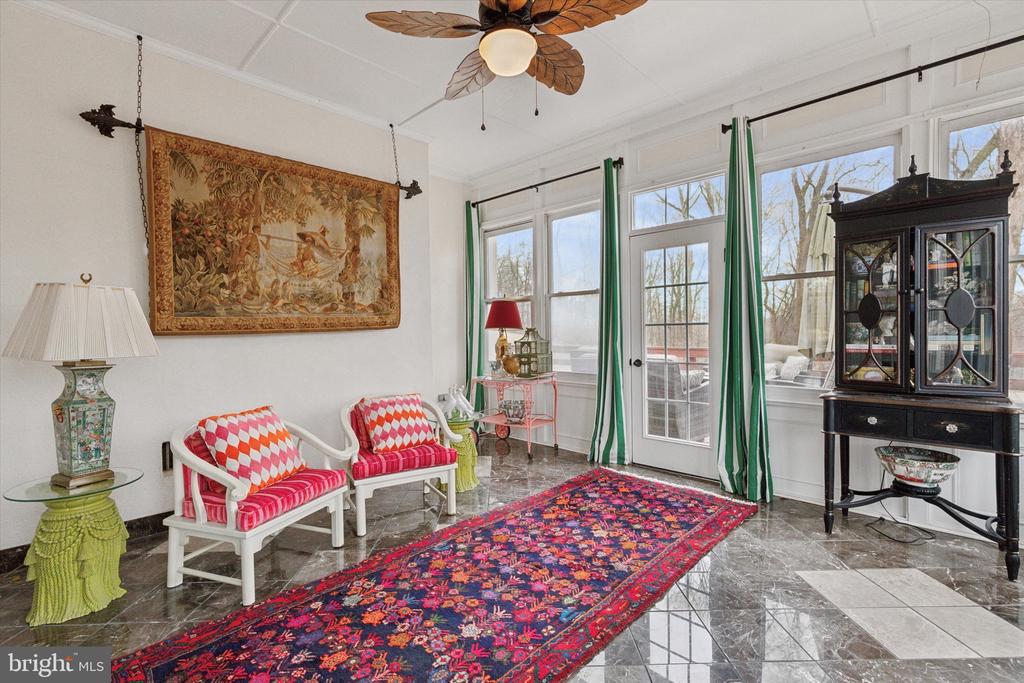
A grand entrance awaits featuring a two-story foyer and striking curved staircase and arched rotunda. The interiors have been outfitted with designer fixtures and expertly appointed finishes, blending classic elegance with modern updates. The home has hardwood floors throughout and the formal living room has one of two large fireplaces within the home, custom moldings, and large French windows, with French doors opening to a bright sunroom--an all-glass retreat perfect for sitting amongst the trees with panoramic views and access to the deck.
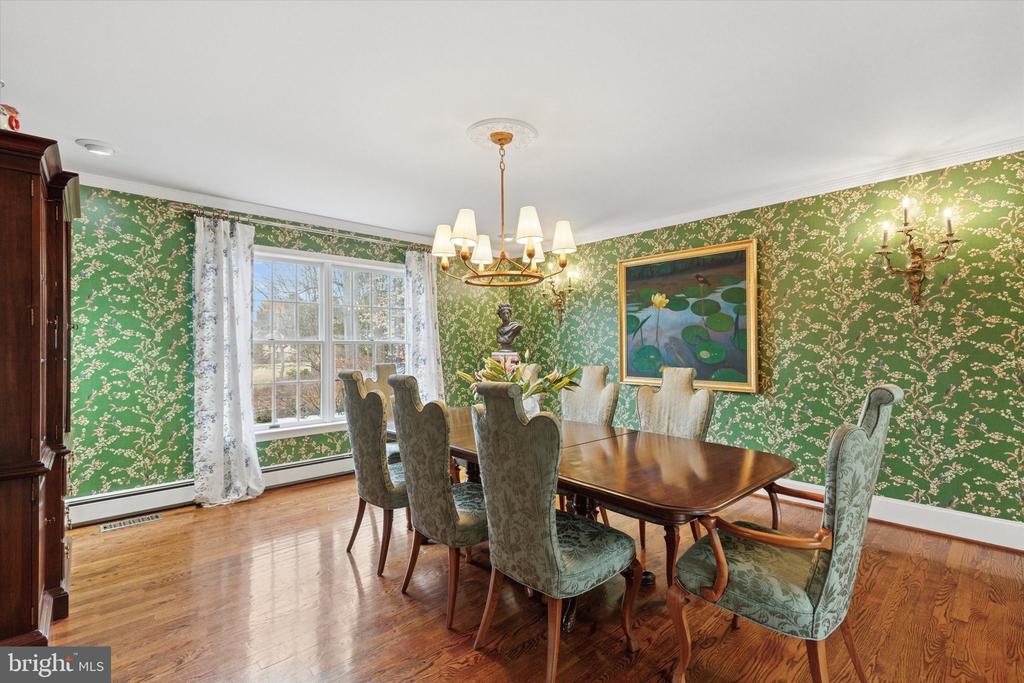
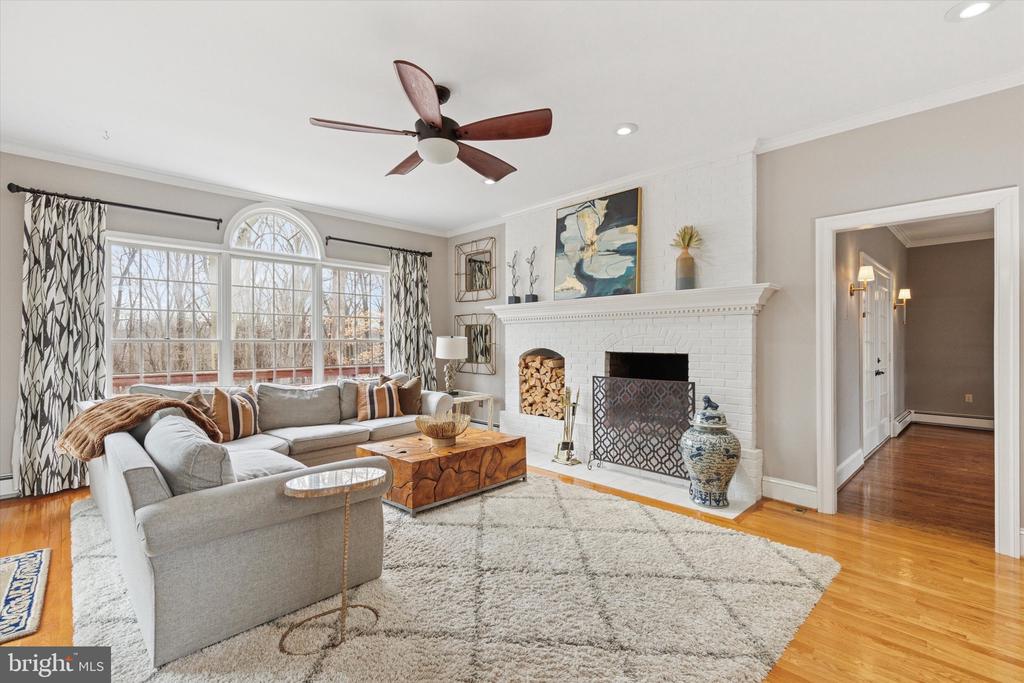
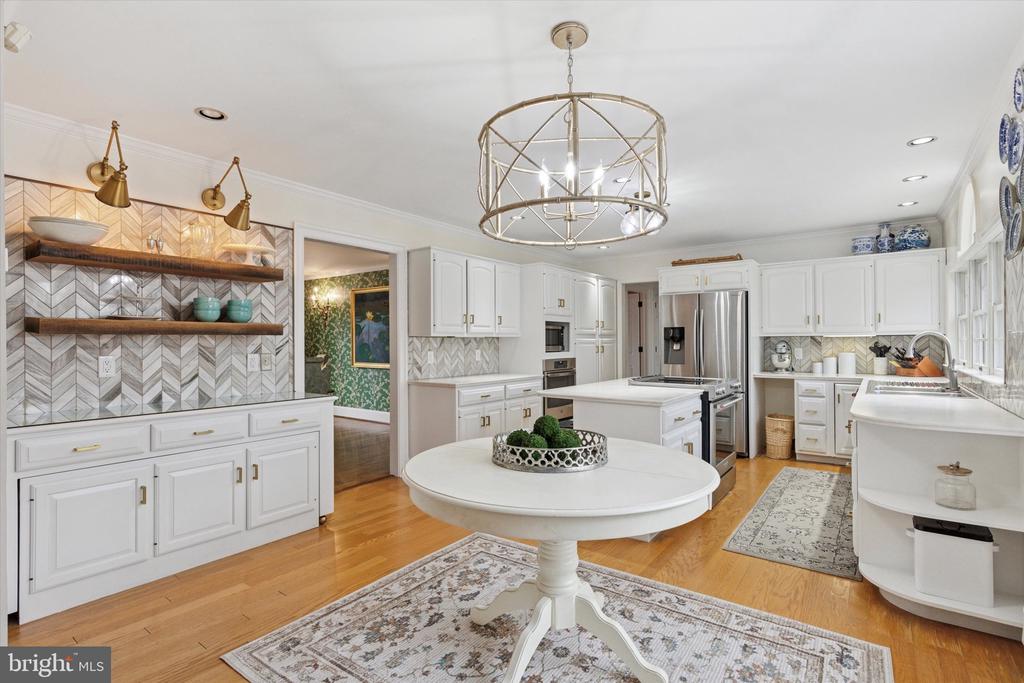
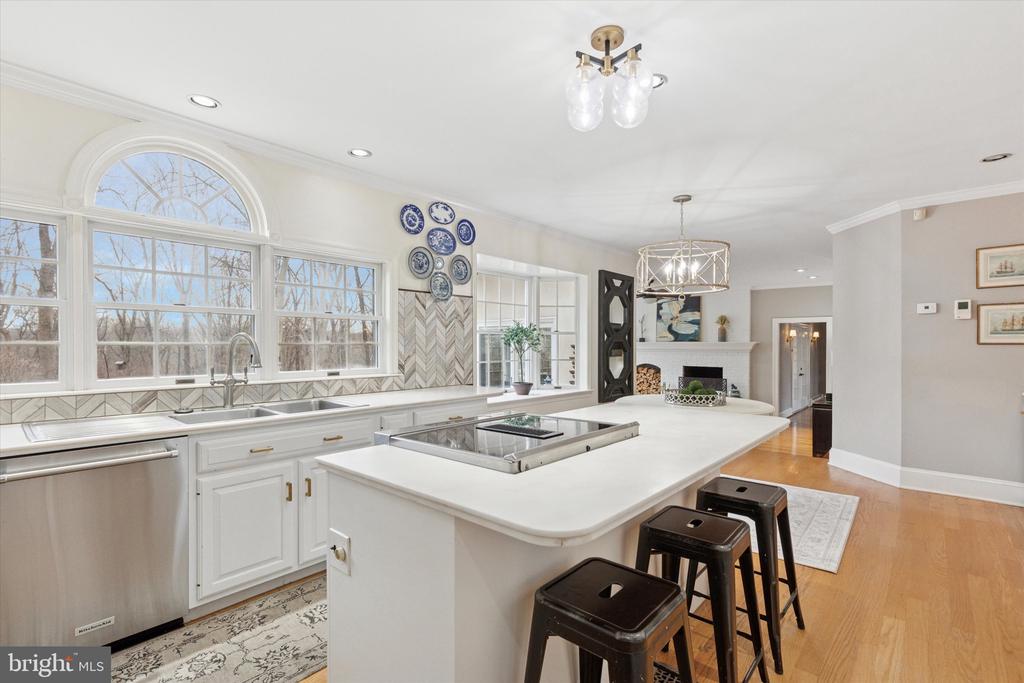
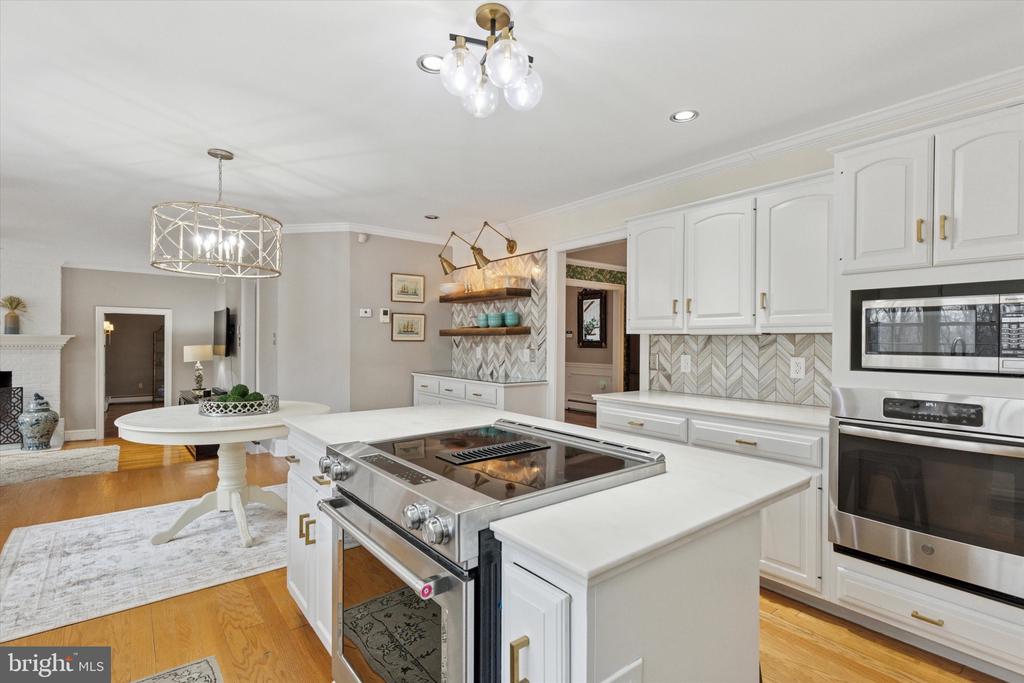
The formal dining room has elegant crown molding and leads to a spacious eat-in kitchen with views of the backyard and family room which includes the second of two wood burning fireplaces featured in the home making it ideal for both intimate gatherings and larger entertaining.
The first floor also includes a private guest room with ensuite off of the mudroom.
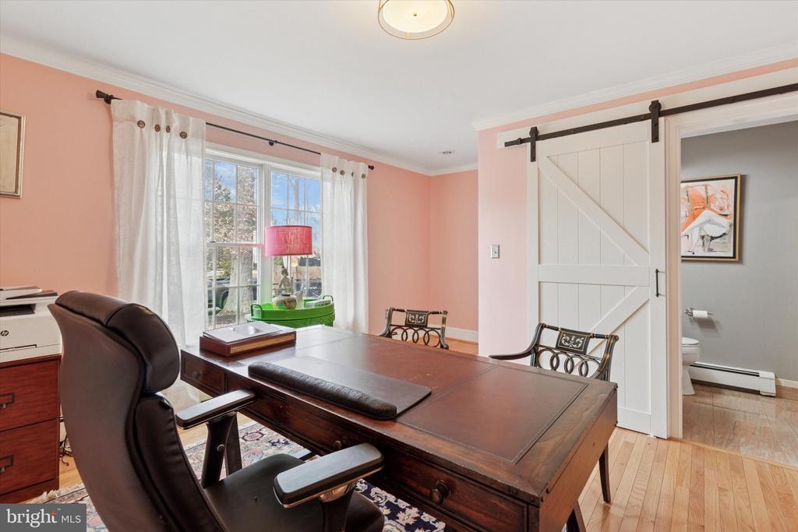
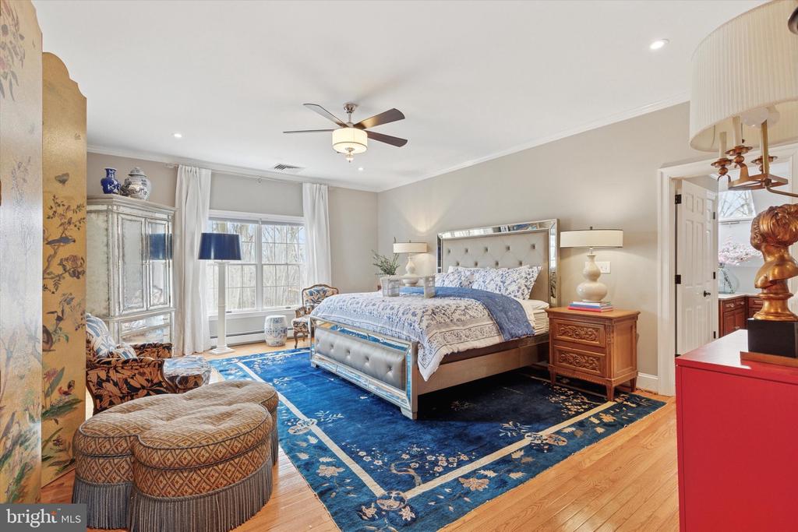
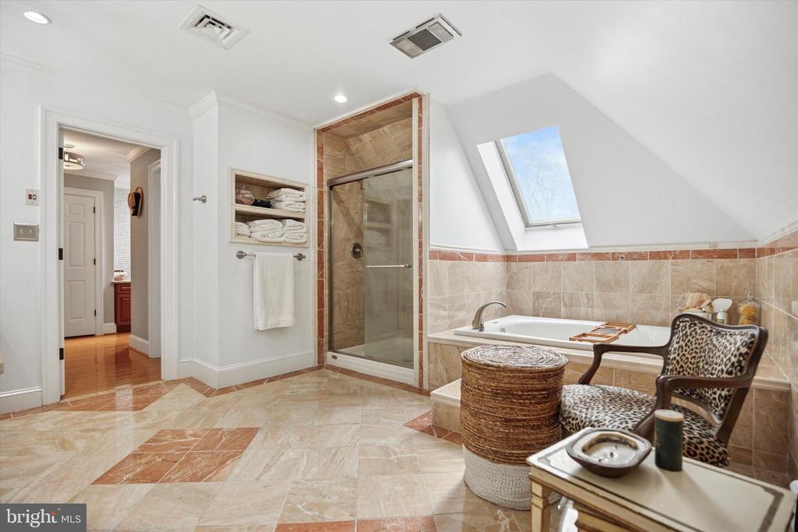
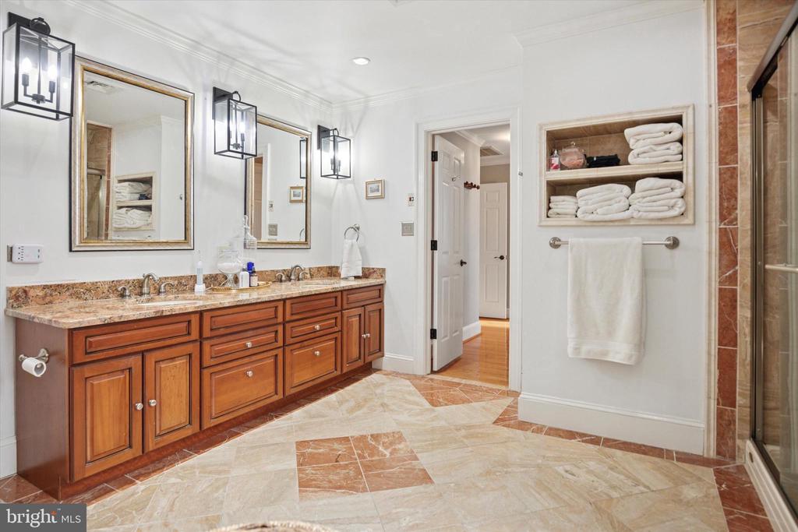
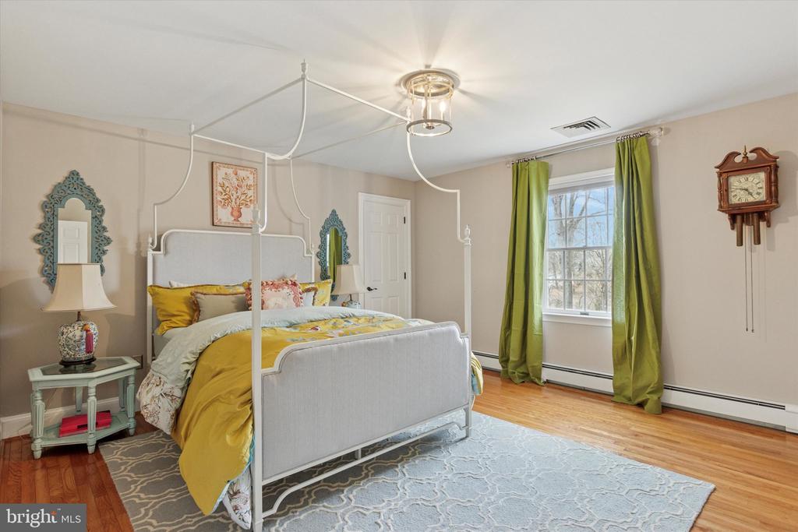
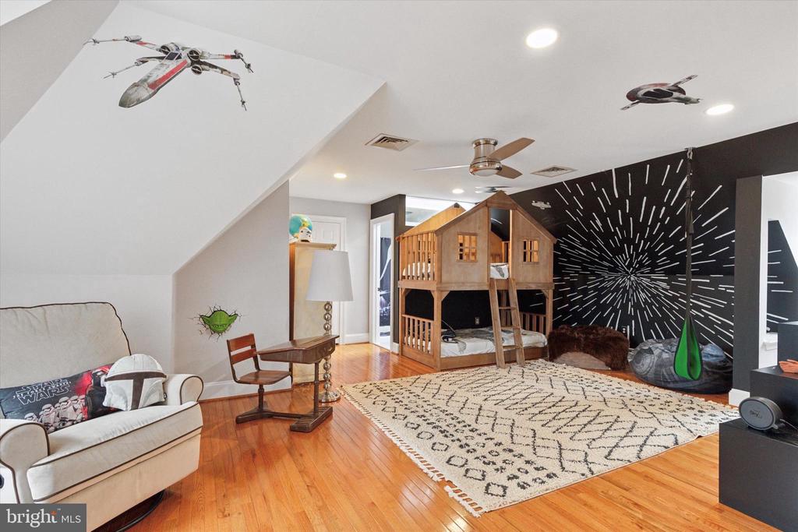
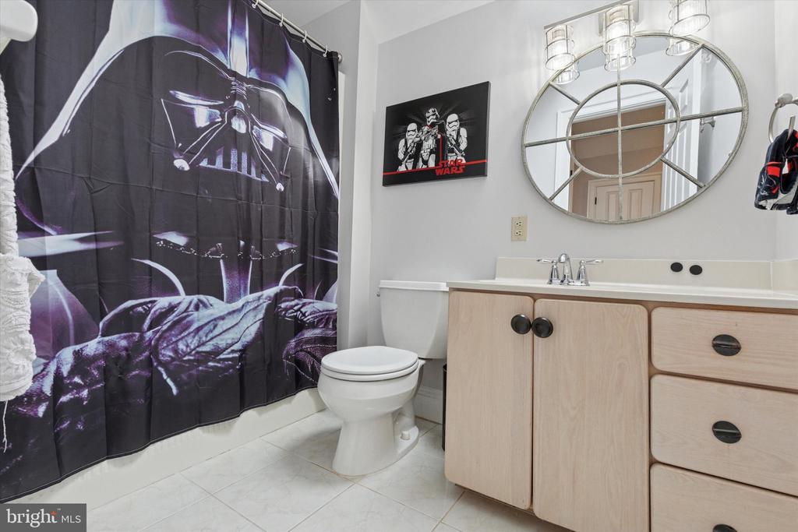
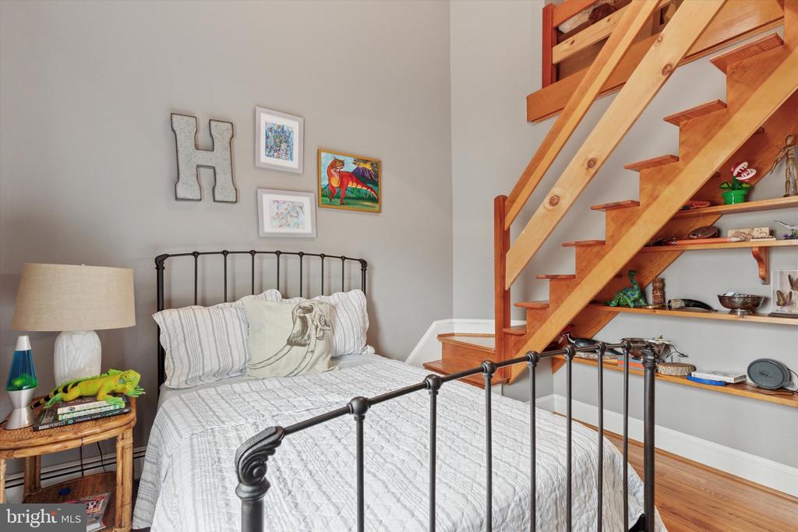
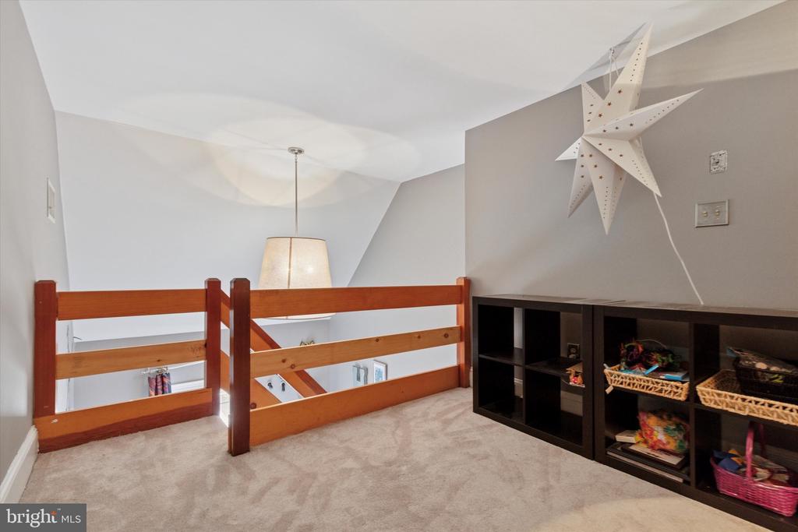
Upstairs are four additional bedrooms including the luxurious Master Suite which is a true retreat offering a private Juliette balcony, gorgeous views of the backyard, a dressing area, and two walk-in closets. The second guest room includes a vaulted ceiling, third story loft and hidden cedar closet for flexible storage, an additional home office, reading nook, crafting space or game room for children. The third and fourth upstairs bedrooms share a full bath, while the fourth bedroom features its own ensuite with built in desk and includes three walk-in closets of which one surrounds the perimeter of the room.
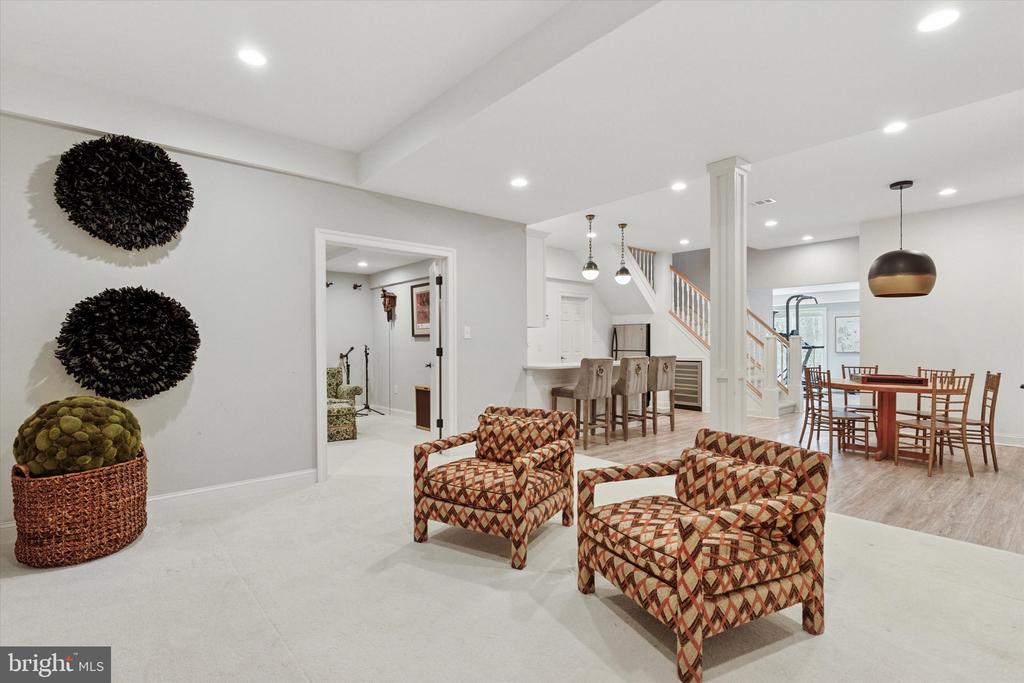
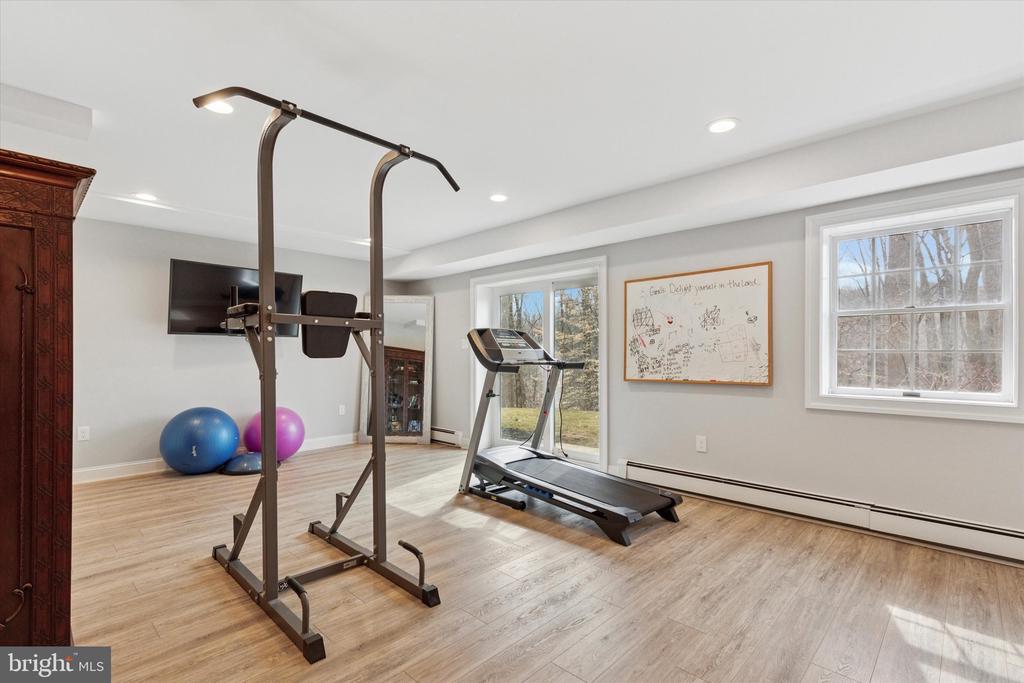
The completely finished walkout basement adds even more living space, featuring a kitchenette, wine fridge, extra refrigerator, and versatile recreation areas. The private driveway and end-of-cul-de-sac location provide an added sense of seclusion, while the large deck offers breathtaking lookout views with a firepit over Ridley Creek State Park--a haven for rare songbirds in North America.
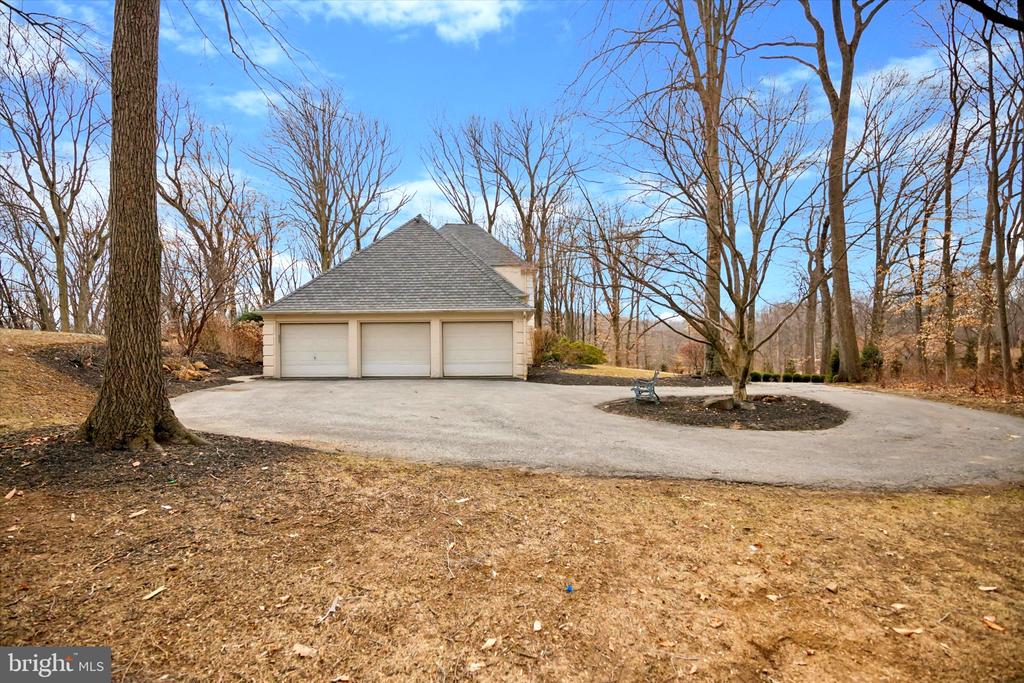
Additional features include three of the five bedrooms feature ensuites, a first floor mudroom/laundry, a large wrap around closet on the second story, 3rd story cedar closet, loft and access to the 3-car garage
Recent Renovations & Updates:
New Roof (2018)
Newly dug 500 Ft. Well (2018)
English Garden for pollinators and orchard (2024)- Nectarine, Pears, Apple and Paw-Paw Trees
Newly poured concrete pad under deck, replaced all wood support pillars and Replaced all deck planks and trellis (2024)
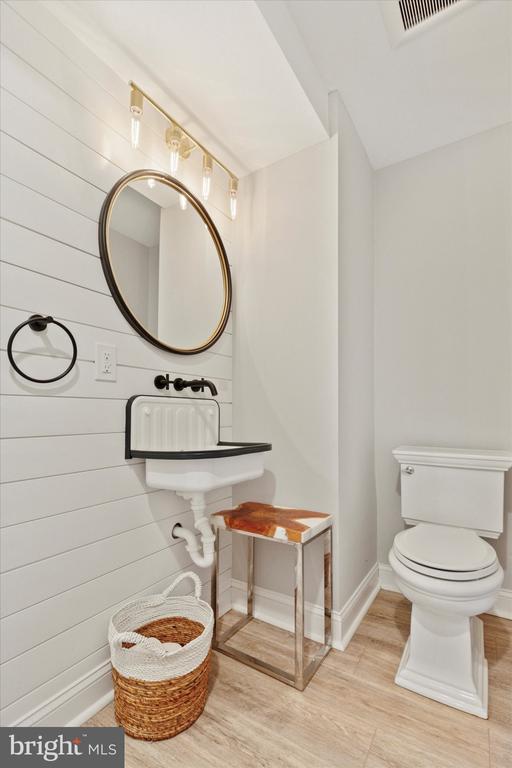
New Visual Comfort lighting & fixtures throughout (including master bedroom & guest room)
Interior & exterior brick painting
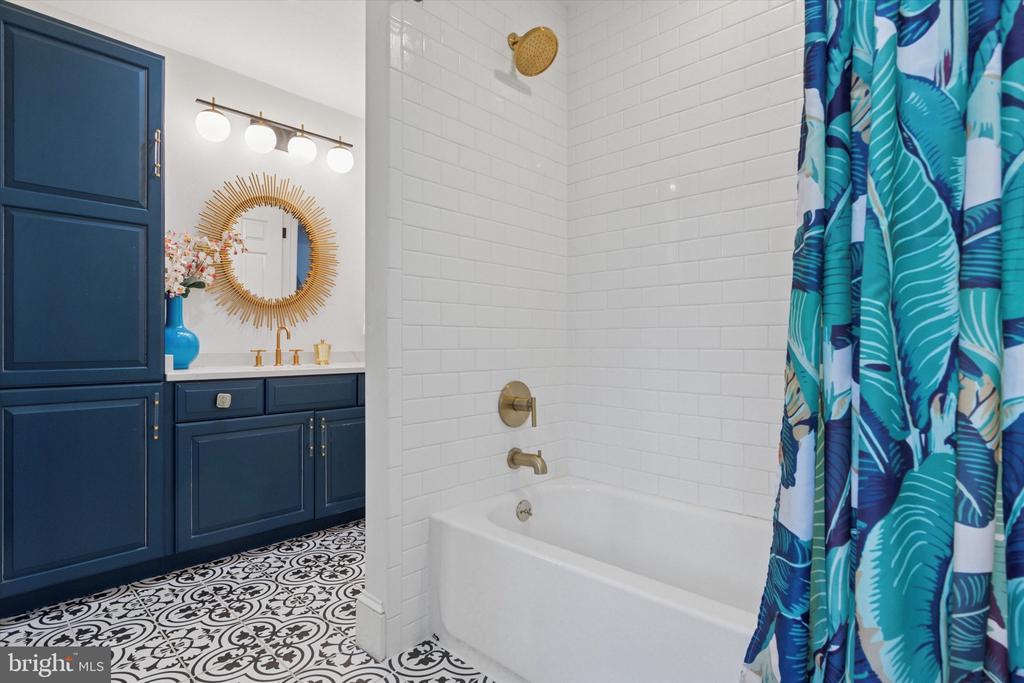
Fully renovated 2nd story guest bathroom
Repainted kitchen cabinets, new backsplash & appliances (2019)
Finished basement (added kitchenette, wine fridge, extra refrigerator - 2019)
New boiler gauge (2024) & Biannual Service Agreements
Professional front yard exterior landscaping (2023)
Professional backyard landscape architect & grading (2020) - natural stone retaining walls, walkways, native plantings and trees, water feature and firepit
This rare and stunning retreat offers the perfect balance of peaceful living and modern convenience, just minutes from the growing shopping and dining scene of Newtown Square. A true gem in the highly regarded Rose Tree Media School District and central to numerous private schools, this exceptional home is a must-see!