106 BERNARD COURT
106 BERNARD COURT
106 BERNARD COURT
106 BERNARD COURT
106 BERNARD COURT
106 BERNARD COURT
106 BERNARD COURT
106 BERNARD COURT
106 BERNARD COURT
106 BERNARD COURT
106 BERNARD COURT
106 BERNARD COURT
106 BERNARD COURT
106 BERNARD COURT
106 BERNARD COURT
106 BERNARD COURT
106 BERNARD COURT
106 BERNARD COURT
106 BERNARD COURT
106 BERNARD COURT
106 BERNARD COURT
106 BERNARD COURT
106 BERNARD COURT
106 BERNARD COURT
106 BERNARD COURT
106 BERNARD COURT
106 BERNARD COURT
106 BERNARD COURT
106 BERNARD COURT
106 BERNARD COURT
SEE ALL PHOTOS
106 BERNARD COURT
106 BERNARD COURT
106 BERNARD COURT
106 BERNARD COURT
106 BERNARD COURT
106 BERNARD COURT
106 BERNARD COURT
106 BERNARD COURT
106 BERNARD COURT
106 BERNARD COURT
106 BERNARD COURT
106 BERNARD COURT
106 BERNARD COURT
106 BERNARD COURT
106 BERNARD COURT
106 BERNARD COURT
106 BERNARD COURT
106 BERNARD COURT
106 BERNARD COURT
106 BERNARD COURT
106 BERNARD COURT
106 BERNARD COURT
106 BERNARD COURT
106 BERNARD COURT
106 BERNARD COURT
106 BERNARD COURT
106 BERNARD COURT
106 BERNARD COURT
106 BERNARD COURT
106 BERNARD COURT
Sold

106 BERNARD COURT

106 BERNARD COURT, CHESTERBROOK, PA 19087

$520,000
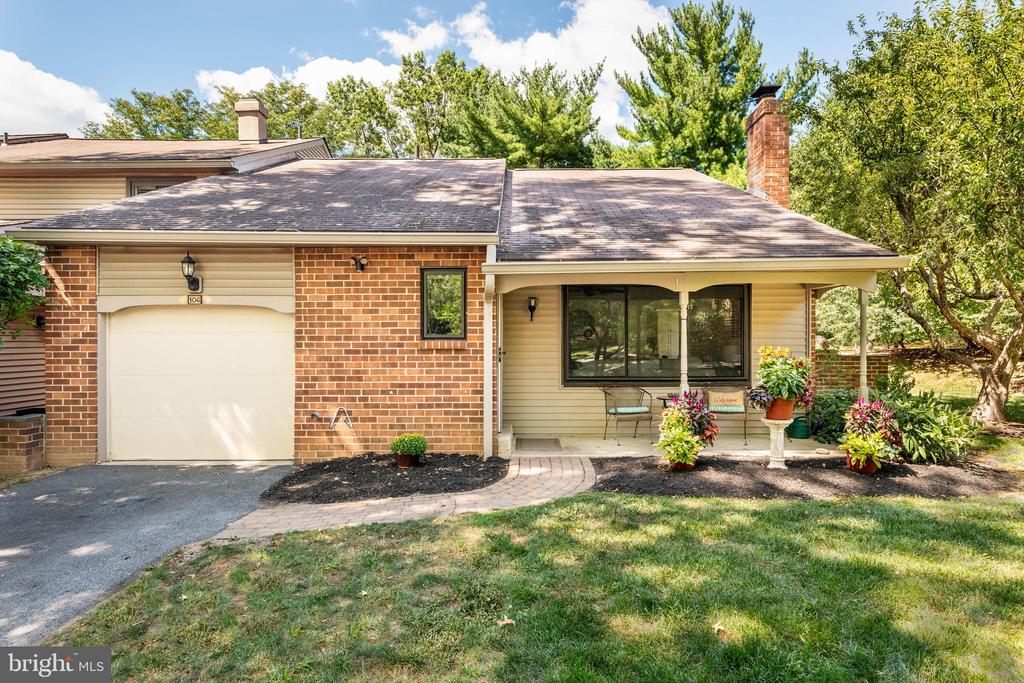
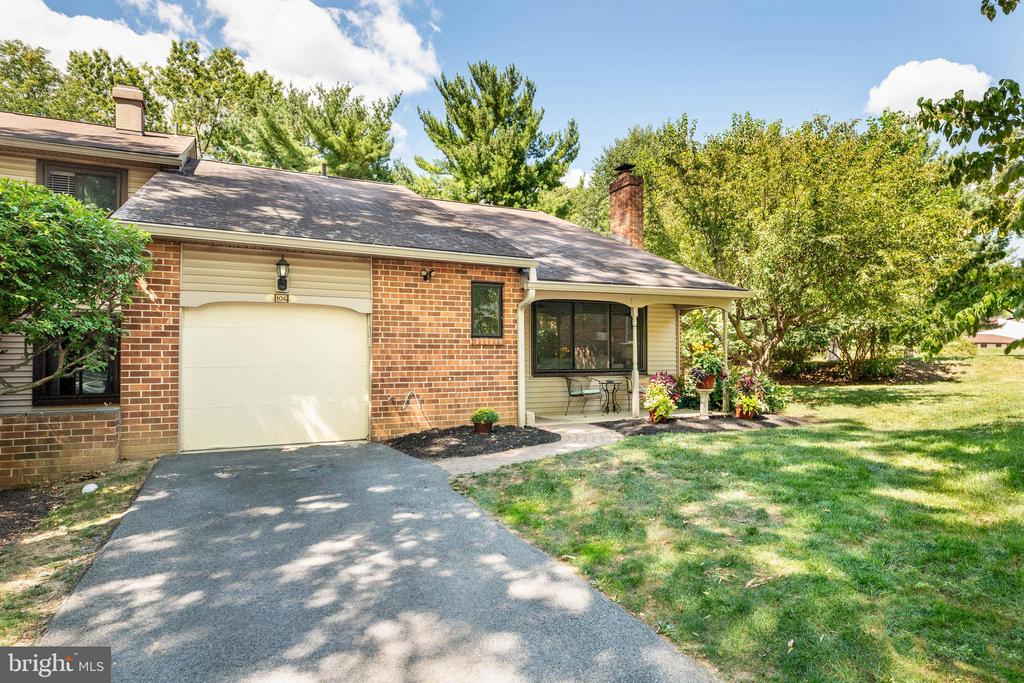
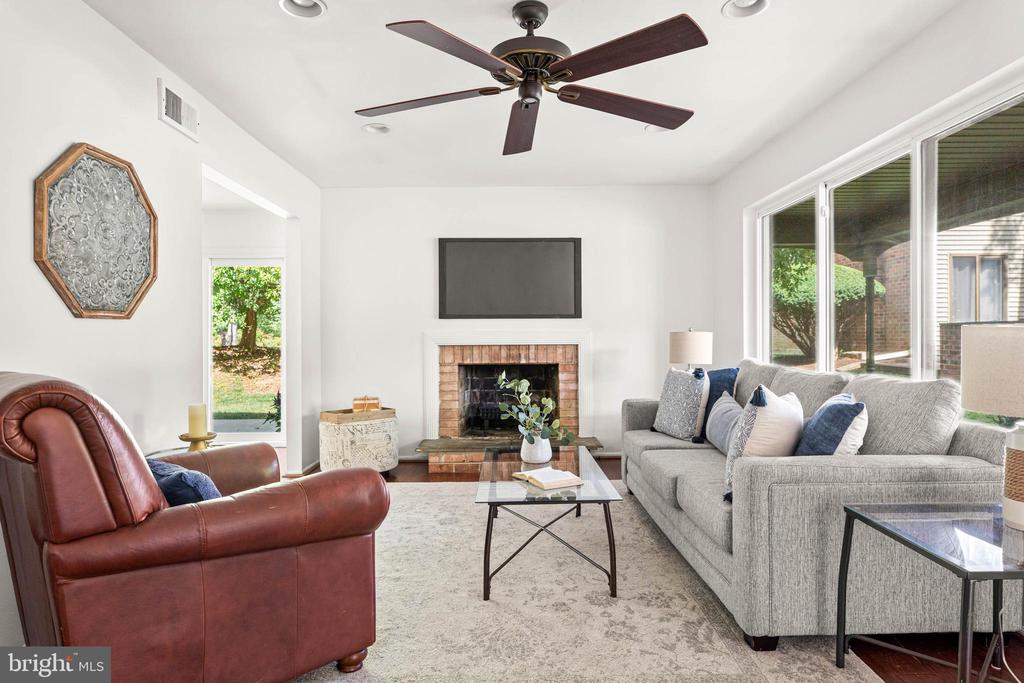
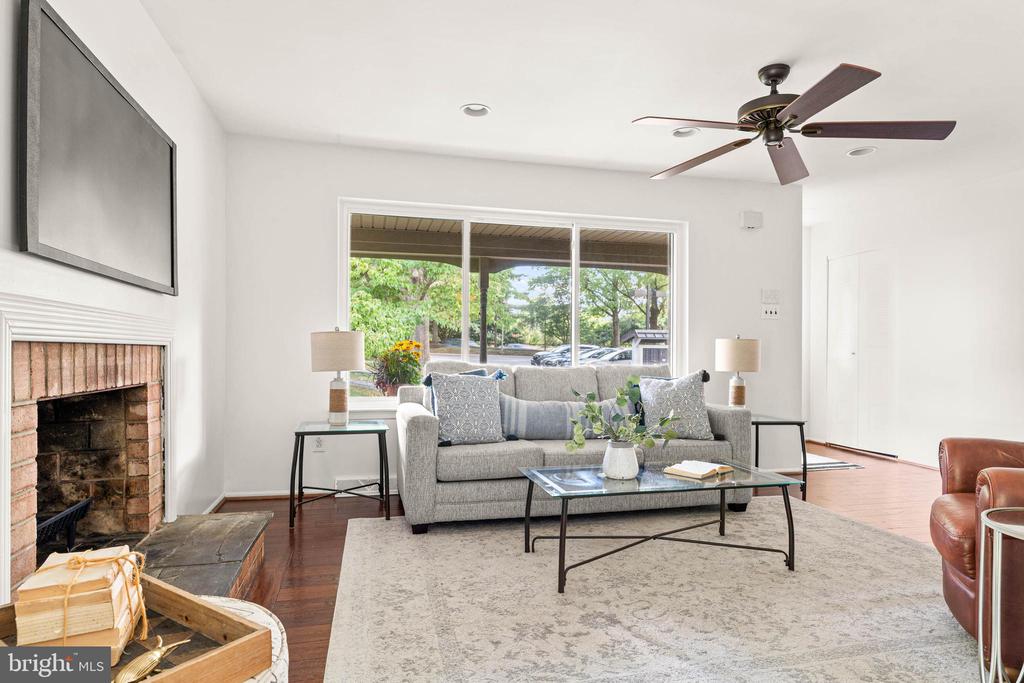
Welcome to 106 Bernard Court--a charming end unit tucked away within the idyllic Springdell Village of picturesque Chesterbrook! This 3-bedroom, 2-bathroom home is a rare find for this location: a move-in ready, one-level rancher with just the right amount of space. Thoughtfully designed for low-maintenance, modern living, it offers a private driveway, attached 1-car garage, and an expansive unfinished lower level. Set in a friendly, tranquil community accessible to everything the Main Line has to offer, and located within the highly sought-after Tredyffrin-Easttown School District, there is so much to love about this home!

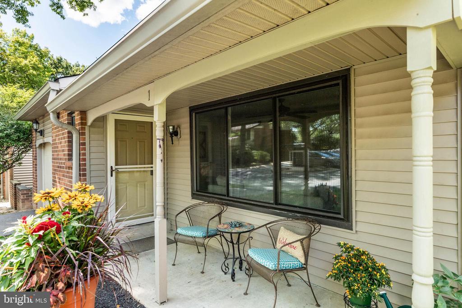
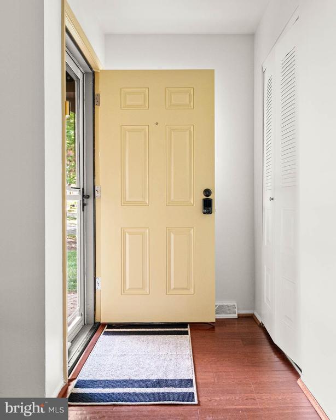
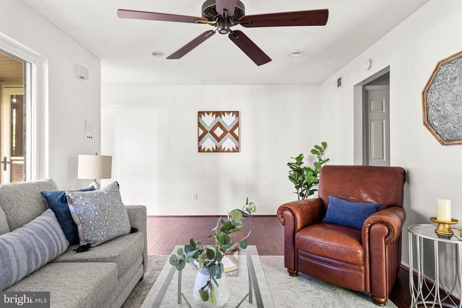
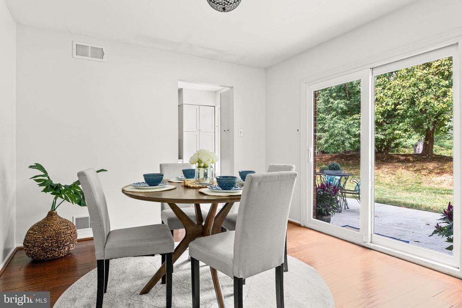
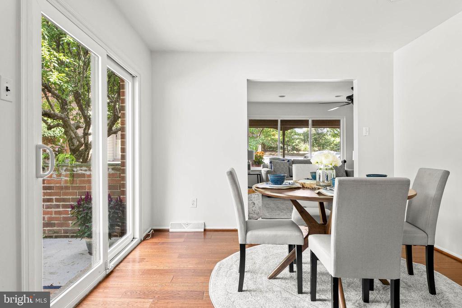
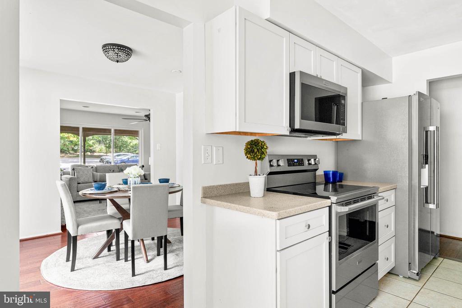
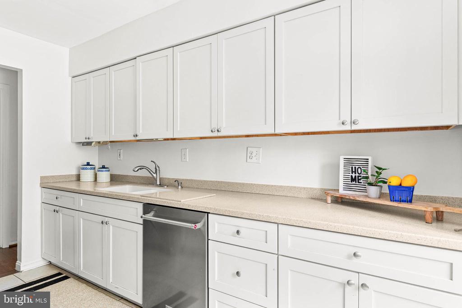
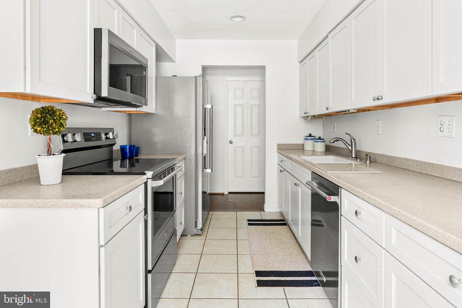
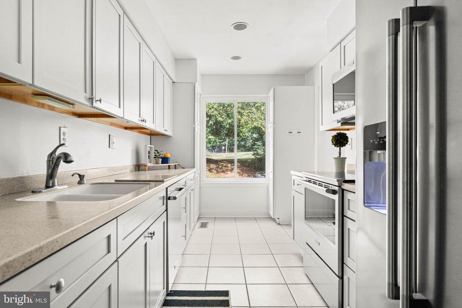
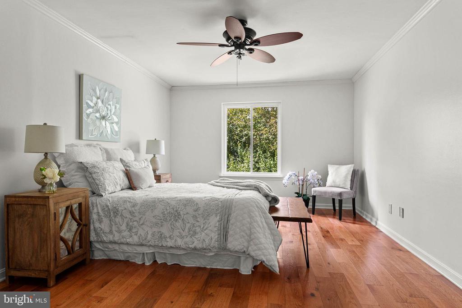
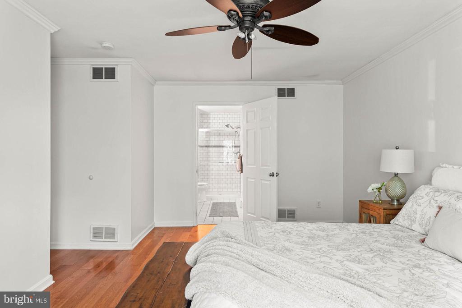
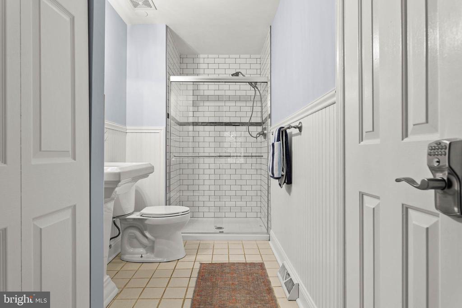
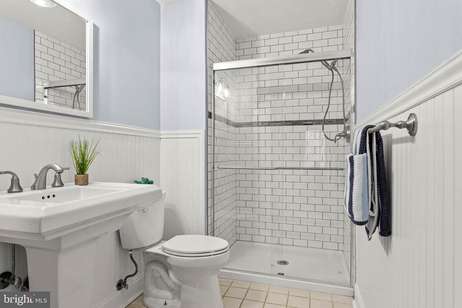
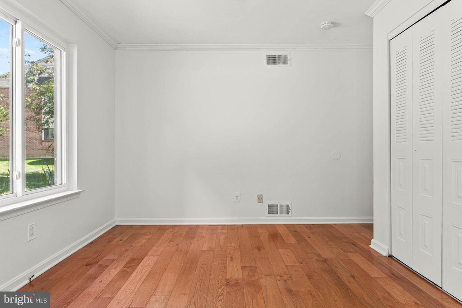
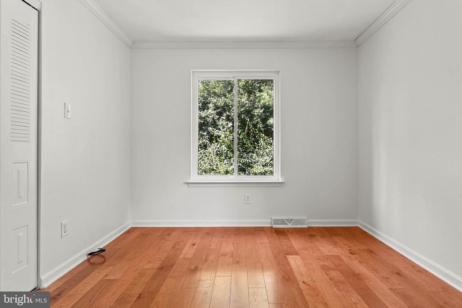
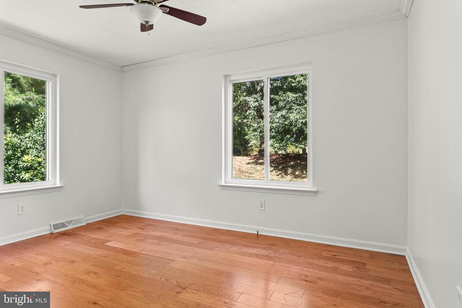
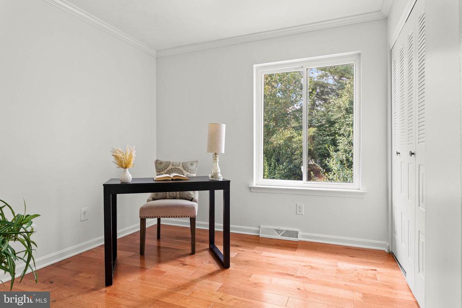
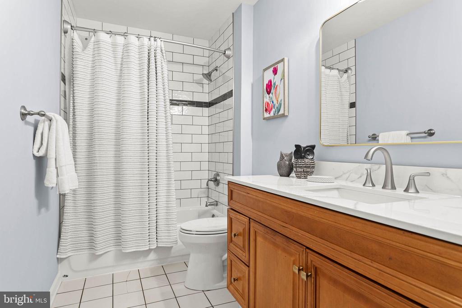
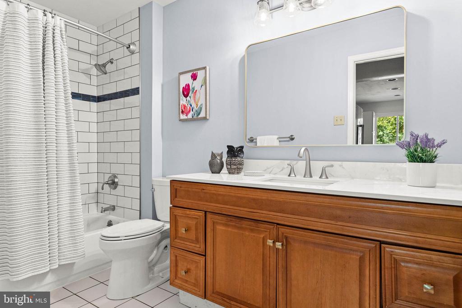
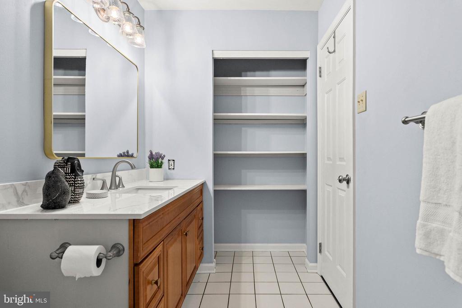
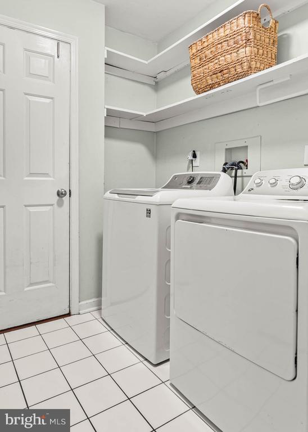
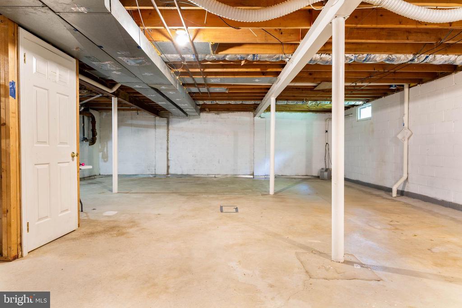
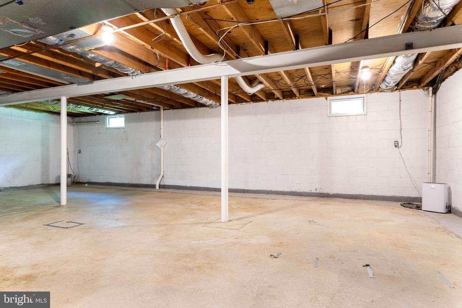
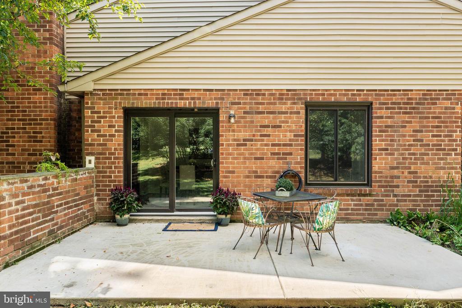
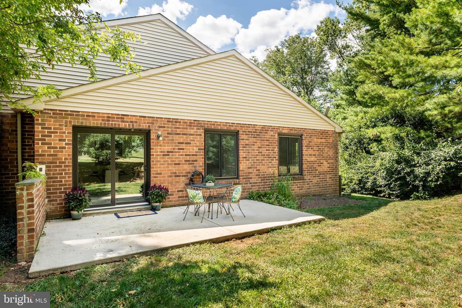
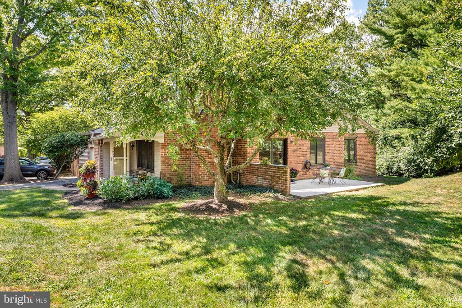
As you approach the home, you'll immediately appreciate 106 Bernard's welcoming front porch and convenient end-of-row setting, affording the home a larger outdoor space as well as plenty of natural light throughout. The home's floorplan is ideal for both everyday living and for entertaining on special occasions: with a seamless flow between rooms. The living room is framed by an eye-catching brick fireplace, while the dining room is illuminated by sliders to the private rear patio, great for grilling and outdoor dining! Head into the kitchen, which offers a clean and modern style, newer stainless steel appliances, and plenty of counter and cabinet space for those who love to cook. The primary suite enjoys a spacious walk-in closet as well as its own en suite bathroom, which has been stylishly elevated according to current tastes. Two additional bedrooms and a hallway full bathroom mean plenty of space for families and guests. Or, simply convert a bedroom into a hobby room or home office. If you're looking for more ways to customize, look no further than the unfinished lower level- with plenty of space to accommodate your unique needs. Just before the door to the attached garage you'll find a convenient laundry room with shelf storage which makes staying organized a breeze. The green backdrop is an added bonus, with landscaping and trees creating a private, peaceful alcove around your home.

Accessible to Philadelphia and the bustling towns of the Main Line, yet tranquil, peaceful, and hidden-away, it's easy to see why Chesterbrook is such a coveted location! Boutique shopping, restaurants, and entertainment are all waiting for you in nearby King of Prussia and Wayne. Only a short walk away you'll find Wilson Farm Park, featuring walking and biking paths, picnic tables, sports fields, and a playground. Come experience why so many are choosing to call this idyllic community home!

3
beds

2
baths

1,441 Sq.Ft. LIVING AREA

9,551 Sq.Ft. lot

Laura Caterson

Laura Caterson

Features & Amenities

Interior

  • total bedrooms3
  • Total bathrooms2
  • full bathrooms2
  • Laundry room Main Floor
  • Flooring Wood
  • Fireplace Wood
  • APPLIANCES Stainless Steel Appliances
  • other interior Features Wood Floors, Walk-in Closet(s), Recessed Lighting, Primary Bath(s), Formal/Separate Dining Room, Entry Level Bedroom

Area & Lot

  • Status Sold
  • Date Sold October 14, 2025
  • Living Area1,441 Sq.Ft.
  • Total Area1,441 Sq.Ft.
  • Lot Area9,551 Sq.Ft.
  • MLS® IDPACT2106966
  • TypeTownhouse
  • YEAR BUILT1980
  • NeighborhoodWayne
  • Architecture StylesRanch/Rambler, Carriage House
  • School DistrictTREDYFFRIN-EASTTOWN

Exterior

  • STORIES1
  • Garage Space1.0
  • water SourcePublic
  • PoolNo Pool
  • parkingAttached Garage
  • HEAT TYPEHeat Pump(s)
  • AIR CONDITIONINGCentral A/C
  • sewerPublic Sewer
  • SubstructureBlock
  • Disability FeaturesNone
  • HOA AmenitiesJog/Walk Path, Picnic Area, Tennis Courts, Tot Lots/Playground

Financial

  • Sales Price$520,000
  • Real Estate Tax $4,906/yr
  • HOA $210/mo
  • Zoning RES

Wayne

A picturesque enclave in Pennsylvania's Main Line that offers a sophisticated living experience appealing to both home buyers and sellers.

Explore

Work With Us

Whether buying or selling, The Caterson Advantage team offers local expertise, personalized service, and strategic guidance to help you navigate the Devon, PA and Main Line real estate market with confidence.

Follow Me on Instagram