106 BERNARD COURT
106 BERNARD COURT
106 BERNARD COURT
106 BERNARD COURT
106 BERNARD COURT
106 BERNARD COURT
106 BERNARD COURT
106 BERNARD COURT
106 BERNARD COURT
106 BERNARD COURT
106 BERNARD COURT
106 BERNARD COURT
106 BERNARD COURT
106 BERNARD COURT
106 BERNARD COURT
106 BERNARD COURT
106 BERNARD COURT
106 BERNARD COURT
106 BERNARD COURT
106 BERNARD COURT
106 BERNARD COURT
106 BERNARD COURT
106 BERNARD COURT
106 BERNARD COURT
106 BERNARD COURT
106 BERNARD COURT
106 BERNARD COURT
106 BERNARD COURT
106 BERNARD COURT
106 BERNARD COURT
106 BERNARD COURT
106 BERNARD COURT
106 BERNARD COURT
SEE ALL PHOTOS
106 BERNARD COURT
106 BERNARD COURT
106 BERNARD COURT
106 BERNARD COURT
106 BERNARD COURT
106 BERNARD COURT
106 BERNARD COURT
106 BERNARD COURT
106 BERNARD COURT
106 BERNARD COURT
106 BERNARD COURT
106 BERNARD COURT
106 BERNARD COURT
106 BERNARD COURT
106 BERNARD COURT
106 BERNARD COURT
106 BERNARD COURT
106 BERNARD COURT
106 BERNARD COURT
106 BERNARD COURT
106 BERNARD COURT
106 BERNARD COURT
106 BERNARD COURT
106 BERNARD COURT
106 BERNARD COURT
106 BERNARD COURT
106 BERNARD COURT
106 BERNARD COURT
106 BERNARD COURT
106 BERNARD COURT
106 BERNARD COURT
106 BERNARD COURT
106 BERNARD COURT
Leased

106 BERNARD COURT

106 BERNARD COURT, CHESTERBROOK, PA 19087

$3,350/month
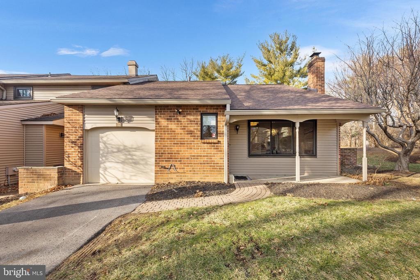
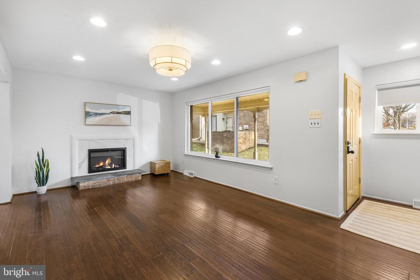
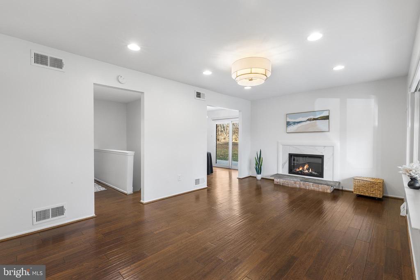
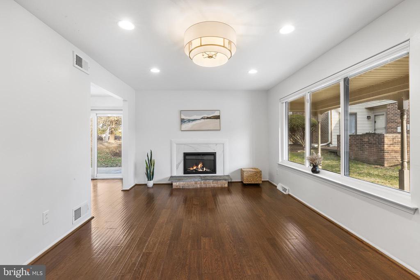
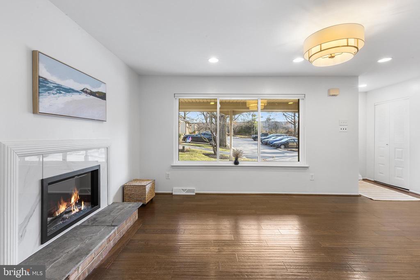
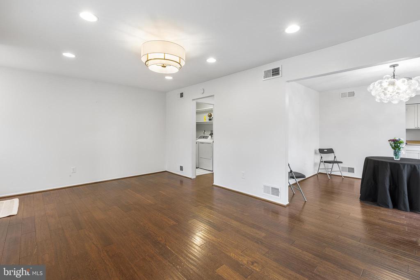
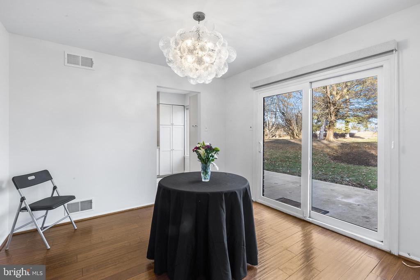
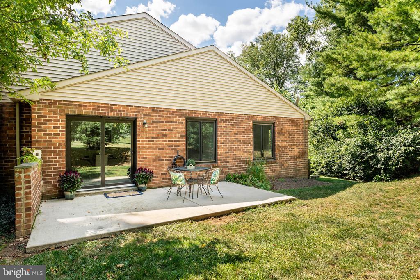
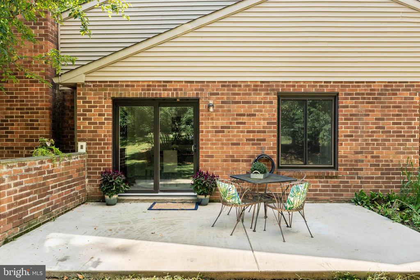
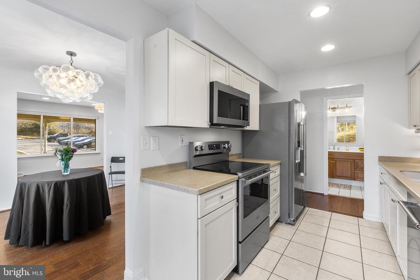
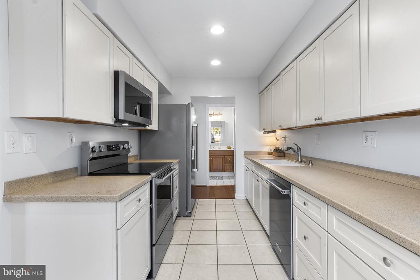
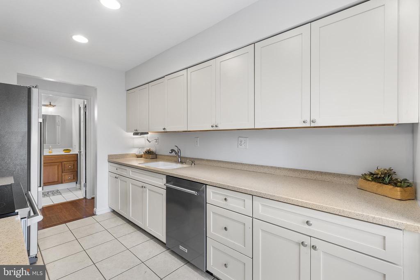
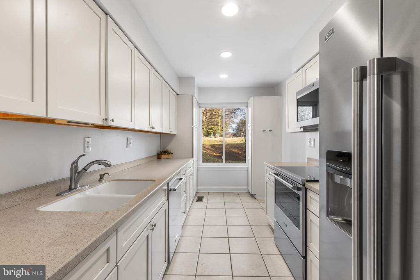
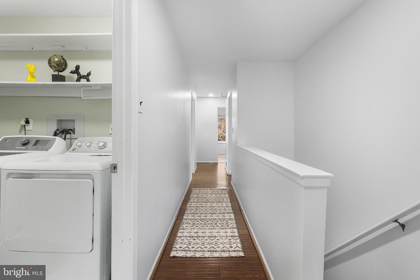
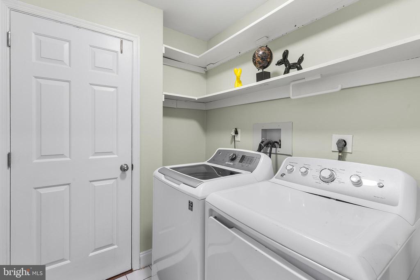
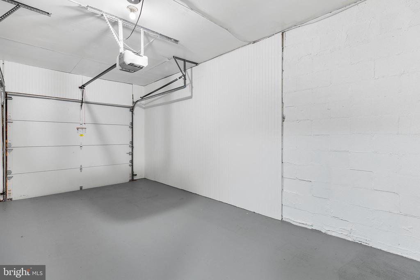
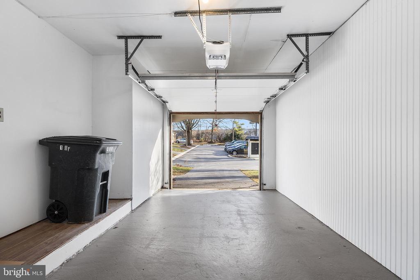
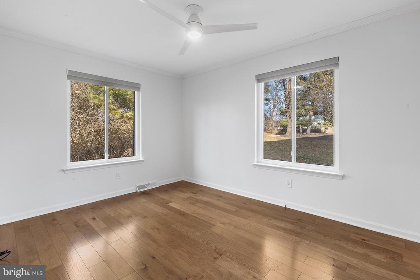
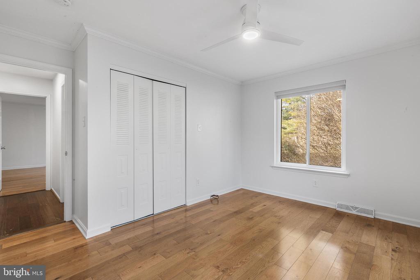
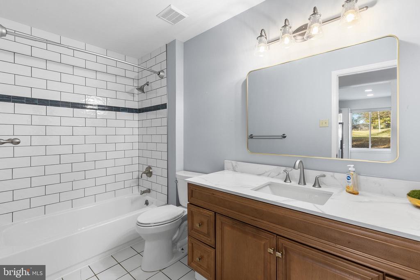
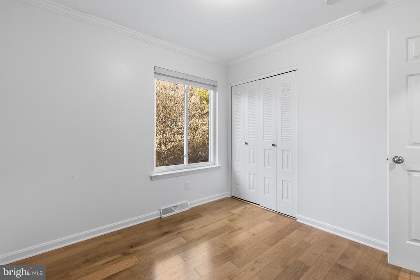
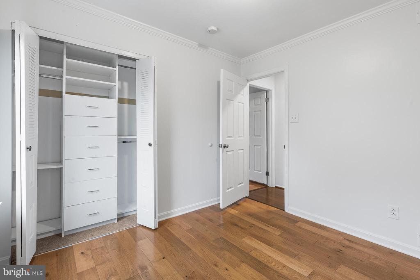
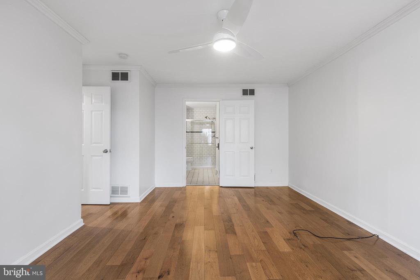
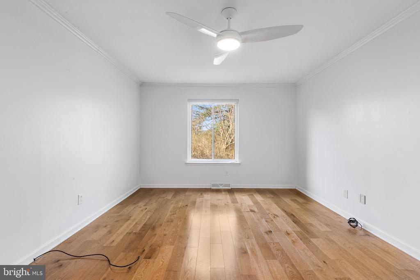
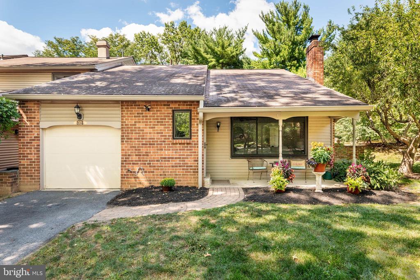
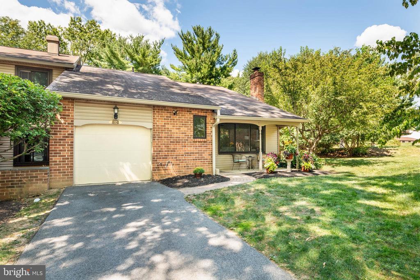
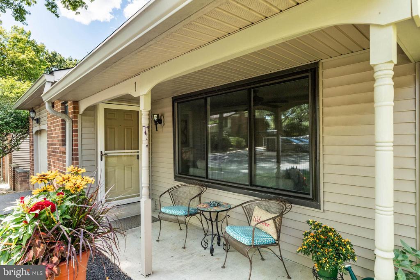
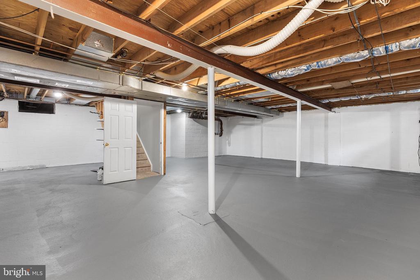
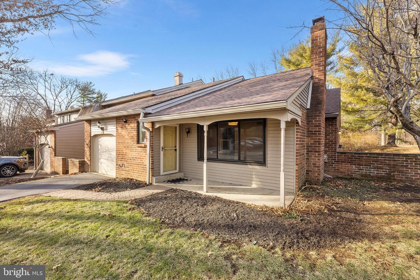
High-End One-Floor Living in Tredyffrin/Easttown. Looking for convenient one-floor living close to everything the Main Line has to offer? Look no further than this desirable end-unit townhome featuring approximately 1,500 sq. ft. of main-level living space, plus an additional 1,000 sq. ft. of unfinished lower level--perfect for storage, a home gym, or hobby space. This well-maintained home offers updated hardwood flooring, high-efficiency windows, a cozy fireplace, and an attached one-car garage with interior access. Enjoy the ease of a main-floor laundry area and the privacy of an end-unit location. An exceptional rental opportunity in the sought-after T/E School District. Schedule your showing today and experience all this prime location and property have to offer. Available immediately.
Listing agent is related to Landlord/Owner. Owner is a licensed real estate agent.

3
beds

2
baths

2,441 Sq.Ft. LIVING AREA

9,551 Sq.Ft. lot

Dana Zdancewicz

Dana Zdancewicz

Features & Amenities

Interior

  • total bedrooms3
  • Total bathrooms2
  • full bathrooms2
  • Laundry room Main Floor
  • Flooring Engineered Wood, Ceramic Tile
  • APPLIANCES Built-In Microwave, Built-In Range, Dishwasher, Disposal, Dryer - Electric, Oven - Single, Refrigerator, Stainless Steel Appliances, Washer, Water Heater
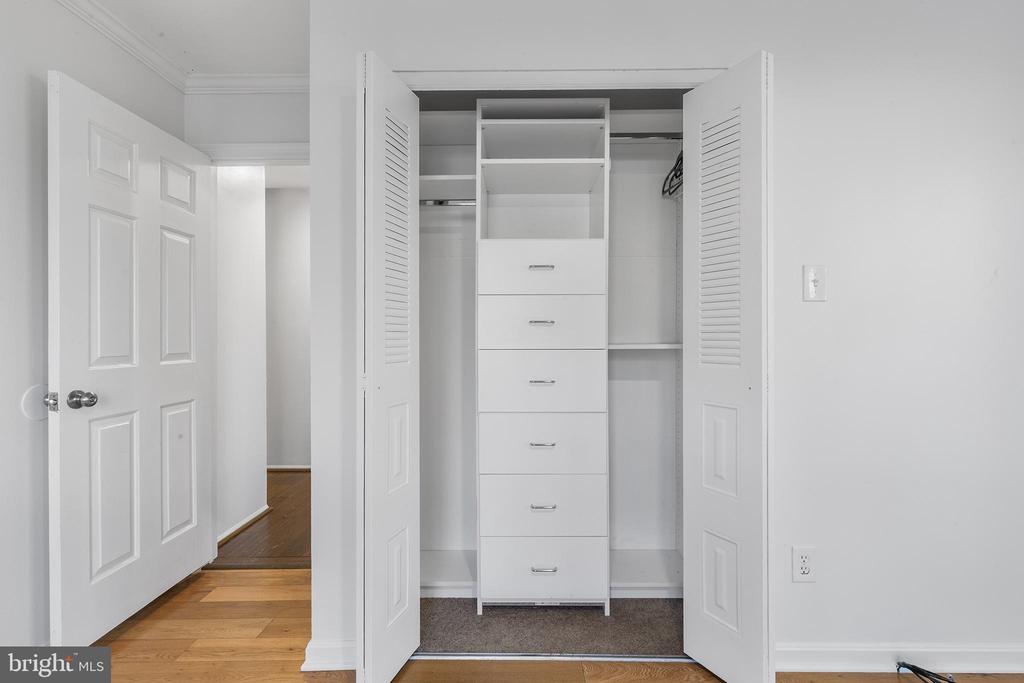
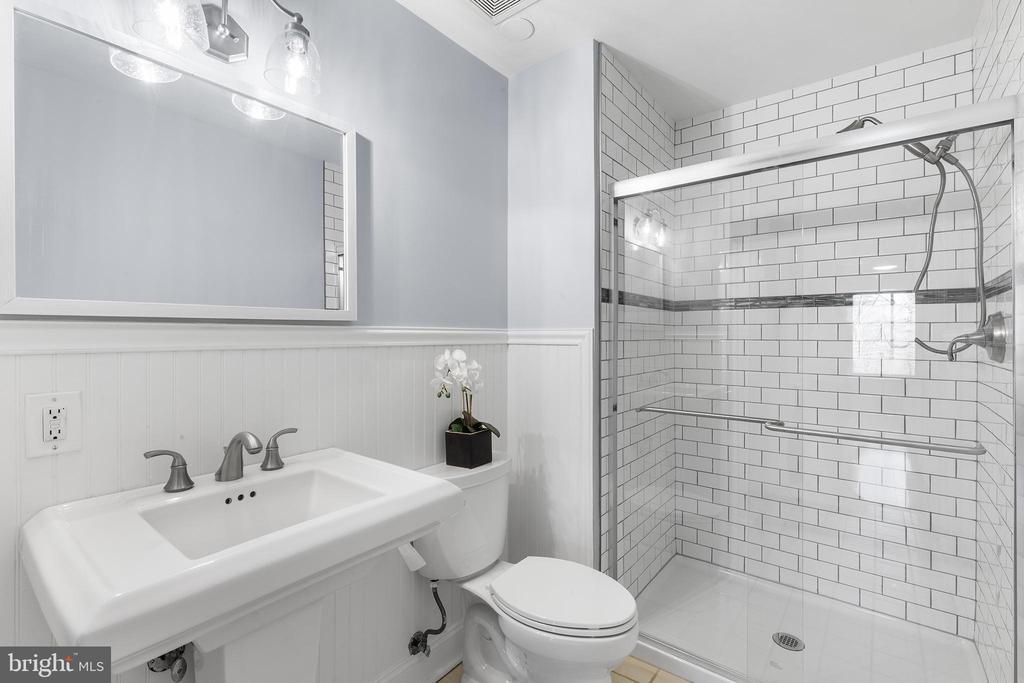
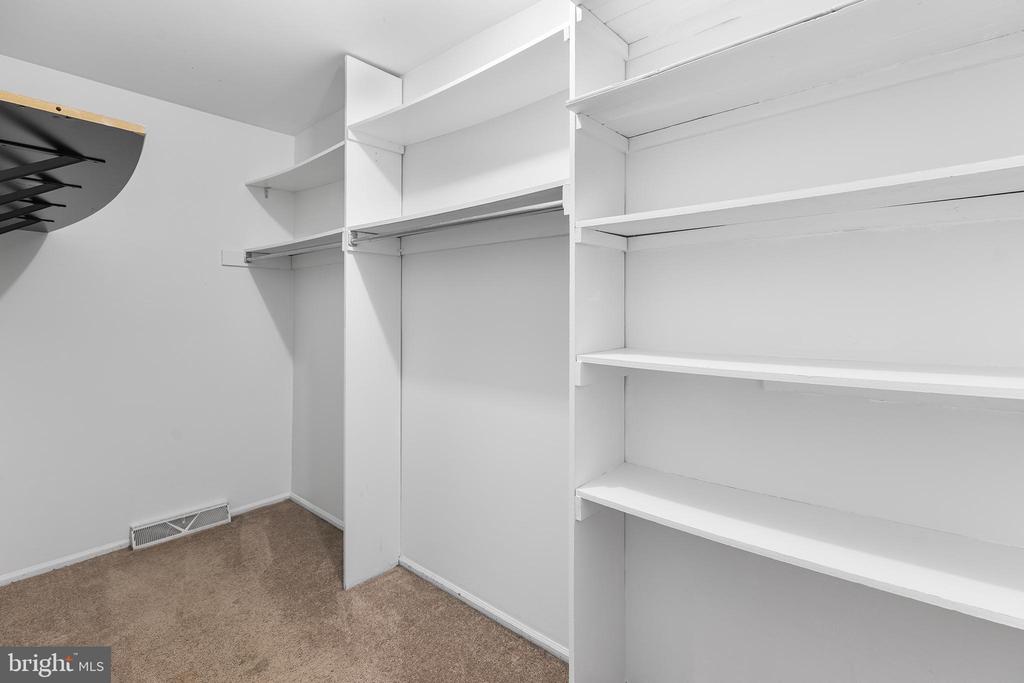
  • other interior Features Bathroom - Tub Shower, Bathroom - Walk-In Shower, Ceiling Fan(s), Crown Moldings, Recessed Lighting, Walk-in Closet(s), Window Treatments, Wood Floors

Area & Lot

  • Status Leased
  • Date Leased March 1, 2026
  • Living Area2,441 Sq.Ft.
  • Total Area2,441 Sq.Ft.
  • Lot Area9,551 Sq.Ft.
  • MLS® IDPACT2115760
  • TypeTownhouse
  • YEAR BUILT1980
  • NeighborhoodWayne
  • Architecture StylesRanch/Rambler, Traditional
  • School DistrictTREDYFFRIN-EASTTOWN

Exterior

  • STORIES1
  • Garage Space1.0
  • water SourcePublic
  • PoolNo Pool
  • roofArchitectural Shingle
  • parkingAttached Garage
  • HEAT TYPEHeat Pump(s)
  • AIR CONDITIONINGCentral A/C
  • sewerPublic Sewer
  • SubstructureConcrete Perimeter
  • Disability FeaturesNone
  • other exterior FeaturesExterior Lighting, Extensive Hardscape, Street Lights

Financial

  • Lease Price$3,350/mo
  • Zoning RESIDENTIAL

Wayne

A picturesque enclave in Pennsylvania's Main Line that offers a sophisticated living experience appealing to both home buyers and sellers.

Explore

Work With Us

Whether buying or selling, The Caterson Advantage team offers local expertise, personalized service, and strategic guidance to help you navigate the Devon, PA and Main Line real estate market with confidence.

Follow Me on Instagram