1129 HIGHGROVE DRIVE
SEE ALL PHOTOS
1129 HIGHGROVE DRIVE
Leased

1129 HIGHGROVE DRIVE

1129 HIGHGROVE DRIVE, WEST CHESTER, PA 19380

$5,500/month
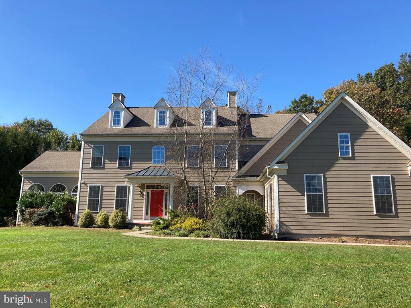
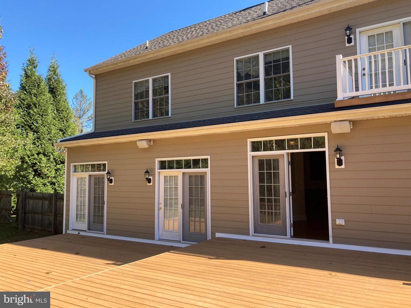
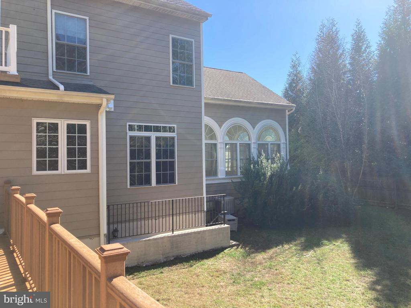
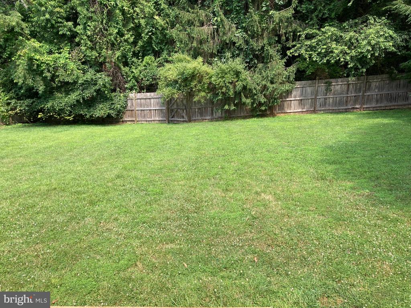
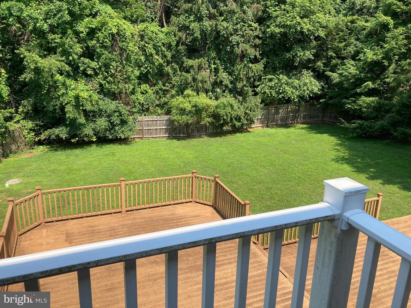
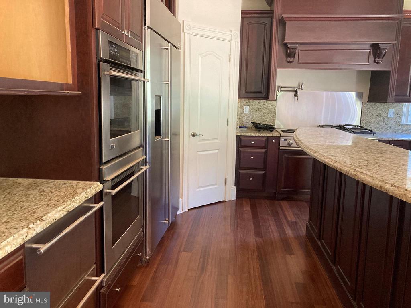
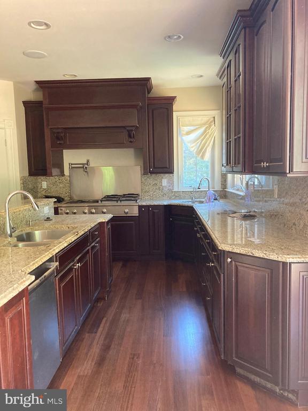
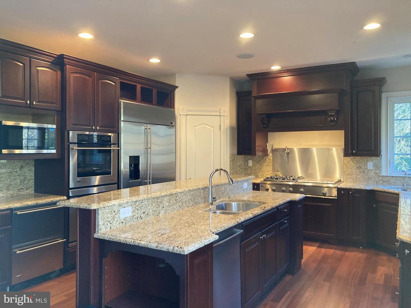
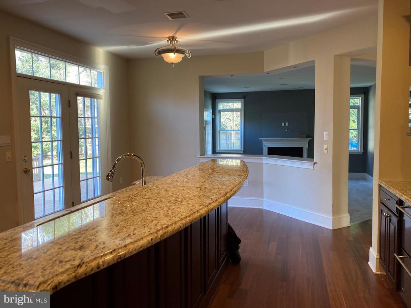
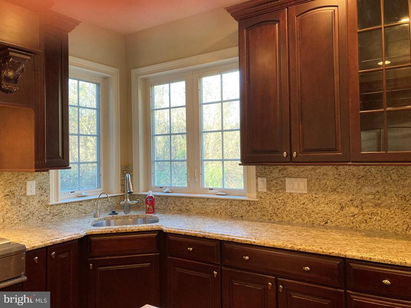
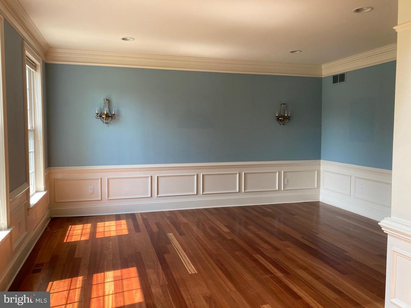
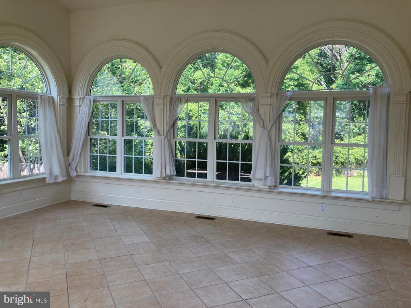
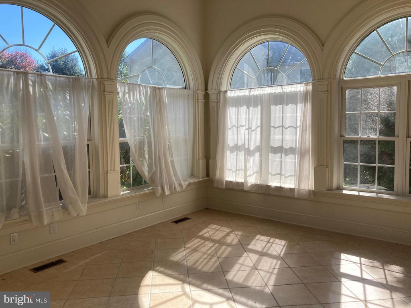
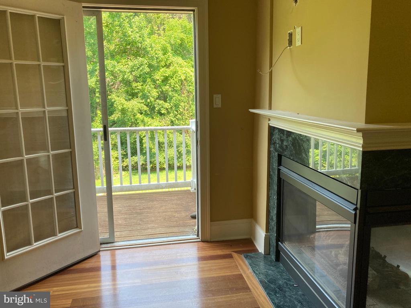
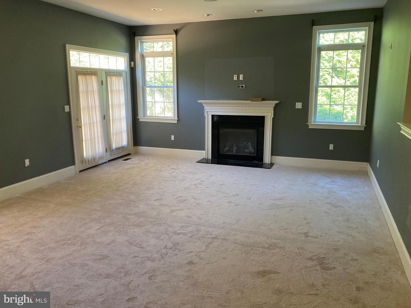
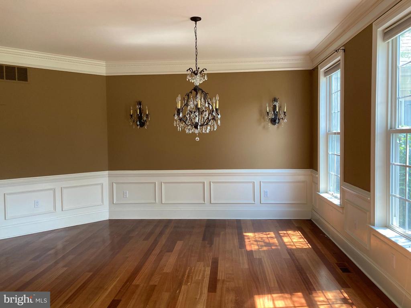
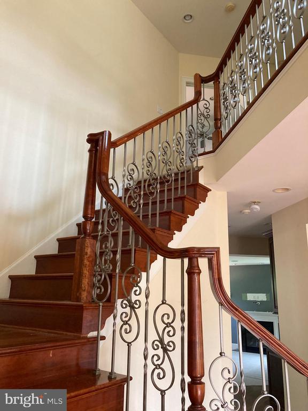
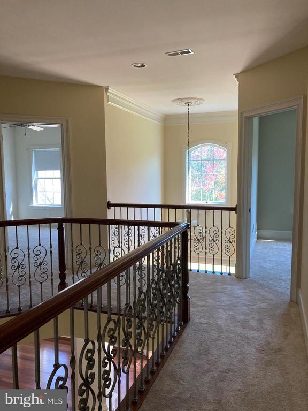
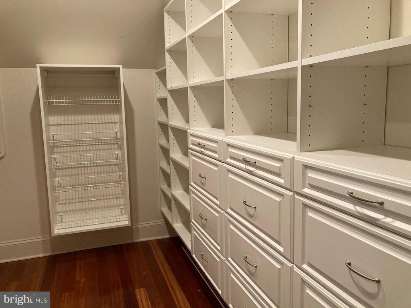
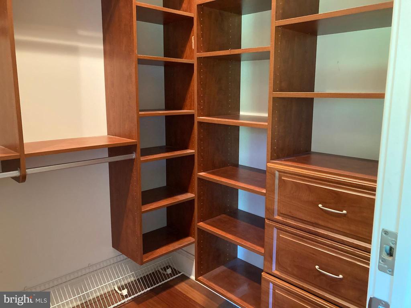
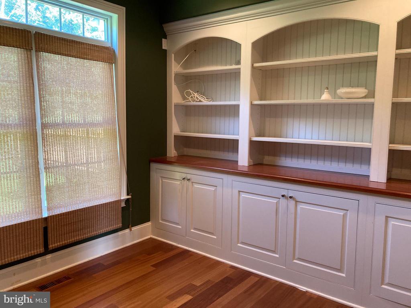
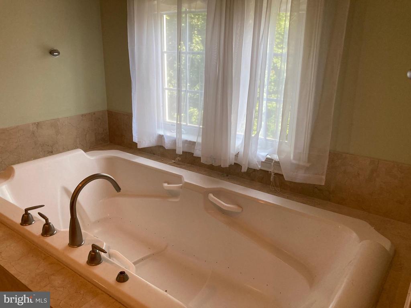
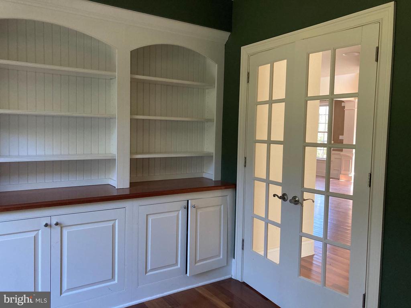
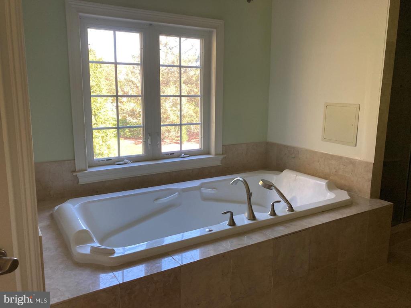
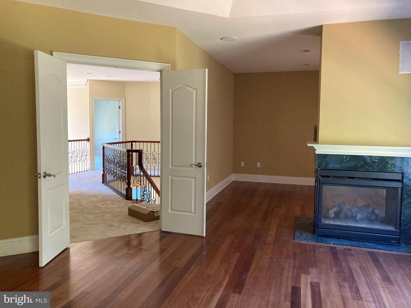
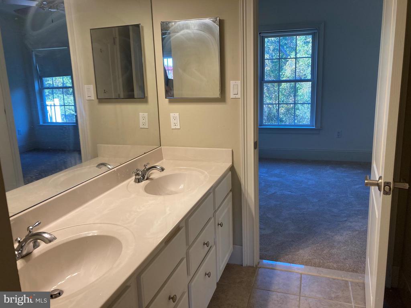
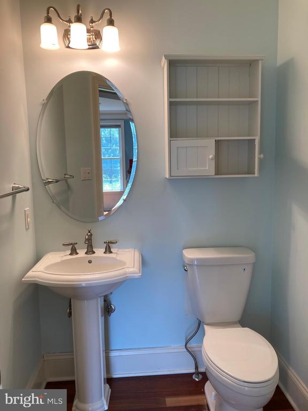
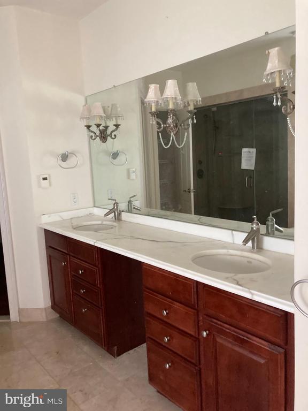
This Classic Colonial is located on a quiet 13 home cul-de-sac development with easy access to major commuter routes and downtown West Chester. The 1.5 acre lot has a fenced rear yard and a fantastic oversized deck . The first floor featues hardwood flooring in the living room , dining room and kitchen . Large sun room , office , powder room , custom kitchen with breakfast bar . Family room that open to rear deck . The second floor has 4 bedrooms and 3 baths . The Main Bedroom features a fireplace , sitting area , 2 large walk-in closets , tiled bathroom with shower and tub .
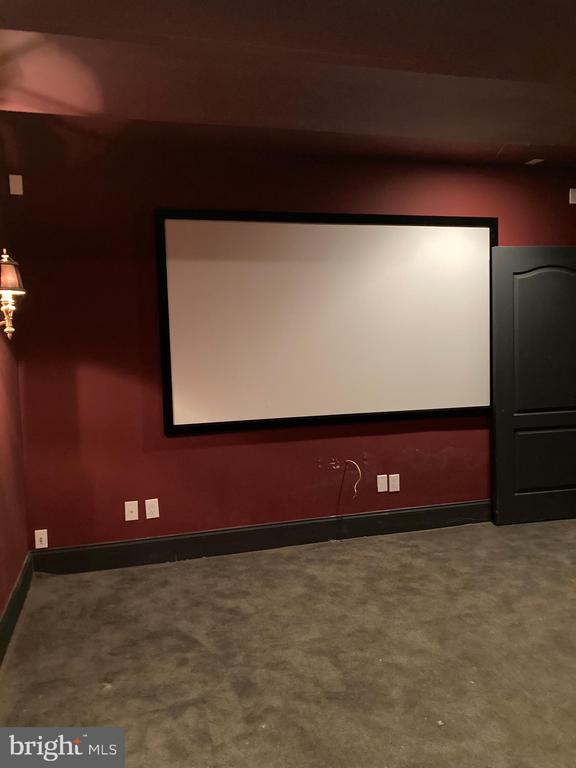
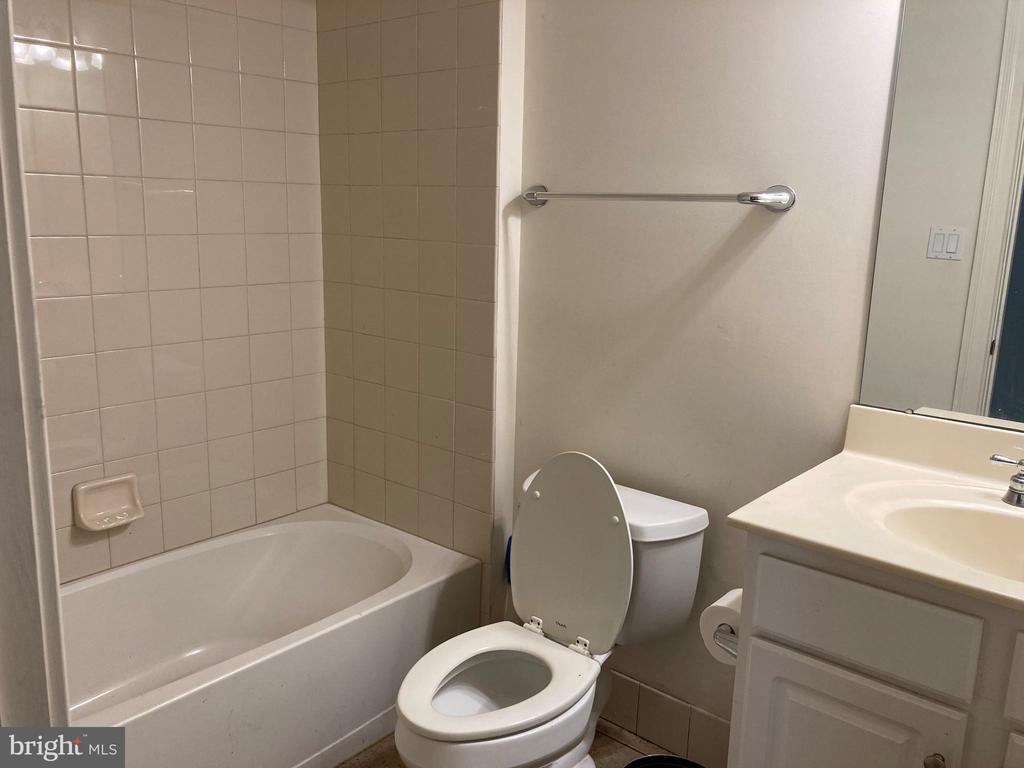
The lower Level has 1700 SF of finished area that includes : Game/ family room , 5th. bedroom , theater , and full bath . This lovely home is available for a family in-transit or a corporate relocation !

5
beds

5
baths

4,464 Sq.Ft. LIVING AREA

1.54 Acres lot

Jennifer Fryberger

Jennifer Fryberger

Features & Amenities

Interior

  • total bedrooms5
  • Total bathrooms5
  • full bathrooms4
  • half bathroom1
  • Laundry room Upper Floor
  • Flooring Hardwood, Partially Carpeted
  • Fireplace Gas/Propane
  • APPLIANCES Built-In Microwave, Built-In Range, Dishwasher, Dryer, Refrigerator, Oven - Wall, Stove, Washer
  • other interior Features Family Room Off Kitchen, Floor Plan - Traditional, Formal/Separate Dining Room, Kitchen - Eat-In, Kitchen - Island

Area & Lot

  • Status Leased
  • Date Leased April 21, 2025
  • Living Area4,464 Sq.Ft.
  • Total Area4,464 Sq.Ft.
  • Lot Area1.54 Acres
  • MLS® IDPACT2092200
  • TypeResidential
  • YEAR BUILT2004
  • NeighborhoodWayne
  • Architecture StylesTraditional
  • Elementary SchoolBRADFORD HIGHTS
  • Middle SchoolDOWNINGTON
  • High SchoolDOWNINGTOWN HS WEST CAMPUS
  • School DistrictDOWNINGTOWN AREA

Exterior

  • STORIES3
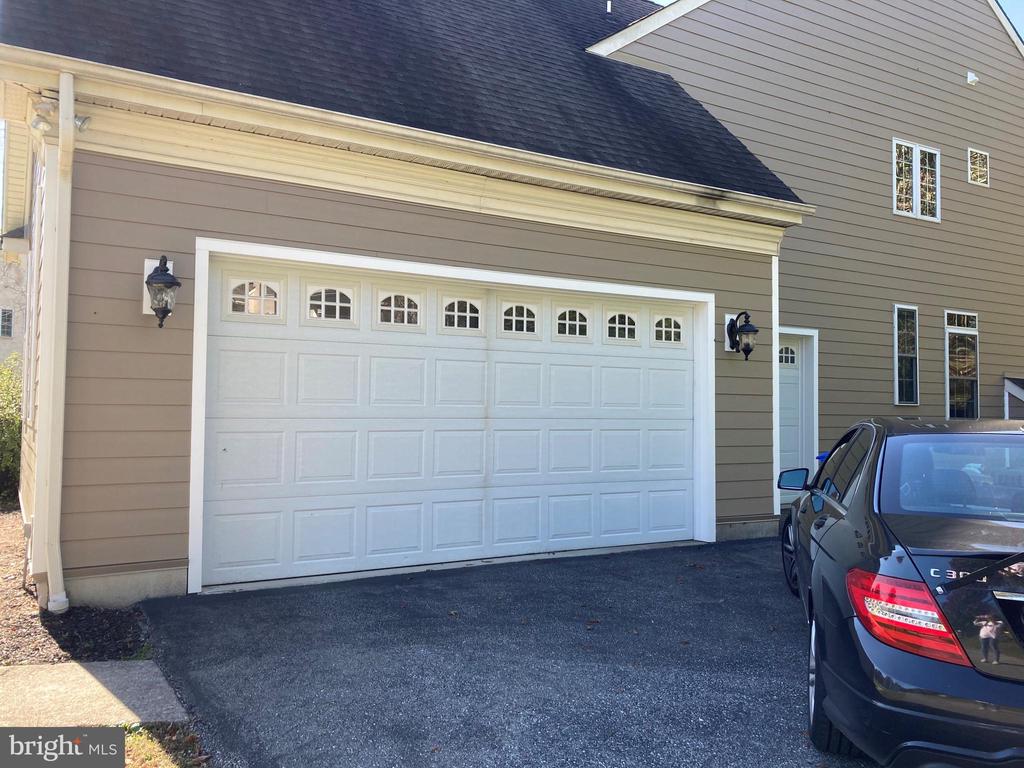
  • Garage Space3.0
  • water SourcePublic
  • PoolNo Pool
  • lot featuresLevel
  • parkingAttached Garage
  • HEAT TYPEForced Air
  • AIR CONDITIONINGCentral A/C
  • sewerOn Site Septic
  • SubstructurePermanent
  • Disability FeaturesNone

Financial

  • Lease Price$5,500/mo
  • Zoning R1

Wayne

A picturesque enclave in Pennsylvania's Main Line that offers a sophisticated living experience appealing to both home buyers and sellers.

Explore

Work With Us

Whether buying or selling, The Caterson Advantage team offers local expertise, personalized service, and strategic guidance to help you navigate the Devon, PA and Main Line real estate market with confidence.

Follow Me on Instagram