113 DEEPDALE ROAD
113 DEEPDALE ROAD
113 DEEPDALE ROAD
113 DEEPDALE ROAD
113 DEEPDALE ROAD
113 DEEPDALE ROAD
113 DEEPDALE ROAD
113 DEEPDALE ROAD
113 DEEPDALE ROAD
113 DEEPDALE ROAD
113 DEEPDALE ROAD
113 DEEPDALE ROAD
113 DEEPDALE ROAD
113 DEEPDALE ROAD
113 DEEPDALE ROAD
113 DEEPDALE ROAD
113 DEEPDALE ROAD
113 DEEPDALE ROAD
113 DEEPDALE ROAD
113 DEEPDALE ROAD
113 DEEPDALE ROAD
113 DEEPDALE ROAD
113 DEEPDALE ROAD
113 DEEPDALE ROAD
113 DEEPDALE ROAD
113 DEEPDALE ROAD
113 DEEPDALE ROAD
113 DEEPDALE ROAD
113 DEEPDALE ROAD
113 DEEPDALE ROAD
113 DEEPDALE ROAD
113 DEEPDALE ROAD
113 DEEPDALE ROAD
113 DEEPDALE ROAD
113 DEEPDALE ROAD
113 DEEPDALE ROAD
113 DEEPDALE ROAD
113 DEEPDALE ROAD
113 DEEPDALE ROAD
113 DEEPDALE ROAD
113 DEEPDALE ROAD
113 DEEPDALE ROAD
113 DEEPDALE ROAD
113 DEEPDALE ROAD
113 DEEPDALE ROAD
113 DEEPDALE ROAD
113 DEEPDALE ROAD
113 DEEPDALE ROAD
113 DEEPDALE ROAD
113 DEEPDALE ROAD
113 DEEPDALE ROAD
113 DEEPDALE ROAD
113 DEEPDALE ROAD
113 DEEPDALE ROAD
113 DEEPDALE ROAD
113 DEEPDALE ROAD
113 DEEPDALE ROAD
113 DEEPDALE ROAD
113 DEEPDALE ROAD
113 DEEPDALE ROAD
113 DEEPDALE ROAD
113 DEEPDALE ROAD
113 DEEPDALE ROAD
113 DEEPDALE ROAD
113 DEEPDALE ROAD
113 DEEPDALE ROAD
113 DEEPDALE ROAD
113 DEEPDALE ROAD
SEE ALL PHOTOS
113 DEEPDALE ROAD
113 DEEPDALE ROAD
113 DEEPDALE ROAD
113 DEEPDALE ROAD
113 DEEPDALE ROAD
113 DEEPDALE ROAD
113 DEEPDALE ROAD
113 DEEPDALE ROAD
113 DEEPDALE ROAD
113 DEEPDALE ROAD
113 DEEPDALE ROAD
113 DEEPDALE ROAD
113 DEEPDALE ROAD
113 DEEPDALE ROAD
113 DEEPDALE ROAD
113 DEEPDALE ROAD
113 DEEPDALE ROAD
113 DEEPDALE ROAD
113 DEEPDALE ROAD
113 DEEPDALE ROAD
113 DEEPDALE ROAD
113 DEEPDALE ROAD
113 DEEPDALE ROAD
113 DEEPDALE ROAD
113 DEEPDALE ROAD
113 DEEPDALE ROAD
113 DEEPDALE ROAD
113 DEEPDALE ROAD
113 DEEPDALE ROAD
113 DEEPDALE ROAD
113 DEEPDALE ROAD
113 DEEPDALE ROAD
113 DEEPDALE ROAD
113 DEEPDALE ROAD
113 DEEPDALE ROAD
113 DEEPDALE ROAD
113 DEEPDALE ROAD
113 DEEPDALE ROAD
113 DEEPDALE ROAD
113 DEEPDALE ROAD
113 DEEPDALE ROAD
113 DEEPDALE ROAD
113 DEEPDALE ROAD
113 DEEPDALE ROAD
113 DEEPDALE ROAD
113 DEEPDALE ROAD
113 DEEPDALE ROAD
113 DEEPDALE ROAD
113 DEEPDALE ROAD
113 DEEPDALE ROAD
113 DEEPDALE ROAD
113 DEEPDALE ROAD
113 DEEPDALE ROAD
113 DEEPDALE ROAD
113 DEEPDALE ROAD
113 DEEPDALE ROAD
113 DEEPDALE ROAD
113 DEEPDALE ROAD
113 DEEPDALE ROAD
113 DEEPDALE ROAD
113 DEEPDALE ROAD
113 DEEPDALE ROAD
113 DEEPDALE ROAD
113 DEEPDALE ROAD
113 DEEPDALE ROAD
113 DEEPDALE ROAD
113 DEEPDALE ROAD
113 DEEPDALE ROAD
Sold

113 DEEPDALE ROAD

113 DEEPDALE ROAD, WAYNE, PA 19087

$1,950,000
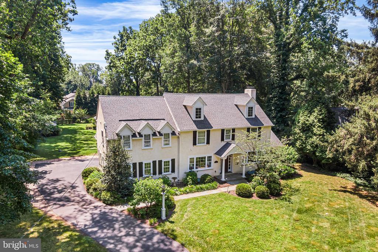
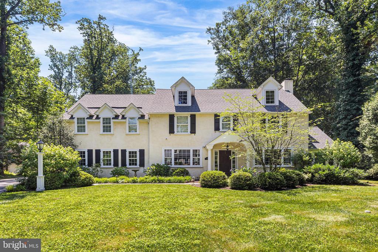
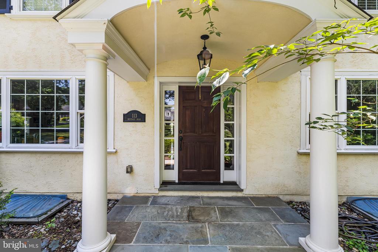
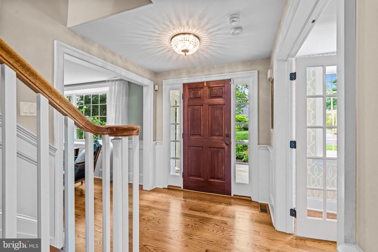
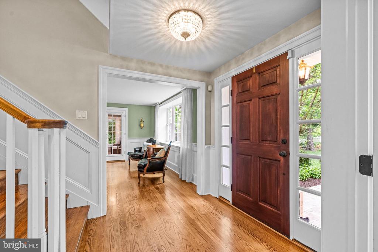
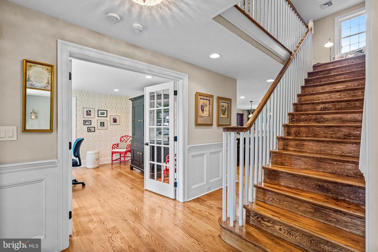
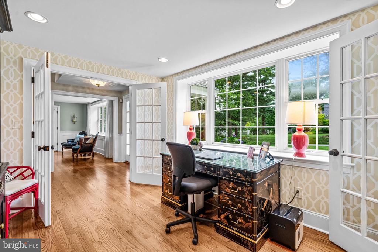
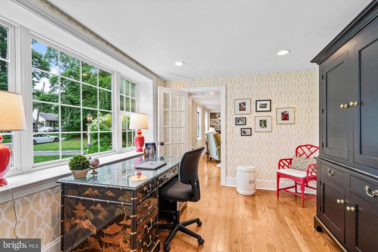
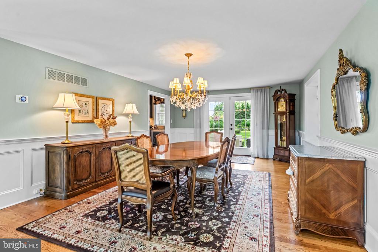
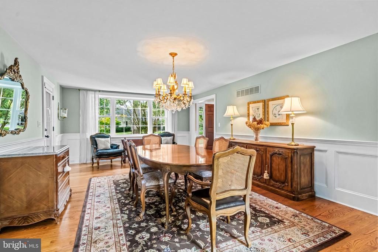
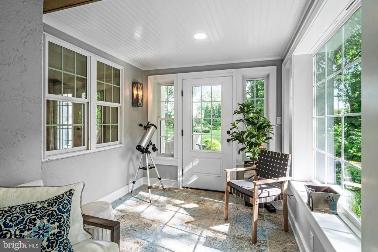
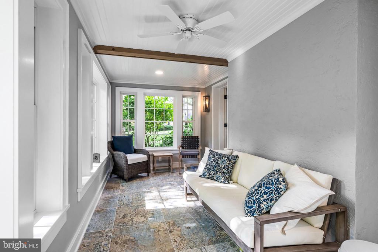
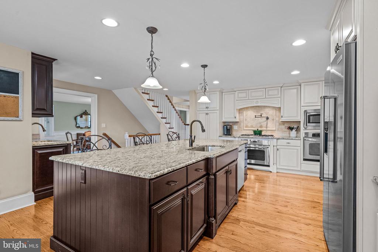
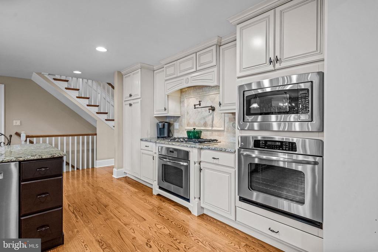
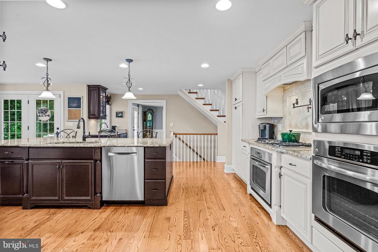
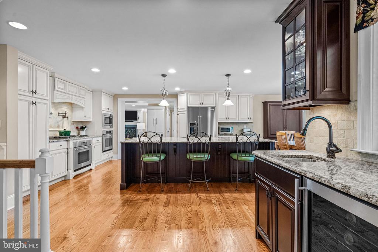
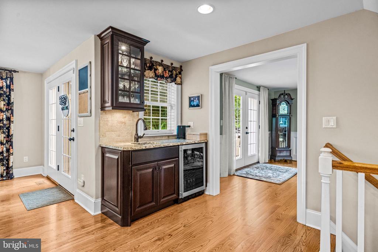
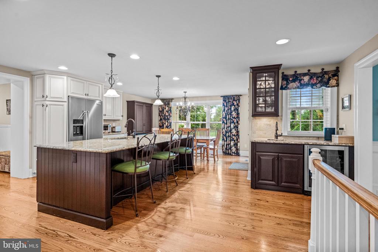
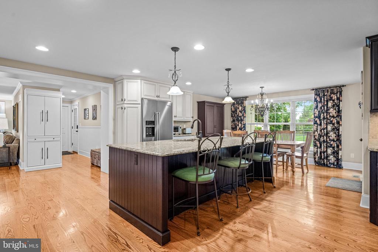
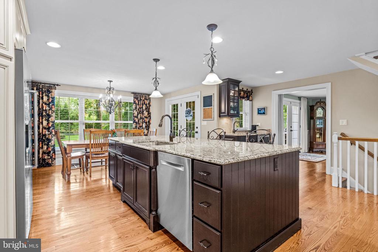
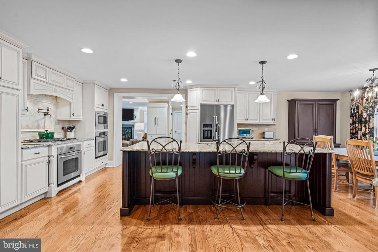
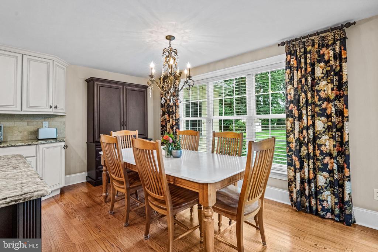
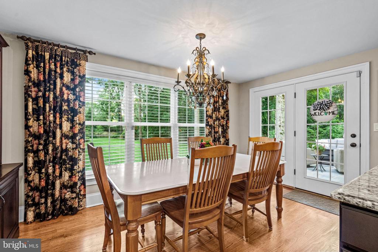
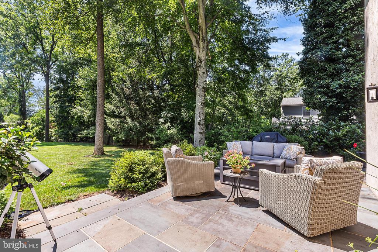
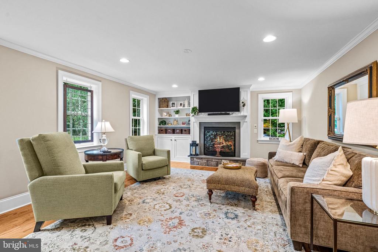
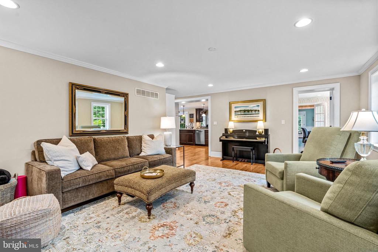
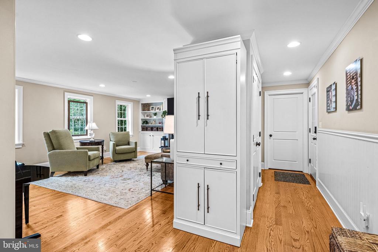
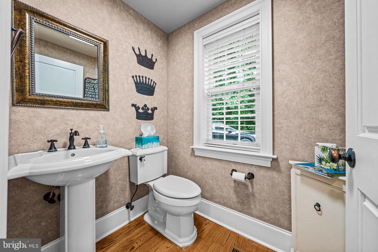
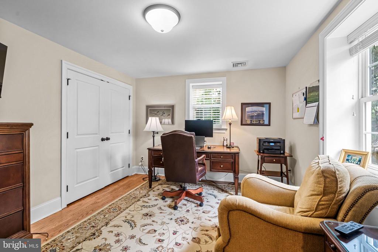
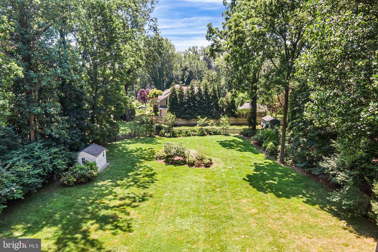
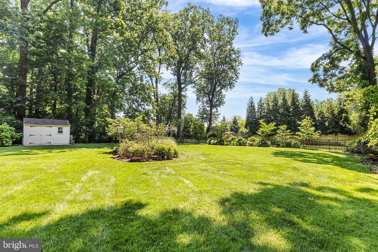
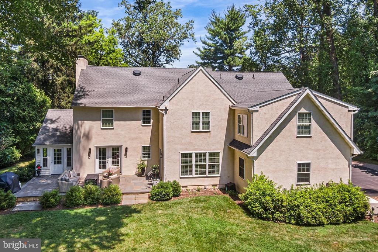
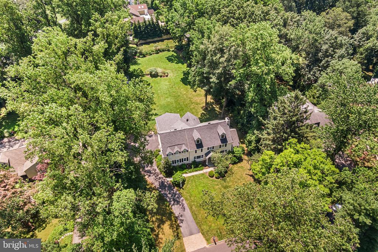
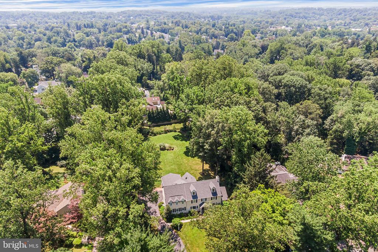
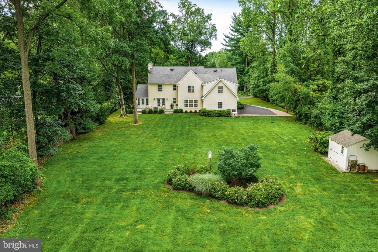
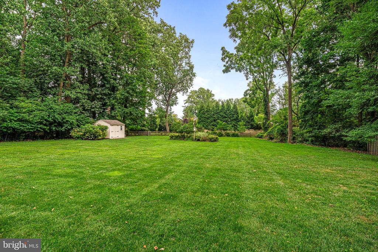
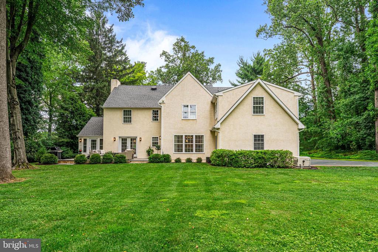
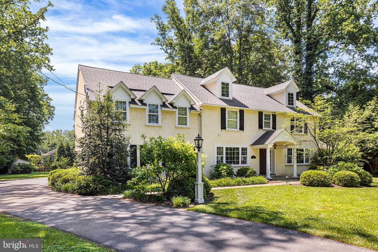
Located on a picturesque tree-lined street in one of the Main Line's most desirable neighborhoods, this stunning Colonial offers the perfect blend of timeless charm and modern comfort. Featuring 5 bedrooms, 3 full and 2 half bathrooms, and a beautifully landscaped, flat rear yard oasis, this home is a rare opportunity in a highly walkable area just minutes from top-rated schools, train access, shopping, and dining. Step through the front portico and into a thoughtfully upgraded interior with gleaming hardwood floors, elegant millwork, and abundant natural light. The main level boasts a spacious formal dining room with French doors that open to the rear yard and access to a bright sunroom with tile flooring that offers year-round enjoyment. The expansive gourmet kitchen is a chef's dream with granite counters, a large center island, breakfast area, stainless steel fridge, wet bar, and gas cooking. The adjacent family room features a slate surround gas fireplace and custom built-in cabinetry. A private office/study with glass doors and deep windowsills, powder room, and mudroom with access to the 2-car garage complete the first floor.
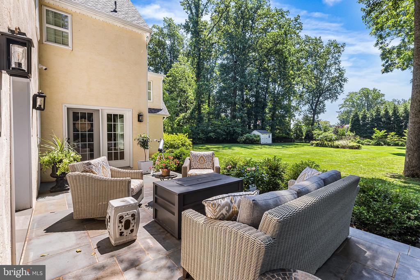
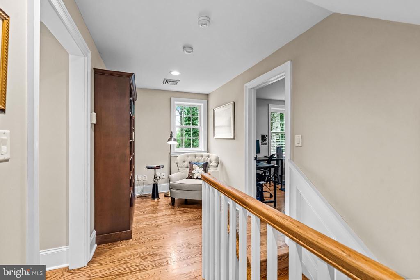
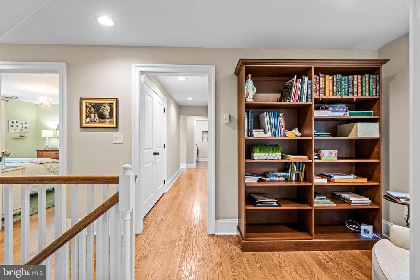
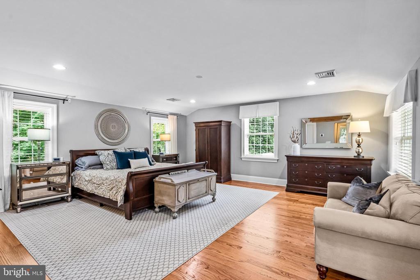
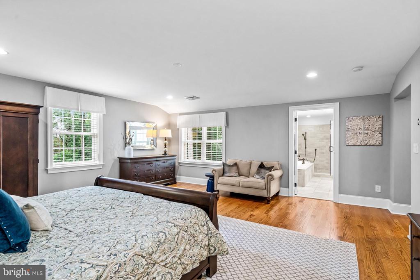
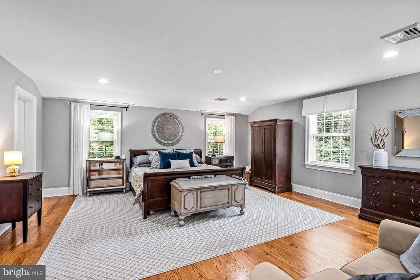
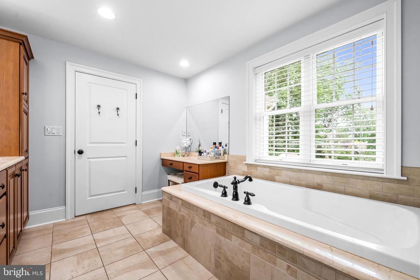
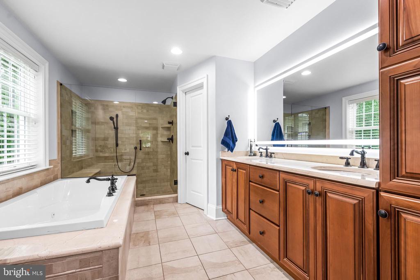
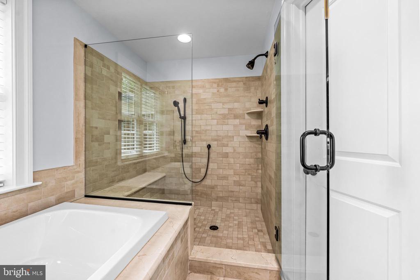
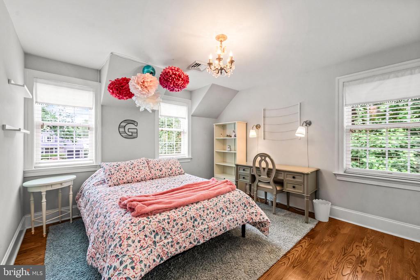
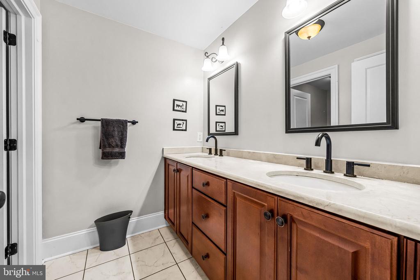
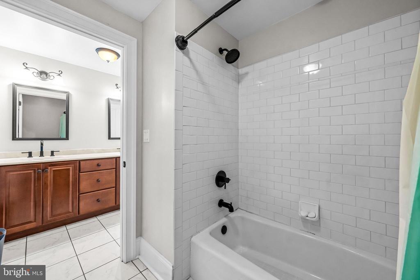
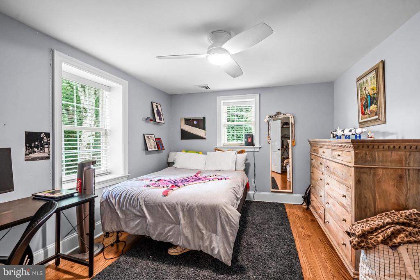
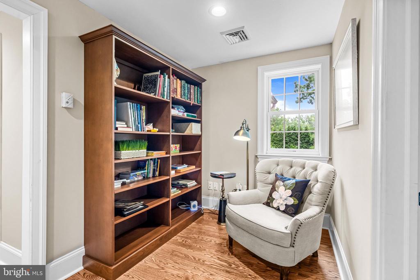
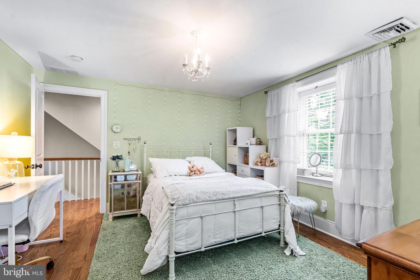
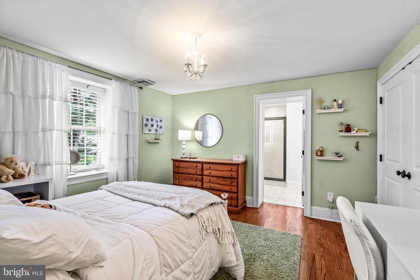
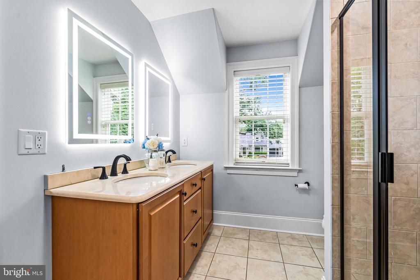
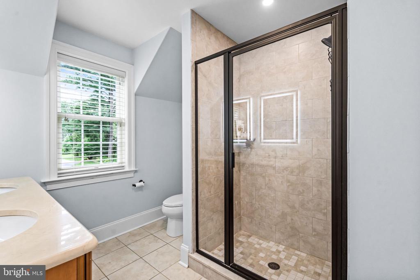
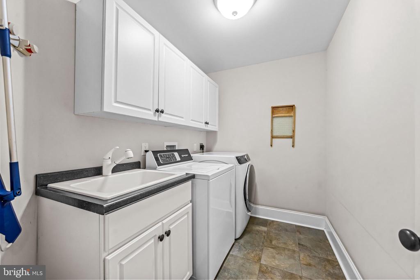
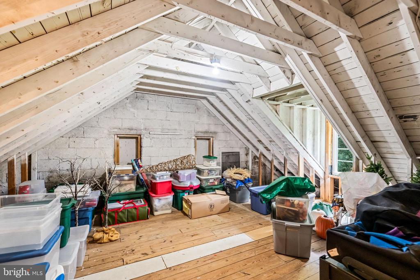
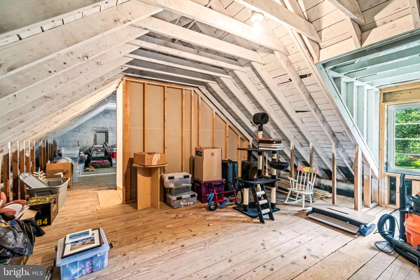
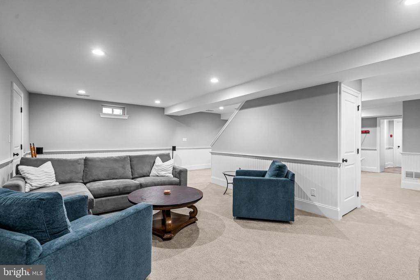
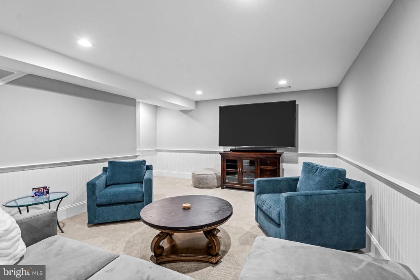
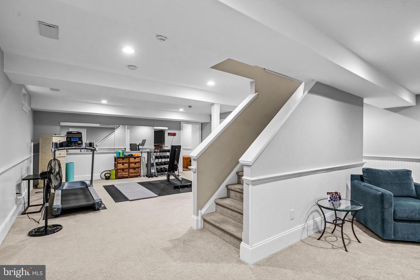
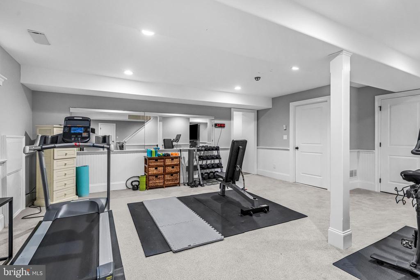
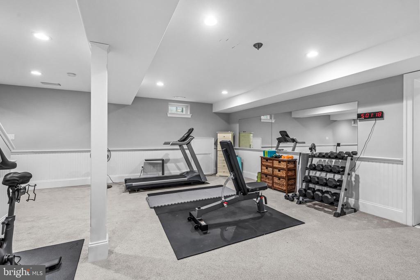
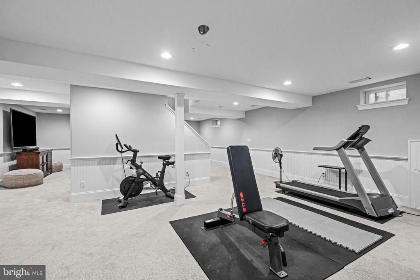
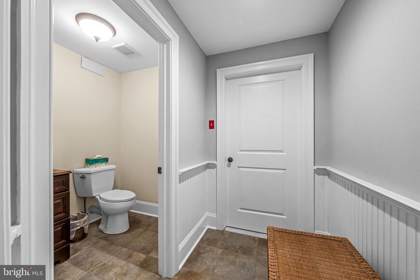
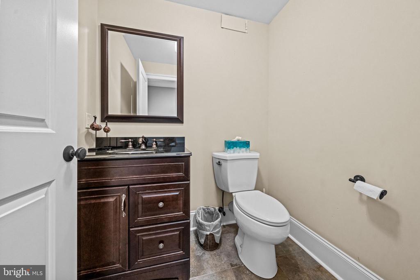
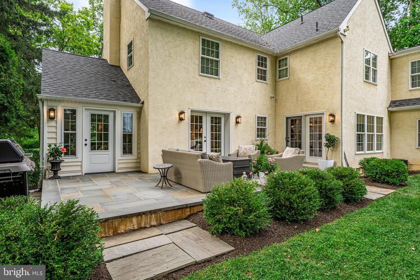
Upstairs, you'll find hardwood flooring throughout, charming window nooks, and a luxurious primary suite with vaulted ceiling, two walk-in closets, and a spa-like bath with double marble vanity, seamless glass shower, and soaking tub. Bedroom 2 features an ensuite bathroom, while bedrooms 3, 4 and 5 share a full large hall bathroom. A second-floor laundry room with sink and storage adds convenience. The walk-up third-floor attic is fully floored and ideal for storage. The finished lower level includes a second half bathroom, a large recreation/media room, gym, and additional storage with walk-out access to the side yard. Outside, the private backyard retreat features a flagstone patio, perennial gardens, and mature landscaping--perfect for entertaining.
Additional highlights include: First-time on the open market in over 50+ years, completely rebuilt approximately 15 years ago, backup gas generator for peace of mind. This move-in-ready home offers character, quality craftsmanship, and a location that's second to none. Don't miss the opportunity to own a truly special property on the Main Line.

5
beds

5
baths

4,670 Sq.Ft. LIVING AREA

0.63 Acres lot

Laura Caterson

Laura Caterson

Dana Zdancewicz

Dana Zdancewicz

Features & Amenities

Interior

  • total bedrooms5
  • Total bathrooms5
  • full bathrooms3
  • half bathrooms2
  • Flooring Wood
  • other interior Features Breakfast Area, Built-Ins, Floor Plan - Open, Floor Plan - Traditional, Kitchen - Island, Walk-in Closet(s), Wood Floors

Area & Lot

  • Status Sold
  • Date Sold September 24, 2025
  • Living Area4,670 Sq.Ft.
  • Total Area4,670 Sq.Ft.
  • Lot Area0.63 Acres
  • MLS® IDPACT2104108
  • TypeResidential
  • YEAR BUILT1953
  • NeighborhoodWayne
  • Architecture StylesColonial
  • Middle SchoolTREDYFFRIN-EASTTOWN
  • School DistrictTREDYFFRIN-EASTTOWN

Exterior

  • STORIES2
  • Garage Space2.0
  • water SourcePublic
  • utilitiesNatural Gas Available, Propane
  • PoolNo Pool
  • roofArchitectural Shingle
  • parkingAttached Garage, Driveway, On Street
  • HEAT TYPEEnergy Star Heating System, Forced Air
  • AIR CONDITIONINGCentral A/C
  • sewerPublic Sewer
  • SubstructureConcrete Perimeter
  • Disability FeaturesNone

Financial

  • Sales Price$1,950,000
  • Real Estate Tax $15,322/yr
  • Zoning RESIDENTIAL
View Virtual Tour

Wayne

A picturesque enclave in Pennsylvania's Main Line that offers a sophisticated living experience appealing to both home buyers and sellers.

Explore

Work With Us

Whether buying or selling, The Caterson Advantage team offers local expertise, personalized service, and strategic guidance to help you navigate the Devon, PA and Main Line real estate market with confidence.

Follow Me on Instagram