1132 BRIANS WAY
1132 BRIANS WAY
1132 BRIANS WAY
1132 BRIANS WAY
1132 BRIANS WAY
1132 BRIANS WAY
1132 BRIANS WAY
1132 BRIANS WAY
1132 BRIANS WAY
1132 BRIANS WAY
1132 BRIANS WAY
1132 BRIANS WAY
1132 BRIANS WAY
1132 BRIANS WAY
1132 BRIANS WAY
1132 BRIANS WAY
1132 BRIANS WAY
1132 BRIANS WAY
1132 BRIANS WAY
1132 BRIANS WAY
1132 BRIANS WAY
1132 BRIANS WAY
1132 BRIANS WAY
1132 BRIANS WAY
1132 BRIANS WAY
1132 BRIANS WAY
1132 BRIANS WAY
1132 BRIANS WAY
1132 BRIANS WAY
1132 BRIANS WAY
1132 BRIANS WAY
1132 BRIANS WAY
1132 BRIANS WAY
1132 BRIANS WAY
1132 BRIANS WAY
1132 BRIANS WAY
1132 BRIANS WAY
1132 BRIANS WAY
1132 BRIANS WAY
1132 BRIANS WAY
1132 BRIANS WAY
1132 BRIANS WAY
1132 BRIANS WAY
1132 BRIANS WAY
1132 BRIANS WAY
SEE ALL PHOTOS
1132 BRIANS WAY
1132 BRIANS WAY
1132 BRIANS WAY
1132 BRIANS WAY
1132 BRIANS WAY
1132 BRIANS WAY
1132 BRIANS WAY
1132 BRIANS WAY
1132 BRIANS WAY
1132 BRIANS WAY
1132 BRIANS WAY
1132 BRIANS WAY
1132 BRIANS WAY
1132 BRIANS WAY
1132 BRIANS WAY
1132 BRIANS WAY
1132 BRIANS WAY
1132 BRIANS WAY
1132 BRIANS WAY
1132 BRIANS WAY
1132 BRIANS WAY
1132 BRIANS WAY
1132 BRIANS WAY
1132 BRIANS WAY
1132 BRIANS WAY
1132 BRIANS WAY
1132 BRIANS WAY
1132 BRIANS WAY
1132 BRIANS WAY
1132 BRIANS WAY
1132 BRIANS WAY
1132 BRIANS WAY
1132 BRIANS WAY
1132 BRIANS WAY
1132 BRIANS WAY
1132 BRIANS WAY
1132 BRIANS WAY
1132 BRIANS WAY
1132 BRIANS WAY
1132 BRIANS WAY
1132 BRIANS WAY
1132 BRIANS WAY
1132 BRIANS WAY
1132 BRIANS WAY
1132 BRIANS WAY
Sold

1132 BRIANS WAY

1132 BRIANS WAY, WAYNE, PA 19087

$795,000
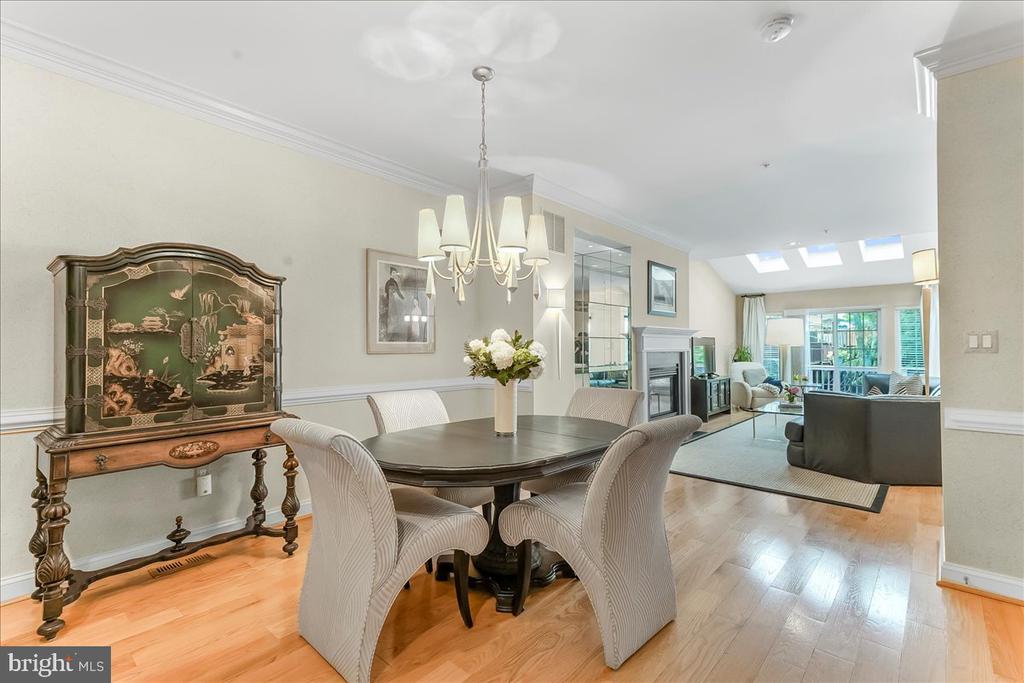
Located in the prestigious and highly desirable community of The Woods at Wayne, this beautifully upgraded 3 bedroom, 3.5 bathroom townhome offers sophisticated living with an abundance of natural light, high-end finishes, and a seamless flow (indoor and outdoor) that's perfect for entertaining or living simply.

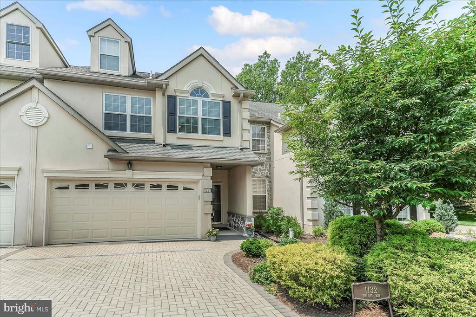
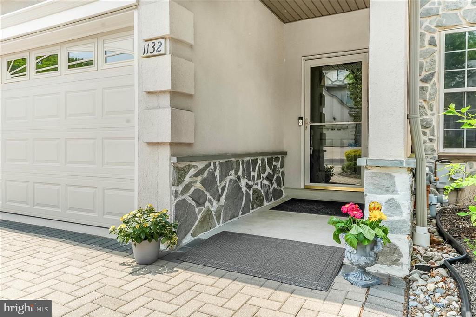
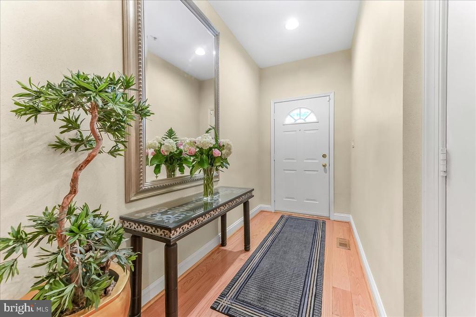
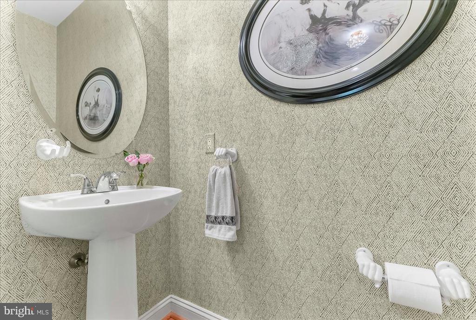
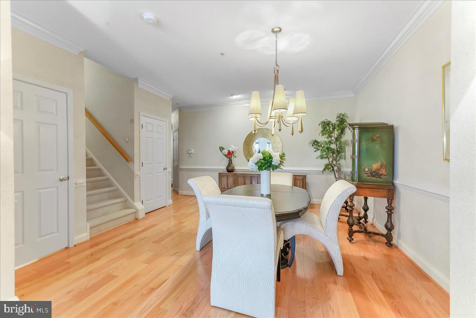
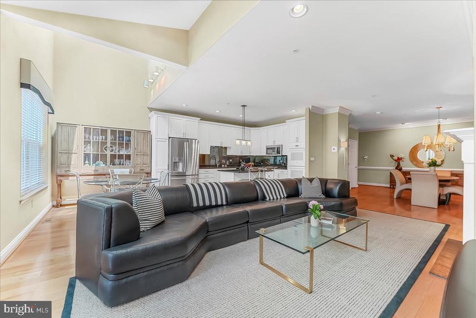
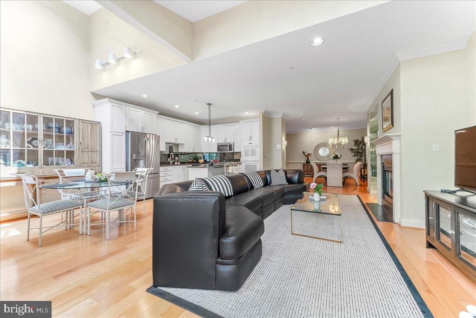
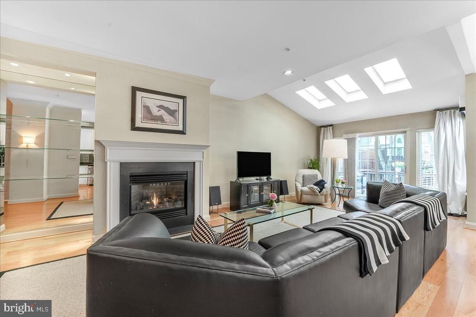
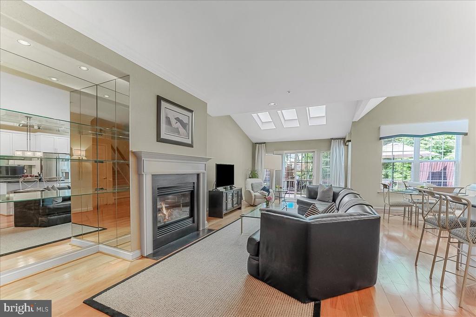
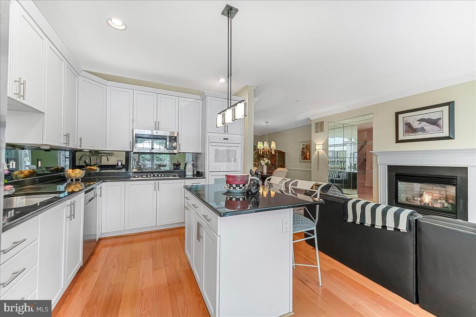
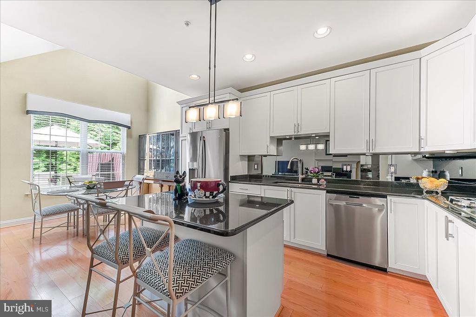
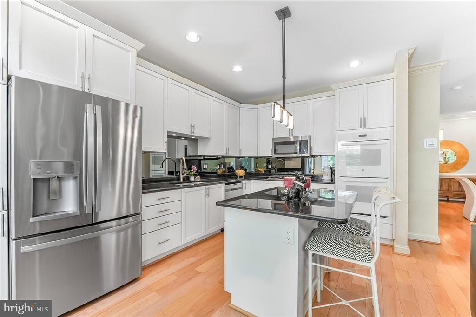
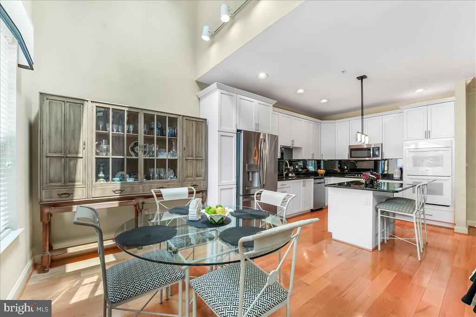
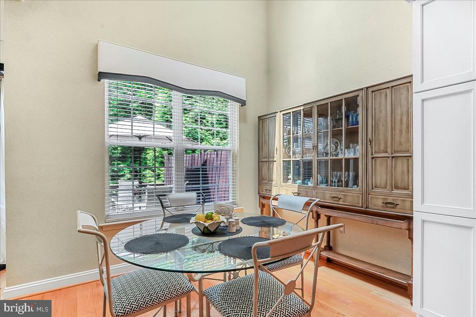
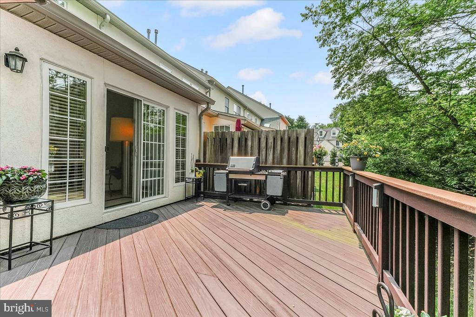
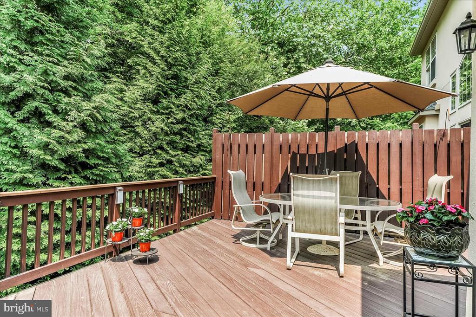
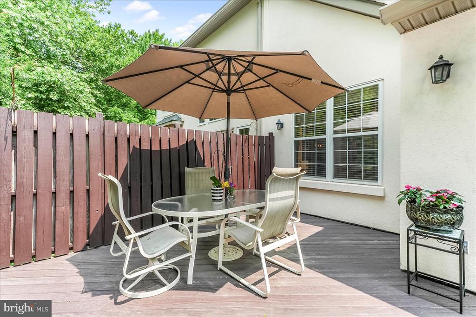
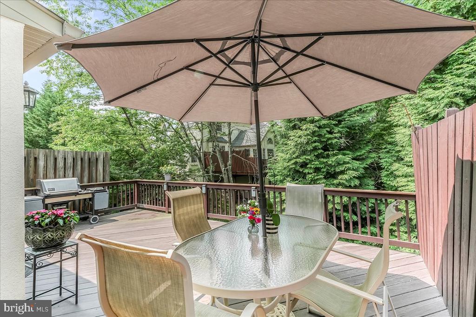
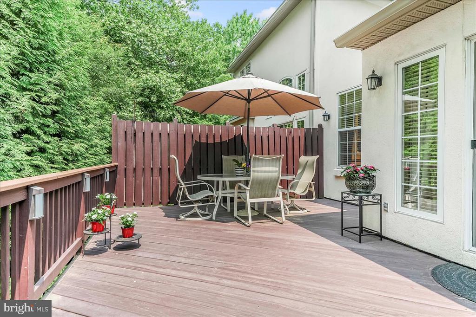
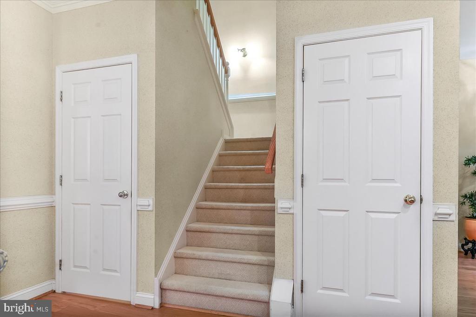
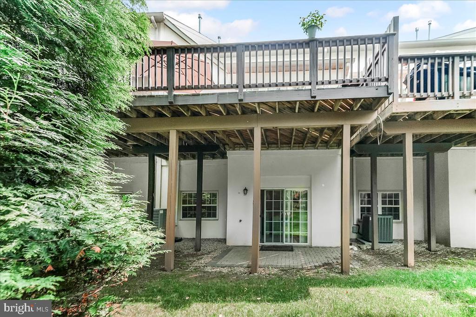
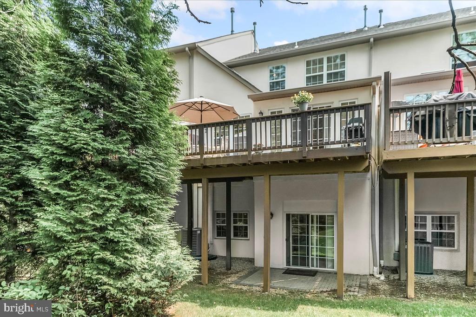
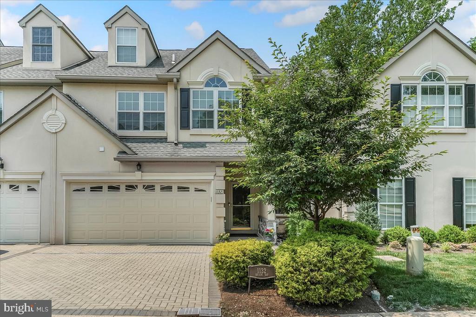
Approach the home to a manicured front entry defined by stone pavers across the double garage door, surrounded by lush perennials. Step inside to gleaming hardwood floors, and a thoughtful open floorplan that effortlessly connects the sunlit living room--complete with a cozy gas fireplace--to the remodeled gourmet kitchen and extended private deck. The stunning kitchen features black granite countertops, stainless steel appliances, double ovens, skylights, and custom pull-out cabinetry, all designed for both functionality and style. A spacious eat-in area makes casual dining a delight, while the updated powder room on the main floor adds extra convenience. Step outside to the extended private deck featuring a built-in gas BBQ--perfect for gatherings in a tranquil setting. Enjoy a stylish, updated, move-in-ready home designed for low-maintenance living. A 2-car garage provides ample parking and storage with inside access to the main level.

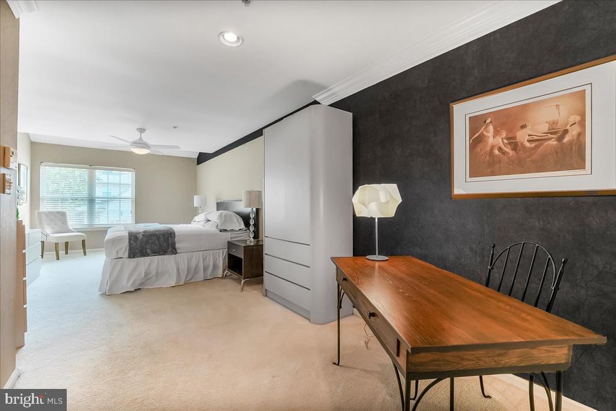
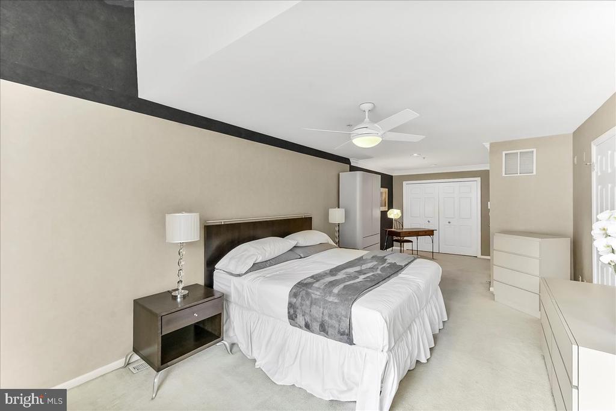
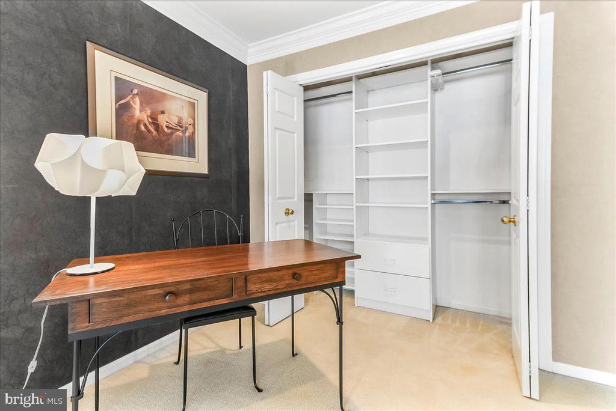
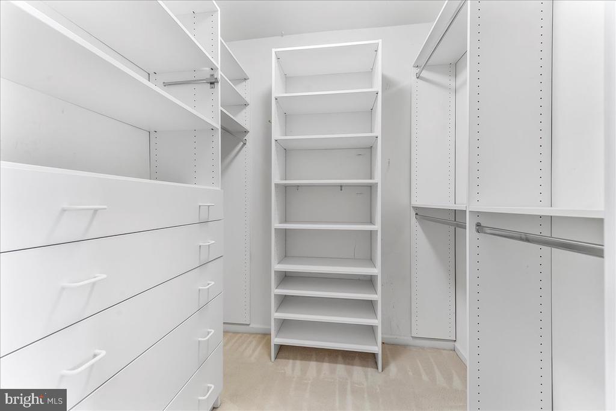
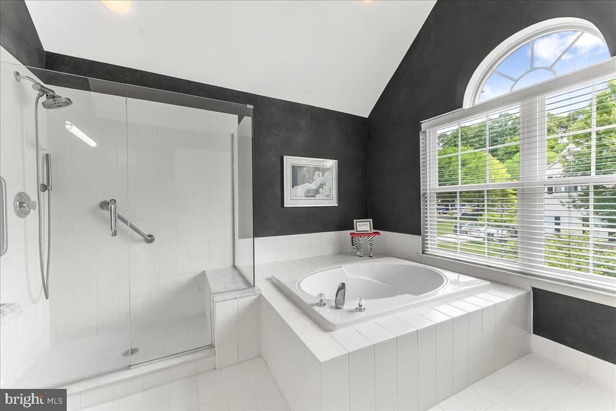
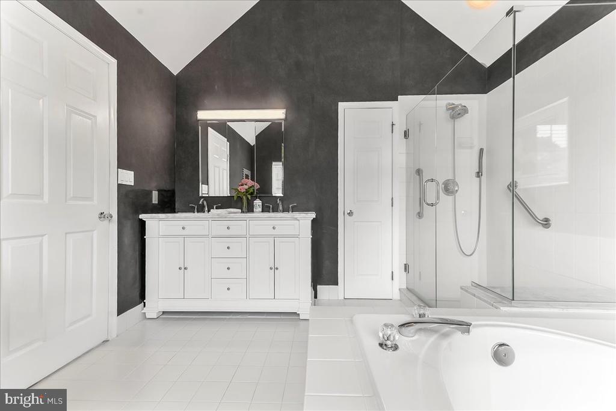
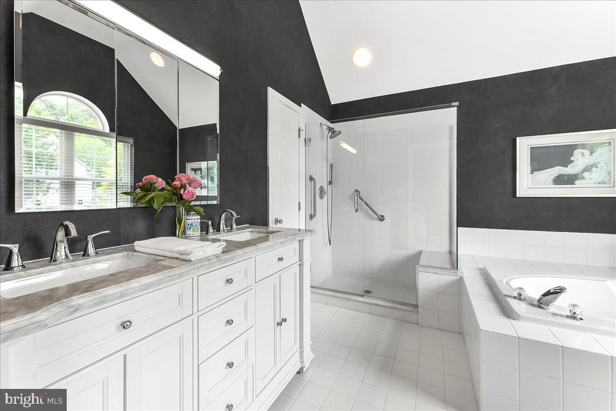
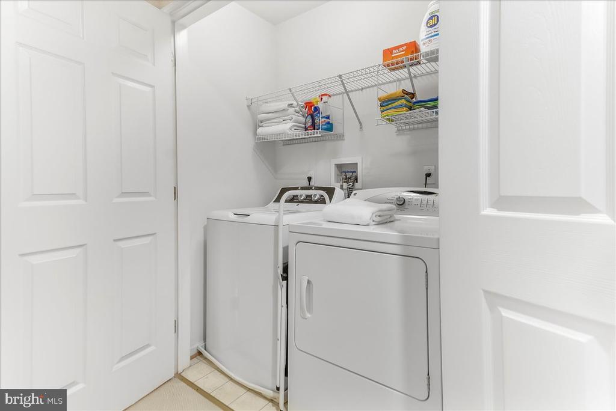
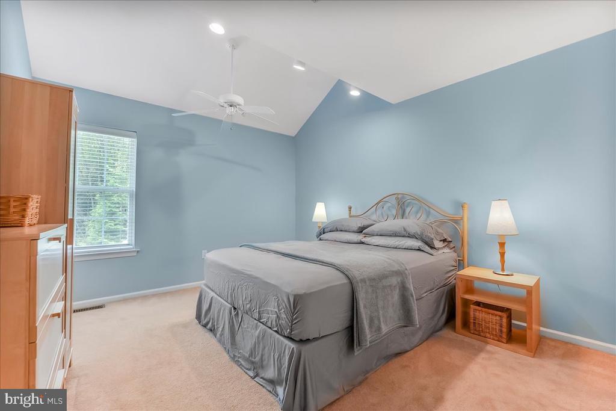
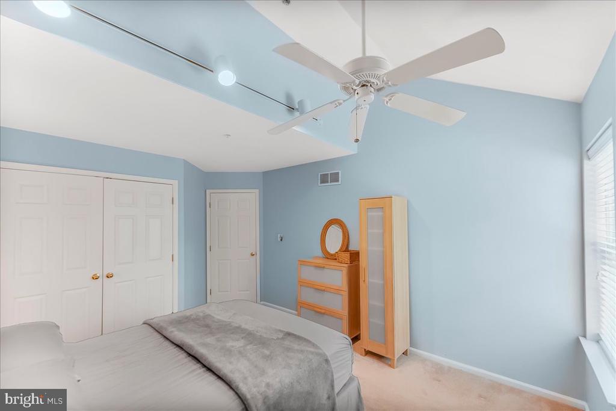
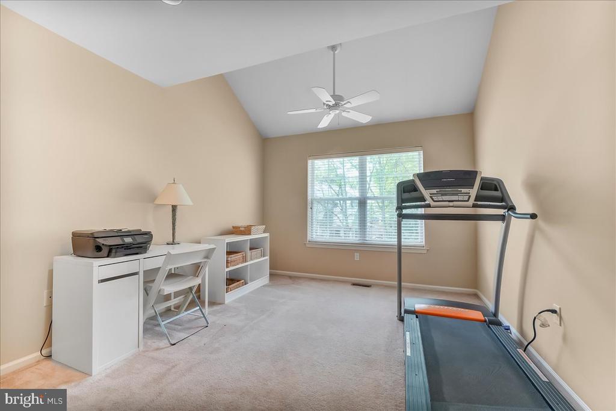
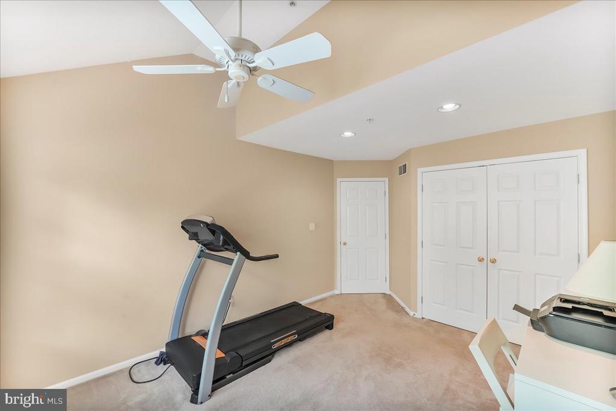
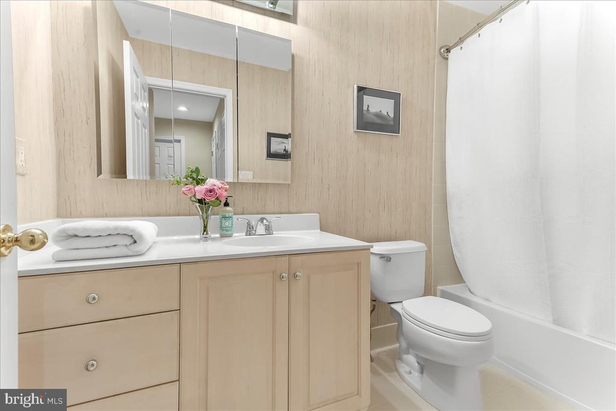
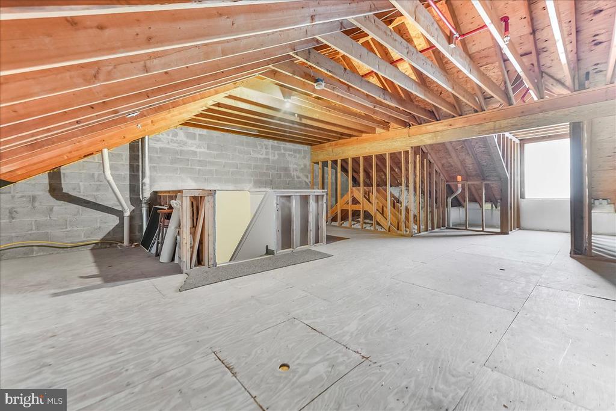
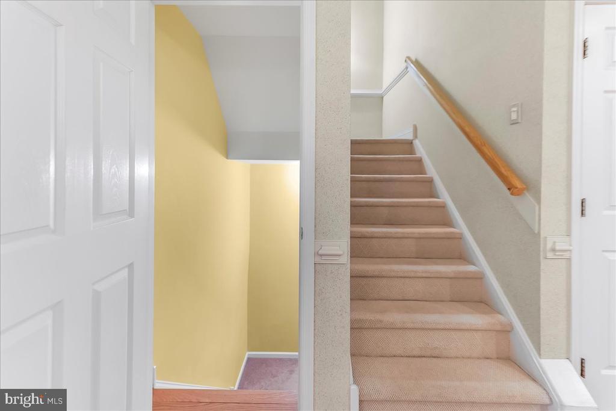
Upstairs, retreat to the primary suite complete with vaulted ceilings, a luxurious spa-inspired bathroom with cathedral ceilings, an oversized soaking tub, upgraded fixtures, double sinks, and ample storage space in the custom closets, including a walk-in. Two additional bedrooms are located on this floor both including vaulted ceilings and excellent closets. A full hall bath is also located on this level, along with a convenient laundry room. The third floor offers a versatile oversized loft bathed in natural light through a large window--ideal for use as a bedroom, home office, creative space, or storage space.

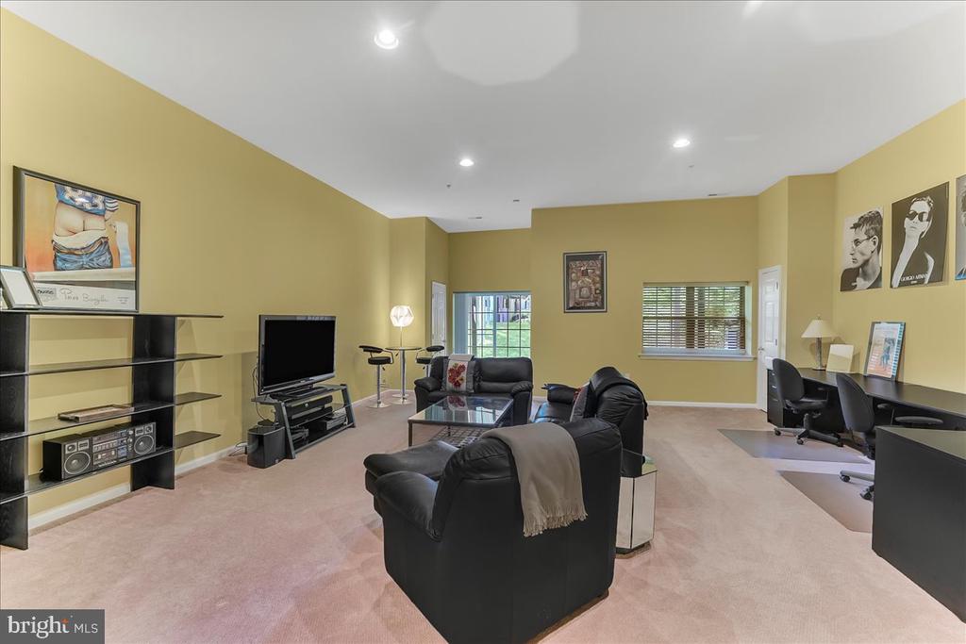
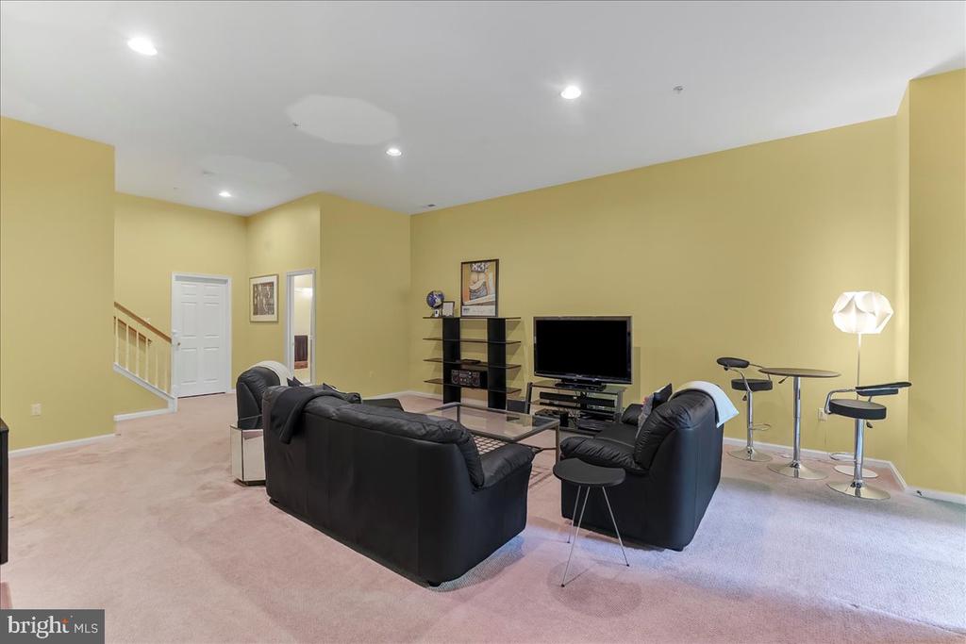
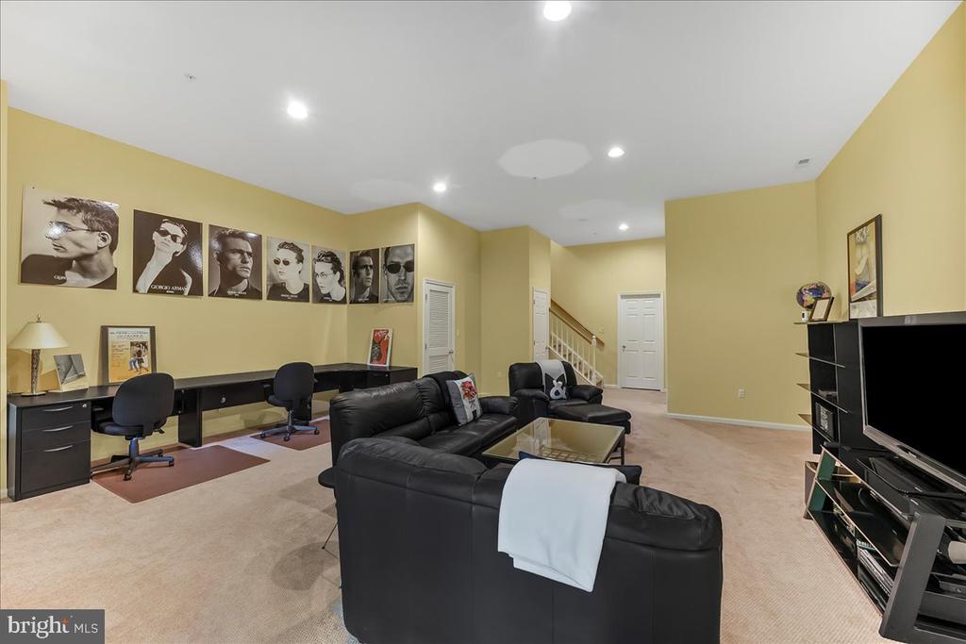
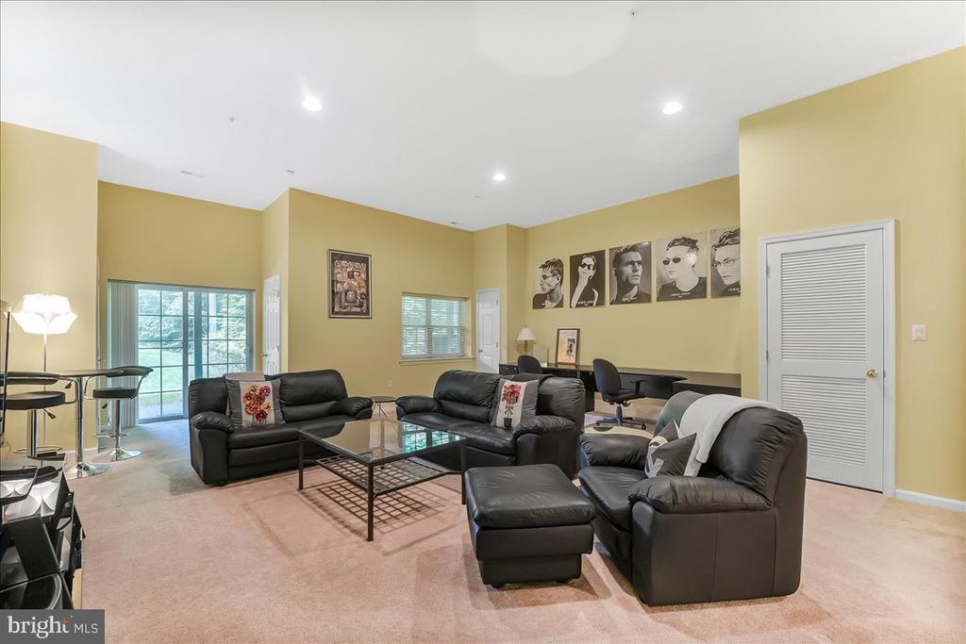
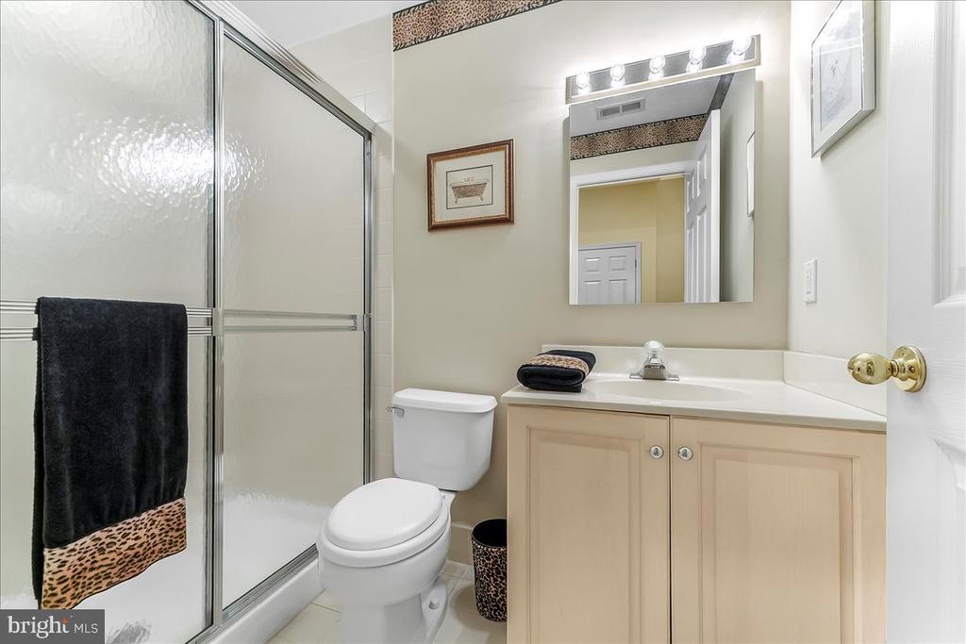
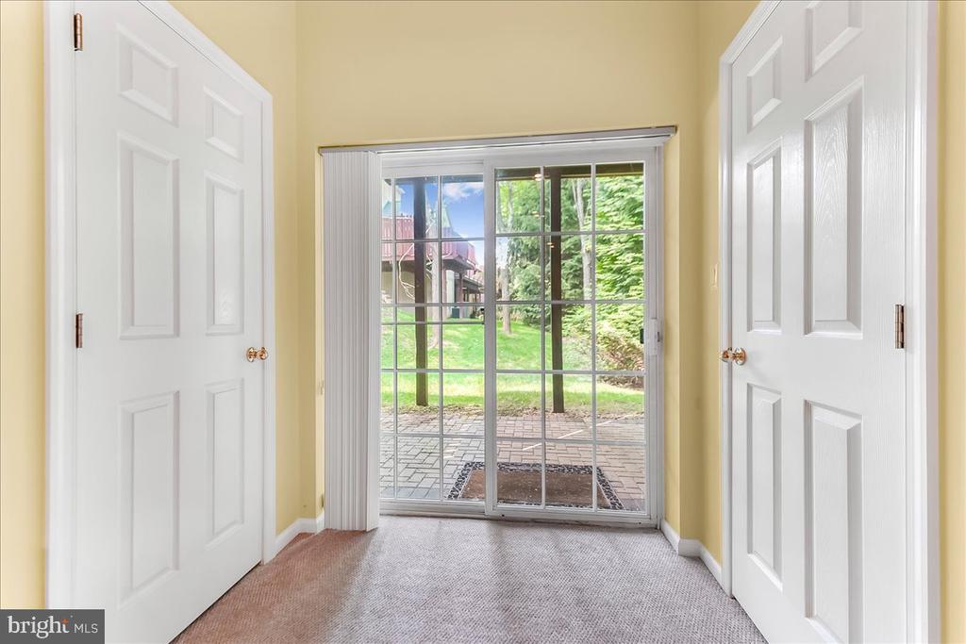
The finished lower level expands your living space even further with over 10 foot ceilings, a full bathroom, a flexible layout, and is ready to accommodate a guest suite, playroom, or home office. Also, there is an enormous walk-in storage pantry on this level with a sink and many other closets for even more storage space. Additionally, enjoy the convenience of walkout access from the lower level to the backyard.
Ideally located just minutes from downtown Wayne, King of Prussia Mall, Wegmans, local restaurants, major highways, and shopping galore, this exceptional property offers comfort, space, and convenience in one of the area's most desirable neighborhoods.

Don't miss your chance to make this beautifully appointed home your own!

3
beds

4
baths

3,170 Sq.Ft. LIVING AREA

Dana Zdancewicz

Dana Zdancewicz

Features & Amenities

Interior

  • total bedrooms3
  • Total bathrooms4
  • full bathrooms3
  • half bathroom1
  • Laundry room Upper Floor
  • Flooring Hardwood, Carpet
  • Fireplace Gas/Propane
  • APPLIANCES Oven - Double, Range Hood, Stainless Steel Appliances, Dishwasher, Disposal, Microwave, Washer, Dryer
  • other interior Features Attic/House Fan, Attic, Bathroom - Soaking Tub, Breakfast Area, Floor Plan - Open, Kitchen - Eat-In, Upgraded Countertops, Kitchen - Island, Built-Ins, Ceiling Fan(s), Recessed Lighting, Skylight(s), Walk-in Closet(s), Window Treatments

Area & Lot

  • Status Sold
  • Date Sold July 18, 2025
  • Living Area3,170 Sq.Ft.
  • Total Area3,170 Sq.Ft.
  • MLS® IDPAMC2142754
  • TypeTownhouse
  • YEAR BUILT1998
  • NeighborhoodWayne
  • Architecture StylesContemporary
  • School DistrictUPPER MERION AREA

Exterior

  • STORIES3
  • Garage Space2.0
  • water SourcePublic
  • PoolNo Pool
  • parkingAttached Garage, Driveway, Off Street
  • HEAT TYPEForced Air
  • AIR CONDITIONINGCentral A/C, Attic Fan
  • sewerPublic Sewer
  • SubstructureSlab
  • Disability FeaturesLevel Entry - Main
  • HOA AmenitiesNone
  • other exterior FeaturesBBQ Grill, Sidewalks

Financial

  • Sales Price$795,000
  • Real Estate Tax $8,143/yr
  • HOA $395/mo
  • Zoning RES

Wayne

A picturesque enclave in Pennsylvania's Main Line that offers a sophisticated living experience appealing to both home buyers and sellers.

Explore

Work With Us

Whether buying or selling, The Caterson Advantage team offers local expertise, personalized service, and strategic guidance to help you navigate the Devon, PA and Main Line real estate market with confidence.

Follow Me on Instagram