117 W KENNETH LANE
117 W KENNETH LANE
117 W KENNETH LANE
117 W KENNETH LANE
117 W KENNETH LANE
117 W KENNETH LANE
117 W KENNETH LANE
117 W KENNETH LANE
117 W KENNETH LANE
117 W KENNETH LANE
117 W KENNETH LANE
117 W KENNETH LANE
117 W KENNETH LANE
117 W KENNETH LANE
117 W KENNETH LANE
117 W KENNETH LANE
117 W KENNETH LANE
117 W KENNETH LANE
117 W KENNETH LANE
117 W KENNETH LANE
117 W KENNETH LANE
117 W KENNETH LANE
117 W KENNETH LANE
117 W KENNETH LANE
117 W KENNETH LANE
117 W KENNETH LANE
117 W KENNETH LANE
117 W KENNETH LANE
117 W KENNETH LANE
117 W KENNETH LANE
117 W KENNETH LANE
117 W KENNETH LANE
117 W KENNETH LANE
117 W KENNETH LANE
117 W KENNETH LANE
117 W KENNETH LANE
117 W KENNETH LANE
117 W KENNETH LANE
117 W KENNETH LANE
117 W KENNETH LANE
117 W KENNETH LANE
117 W KENNETH LANE
117 W KENNETH LANE
117 W KENNETH LANE
117 W KENNETH LANE
SEE ALL PHOTOS
117 W KENNETH LANE
117 W KENNETH LANE
117 W KENNETH LANE
117 W KENNETH LANE
117 W KENNETH LANE
117 W KENNETH LANE
117 W KENNETH LANE
117 W KENNETH LANE
117 W KENNETH LANE
117 W KENNETH LANE
117 W KENNETH LANE
117 W KENNETH LANE
117 W KENNETH LANE
117 W KENNETH LANE
117 W KENNETH LANE
117 W KENNETH LANE
117 W KENNETH LANE
117 W KENNETH LANE
117 W KENNETH LANE
117 W KENNETH LANE
117 W KENNETH LANE
117 W KENNETH LANE
117 W KENNETH LANE
117 W KENNETH LANE
117 W KENNETH LANE
117 W KENNETH LANE
117 W KENNETH LANE
117 W KENNETH LANE
117 W KENNETH LANE
117 W KENNETH LANE
117 W KENNETH LANE
117 W KENNETH LANE
117 W KENNETH LANE
117 W KENNETH LANE
117 W KENNETH LANE
117 W KENNETH LANE
117 W KENNETH LANE
117 W KENNETH LANE
117 W KENNETH LANE
117 W KENNETH LANE
117 W KENNETH LANE
117 W KENNETH LANE
117 W KENNETH LANE
117 W KENNETH LANE
117 W KENNETH LANE
Pending

117 W KENNETH LANE

117 W KENNETH LANE, MEDIA, PA 19063

$3,800/month
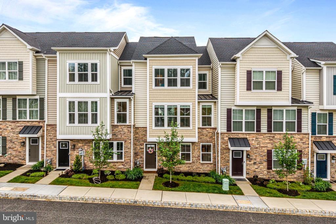
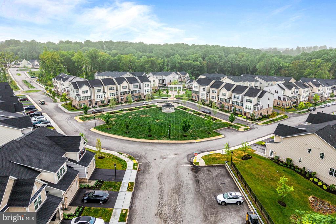
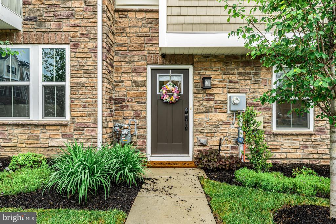
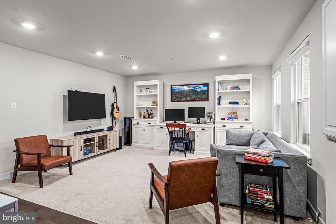
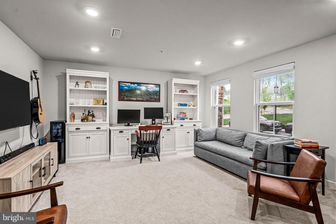
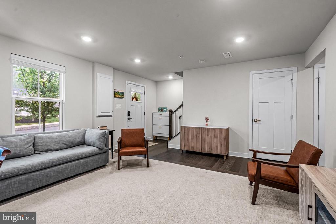
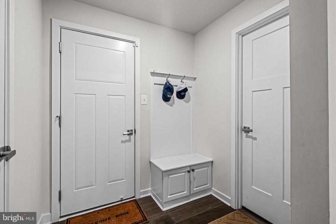
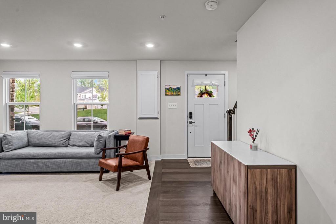
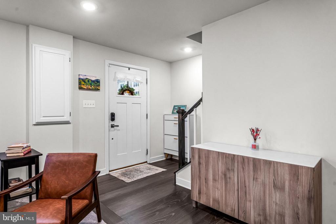
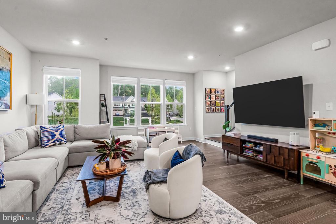
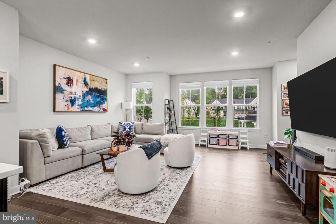
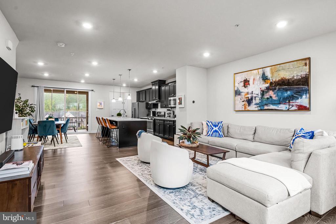
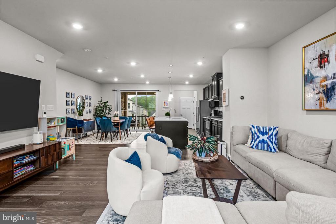
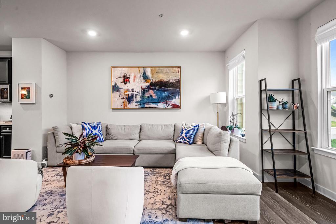
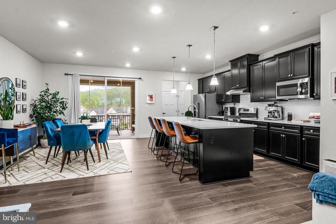
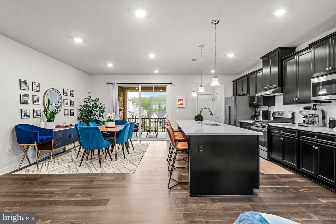
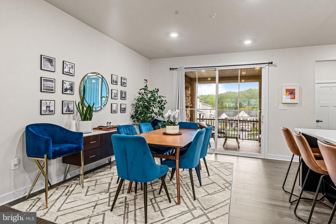
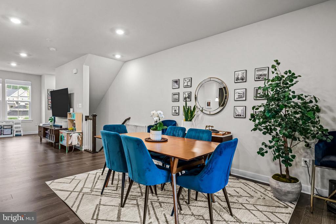
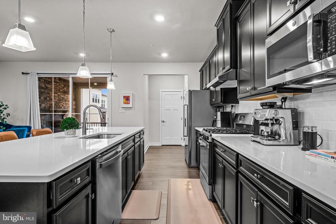
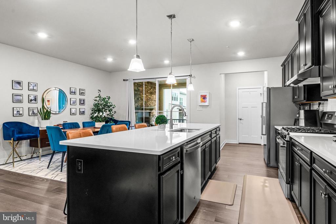
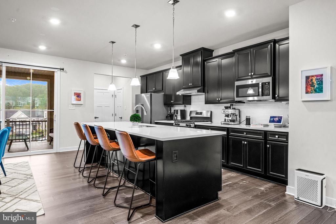
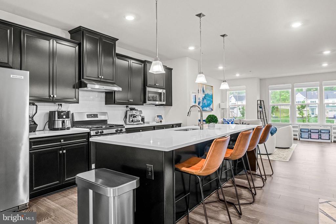
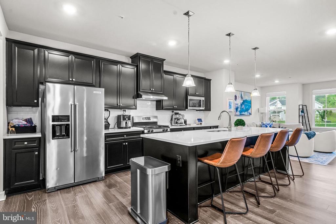
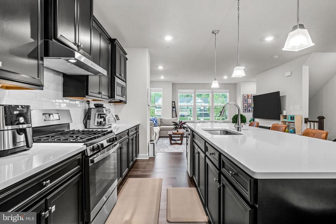
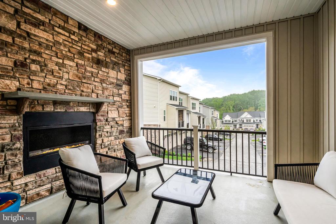
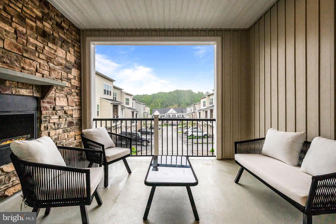
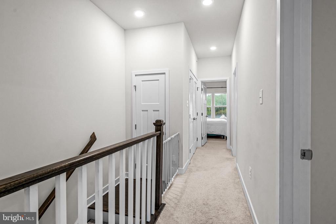
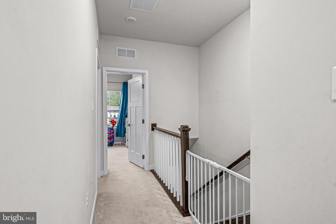
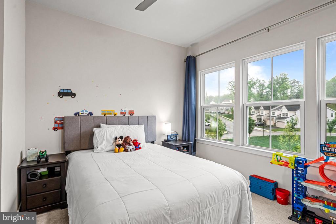
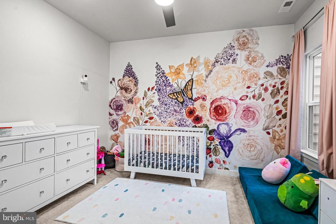
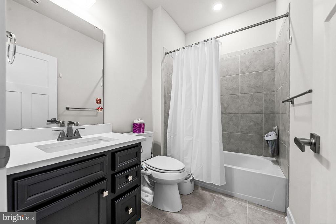
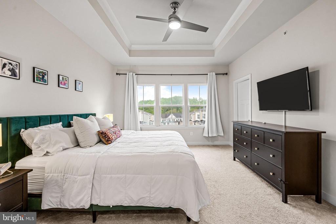
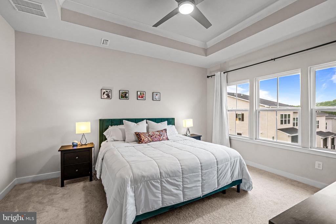
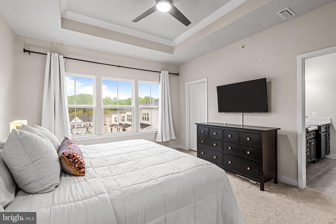
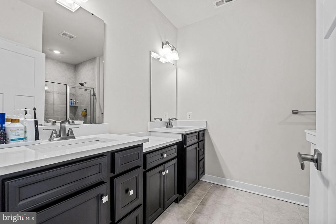
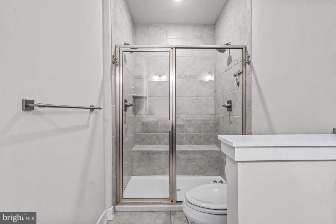
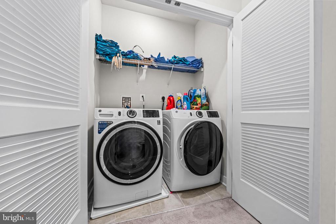
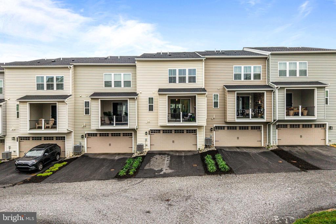
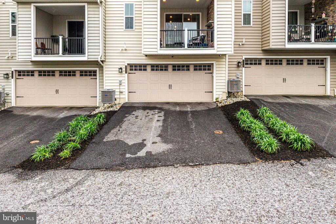
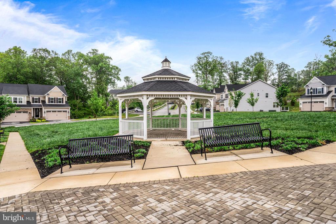
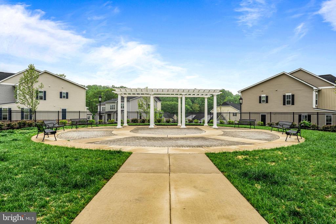
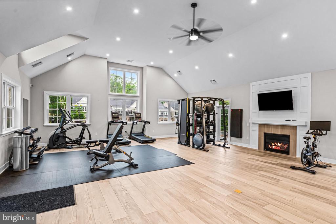
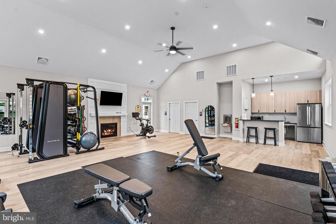
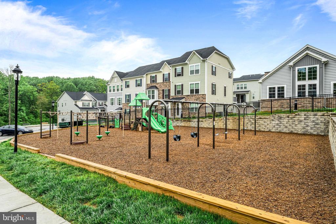
This rental is ideally situated with unobstructed front-to-back views and has been beautifully maintained. Step inside to find engineered hardwood floors, recessed lighting, and abundant natural light that fills the space all throughout the day. The entry-level offers a spacious family room with large windows, two closets, a mudroom, a utility closet, and direct access to a rear-entry two-car garage and private driveway that can accommodate two more cars. On the main level, you'll enjoy open concept living that's perfect for entertaining and everyday life. The kitchen is a true highlight, featuring upgraded appliances, a generous center island with seating, elegant white quartzite countertops, and ample workspace. The kitchen flows seamlessly into the dining and living areas, which include a light-filled bump-out space and sliding doors leading to a rear balcony. Relax or dine al fresco beside the built-in outdoor fireplace while enjoying peaceful, panoramic views. Upstairs, the spacious primary suite features a tray ceiling, a large walk-in closet, and a spa-like ensuite bath with double vanities. Two additional well-sized bedrooms, a second full bath, and a convenient laundry closet with nearby linen storage complete the upper level. Simply put, Pond's Edge offers an exceptional lifestyle with amenities like a fitness center/clubhouse, community playground, and scenic walking trails. Located in the award-winning Rose Tree Media School District and walkable to Glenwood Elementary, the neighborhood is also close to shopping, dining, and entertainment. This is an ideal location for commuters with easy access to a nearby train station and major highways, making commutes to Philadelphia, Downtown Media, and Delaware a breeze.

3
beds

3
baths

2,173 Sq.Ft. LIVING AREA

Dana Zdancewicz

Dana Zdancewicz

Laura Caterson

Laura Caterson

Features & Amenities

Interior

  • total bedrooms3
  • Total bathrooms3
  • full bathrooms2
  • half bathroom1
  • Laundry room Upper Floor
  • Flooring Carpet, Hardwood, Ceramic Tile

Area & Lot

  • Status Pending
  • Living Area2,173 Sq.Ft.
  • Total Area2,173 Sq.Ft.
  • MLS® IDPADE2120322
  • TypeTownhouse
  • YEAR BUILT2022
  • NeighborhoodWayne
  • Architecture StylesTraditional, Transitional
  • View DescriptionStreet, Trees/Woods
  • School DistrictROSE TREE MEDIA

Exterior

  • STORIES3
  • Garage Space2.0
  • water SourcePublic
  • PoolNo Pool
  • roofArchitectural Shingle
  • parkingAttached Garage, Driveway, Off Street
  • HEAT TYPEForced Air
  • AIR CONDITIONINGCentral A/C
  • sewerPublic Sewer
  • SubstructureConcrete Perimeter
  • Disability FeaturesNone
  • HOA AmenitiesExercise Room, Fitness Center, Tot Lots/Playground
  • other exterior FeaturesExterior Lighting, Play Area, Street Lights

Financial

  • Lease Price$3,800/mo
  • Zoning RESIDENTIAL
image

Schedule a Showing

We would love to show you our beautiful property. Please select your preferred date and time below. An agent will be in touch shortly to confirm your appointment.

Schedule a Showing

We would love to show you our beautiful property. Please select your preferred date and time below. An agent will be in touch shortly to confirm your appointment.

Thank you for your interest in 117 W KENNETH LANE, MEDIA, PA 19063. We are reviewing your request and will be in touch shortly!

Mortgage Calculator

Estimate your monthly mortgage payment, including the principal and interest, property taxes, and HOA. Adjust the values to generate a more accurate rate.

All estimates are provided for informational purposes only. Actual amounts may vary.
$0,000 Your Payment 20 15 65
$0,000 Your Payment

Wayne

A picturesque enclave in Pennsylvania's Main Line that offers a sophisticated living experience appealing to both home buyers and sellers.

Explore

Work With Us

Whether buying or selling, The Caterson Advantage team offers local expertise, personalized service, and strategic guidance to help you navigate the Devon, PA and Main Line real estate market with confidence.

Follow Me on Instagram