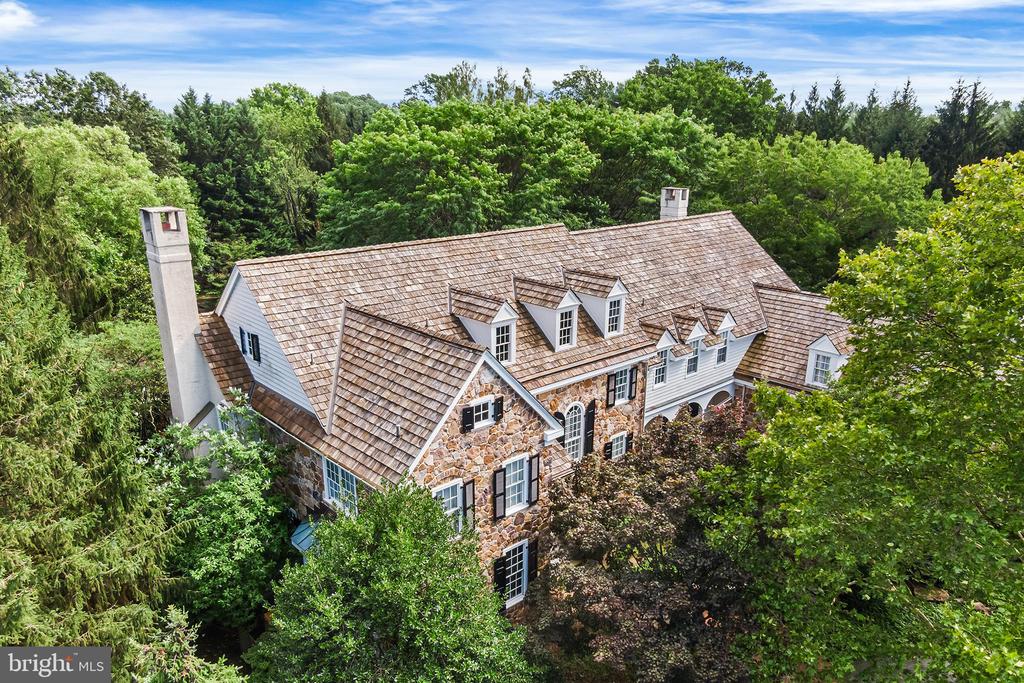
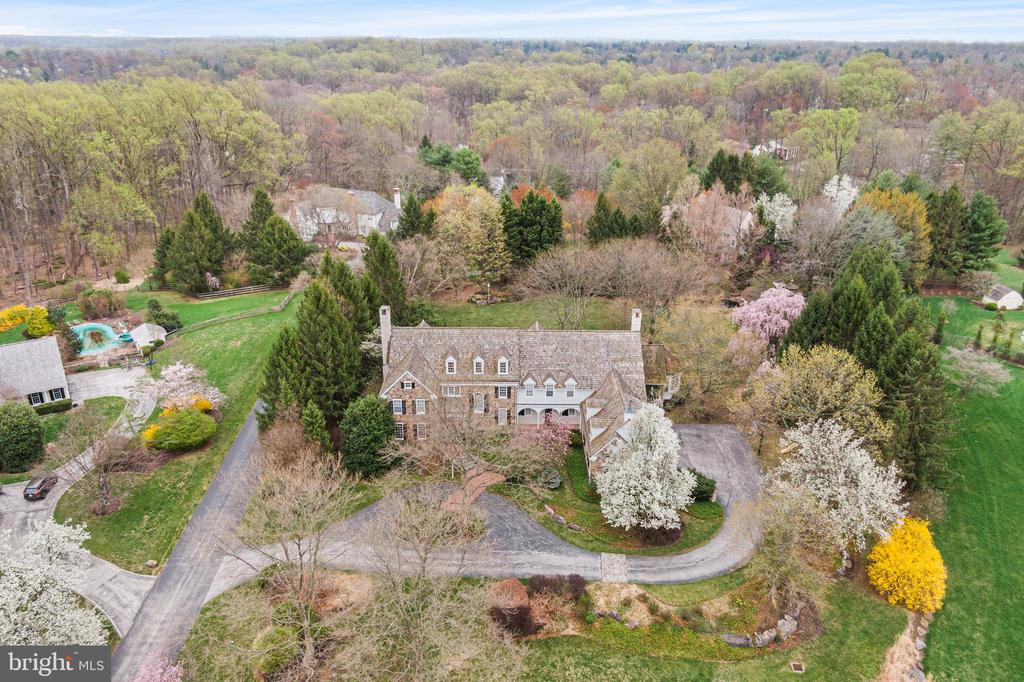
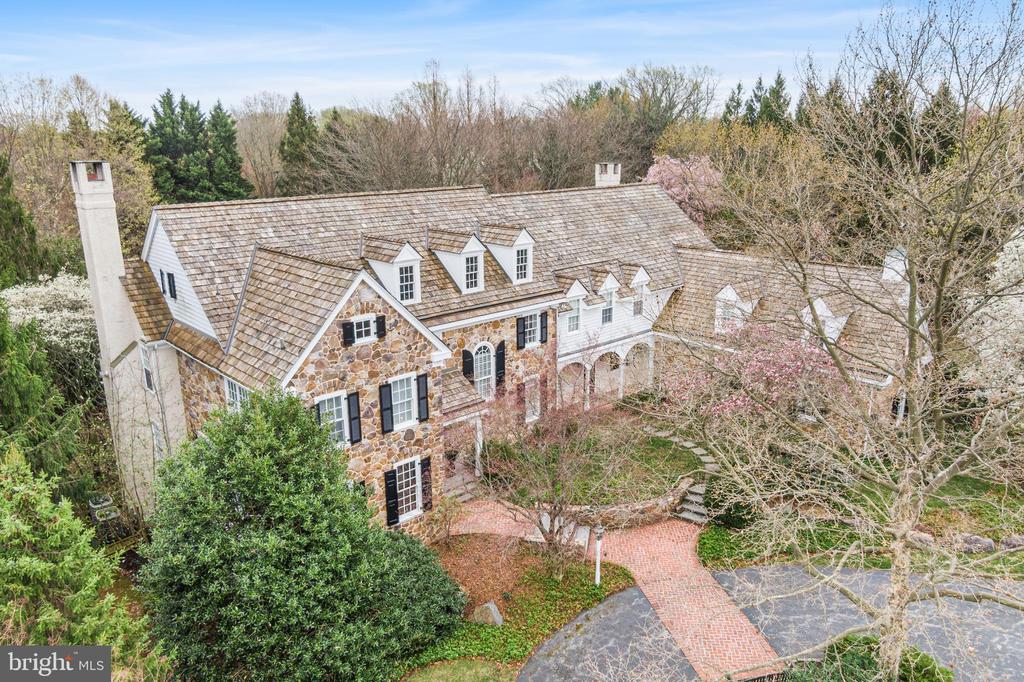
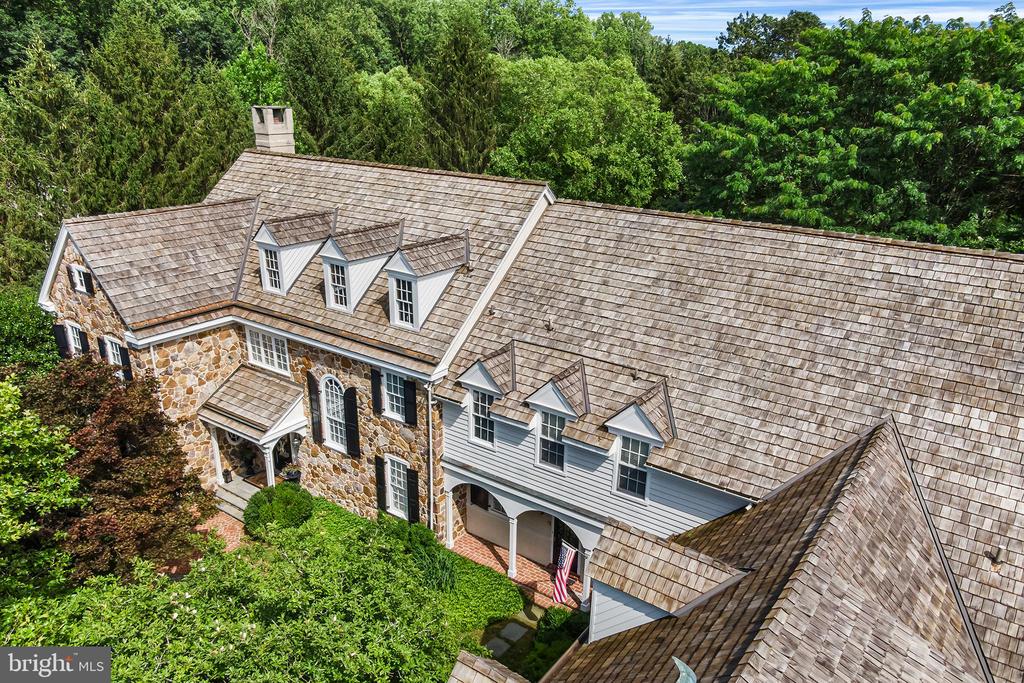
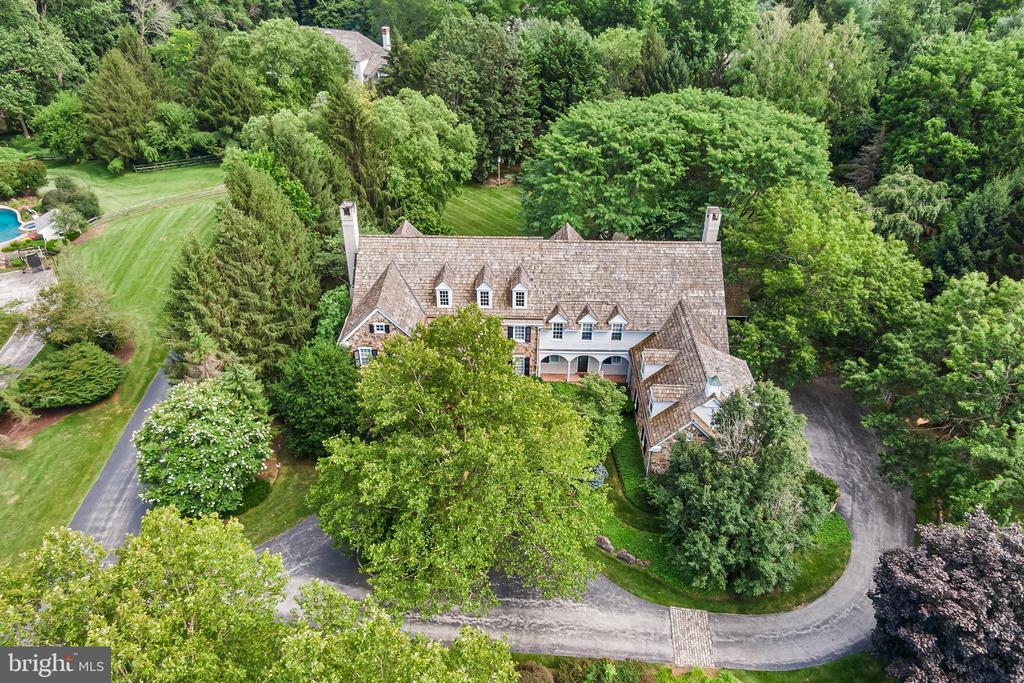
Aerial view of a stone-and-siding home with a broad shingled roof, surrounded by trees.
1278 FARM ROAD
1278 FARM ROAD
1278 FARM ROAD
1278 FARM ROAD
1278 FARM ROAD
1278 FARM ROAD
1278 FARM ROAD
1278 FARM ROAD
1278 FARM ROAD
1278 FARM ROAD
1278 FARM ROAD
1278 FARM ROAD
1278 FARM ROAD
1278 FARM ROAD
1278 FARM ROAD
1278 FARM ROAD
1278 FARM ROAD
1278 FARM ROAD
1278 FARM ROAD
1278 FARM ROAD
1278 FARM ROAD
1278 FARM ROAD
1278 FARM ROAD
1278 FARM ROAD
1278 FARM ROAD
1278 FARM ROAD
1278 FARM ROAD
1278 FARM ROAD
1278 FARM ROAD
1278 FARM ROAD
1278 FARM ROAD
1278 FARM ROAD
1278 FARM ROAD
1278 FARM ROAD
1278 FARM ROAD
1278 FARM ROAD
1278 FARM ROAD
1278 FARM ROAD
1278 FARM ROAD
1278 FARM ROAD
1278 FARM ROAD
1278 FARM ROAD
1278 FARM ROAD
1278 FARM ROAD
1278 FARM ROAD
1278 FARM ROAD
1278 FARM ROAD
1278 FARM ROAD
1278 FARM ROAD
1278 FARM ROAD
1278 FARM ROAD
1278 FARM ROAD
1278 FARM ROAD
1278 FARM ROAD
1278 FARM ROAD
1278 FARM ROAD
1278 FARM ROAD
1278 FARM ROAD
1278 FARM ROAD
1278 FARM ROAD
1278 FARM ROAD
1278 FARM ROAD
1278 FARM ROAD
1278 FARM ROAD
SEE ALL PHOTOS
Aerial view of a stone-and-siding home with a broad shingled roof, surrounded by trees.
1278 FARM ROAD
1278 FARM ROAD
1278 FARM ROAD
1278 FARM ROAD
1278 FARM ROAD
1278 FARM ROAD
1278 FARM ROAD
1278 FARM ROAD
1278 FARM ROAD
1278 FARM ROAD
1278 FARM ROAD
1278 FARM ROAD
1278 FARM ROAD
1278 FARM ROAD
1278 FARM ROAD
1278 FARM ROAD
1278 FARM ROAD
1278 FARM ROAD
1278 FARM ROAD
1278 FARM ROAD
1278 FARM ROAD
1278 FARM ROAD
1278 FARM ROAD
1278 FARM ROAD
1278 FARM ROAD
1278 FARM ROAD
1278 FARM ROAD
1278 FARM ROAD
1278 FARM ROAD
1278 FARM ROAD
1278 FARM ROAD
1278 FARM ROAD
1278 FARM ROAD
1278 FARM ROAD
1278 FARM ROAD
1278 FARM ROAD
1278 FARM ROAD
1278 FARM ROAD
1278 FARM ROAD
1278 FARM ROAD
1278 FARM ROAD
1278 FARM ROAD
1278 FARM ROAD
1278 FARM ROAD
1278 FARM ROAD
1278 FARM ROAD
1278 FARM ROAD
1278 FARM ROAD
1278 FARM ROAD
1278 FARM ROAD
1278 FARM ROAD
1278 FARM ROAD
1278 FARM ROAD
1278 FARM ROAD
1278 FARM ROAD
1278 FARM ROAD
1278 FARM ROAD
1278 FARM ROAD
1278 FARM ROAD
1278 FARM ROAD
1278 FARM ROAD
1278 FARM ROAD
1278 FARM ROAD
1278 FARM ROAD
Sold

1278 FARM ROAD

1278 FARM ROAD, BERWYN, PA 19312

$2,930,000
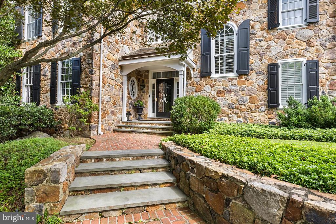
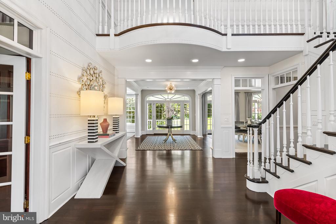
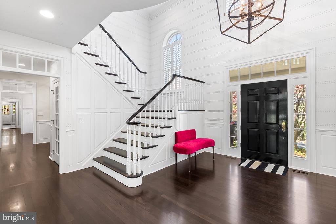
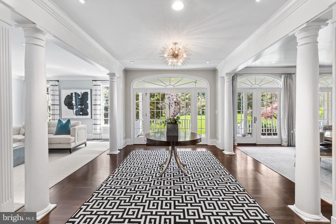
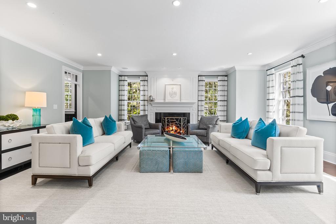
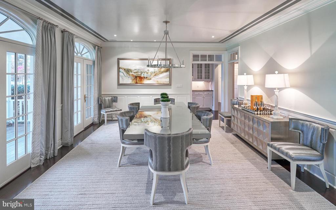
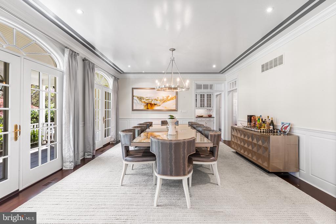
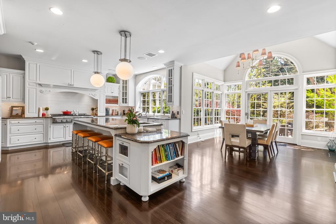
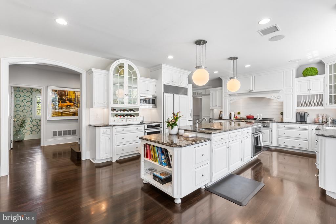
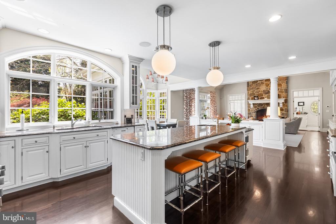
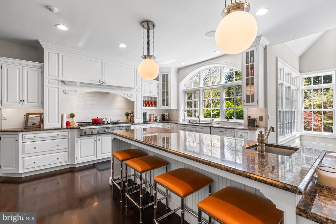
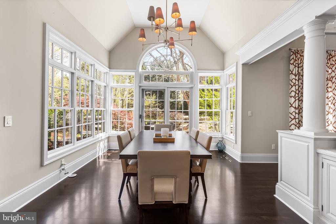
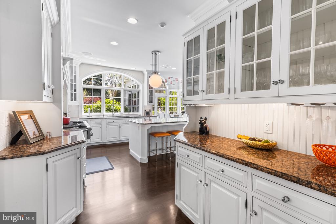
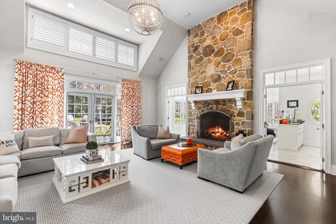
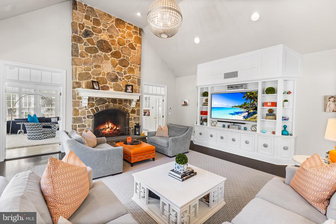
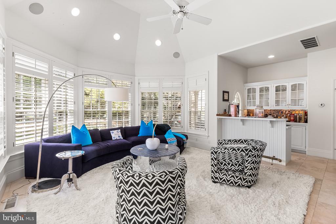
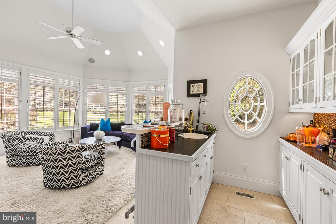
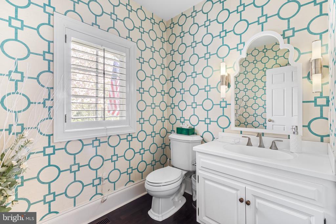
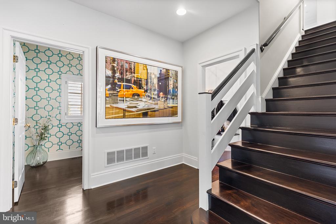
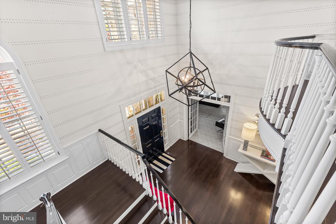
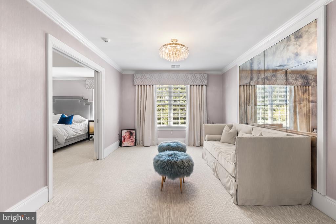
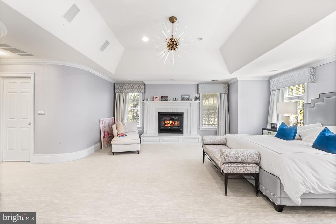
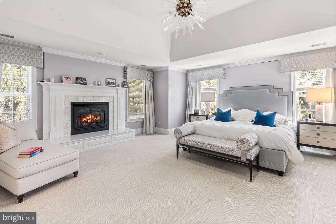
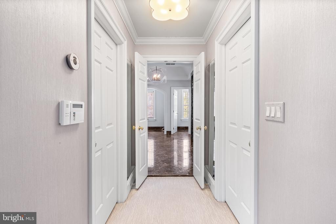
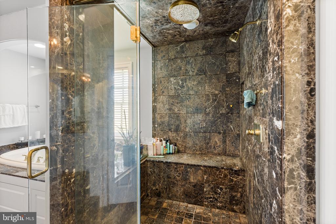
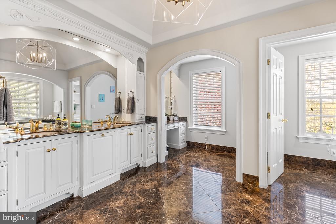
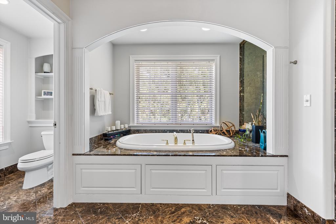
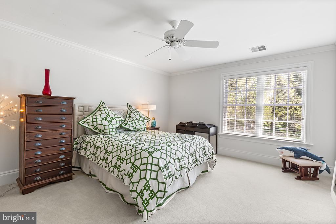
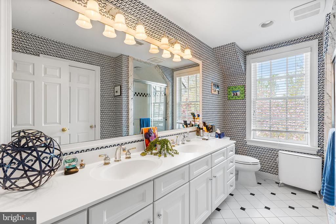
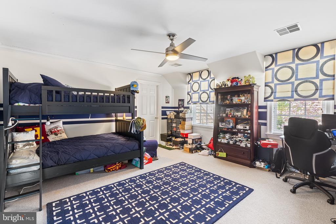
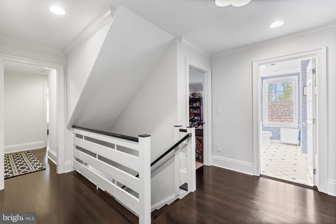
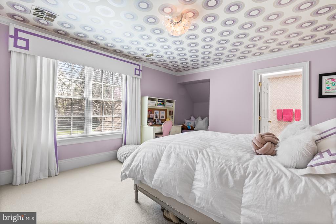
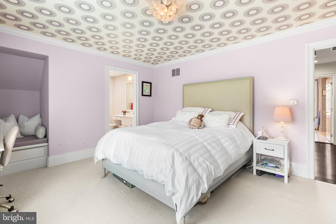
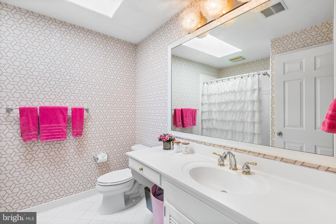
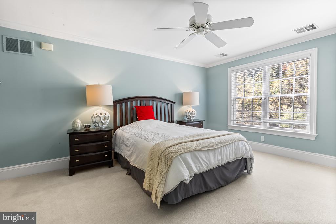
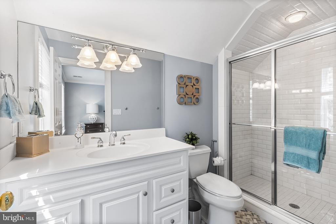
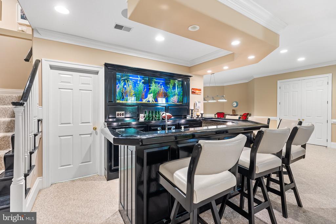
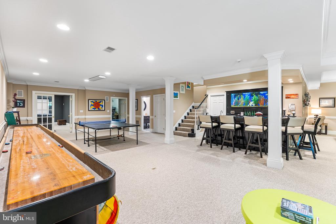
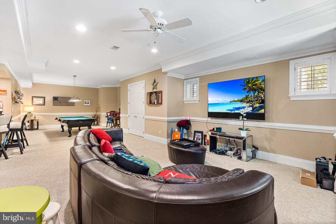
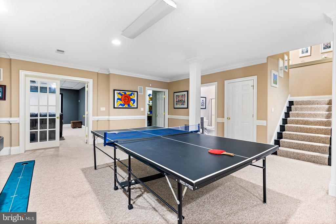
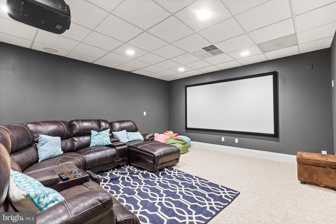
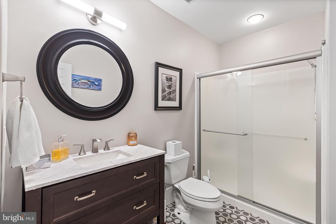
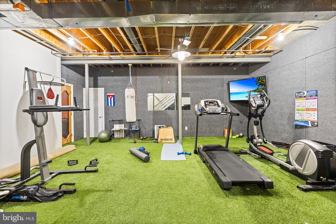
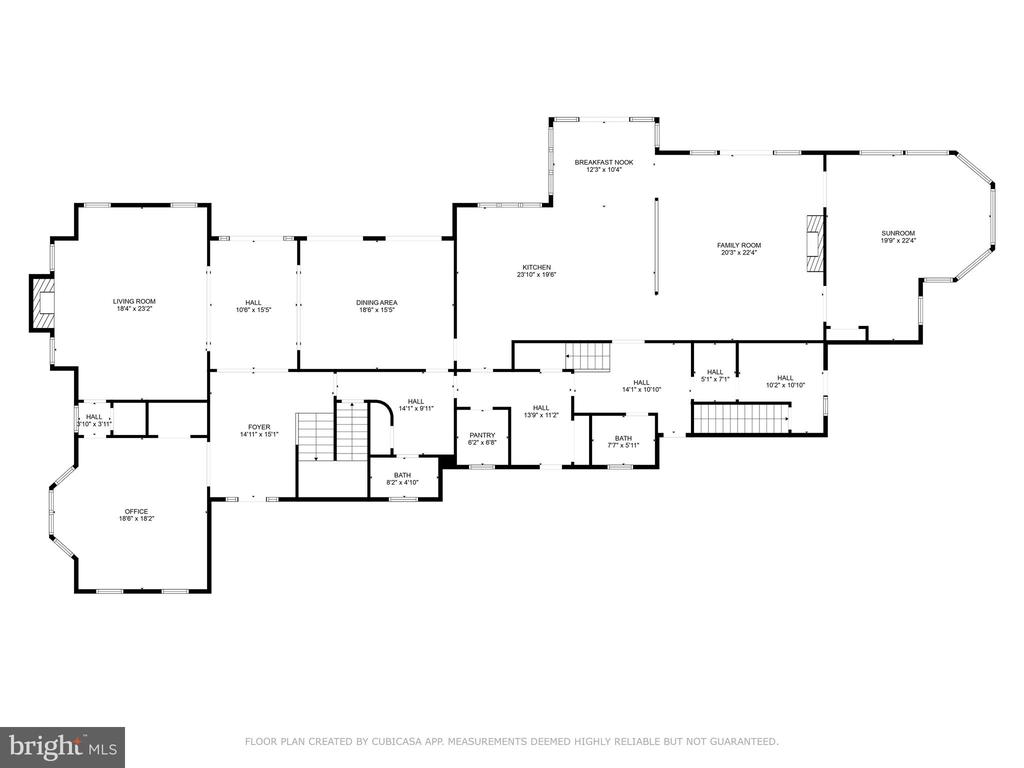
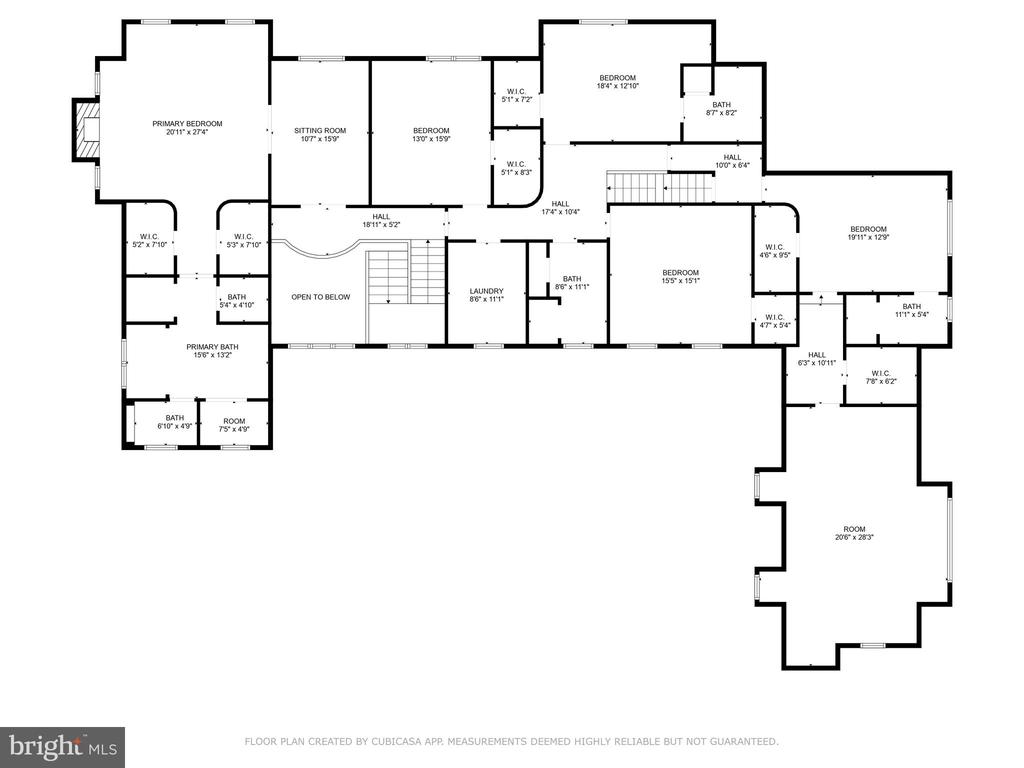
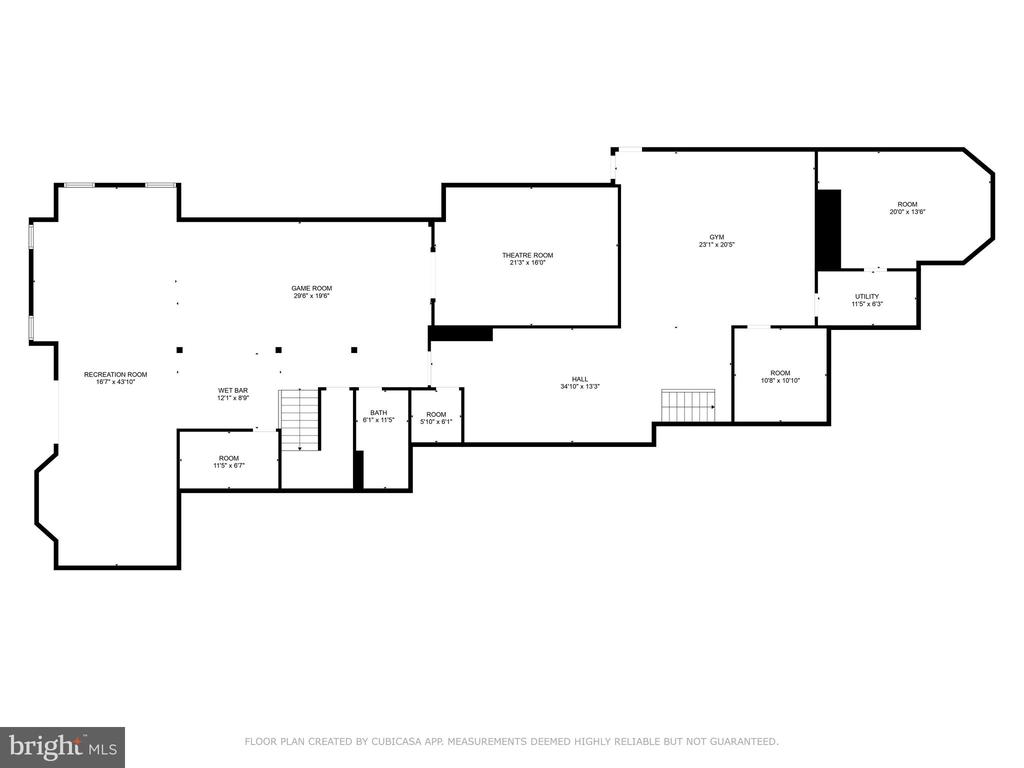
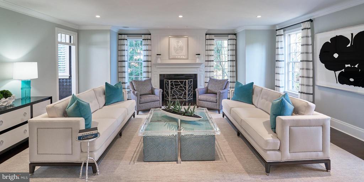
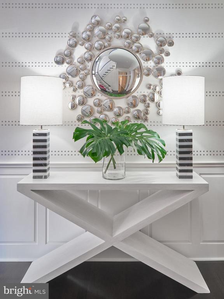
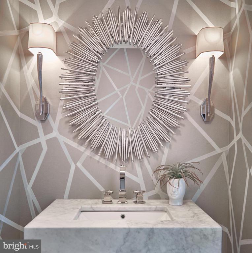
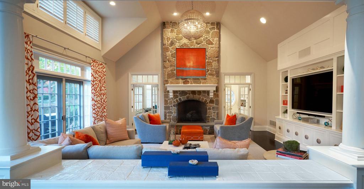
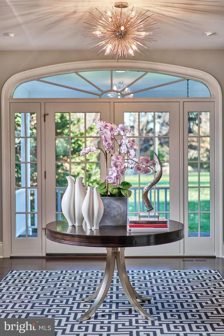
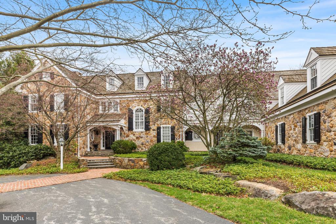
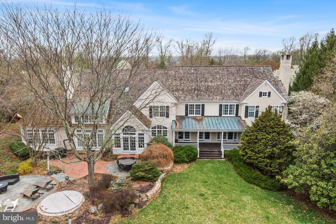
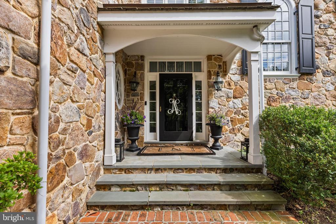
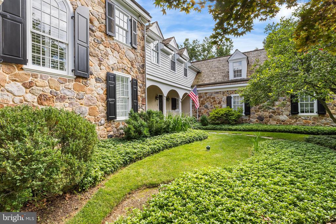
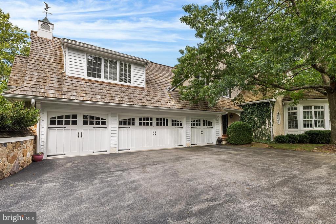
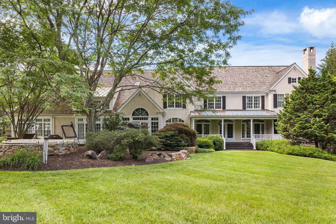
Step inside this exceptional 5-bedroom, 5 full and 2 half-bath estate and experience refined luxury blended seamlessly with timeless elegance. Designed with impeccable attention to detail, this home exudes harmony in form, scale, and proportion--creating a gracious, sophisticated retreat that is equally warm and welcoming. From the moment you arrive, the exterior captivates with hand-cut stonework, intricate flagstone and brick patios, and a cobblestone-lined driveway that winds through lush, professionally landscaped gardens. The home sits perched atop a beautiful hill with a flat rear yard on 1.6 acres. There is a rear deck overlooking the lush green lawn and a multi-tier flagstone patio outside the kitchen and great room. Additionally, this home was custom built in 1999 and offers a spectacular floor plan for today's modern family with a 4-car garage and many extras not found anywhere else at this price point. Inside, you'll find a residence filled with natural light, bespoke finishes, and every luxury today's discerning buyer expects. Expansive yet intimate, the home offers thoughtfully curated living spaces ideal for entertaining and everyday comfort. 1278 Farm Lane is more than just a home--it's a lifestyle. Nestled on a private lane yet moments from top schools, premier dining, and the best of the Main Line, this estate offers an unrivaled blend of seclusion, convenience, and prestige. This is a property that must be seen to be truly appreciated so schedule your tour today!

5
beds

7
baths

8,801 Sq.Ft. LIVING AREA

1.6 Acres lot

Laura Caterson

Laura Caterson

Dana Zdancewicz

Dana Zdancewicz

Features & Amenities

Interior

  • total bedrooms5
  • Total bathrooms7
  • full bathrooms5
  • half bathrooms2
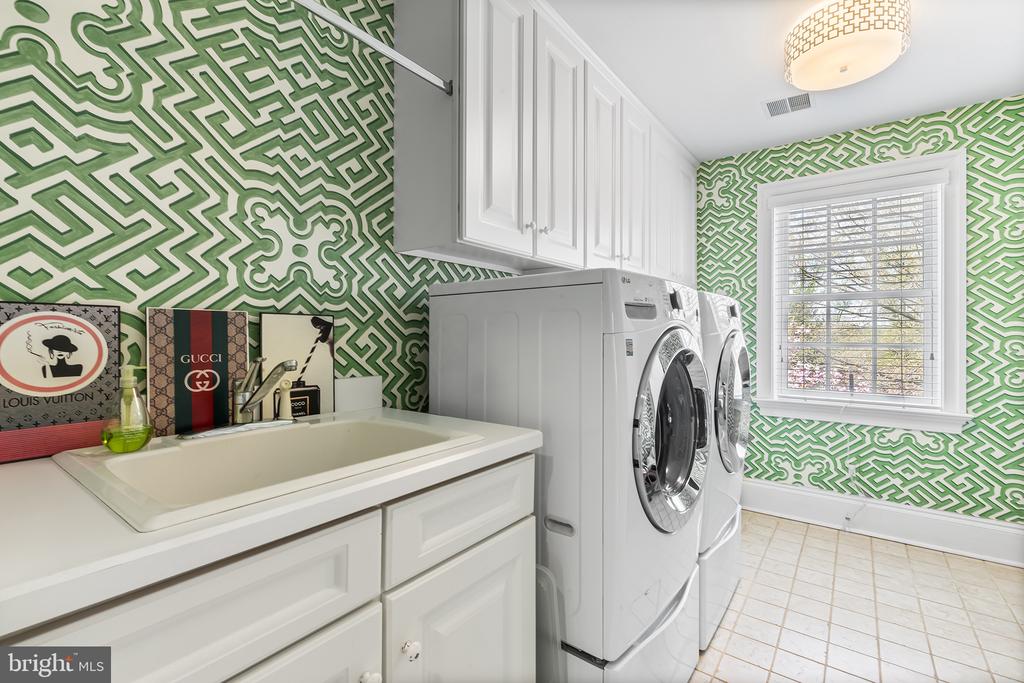
  • Laundry room Upper Floor
  • Flooring Hardwood, Carpet, Ceramic Tile, Marble
  • Fireplace Marble, Stone
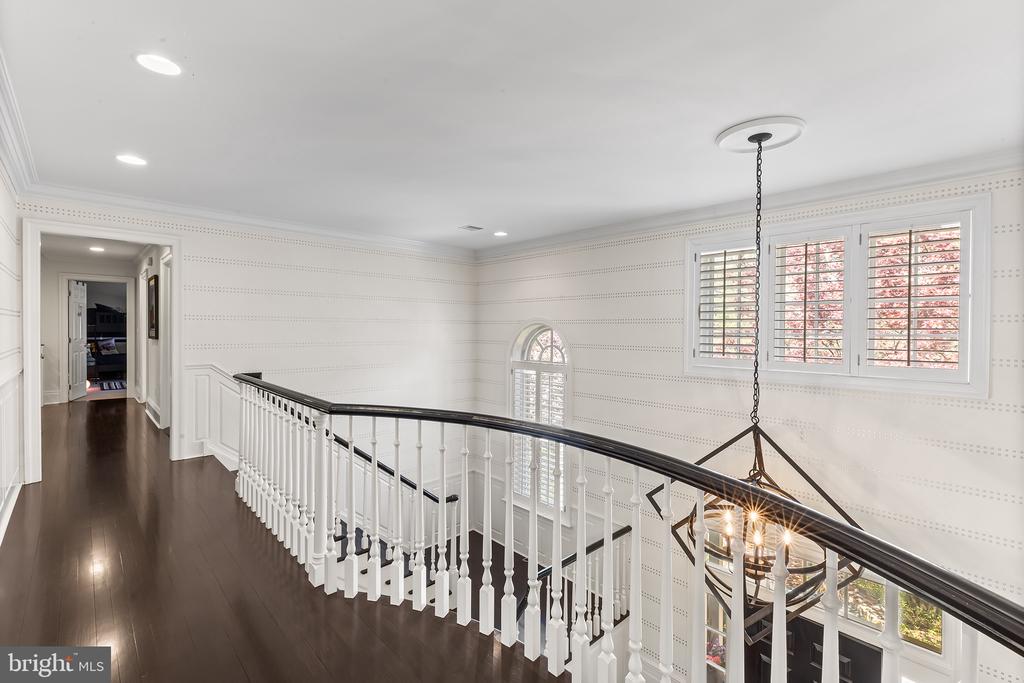
  • other interior Features Breakfast Area, Built-Ins, Butlers Pantry, Cedar Closet(s), Ceiling Fan(s), Crown Moldings, Double/Dual Staircase, Flat, Pantry, Recessed Lighting, Sauna, Walk-in Closet(s)

Area & Lot

  • Status Sold
  • Date Sold September 15, 2025
  • Living Area8,801 Sq.Ft.
  • Total Area8,801 Sq.Ft.
  • Lot Area1.6 Acres
  • MLS® IDPACT2104110
  • TypeResidential
  • YEAR BUILT1999
  • NeighborhoodDevon
  • Architecture StylesColonial, Farmhouse/National Folk, Transitional, Traditional
  • School DistrictTREDYFFRIN-EASTTOWN

Exterior

  • STORIES2
  • Garage Space4.0
  • water SourcePublic
  • PoolNo Pool
  • roofShake, Wood
  • parkingAttached Garage, Driveway, On Street
  • HEAT TYPEForced Air, Energy Star Heating System
  • AIR CONDITIONINGCentral A/C
  • sewerPublic Sewer
  • SubstructureConcrete Perimeter
  • Disability FeaturesNone

Financial

  • Sales Price$2,930,000
  • Real Estate Tax $40,833/yr
  • HOA $900/yr
  • Zoning RESIDENTIAL

Devon

Part of Philadelphia's Main Line suburbs, Devon is widely known for the Devon Horse Show.

Explore

Work With Us

Whether buying or selling, The Caterson Advantage team offers local expertise, personalized service, and strategic guidance to help you navigate the Devon, PA and Main Line real estate market with confidence.

Follow Me on Instagram