1303 MOUNTAINVIEW DRIVE Unit: 1303
SEE ALL PHOTOS
1303 MOUNTAINVIEW DRIVE Unit: 1303
Leased

1303 MOUNTAINVIEW DRIVE Unit: 1303

1303 MOUNTAINVIEW DRIVE Unit: 1303, CHESTERBROOK, PA 19087

$2,350/month
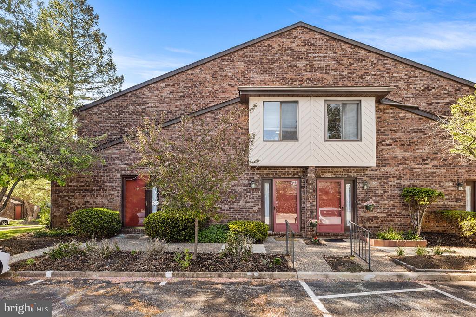
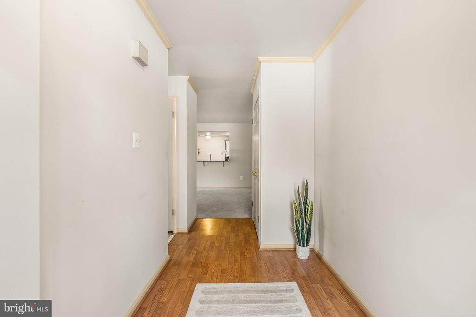
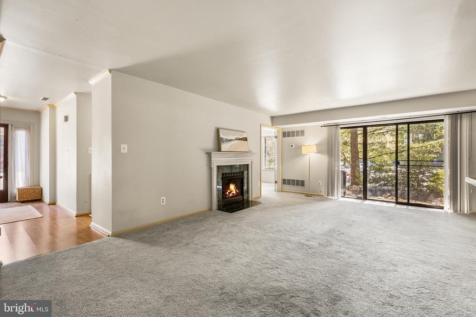
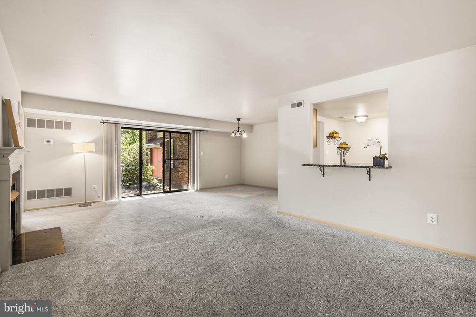
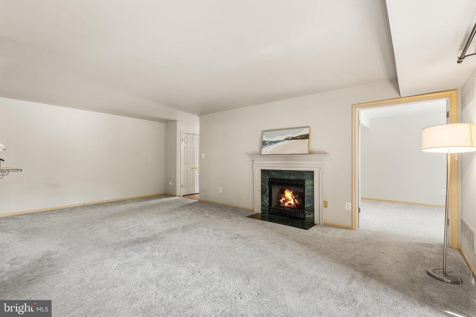
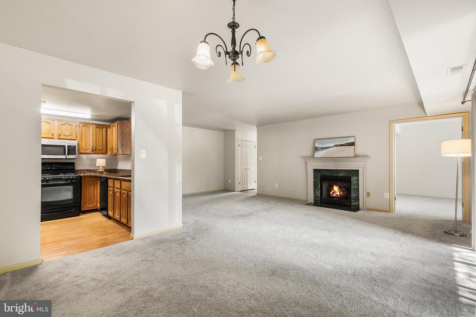
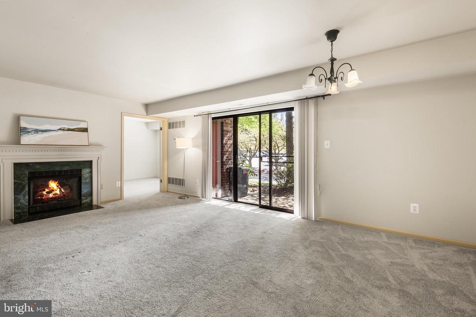
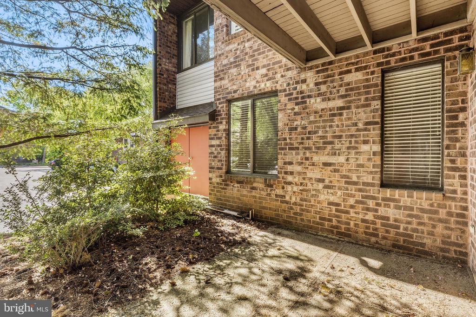
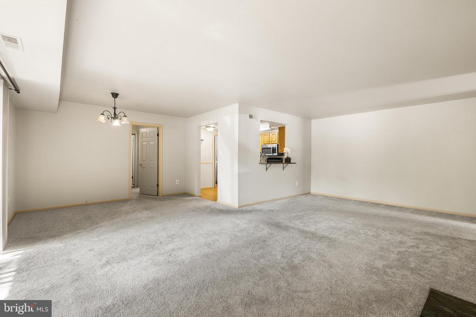
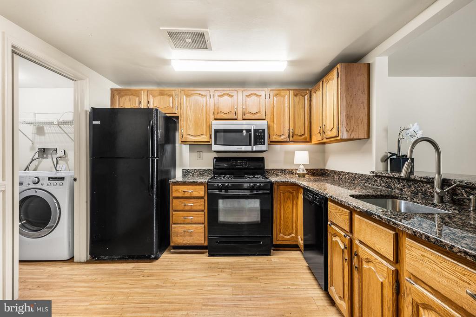
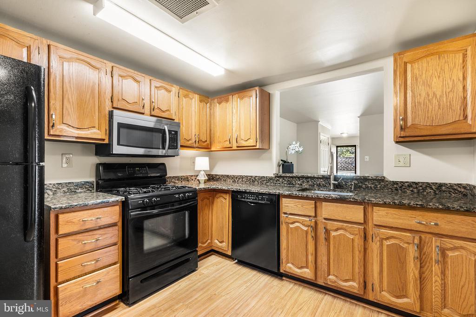
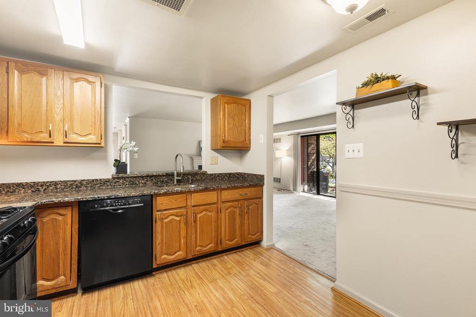
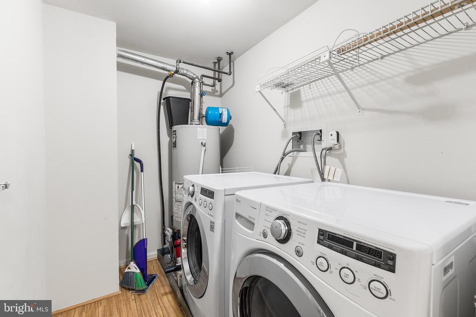
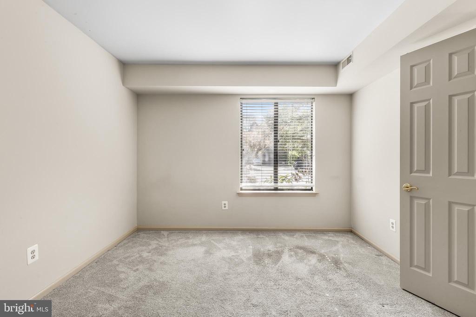
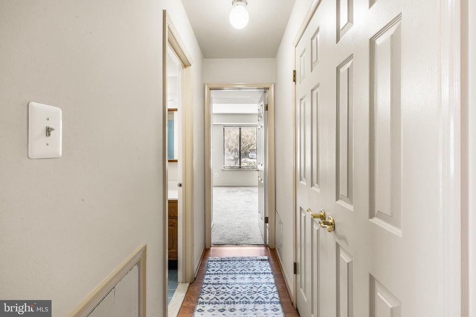
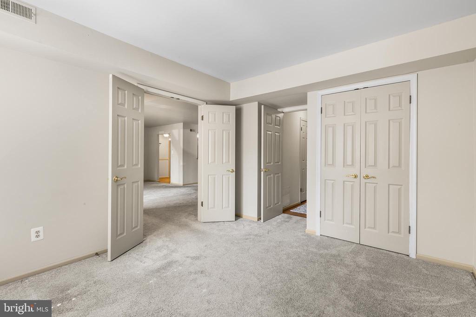
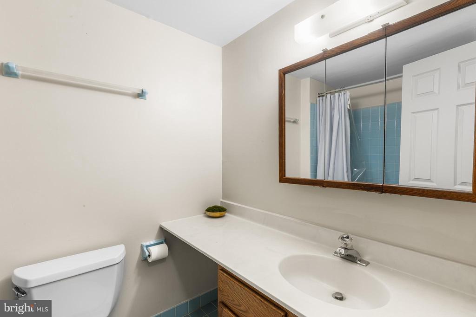
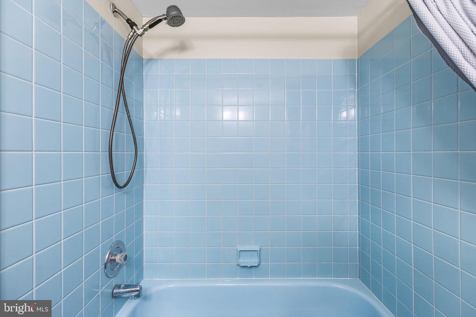
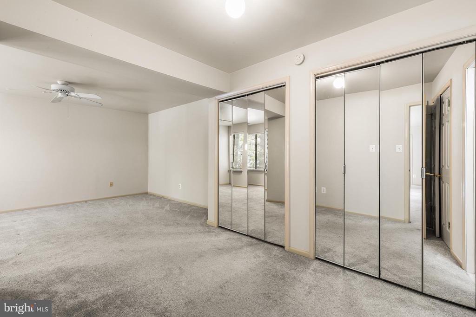
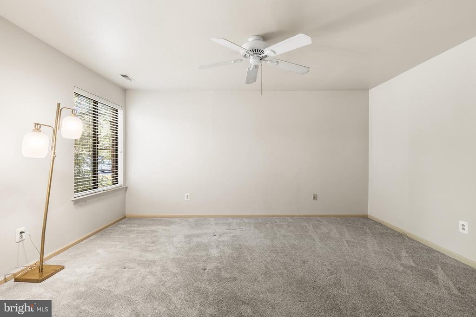
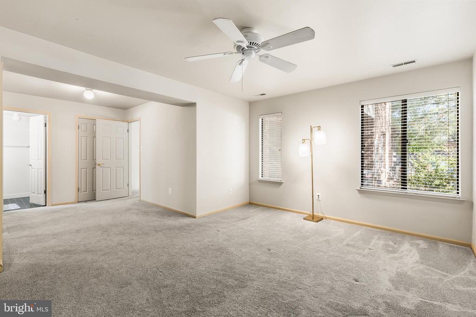
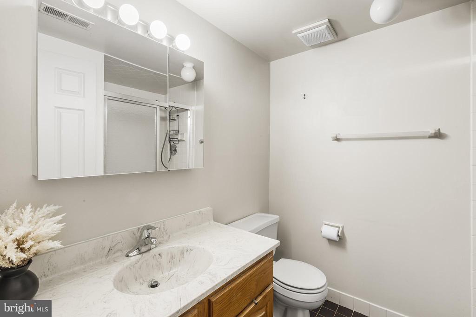
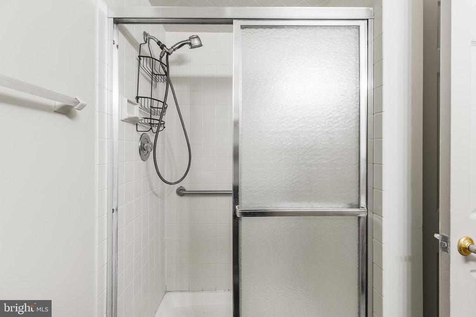
Wonderful, sunny 1st floor 2 bed 2 bath unit close steps from parking and great afternoon sunshine all year round! This property is well positioned in the neighborhood and features a gracious foyer with coat closet, entry to a large and welcoming living room with dining room area. A open kitchen with granite countertops and large laundry closet with full sized washer/dryer and hot water heater. The sliding door opens to a secluded patio with great views all year round. There are two bedrooms one with a hall bathroom with tub. The primary suite features lots of closets and a full bathroom. Easy one floor living along the main line in the award winning T/E Schools. Walk to shops, Wilson Farm park and public transportation. A great location and place to call home

2
beds

2
baths

1,646 Sq.Ft. LIVING AREA

1,646 Sq.Ft. lot

Laura Caterson

Laura Caterson

Dana Zdancewicz

Dana Zdancewicz

Features & Amenities

Interior

  • total bedrooms2
  • Total bathrooms2
  • full bathrooms2
  • Flooring Carpet, Engineered Wood, Tile/Brick

Area & Lot

  • Status Leased
  • Date Leased June 15, 2026
  • Living Area1,646 Sq.Ft.
  • Total Area1,646 Sq.Ft.
  • Lot Area1,646 Sq.Ft.
  • MLS® IDPACT2117602
  • TypeCondo
  • YEAR BUILT1984
  • NeighborhoodWayne
  • Architecture StylesTransitional, Traditional
  • School DistrictTREDYFFRIN-EASTTOWN

Exterior

  • STORIES1
  • water SourcePublic
  • PoolNo Pool
  • parkingParking Lot
  • HEAT TYPEForced Air
  • AIR CONDITIONINGCentral A/C
  • sewerPublic Sewer
  • Disability FeaturesNone

Financial

  • Lease Price$2,350/mo
  • Zoning RESIDENTIAL

Wayne

A picturesque enclave in Pennsylvania's Main Line that offers a sophisticated living experience appealing to both home buyers and sellers.

Explore

Work With Us

Whether buying or selling, The Caterson Advantage team offers local expertise, personalized service, and strategic guidance to help you navigate the Devon, PA and Main Line real estate market with confidence.

Follow Me on Instagram