1406 HEATHER LANE
1406 HEATHER LANE
1406 HEATHER LANE
1406 HEATHER LANE
1406 HEATHER LANE
1406 HEATHER LANE
1406 HEATHER LANE
1406 HEATHER LANE
1406 HEATHER LANE
1406 HEATHER LANE
1406 HEATHER LANE
1406 HEATHER LANE
1406 HEATHER LANE
1406 HEATHER LANE
1406 HEATHER LANE
1406 HEATHER LANE
1406 HEATHER LANE
1406 HEATHER LANE
1406 HEATHER LANE
1406 HEATHER LANE
1406 HEATHER LANE
1406 HEATHER LANE
1406 HEATHER LANE
1406 HEATHER LANE
1406 HEATHER LANE
1406 HEATHER LANE
1406 HEATHER LANE
1406 HEATHER LANE
1406 HEATHER LANE
1406 HEATHER LANE
1406 HEATHER LANE
1406 HEATHER LANE
1406 HEATHER LANE
1406 HEATHER LANE
1406 HEATHER LANE
1406 HEATHER LANE
1406 HEATHER LANE
1406 HEATHER LANE
1406 HEATHER LANE
1406 HEATHER LANE
1406 HEATHER LANE
1406 HEATHER LANE
1406 HEATHER LANE
1406 HEATHER LANE
1406 HEATHER LANE
1406 HEATHER LANE
1406 HEATHER LANE
1406 HEATHER LANE
1406 HEATHER LANE
1406 HEATHER LANE
1406 HEATHER LANE
1406 HEATHER LANE
1406 HEATHER LANE
1406 HEATHER LANE
1406 HEATHER LANE
1406 HEATHER LANE
1406 HEATHER LANE
1406 HEATHER LANE
1406 HEATHER LANE
1406 HEATHER LANE
1406 HEATHER LANE
SEE ALL PHOTOS
1406 HEATHER LANE
1406 HEATHER LANE
1406 HEATHER LANE
1406 HEATHER LANE
1406 HEATHER LANE
1406 HEATHER LANE
1406 HEATHER LANE
1406 HEATHER LANE
1406 HEATHER LANE
1406 HEATHER LANE
1406 HEATHER LANE
1406 HEATHER LANE
1406 HEATHER LANE
1406 HEATHER LANE
1406 HEATHER LANE
1406 HEATHER LANE
1406 HEATHER LANE
1406 HEATHER LANE
1406 HEATHER LANE
1406 HEATHER LANE
1406 HEATHER LANE
1406 HEATHER LANE
1406 HEATHER LANE
1406 HEATHER LANE
1406 HEATHER LANE
1406 HEATHER LANE
1406 HEATHER LANE
1406 HEATHER LANE
1406 HEATHER LANE
1406 HEATHER LANE
1406 HEATHER LANE
1406 HEATHER LANE
1406 HEATHER LANE
1406 HEATHER LANE
1406 HEATHER LANE
1406 HEATHER LANE
1406 HEATHER LANE
1406 HEATHER LANE
1406 HEATHER LANE
1406 HEATHER LANE
1406 HEATHER LANE
1406 HEATHER LANE
1406 HEATHER LANE
1406 HEATHER LANE
1406 HEATHER LANE
1406 HEATHER LANE
1406 HEATHER LANE
1406 HEATHER LANE
1406 HEATHER LANE
1406 HEATHER LANE
1406 HEATHER LANE
1406 HEATHER LANE
1406 HEATHER LANE
1406 HEATHER LANE
1406 HEATHER LANE
1406 HEATHER LANE
1406 HEATHER LANE
1406 HEATHER LANE
1406 HEATHER LANE
1406 HEATHER LANE
1406 HEATHER LANE
Sold

1406 HEATHER LANE

1406 HEATHER LANE, WEST CHESTER, PA 19380

$770,000
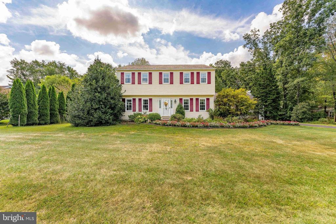
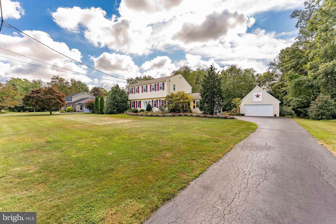
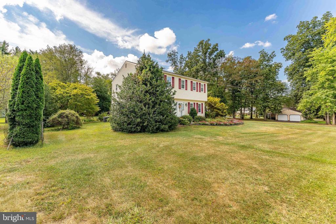
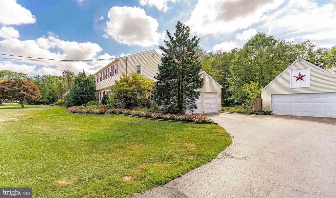
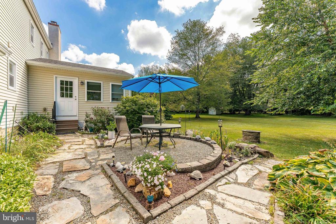
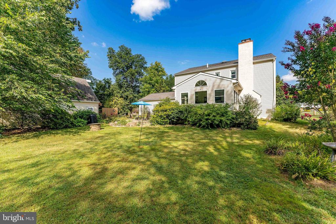
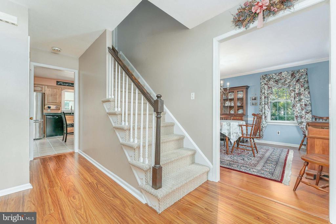
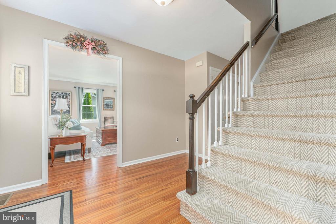
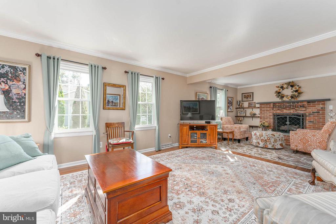
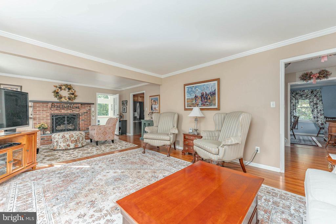
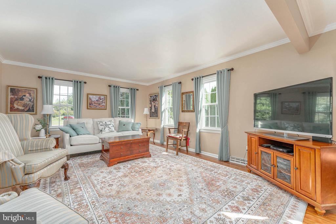
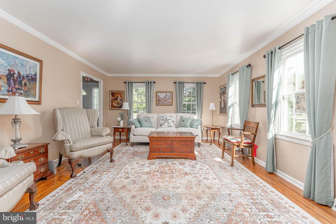
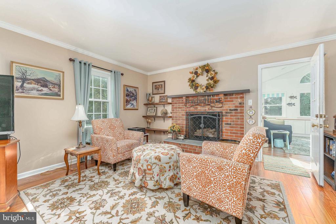
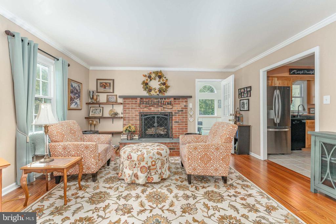
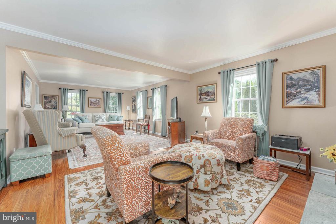
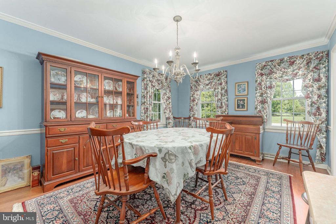
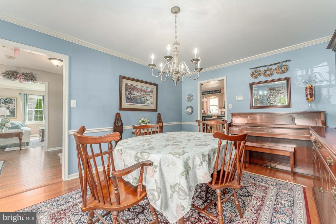
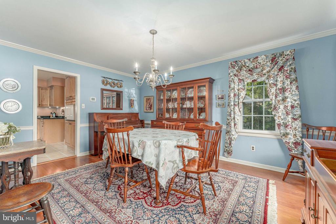
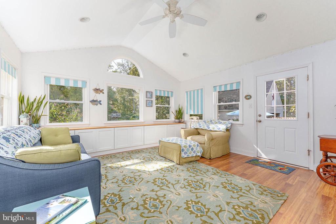
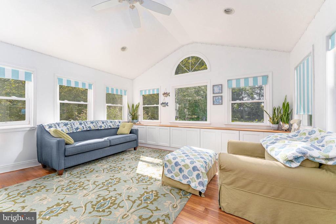
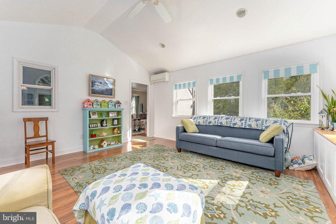
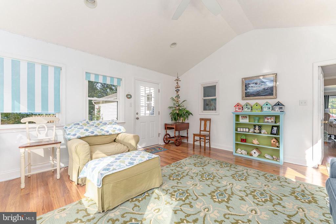
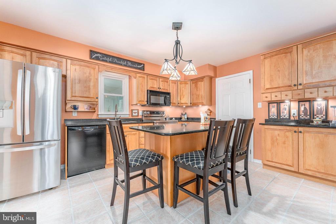
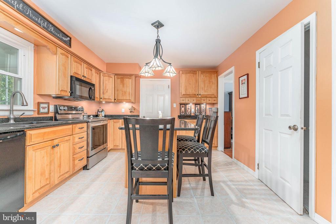
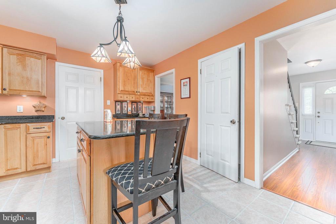
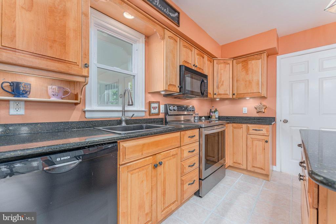
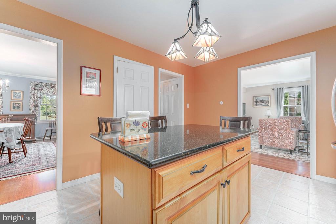
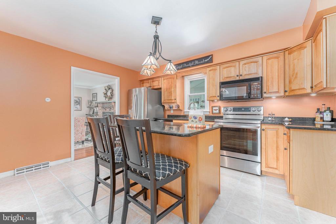
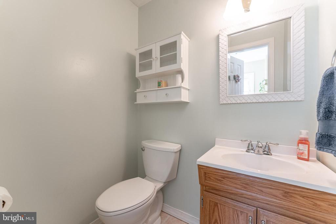
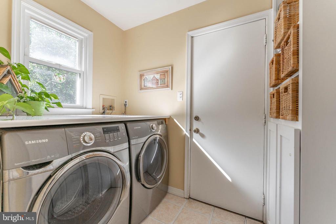
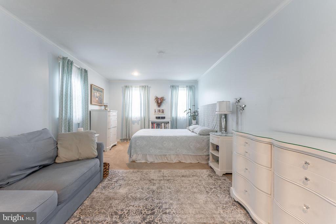
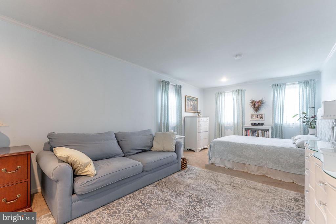
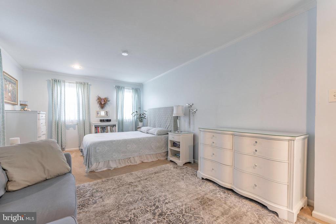
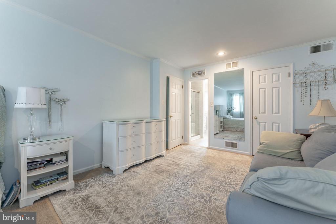
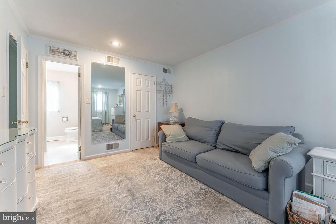
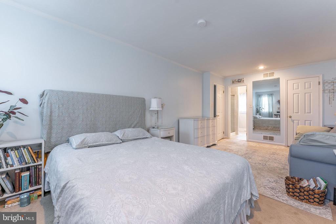
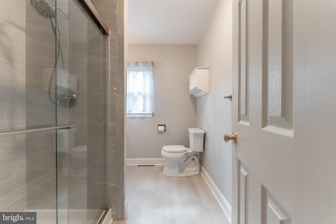
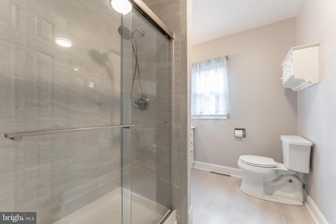
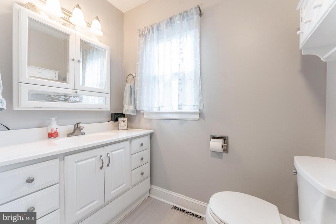
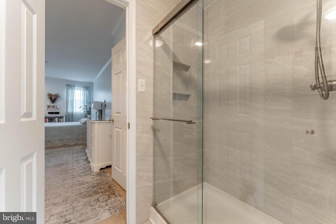
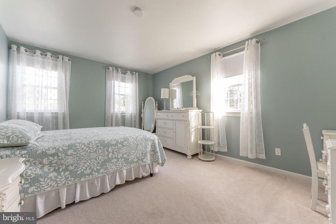
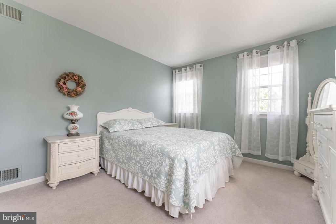
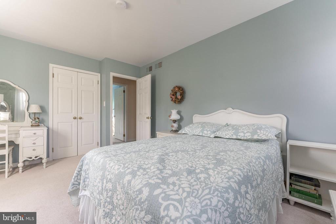
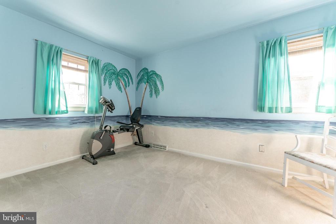
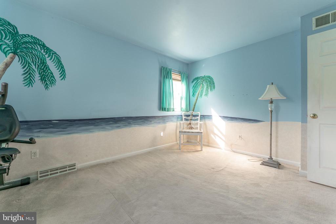
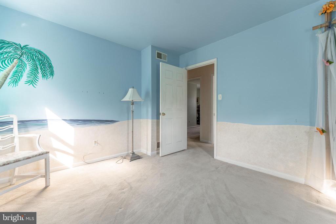
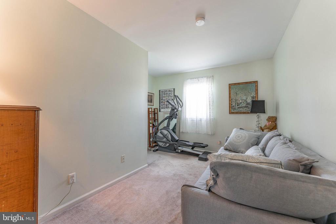
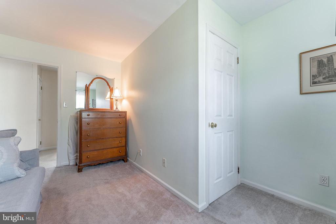
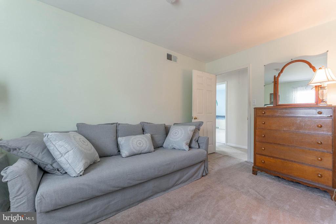
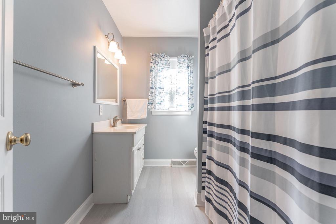
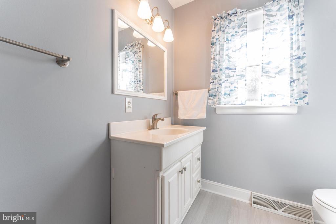
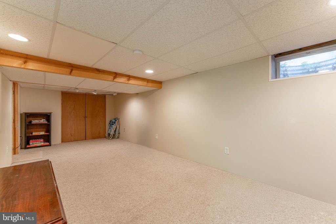
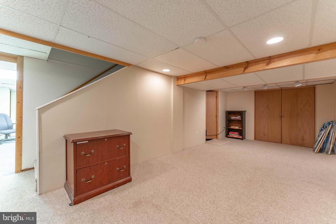
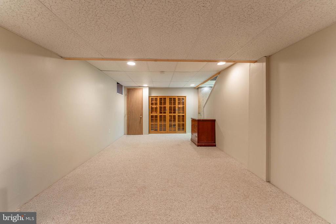
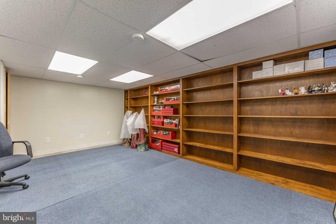
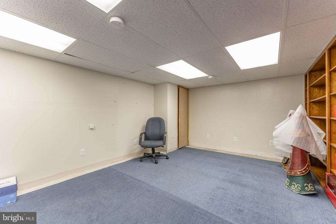
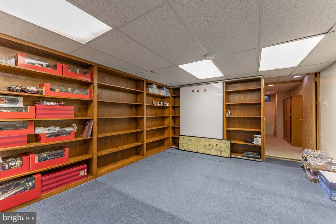
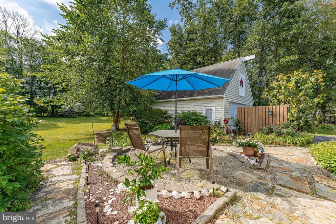
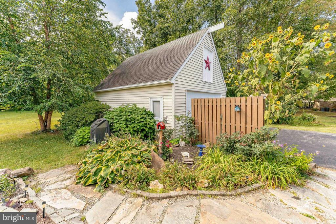
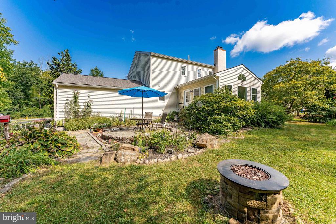
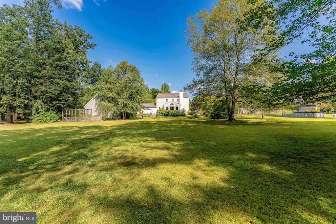
Welcome to 1406 Heather Lane -- a spacious 4-bedroom, 2.5-bath single-family home in West Chester that offers comfort, functionality, and convenience. As you arrive, you'll notice the generous parking options, including a large driveway, an attached 2-car garage, and an additional detached 2-car garage with loft space, perfect for storage or hobbies. Step inside to a welcoming foyer with a convenient coat closet. To the right, the dining room features crown molding, chair rail, and a chandelier, while to the left, the great room impresses with abundant natural light from five windows, crown molding, a brick wood-burning fireplace with a wooden mantle, live-edge shelving, and an open flow into the kitchen. The kitchen is designed for both everyday living and entertaining, complete with tile floors, granite countertops, a center island with seating, a chandelier above, a newer refrigerator and stove, and a built-in coffee station. From here, step into the sunroom with vaulted ceilings, a ceiling fan, custom built-in cabinetry with a wood countertop, and direct access to the yard. A tiled mudroom with custom cabinetry for storage and front-load washer and dryer, powder room, and interior garage access complete the main level. Upstairs, the primary suite offers a peaceful retreat with crown molding, a walk-in closet, and an en-suite bath featuring a step-in tile shower and a vanity with white cabinetry. Down the hall, you'll find a second full bathroom with a tub/shower combo and a linen closet, along with three additional bedrooms, all with comfortable carpet flooring -- perfect for family, guests, or a home office. The partially finished lower level provides even more living space. A dedicated home office with built-in bookcases and a family room with carpet floors and ample closet storage are complemented by a large unfinished area that houses the home's utilities and offers abundant storage, including a closet under the stairs. Ideally located near shopping, dining, grocery stores, and more, this home has everything you need and more. Don't miss the opportunity to make 1406 Heather Lane your new home!

4
beds

3
baths

2,610 Sq.Ft. LIVING AREA

1 Acres lot

Jennifer Fryberger

Jennifer Fryberger

Features & Amenities

Interior

  • total bedrooms4
  • Total bathrooms3
  • full bathrooms2
  • half bathroom1
  • Laundry room Main Floor
  • Fireplace Brick, Mantel(s)
  • APPLIANCES Built-In Microwave, Dishwasher, Dryer - Front Loading, Exhaust Fan, Extra Refrigerator/Freezer, Oven - Self Cleaning, Oven/Range - Electric, Refrigerator, Stainless Steel Appliances, Washer - Front Loading, Water Heater
  • other interior Features Attic, Bathroom - Tub Shower, Bathroom - Walk-In Shower, Built-Ins, Carpet, Ceiling Fan(s), Chair Railings, Crown Moldings, Formal/Separate Dining Room, Kitchen - Eat-In, Kitchen - Island, Primary Bath(s), Recessed Lighting, Upgraded Countertops, Walk-in Closet(s)

Area & Lot

  • Status Sold
  • Date Sold October 1, 2025
  • Living Area2,610 Sq.Ft.
  • Total Area2,610 Sq.Ft.
  • Lot Area1 Acres
  • MLS® IDPACT2106464
  • TypeResidential
  • YEAR BUILT1975
  • NeighborhoodWayne
  • Architecture StylesColonial
  • View DescriptionGarden/Lawn, Trees/Woods
  • Elementary SchoolFERN HILL
  • Middle SchoolJR FUGETT
  • High SchoolWEST CHESTER EAST
  • School DistrictWEST CHESTER AREA

Exterior

  • STORIES2
  • Garage Space4.0
  • water SourcePublic
  • PoolNo Pool
  • roofPitched, Shingle
  • lot featuresBacks to Trees, Front Yard, Level, Not In Development, Private, Rear Yard, Side Yard(s)
  • parkingAttached Garage, Detached Garage, Driveway
  • HEAT TYPEForced Air, Programmable Thermostat
  • AIR CONDITIONINGCentral A/C, Programmable Thermostat, Ductless/Mini-Split
  • sewerPublic Sewer
  • SubstructureBlock
  • Disability FeaturesNone
  • security FeaturesSmoke Detector
  • other exterior FeaturesExterior Lighting

Financial

  • Sales Price$770,000
  • Real Estate Tax $6,580/yr
  • Zoning RES

Wayne

A picturesque enclave in Pennsylvania's Main Line that offers a sophisticated living experience appealing to both home buyers and sellers.

Explore

Work With Us

Whether buying or selling, The Caterson Advantage team offers local expertise, personalized service, and strategic guidance to help you navigate the Devon, PA and Main Line real estate market with confidence.

Follow Me on Instagram