1579 RUSSELL ROAD
1579 RUSSELL ROAD
1579 RUSSELL ROAD
1579 RUSSELL ROAD
1579 RUSSELL ROAD
1579 RUSSELL ROAD
1579 RUSSELL ROAD
1579 RUSSELL ROAD
1579 RUSSELL ROAD
1579 RUSSELL ROAD
1579 RUSSELL ROAD
1579 RUSSELL ROAD
1579 RUSSELL ROAD
1579 RUSSELL ROAD
1579 RUSSELL ROAD
1579 RUSSELL ROAD
1579 RUSSELL ROAD
1579 RUSSELL ROAD
1579 RUSSELL ROAD
1579 RUSSELL ROAD
1579 RUSSELL ROAD
1579 RUSSELL ROAD
1579 RUSSELL ROAD
1579 RUSSELL ROAD
1579 RUSSELL ROAD
1579 RUSSELL ROAD
1579 RUSSELL ROAD
1579 RUSSELL ROAD
1579 RUSSELL ROAD
1579 RUSSELL ROAD
1579 RUSSELL ROAD
1579 RUSSELL ROAD
1579 RUSSELL ROAD
1579 RUSSELL ROAD
1579 RUSSELL ROAD
1579 RUSSELL ROAD
1579 RUSSELL ROAD
1579 RUSSELL ROAD
SEE ALL PHOTOS
1579 RUSSELL ROAD
1579 RUSSELL ROAD
1579 RUSSELL ROAD
1579 RUSSELL ROAD
1579 RUSSELL ROAD
1579 RUSSELL ROAD
1579 RUSSELL ROAD
1579 RUSSELL ROAD
1579 RUSSELL ROAD
1579 RUSSELL ROAD
1579 RUSSELL ROAD
1579 RUSSELL ROAD
1579 RUSSELL ROAD
1579 RUSSELL ROAD
1579 RUSSELL ROAD
1579 RUSSELL ROAD
1579 RUSSELL ROAD
1579 RUSSELL ROAD
1579 RUSSELL ROAD
1579 RUSSELL ROAD
1579 RUSSELL ROAD
1579 RUSSELL ROAD
1579 RUSSELL ROAD
1579 RUSSELL ROAD
1579 RUSSELL ROAD
1579 RUSSELL ROAD
1579 RUSSELL ROAD
1579 RUSSELL ROAD
1579 RUSSELL ROAD
1579 RUSSELL ROAD
1579 RUSSELL ROAD
1579 RUSSELL ROAD
1579 RUSSELL ROAD
1579 RUSSELL ROAD
1579 RUSSELL ROAD
1579 RUSSELL ROAD
1579 RUSSELL ROAD
1579 RUSSELL ROAD
Sold

1579 RUSSELL ROAD

1579 RUSSELL ROAD, PAOLI, PA 19301

$875,000
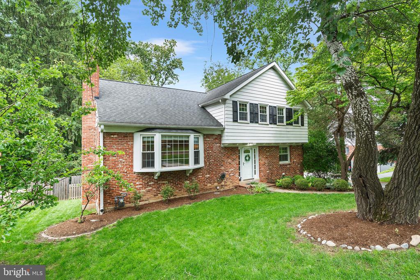
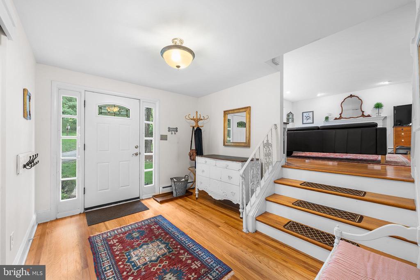
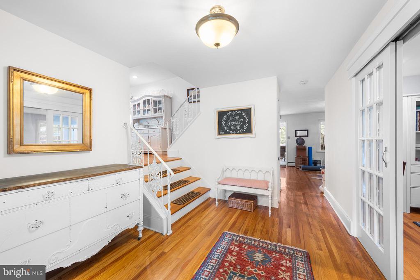
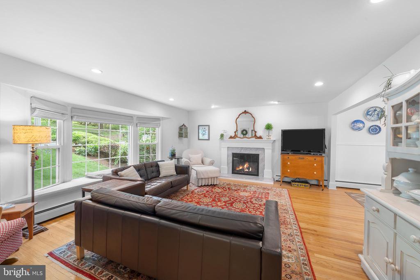
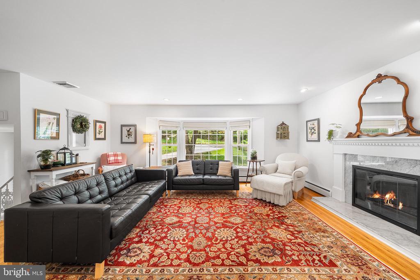
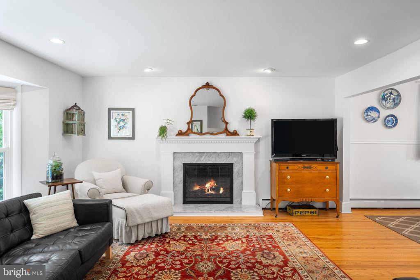
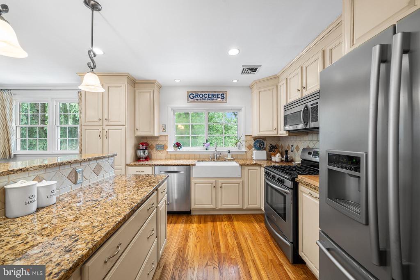
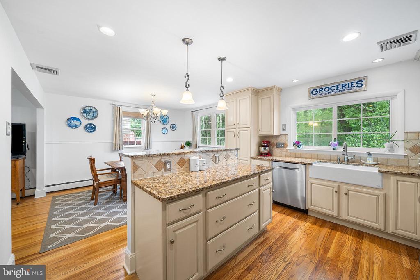
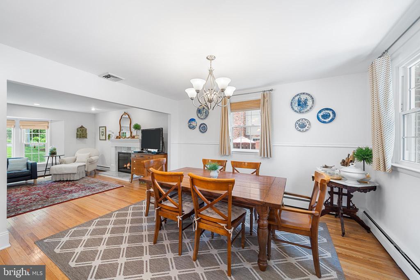
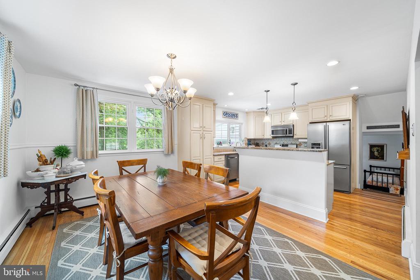
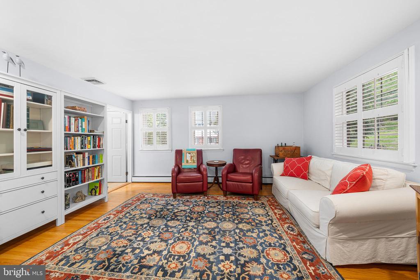
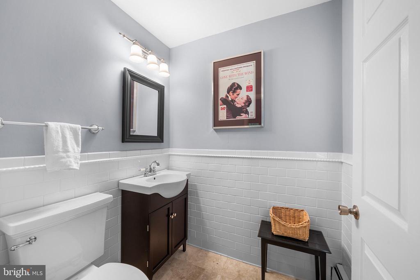
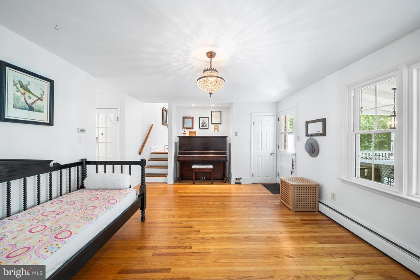
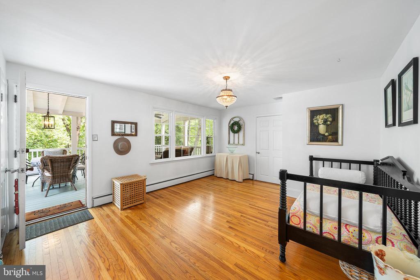
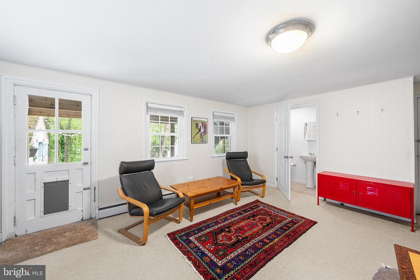
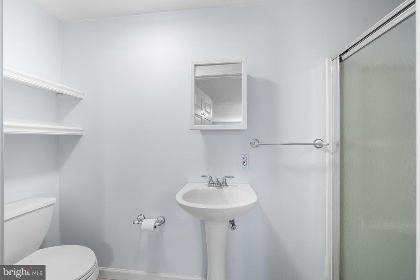
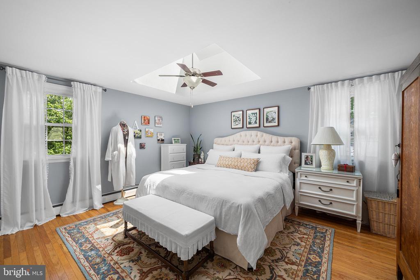
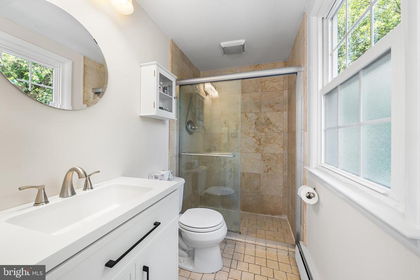
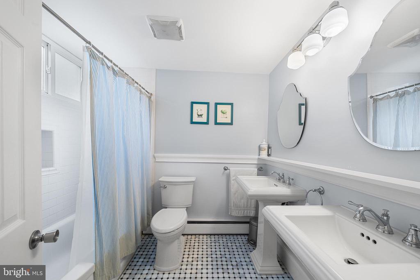
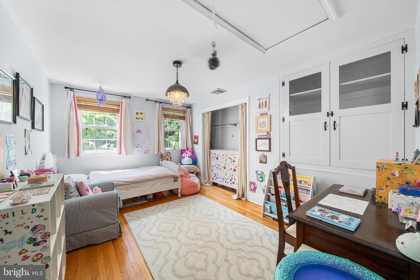
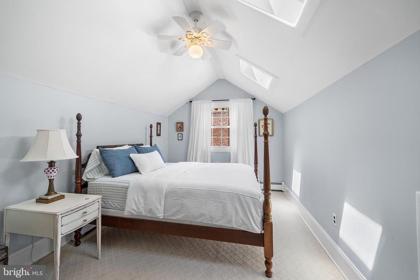
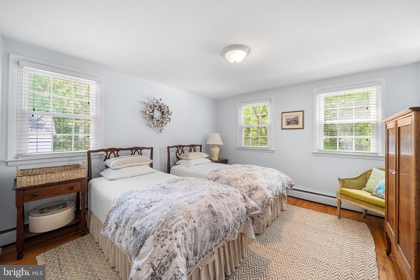
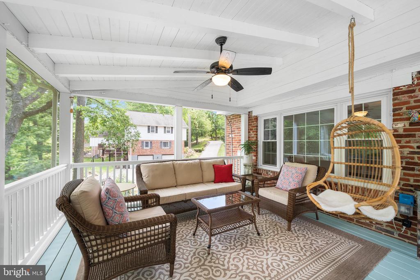
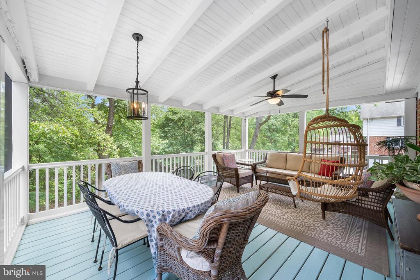
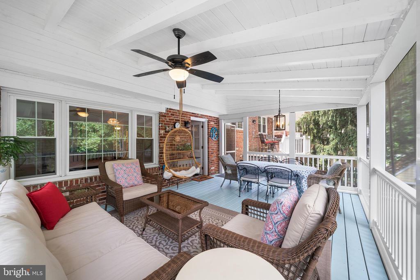
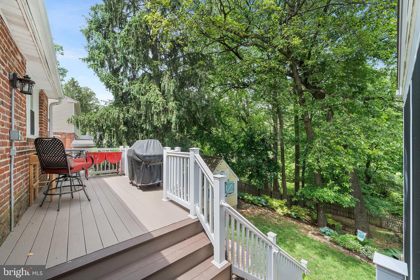
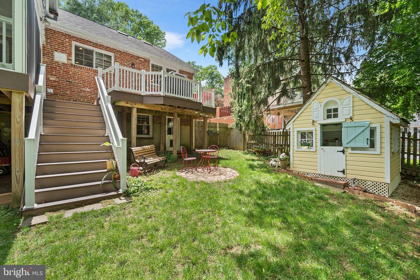
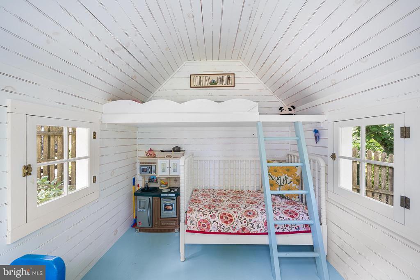
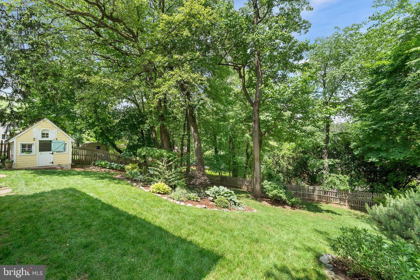
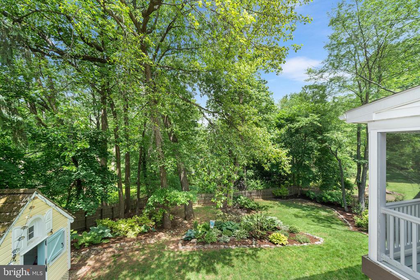
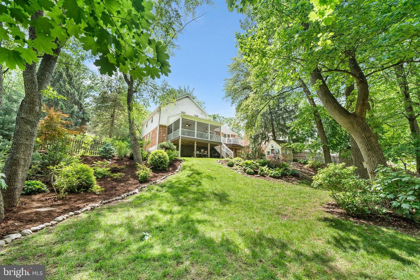
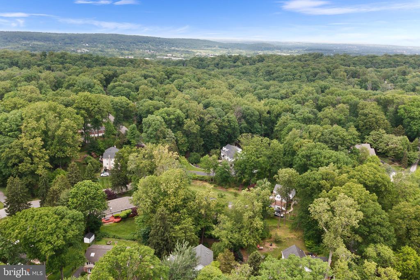
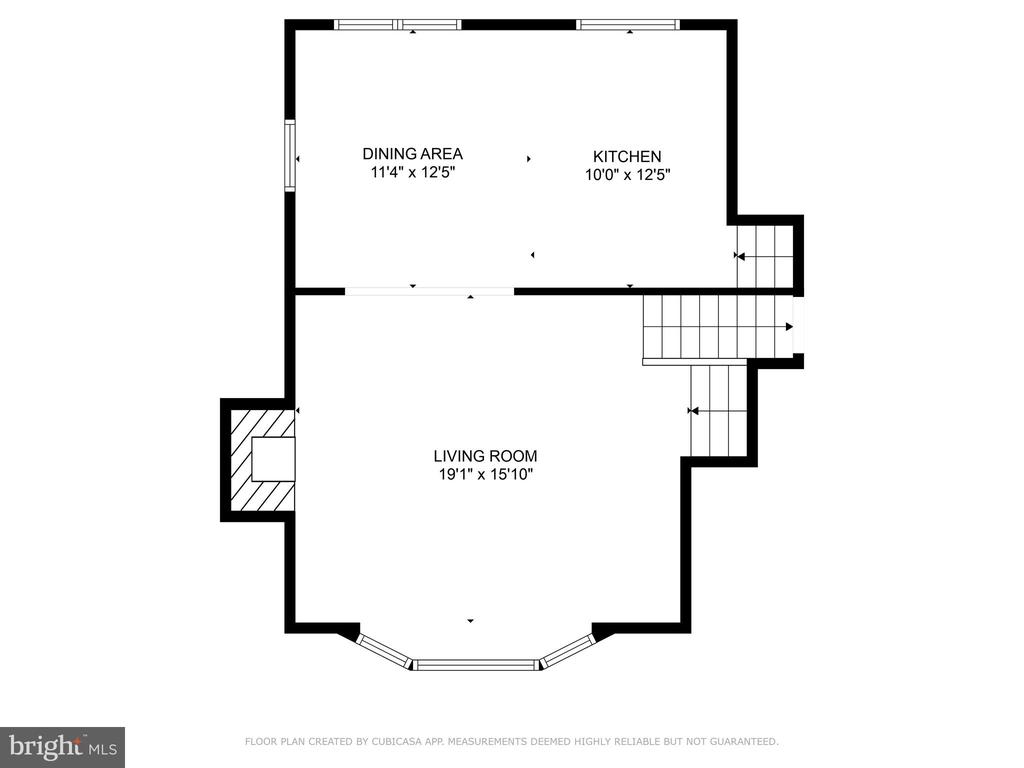
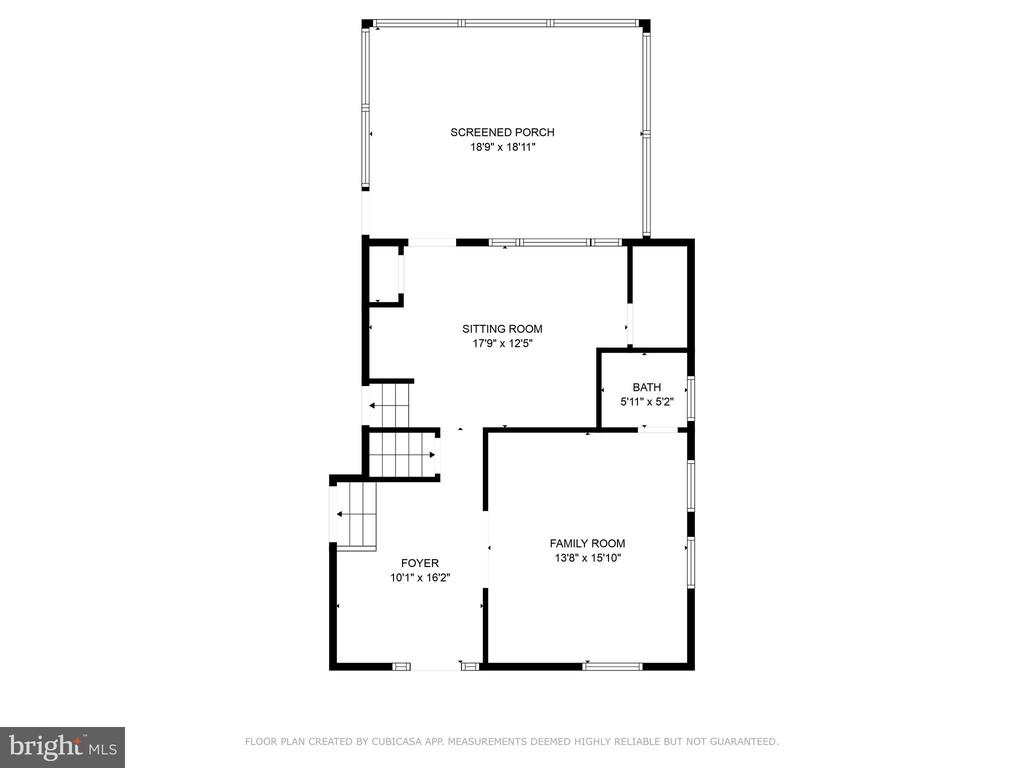
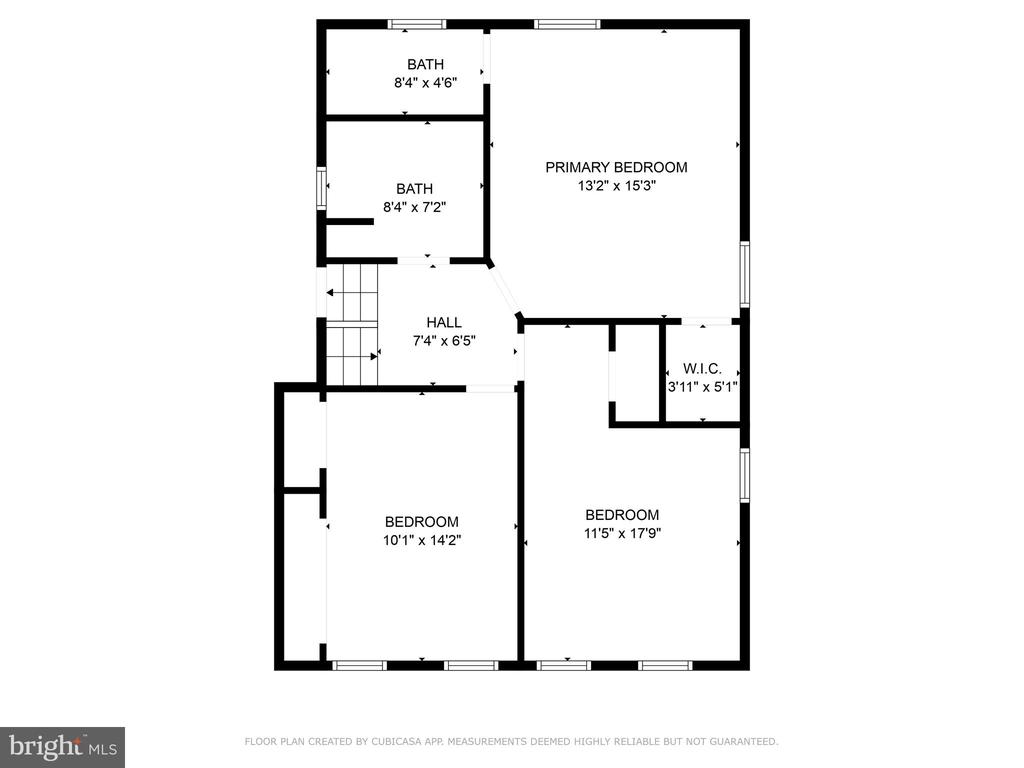
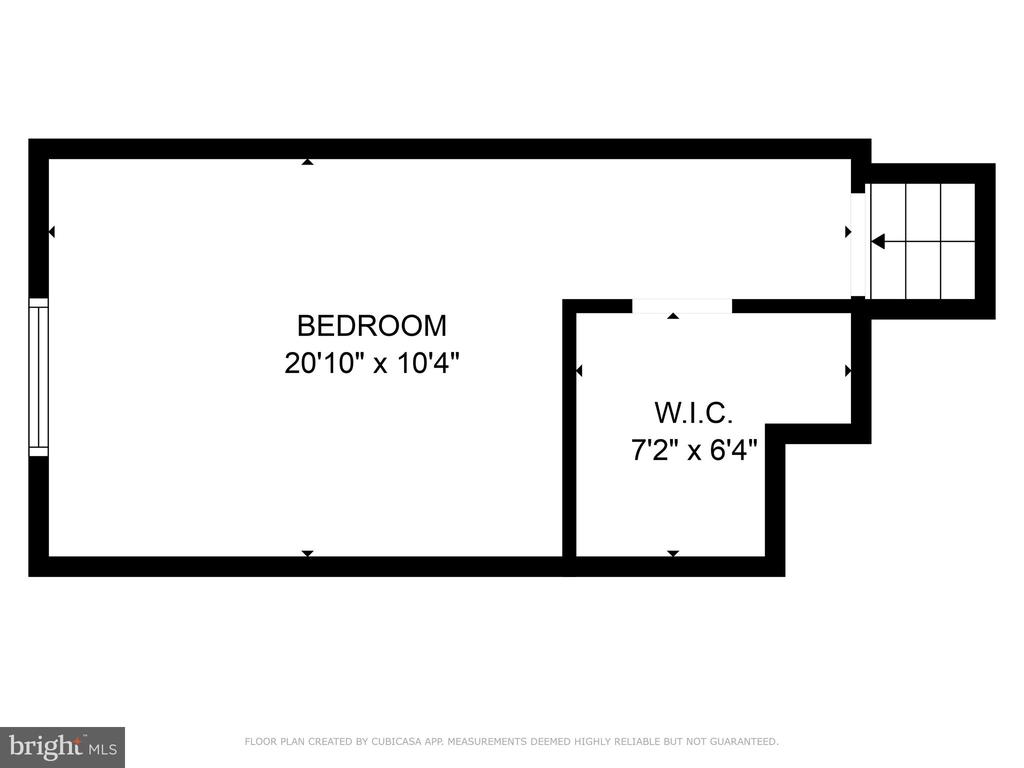
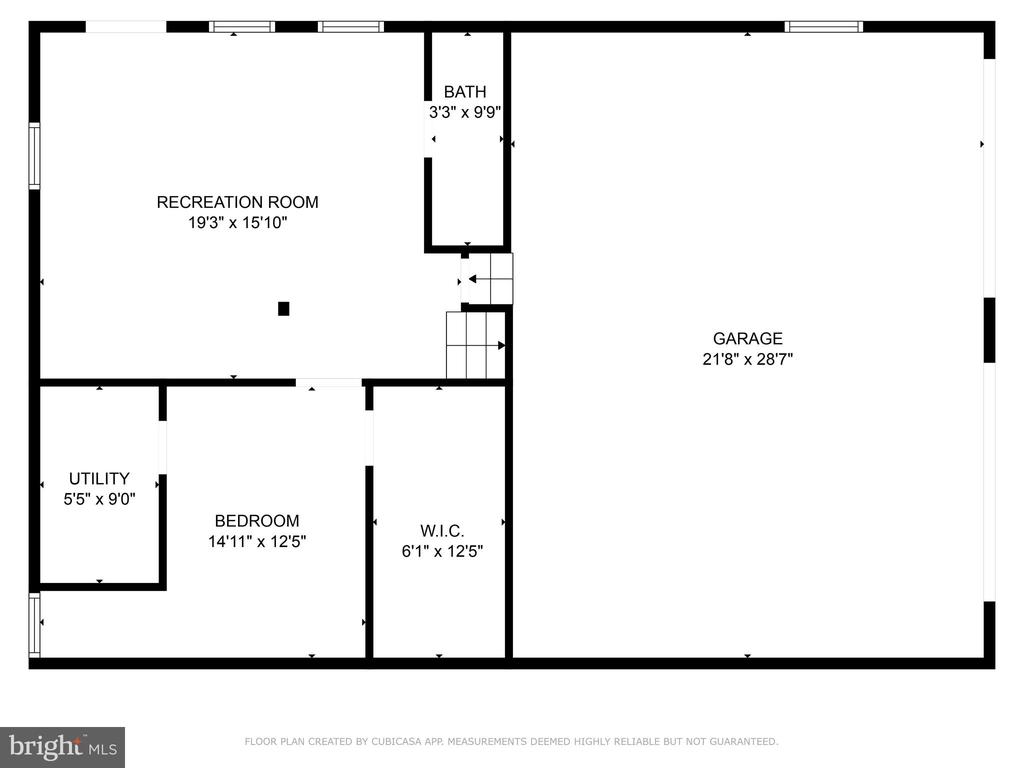
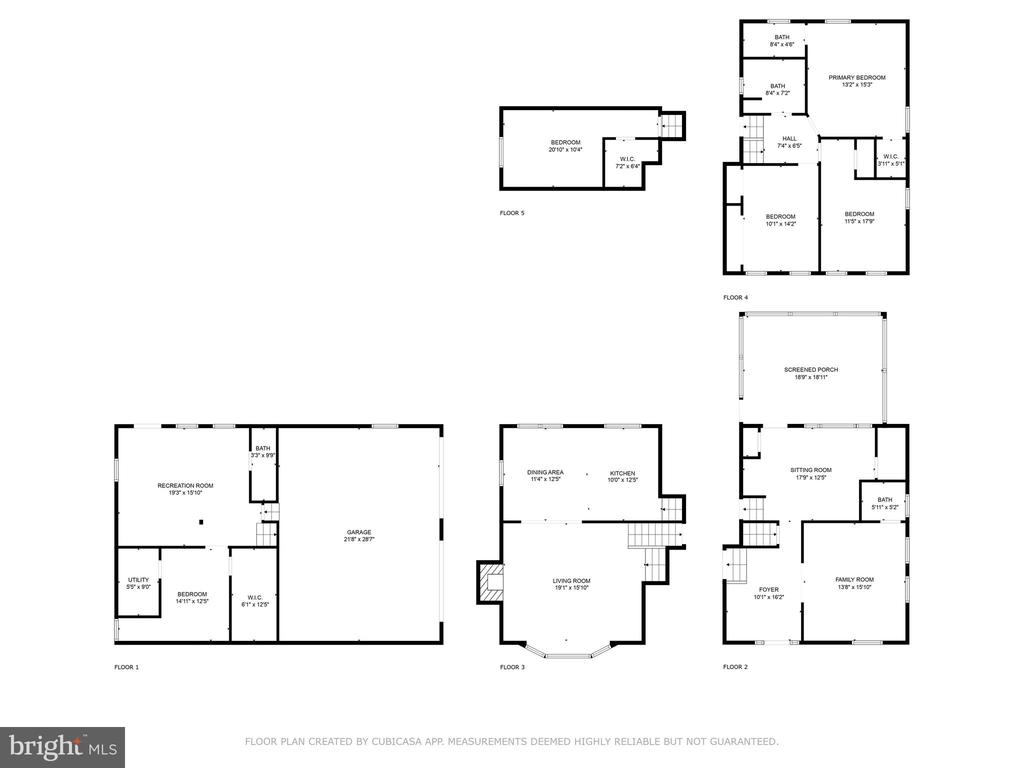
This warm inviting home has been lovingly maintained and updated by its current owners. Beautiful hardwood floors throughout this spacious bright cheerful home. Featuring four bedrooms, the primary bedroom has an ensuite bathroom with glass shower, skylights, ceiling fan and large closet. The renovated updated hall bathroom has double sinks and a tiled shower/tub. The eat in kitchen features gas cooking, granite countertops, farmhouse sink over looking the backyard, lots of storage and is open to the dining area (kitchen table and chairs can be left for the buyers if they want them) and opens to the large living room area with tiled wood burning fireplace. The living room has a large window overlooking the lovely front yard. Just off the foyer is the perfect space for an office, family room or play room with built in shelving, plantation shutters and a powder room. Just off the back porch is another large room that is currently being used as a music room with a piano that fits perfectly into a built in nook (the piano can be left for the buyers if they would like it). This room can be used for many different purposes and features a closet for storage and hook ups for a stack-able washer & dryer. Currently the owners prefer to use their full size washer and dryer in the garage and are included in the sale. The finished lower walk out level has a full bathroom with shower and is another great space for an additional bedroom, guest space, office, rec room, teenage hangout space, exercise area, storage, etc. The current owners built an amazing screened in porch with a sitting area, dining area and deck for a grill and seating on the back of the house overlooking the beautifully landscaped back yard. It's a fantastic space to sit and enjoy nature, have a meal, read a book and relax. The rear yard is fully fenced so its perfect for kids and dogs and includes an adorable play house/garden shed. Large two car garage with laundry and shelving. The current owners have put in lots of beautiful flowering plants and is bursting with blooms all season long. Some improvements made by the current owners include fencing in the backyard, full remodel of the hall bathroom, shelving in office, custom covered porch and deck ($40,000), new marble fireplace hearth, surround, glass doors with custom built trimmed mantel, charming playhouse/Garden Shed with fresh paint and trim, new Bosch dishwasher and garbage disposal, washer & drier and a new primary bathroom vanity.he location of this home is phenomenal as its walking distance to the Daylesford Train Station, TE Middle School and Conestoga High School. Located in the top rated TE School District, lovely neighborhoods for walking, close to shopping, dining, parks and commuting routes.

4
beds

4
baths

3,055 Sq.Ft. LIVING AREA

0.36 Acres lot

Jennifer Fryberger

Jennifer Fryberger

Features & Amenities

Interior

  • total bedrooms4
  • Total bathrooms4
  • full bathrooms3
  • half bathroom1
  • Flooring Wood
  • Fireplace Marble, Wood

Area & Lot

  • Status Sold
  • Date Sold July 22, 2025
  • Living Area3,055 Sq.Ft.
  • Total Area3,055 Sq.Ft.
  • Lot Area0.36 Acres
  • MLS® IDPACT2098842
  • TypeResidential
  • YEAR BUILT1963
  • NeighborhoodDevon
  • Architecture StylesColonial, Split Level
  • Elementary SchoolHILLSIDE
  • Middle SchoolTREDYFFRIN-EASTTOWN
  • High SchoolCONESTOGA SENIOR
  • School DistrictTREDYFFRIN-EASTTOWN

Exterior

  • STORIES3
  • Garage Space2.0
  • water SourcePublic
  • PoolNo Pool
  • roofShingle
  • parkingAttached Garage
  • HEAT TYPEHot Water
  • AIR CONDITIONINGCentral A/C
  • sewerPublic Sewer
  • SubstructureConcrete Perimeter
  • Disability FeaturesNone

Financial

  • Sales Price$875,000
  • Real Estate Tax $7,842/yr
  • Zoning R2

Devon

Part of Philadelphia's Main Line suburbs, Devon is widely known for the Devon Horse Show.

Explore

Work With Us

Whether buying or selling, The Caterson Advantage team offers local expertise, personalized service, and strategic guidance to help you navigate the Devon, PA and Main Line real estate market with confidence.

Follow Me on Instagram