1701 MOUNTAINVIEW DRIVE Unit: 1701
SEE ALL PHOTOS
1701 MOUNTAINVIEW DRIVE Unit: 1701
Leased

1701 MOUNTAINVIEW DRIVE Unit: 1701

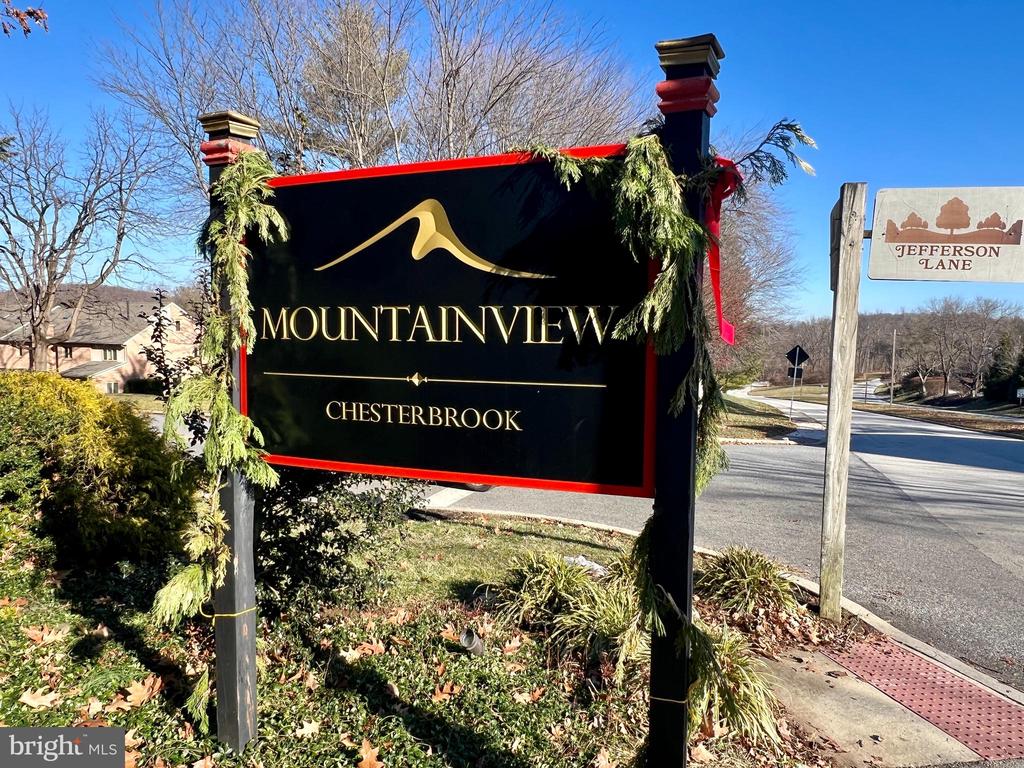
1701 MOUNTAINVIEW DRIVE Unit: 1701, CHESTERBROOK, PA 19087

$2,350/month
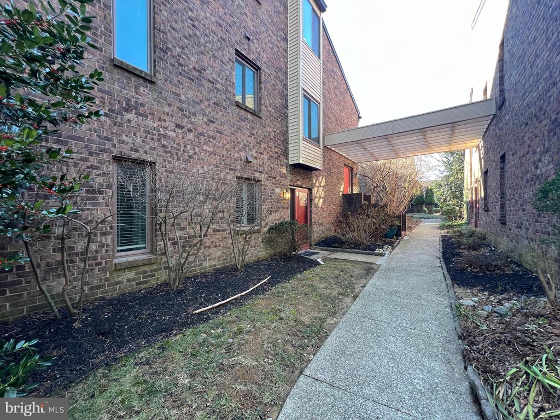
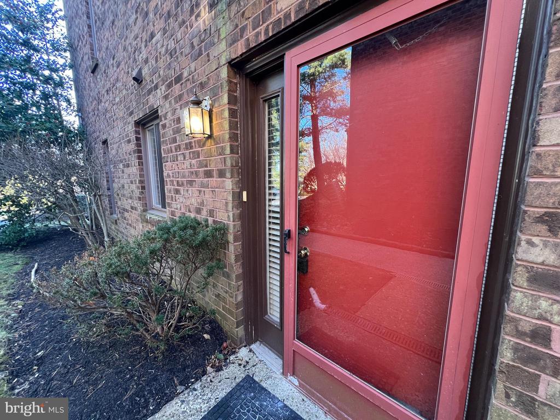
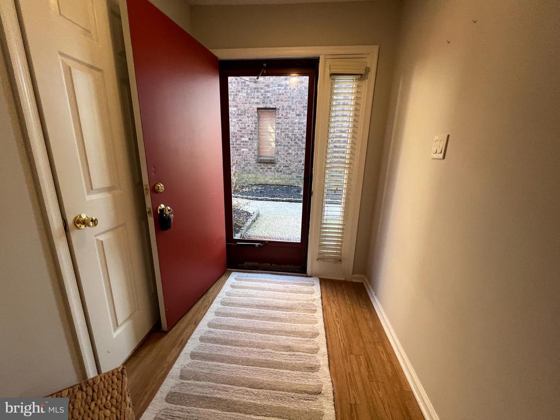
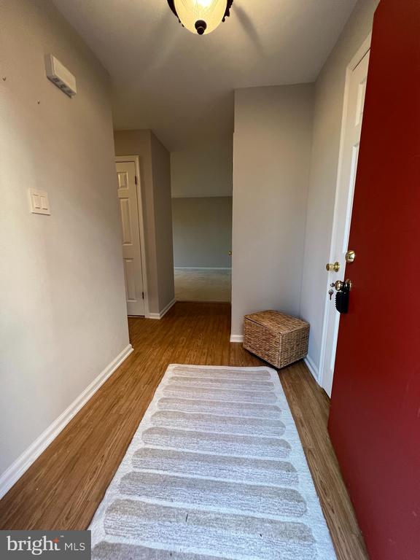
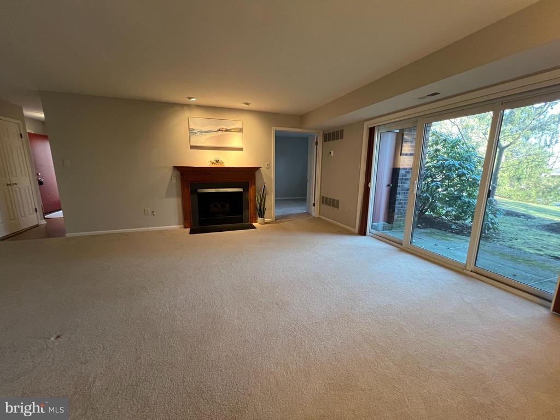
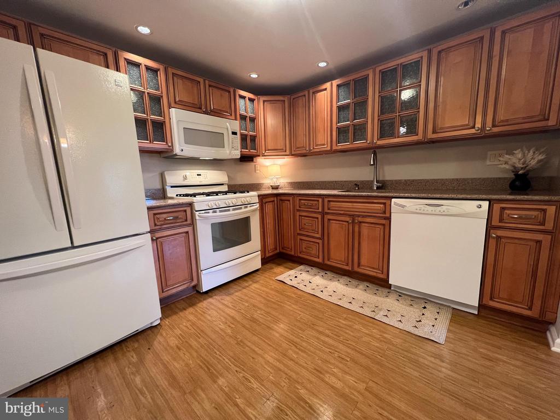
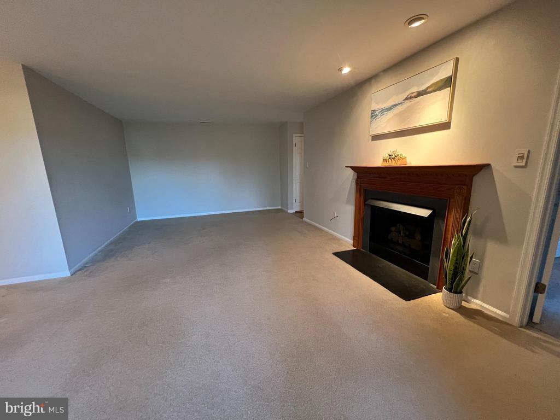
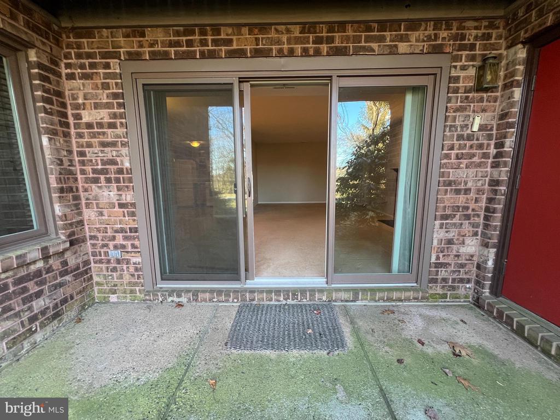
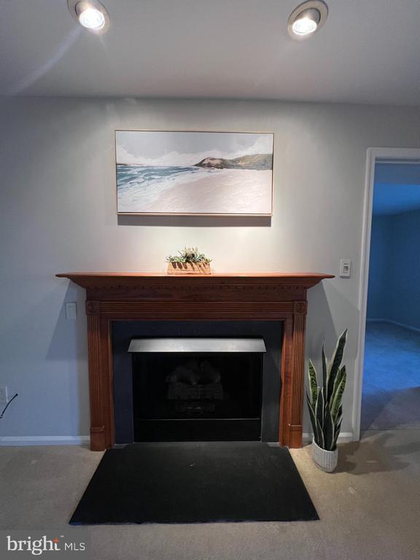
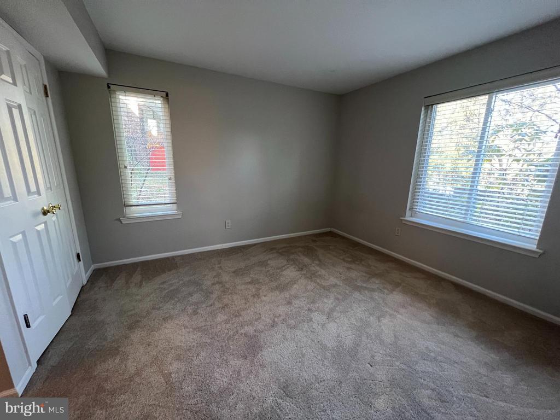
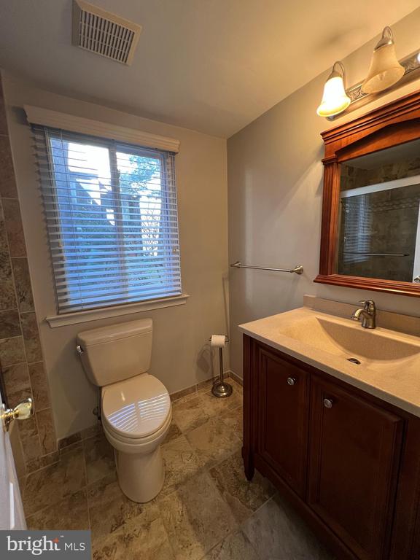
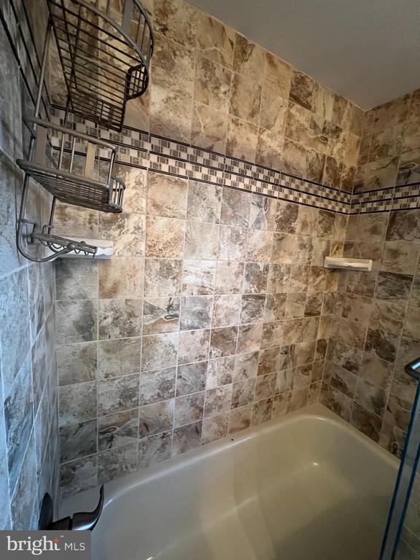
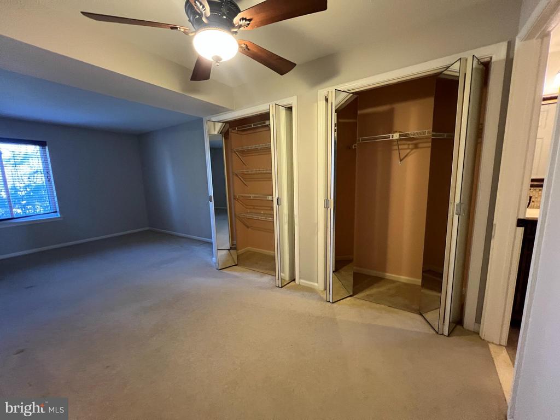
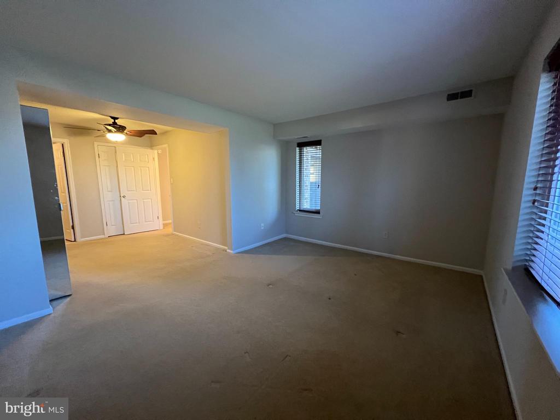
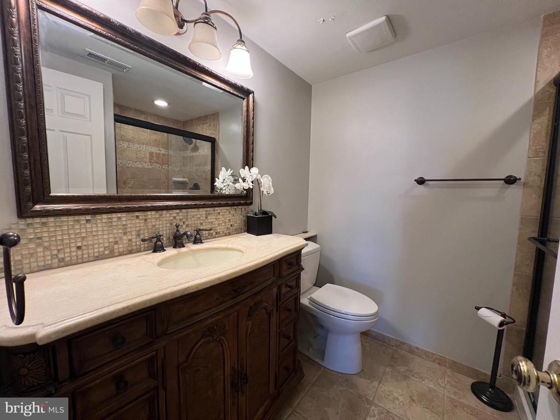
Move right into this turn-key, first-floor two-bedroom rental offering comfort, convenience, and value. Enjoy a spacious layout with a welcoming foyer and abundant closets, a large great room with gas fireplace, and a dining area that opens to a private patio--perfect for relaxing or entertaining, with extra exterior storage included. The updated kitchen features gas cooking, granite countertops, wood cabinetry, and a laundry closet with added pantry storage. The primary bedroom offers a generous layout and a modern en-suite bath with seamless glass shower, while the second bedroom/den is ideal for guests, a home office, or flex space with a nearby full bath. All windows and sliding glass door have been replaced for added comfort and efficiency. Located in a highly desirable area close to Chesterbrook Village Shoppes, Wilson Farm Park, walking and biking trails to Valley Forge Park, and major routes--this home delivers outstanding amenities, a prime location, and excellent rental value.

2
beds

2
baths

1,302 Sq.Ft. LIVING AREA

1,302 Sq.Ft. lot

Dana Zdancewicz

Dana Zdancewicz

Laura Caterson

Laura Caterson

Features & Amenities

Interior

  • total bedrooms2
  • Total bathrooms2
  • full bathrooms2
  • other interior Features Bathroom - Walk-In Shower, Bathroom - Tub Shower, Carpet, Ceiling Fan(s), Combination Dining/Living, Floor Plan - Open, Recessed Lighting

Area & Lot

  • Status Leased
  • Date Leased February 14, 2026
  • Living Area1,302 Sq.Ft.
  • Total Area1,302 Sq.Ft.
  • Lot Area1,302 Sq.Ft.
  • MLS® IDPACT2115080
  • TypeCondo
  • YEAR BUILT1984
  • NeighborhoodWayne
  • Architecture StylesTraditional
  • School DistrictTREDYFFRIN-EASTTOWN

Exterior

  • STORIES1
  • water SourcePublic
  • PoolYes - Community
  • roofArchitectural Shingle
  • parkingParking Lot
  • HEAT TYPEForced Air
  • AIR CONDITIONINGCentral A/C
  • sewerPublic Sewer
  • Disability FeaturesNone
  • other exterior FeaturesSidewalks, Street Lights

Financial

  • Lease Price$2,350/mo
  • Zoning RESIDENTIAL

Wayne

A picturesque enclave in Pennsylvania's Main Line that offers a sophisticated living experience appealing to both home buyers and sellers.

Explore

Work With Us

Whether buying or selling, The Caterson Advantage team offers local expertise, personalized service, and strategic guidance to help you navigate the Devon, PA and Main Line real estate market with confidence.

Follow Me on Instagram