171 WALNUT STREET
171 WALNUT STREET
171 WALNUT STREET
171 WALNUT STREET
171 WALNUT STREET
171 WALNUT STREET
171 WALNUT STREET
171 WALNUT STREET
171 WALNUT STREET
171 WALNUT STREET
171 WALNUT STREET
171 WALNUT STREET
171 WALNUT STREET
171 WALNUT STREET
171 WALNUT STREET
171 WALNUT STREET
171 WALNUT STREET
171 WALNUT STREET
171 WALNUT STREET
171 WALNUT STREET
171 WALNUT STREET
171 WALNUT STREET
171 WALNUT STREET
171 WALNUT STREET
171 WALNUT STREET
171 WALNUT STREET
171 WALNUT STREET
171 WALNUT STREET
171 WALNUT STREET
171 WALNUT STREET
171 WALNUT STREET
171 WALNUT STREET
171 WALNUT STREET
171 WALNUT STREET
171 WALNUT STREET
171 WALNUT STREET
171 WALNUT STREET
171 WALNUT STREET
171 WALNUT STREET
171 WALNUT STREET
171 WALNUT STREET
171 WALNUT STREET
171 WALNUT STREET
171 WALNUT STREET
171 WALNUT STREET
171 WALNUT STREET
171 WALNUT STREET
171 WALNUT STREET
171 WALNUT STREET
171 WALNUT STREET
171 WALNUT STREET
SEE ALL PHOTOS
171 WALNUT STREET
171 WALNUT STREET
171 WALNUT STREET
171 WALNUT STREET
171 WALNUT STREET
171 WALNUT STREET
171 WALNUT STREET
171 WALNUT STREET
171 WALNUT STREET
171 WALNUT STREET
171 WALNUT STREET
171 WALNUT STREET
171 WALNUT STREET
171 WALNUT STREET
171 WALNUT STREET
171 WALNUT STREET
171 WALNUT STREET
171 WALNUT STREET
171 WALNUT STREET
171 WALNUT STREET
171 WALNUT STREET
171 WALNUT STREET
171 WALNUT STREET
171 WALNUT STREET
171 WALNUT STREET
171 WALNUT STREET
171 WALNUT STREET
171 WALNUT STREET
171 WALNUT STREET
171 WALNUT STREET
171 WALNUT STREET
171 WALNUT STREET
171 WALNUT STREET
171 WALNUT STREET
171 WALNUT STREET
171 WALNUT STREET
171 WALNUT STREET
171 WALNUT STREET
171 WALNUT STREET
171 WALNUT STREET
171 WALNUT STREET
171 WALNUT STREET
171 WALNUT STREET
171 WALNUT STREET
171 WALNUT STREET
171 WALNUT STREET
171 WALNUT STREET
171 WALNUT STREET
171 WALNUT STREET
171 WALNUT STREET
171 WALNUT STREET
Sold

171 WALNUT STREET

171 WALNUT STREET, KING OF PRUSSIA, PA 19406

$825,000
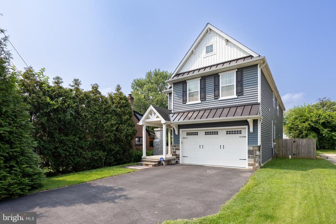
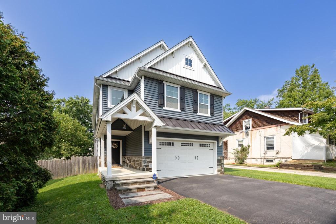
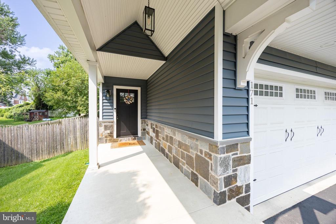
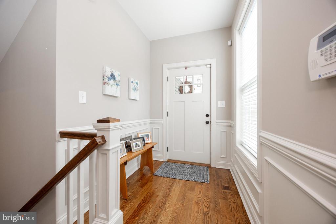
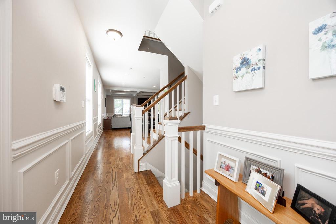
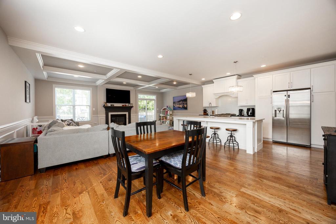
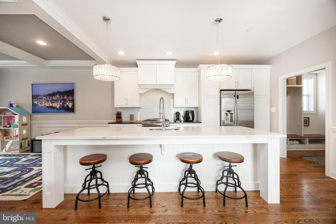
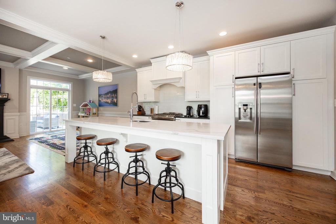
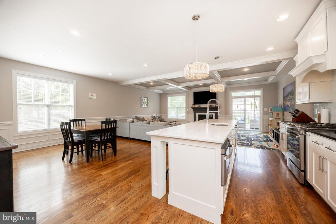
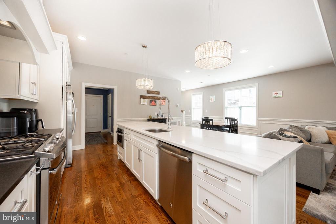
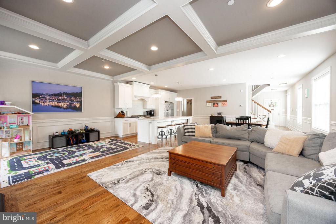
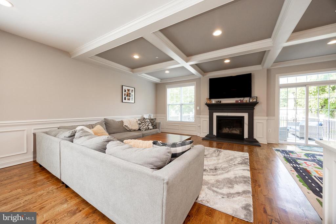
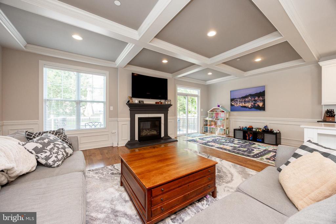
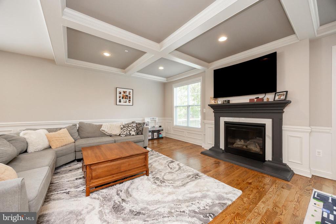
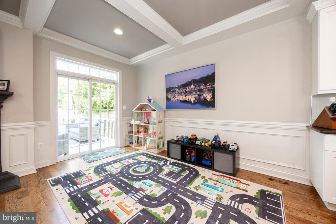
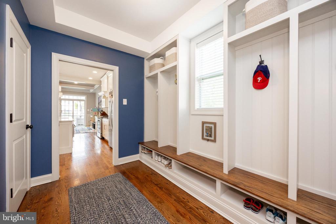
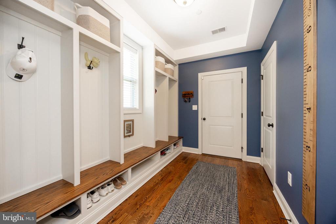
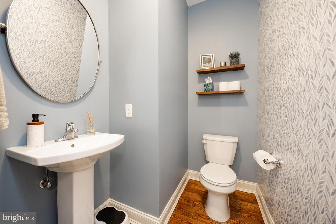
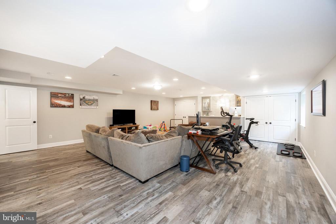
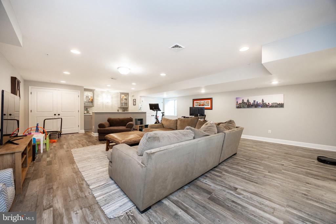
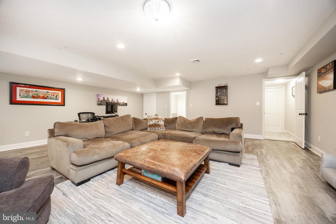
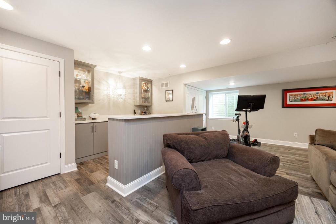
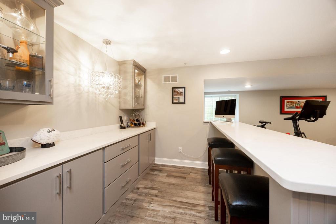
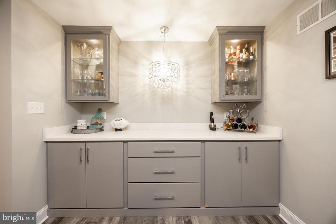
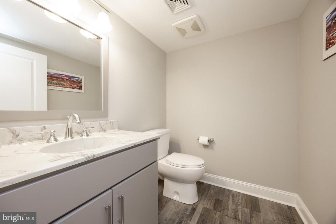
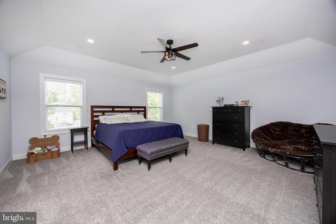
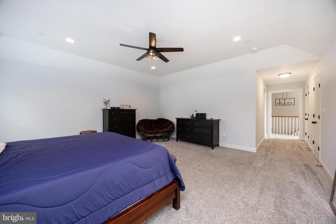
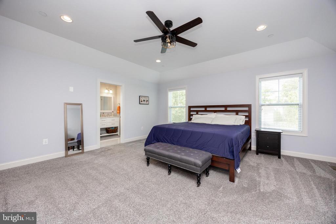
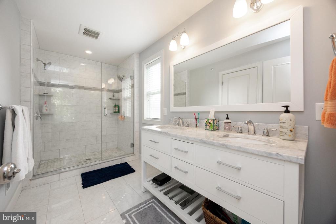
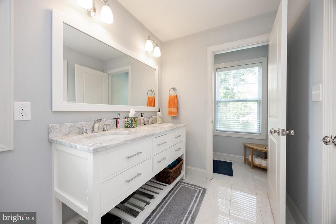
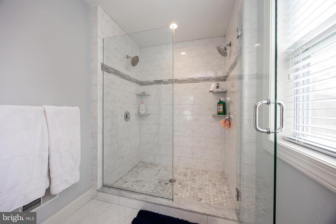
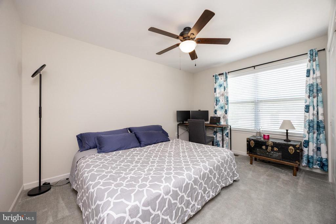
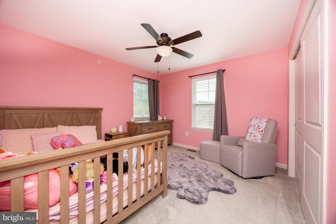
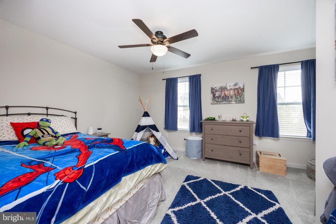
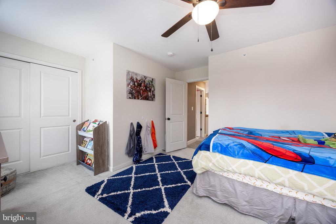
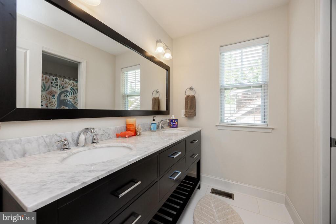
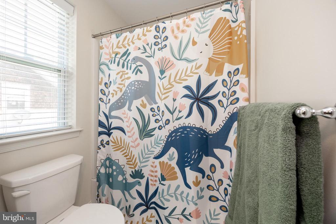
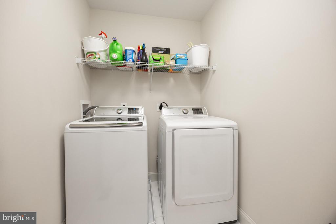
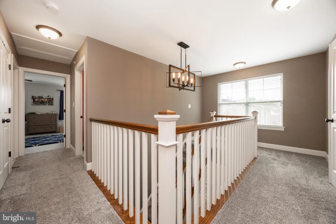
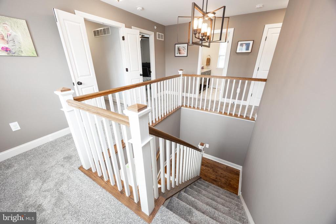
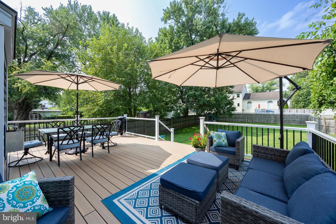
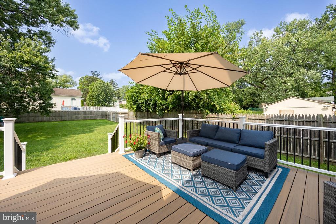
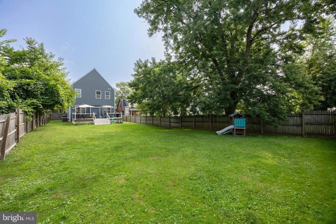
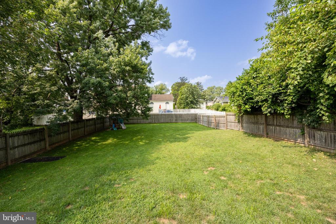
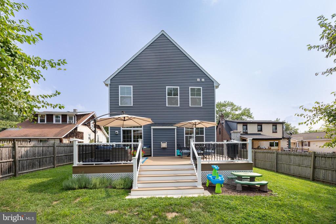
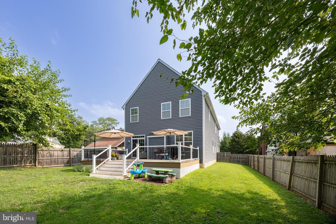
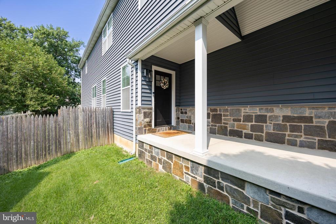
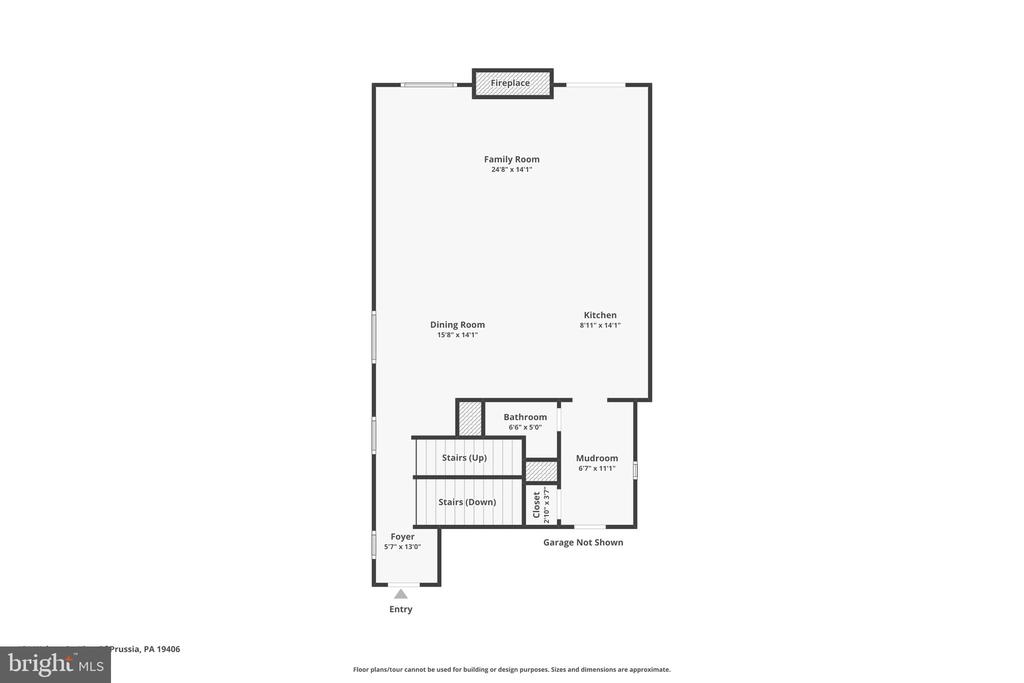
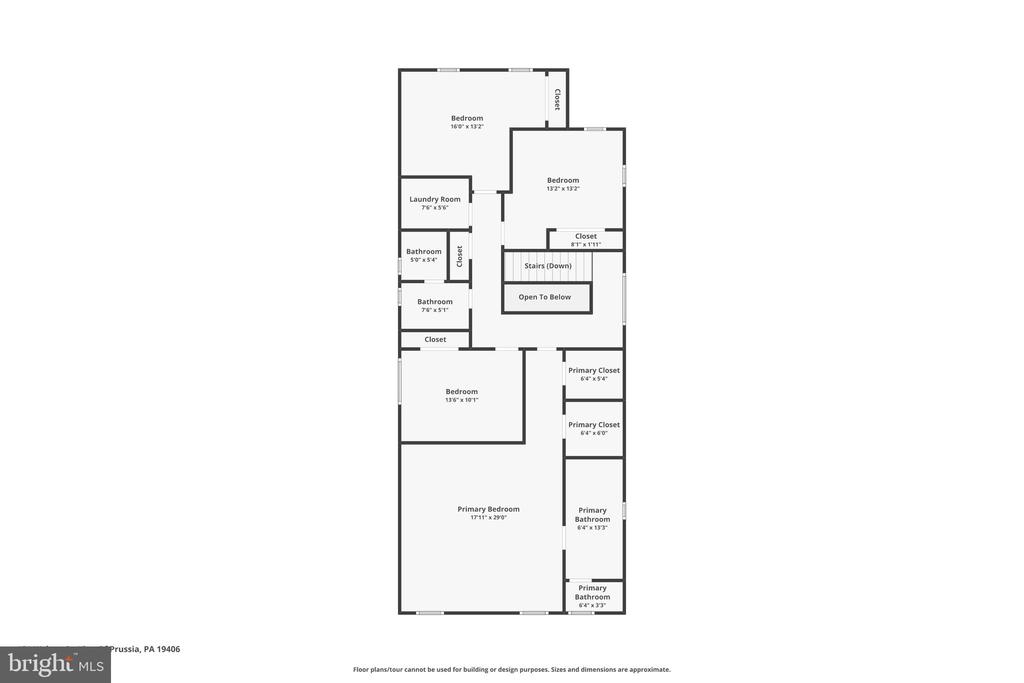
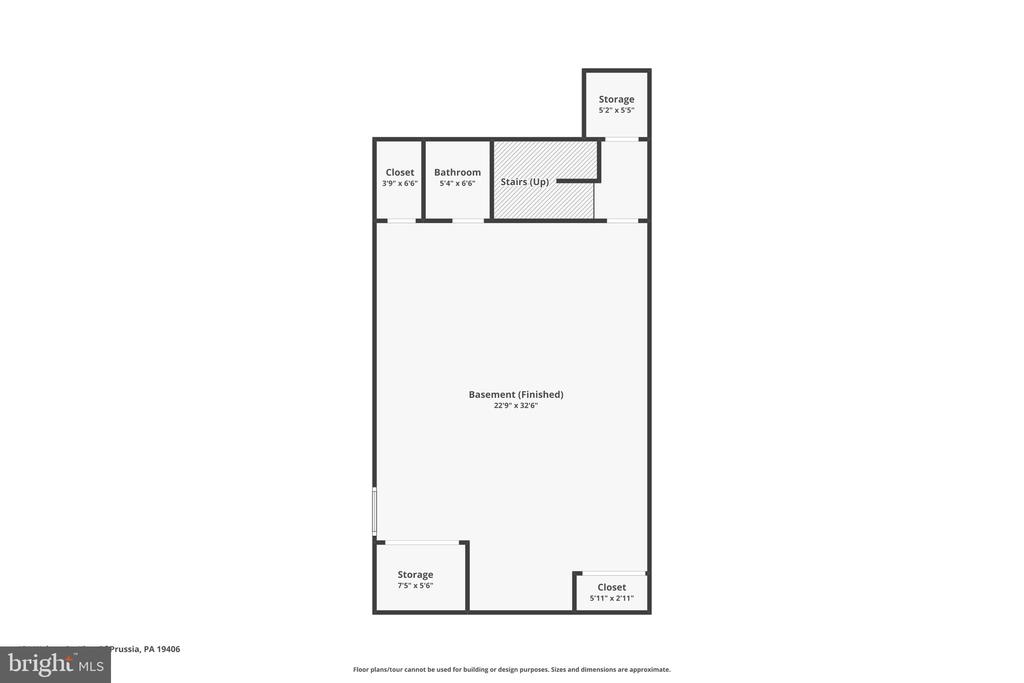
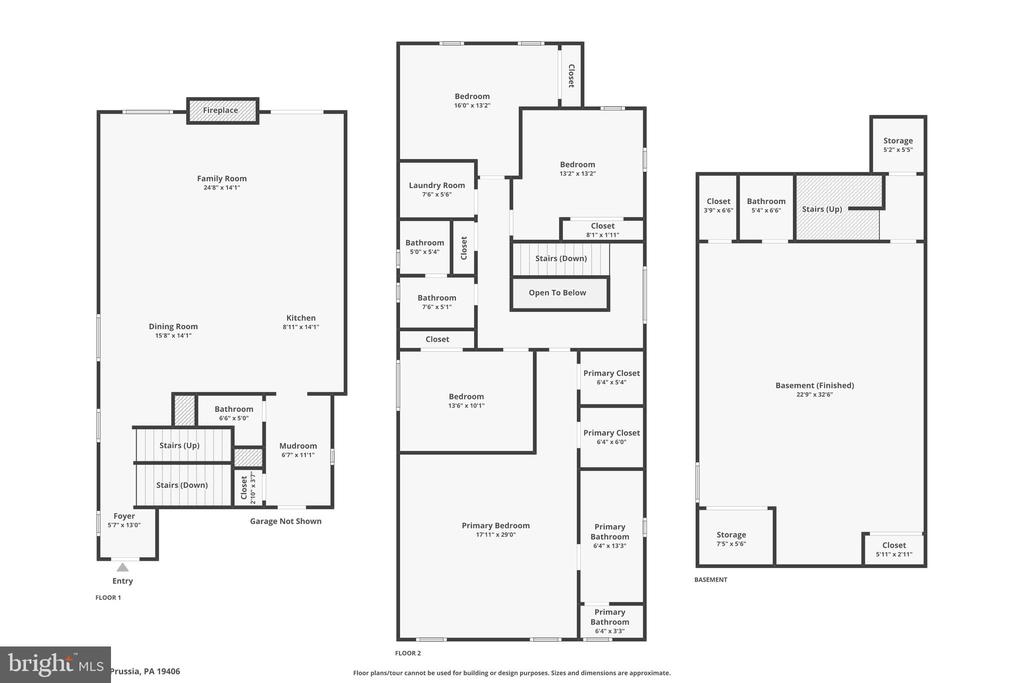
Welcome Home! This magnificent 8 year young Modern Farmhouse built by the sought after Craft Custom Homes is filled with natural light that showcases its modern flair & charm. Premium Certainteed vinyl siding highlights the stone accents and numerous architectural upgrades create a stunning curb appeal. A covered front porch greets you as you approach the front door. Step inside where the foyer opens to an expansive open floor plan. This space features soaring 9ft ceilings, gleaming hardwood floors, beautiful crown molding and coffered ceiling. When the sun goes down the recessed lighting throughout the first floor fills this space with light. The center of this great home is the exquisite gourmet kitchen that will be the envy of all your guests. This space boasts Century 42in soft close white shaker cabinets, pull out spice rack, roll-out shelving, deep pot drawers & matching decorative range hood. A massive 10 ft center island with stunning pendant lighting is covered in glistening white quartz counters and provides ample space to grab a quick cup of coffee in the morning or even a casual space for a quick bite to eat. From the coffered ceilings to the marble surround fireplace, the great room provides numerous focal points to truly bring out the attention to detail that was put into this home. Step outside onto the brand new Trex deck that was just installed in 2024. With plenty of space for both dining and relaxing this space is perfect to host to all of your friends for summer BBQ's. The flat rear yard is fully fenced in and provides a ton of space for all your backyard BBQ games & activities. Head upstairs to find a primary suite retreat that features an expansive tray ceiling and two walk-in closets for all your storage needs. The en-suite bathroom offers a true spa like experience with a ceramic tiled shower with dual shower heads, marble double bowl vanity & separate water closet. Completing this floor are 3 additional, generously sized, bedrooms, a shared hall bathroom w/dual sink vanity & pocket door providing privacy for the tub area, along with a convenient 2nd floor laundry room. If you need even more space head downstairs to the finished lower level. While you could make the short walk over to Workhorse Brewing Company in King of Prussia it might just be easier to stay at home and saddle up to the quartz countered basement bar instead. This space also features plenty of space for additional living space, home office, worksout space or a myriad of other uses. Never worry about having to head upstairs for the restroom as an additional powder room completes the basement level. This amazing home is completed by a large 2 car front entry garage that leads into the stunning mudroom with built-in benches & cubbies & powder room. There is nothing left for you to do here except unpack your bags and move right in! Not only do you get all this you'll also be across the street from Bob Holland Park and just minutes from all major roads, local employers, shopping/dining options and Upper Merion Schools. Keep your monthly payments low with the incredibly low taxes, opportunities like this one do not come often. Come and check it out before it is too late!

4
beds

4
baths

3,233 Sq.Ft. LIVING AREA

9,700 Sq.Ft. lot

Jennifer Fryberger

Jennifer Fryberger

Features & Amenities

Interior

  • total bedrooms4
  • Total bathrooms4
  • full bathrooms2
  • half bathrooms2
  • Laundry room Upper Floor
  • Fireplace Gas/Propane

Area & Lot

  • Status Sold
  • Date Sold October 17, 2025
  • Living Area3,233 Sq.Ft.
  • Total Area3,233 Sq.Ft.
  • Lot Area9,700 Sq.Ft.
  • MLS® IDPAMC2150736
  • TypeResidential
  • YEAR BUILT2017
  • Architecture StylesColonial
  • Elementary SchoolGULPH
  • Middle SchoolUPPER MERION
  • High SchoolUPPER MERION
  • School DistrictUPPER MERION AREA

Exterior

  • STORIES2
  • Garage Space2.0
  • water SourcePublic
  • PoolNo Pool
  • parkingAttached Garage, Driveway
  • HEAT TYPEForced Air
  • AIR CONDITIONINGCentral A/C
  • sewerPublic Sewer
  • SubstructureConcrete Perimeter
  • Disability FeaturesNone

Financial

  • Sales Price$825,000
  • Real Estate Tax $7,179/yr
  • Zoning RES
View Virtual Tour

Work With Us

Whether buying or selling, The Caterson Advantage team offers local expertise, personalized service, and strategic guidance to help you navigate the Devon, PA and Main Line real estate market with confidence.

Follow Me on Instagram