175 LITTLE TURTLE WAY Unit: 75
SEE ALL PHOTOS
175 LITTLE TURTLE WAY Unit: 75
Sold

175 LITTLE TURTLE WAY Unit: 75

175 LITTLE TURTLE WAY Unit: 75, BERWYN, PA 19312

$877,000
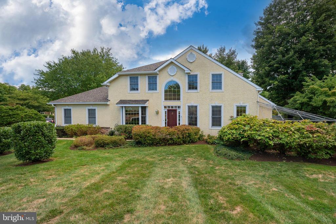
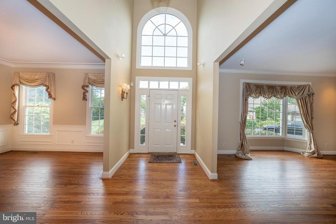
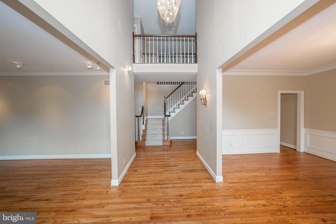
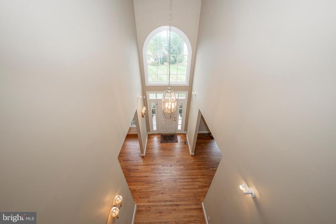
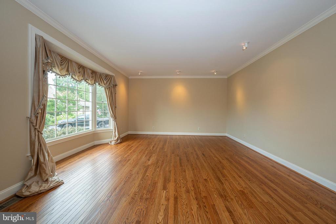
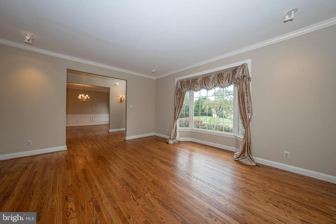
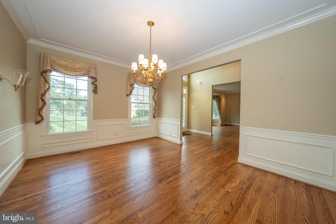
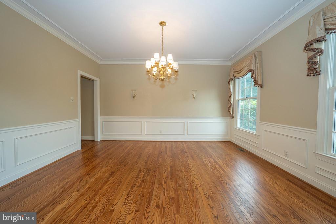
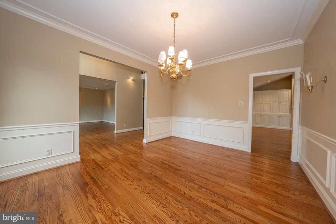
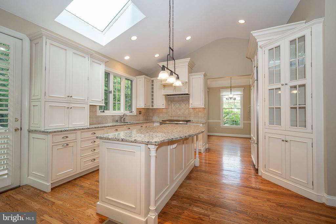
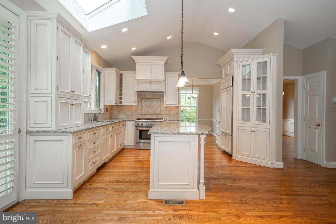
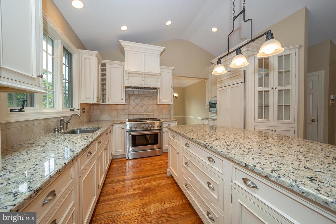
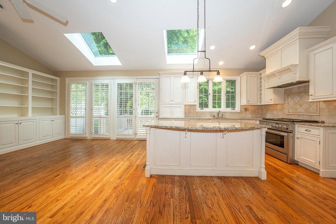
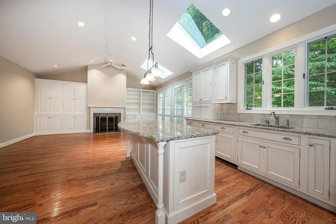
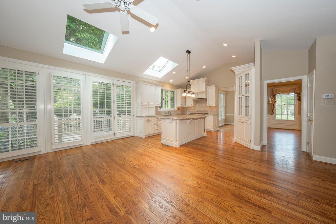
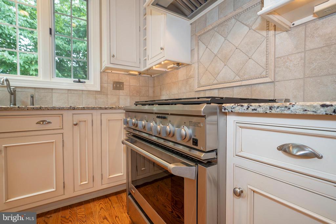
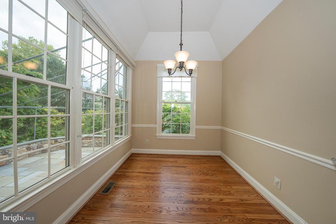
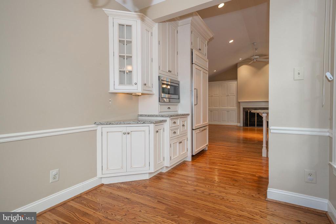
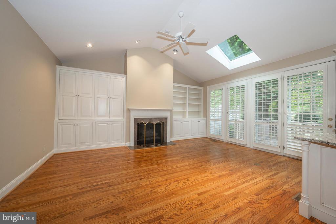
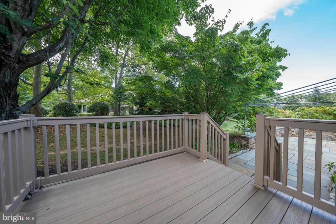
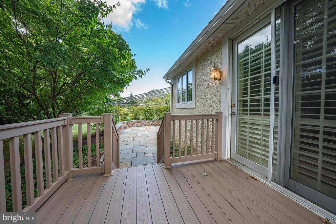
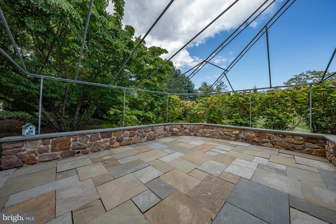
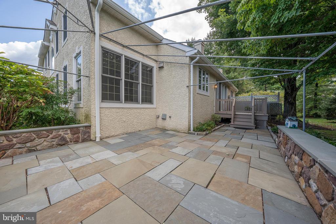
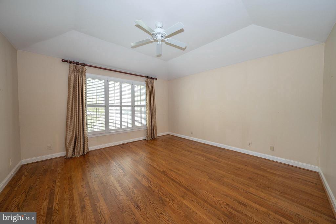
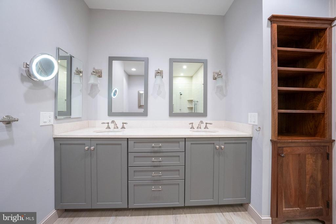
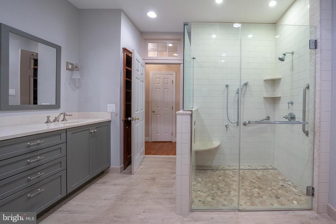
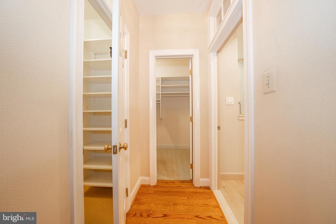
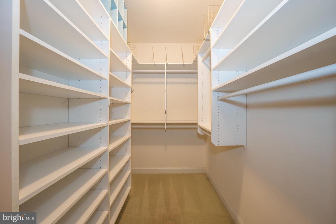
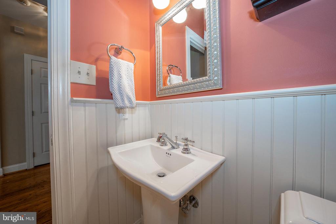
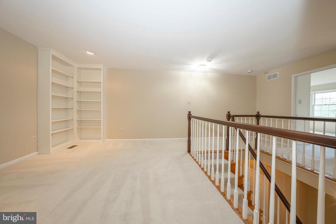
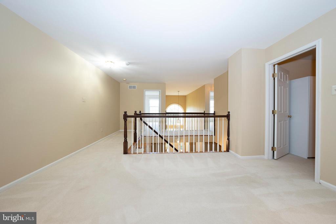
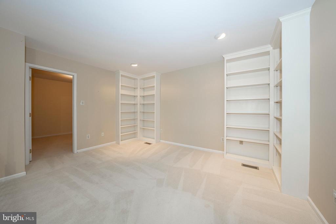
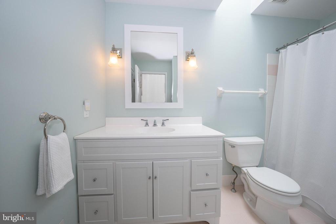
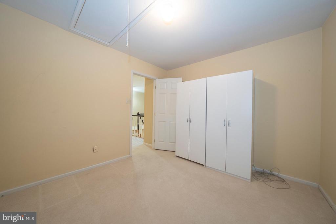
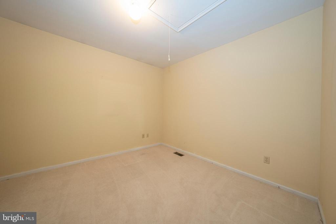
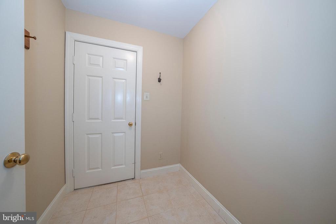
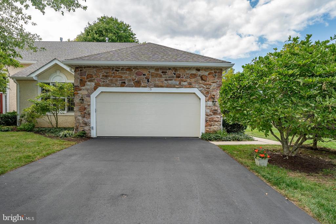
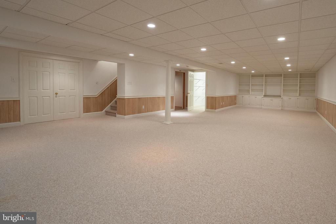
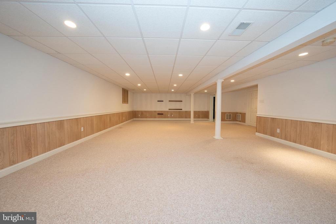
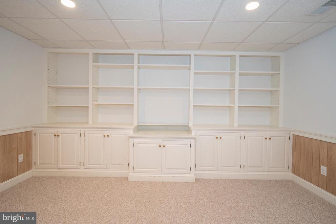
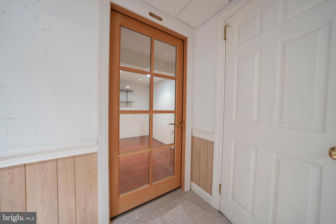
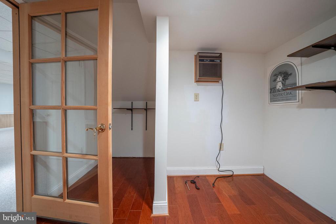
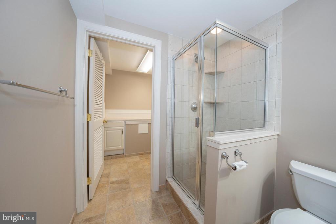
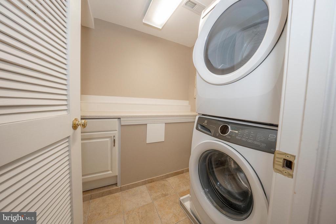
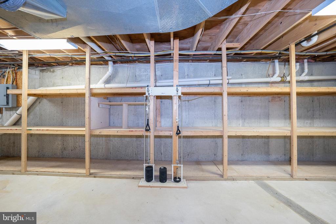
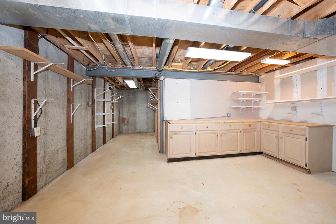
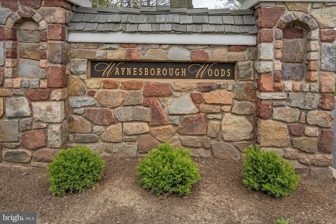
Welcome to your elegant retreat in Waynesborough Woods! This stunning Turnberry model carriage home opens to a grand 2-story foyer, illuminated by a bright palladium window and offering a charming overlook from the 2nd level loft. The spacious living room, adorned with crown molding and strategically placed ceiling lights, is perfect for showcasing your favorite artwork. The formal dining room has crown molding and classic wainscoting, setting the stage for memorable gatherings. The chef's kitchen is the heart of the home, featuring an island with granite countertops, a 6-burner range, and a subzero refrigerator, making it ideal for culinary adventures. The adjoining breakfast room overlooks a serene slate patio, where an awning is available for added comfort. The attached great room, with its gas fireplace, soaring cathedral ceiling, two skylights, a wall of built-in cabinetry and plantation shutters is perfect for relaxing or entertaining. Whether hosting a casual brunch or an elegant dinner party, this home seamlessly blends indoor and outdoor spaces, ensuring every event is unforgettable. The luxurious primary bedroom suite on the main level is a true sanctuary. It features a tray ceiling, two spacious walk-in closets, and a fully renovated bath with a double vanity, a large walk-in shower, and a separate water closet with a pocket door. Upstairs, the 2nd level loft overlooks the foyer and includes built-in bookcases and recessed lighting. This level also offers two additional bedrooms, a hall bath with a skylight, and a versatile office, hobby room or storage space. The fully finished lower level expands your living and entertaining option. You'll find a wide open space with lovely built-ins, a wine room, plus a full bath with shower stall and laundry room. There is an enormous, shelved storage and workroom area that provides ample space for all your needs. The attached 2-car garage includes a mudroom, or entry area with a prior laundry hookup, now enclosed. Living at Waynesborough Woods means enjoying a lifestyle of convenience and comfort. The HOA covers lawn and common ground maintenance, and snow and trash removal, ensuring a hassle-free experience. Perfectly situated between Paoli and Newtown Square shopping centers and only minutes from the R5 train to Center City Philadelphia, this townhouse offers not just a residence, but a lifestyle that's perfect for both relaxing and entertaining, indoors and out.

3
beds

4
baths

4,285 Sq.Ft. LIVING AREA

3,405 Sq.Ft. lot

Laura Caterson

Laura Caterson

Features & Amenities

Interior

  • total bedrooms3
  • Total bathrooms4
  • full bathrooms3
  • half bathroom1
  • Flooring Wood, Carpet, Ceramic Tile
  • Fireplace Fireplace - Glass Doors, Gas/Propane
  • other interior Features Breakfast Area, Floor Plan - Open, Formal/Separate Dining Room, Kitchen - Gourmet, Kitchen - Island, Primary Bath(s), Recessed Lighting, Skylight(s), Bathroom - Stall Shower, Wainscotting, Walk-in Closet(s), Window Treatments, Wine Storage, Wood Floors, Built-Ins, Entry Level Bedroom, Family Room Off Kitchen

Area & Lot

  • Status Sold
  • Date Sold November 7, 2024
  • Living Area4,285 Sq.Ft.
  • Total Area4,285 Sq.Ft.
  • Lot Area3,405 Sq.Ft.
  • MLS® IDPACT2072922
  • TypeTownhouse
  • YEAR BUILT1992
  • NeighborhoodDevon
  • Architecture StylesTraditional
  • High SchoolCONESTOGA SENIOR
  • School DistrictTREDYFFRIN-EASTTOWN

Exterior

  • STORIES2
  • Garage Space2.0
  • water SourcePublic
  • PoolNo Pool
  • roofShingle
  • parkingAttached Garage, Driveway
  • HEAT TYPEForced Air
  • AIR CONDITIONINGCentral A/C
  • sewerPublic Sewer
  • SubstructureConcrete Perimeter
  • Disability FeaturesNone
  • other exterior FeaturesAwning(s)

Financial

  • Sales Price$877,000
  • Real Estate Tax $14,186/yr
  • HOA $400/mo
  • Zoning RESIDENTIAL

Devon

Part of Philadelphia's Main Line suburbs, Devon is widely known for the Devon Horse Show.

Explore

Work With Us

Whether buying or selling, The Caterson Advantage team offers local expertise, personalized service, and strategic guidance to help you navigate the Devon, PA and Main Line real estate market with confidence.

Follow Me on Instagram