18 PARKVIEW CIRCLE
18 PARKVIEW CIRCLE
18 PARKVIEW CIRCLE
18 PARKVIEW CIRCLE
18 PARKVIEW CIRCLE
18 PARKVIEW CIRCLE
18 PARKVIEW CIRCLE
18 PARKVIEW CIRCLE
18 PARKVIEW CIRCLE
18 PARKVIEW CIRCLE
18 PARKVIEW CIRCLE
18 PARKVIEW CIRCLE
18 PARKVIEW CIRCLE
18 PARKVIEW CIRCLE
18 PARKVIEW CIRCLE
18 PARKVIEW CIRCLE
18 PARKVIEW CIRCLE
18 PARKVIEW CIRCLE
18 PARKVIEW CIRCLE
18 PARKVIEW CIRCLE
18 PARKVIEW CIRCLE
18 PARKVIEW CIRCLE
18 PARKVIEW CIRCLE
18 PARKVIEW CIRCLE
18 PARKVIEW CIRCLE
18 PARKVIEW CIRCLE
18 PARKVIEW CIRCLE
18 PARKVIEW CIRCLE
18 PARKVIEW CIRCLE
18 PARKVIEW CIRCLE
18 PARKVIEW CIRCLE
18 PARKVIEW CIRCLE
18 PARKVIEW CIRCLE
SEE ALL PHOTOS
18 PARKVIEW CIRCLE
18 PARKVIEW CIRCLE
18 PARKVIEW CIRCLE
18 PARKVIEW CIRCLE
18 PARKVIEW CIRCLE
18 PARKVIEW CIRCLE
18 PARKVIEW CIRCLE
18 PARKVIEW CIRCLE
18 PARKVIEW CIRCLE
18 PARKVIEW CIRCLE
18 PARKVIEW CIRCLE
18 PARKVIEW CIRCLE
18 PARKVIEW CIRCLE
18 PARKVIEW CIRCLE
18 PARKVIEW CIRCLE
18 PARKVIEW CIRCLE
18 PARKVIEW CIRCLE
18 PARKVIEW CIRCLE
18 PARKVIEW CIRCLE
18 PARKVIEW CIRCLE
18 PARKVIEW CIRCLE
18 PARKVIEW CIRCLE
18 PARKVIEW CIRCLE
18 PARKVIEW CIRCLE
18 PARKVIEW CIRCLE
18 PARKVIEW CIRCLE
18 PARKVIEW CIRCLE
18 PARKVIEW CIRCLE
18 PARKVIEW CIRCLE
18 PARKVIEW CIRCLE
18 PARKVIEW CIRCLE
18 PARKVIEW CIRCLE
18 PARKVIEW CIRCLE
Leased

18 PARKVIEW CIRCLE

18 PARKVIEW CIRCLE, WAYNE, PA 19087

$5,100/month
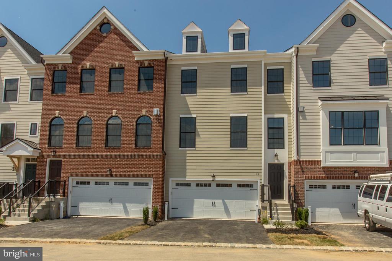
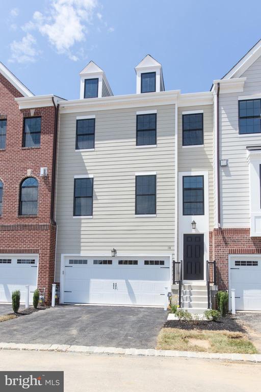
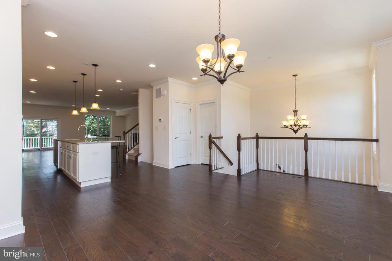
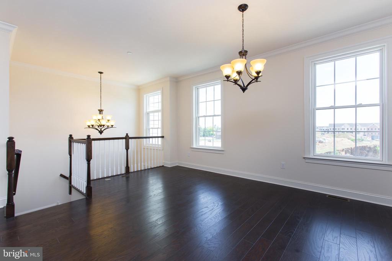
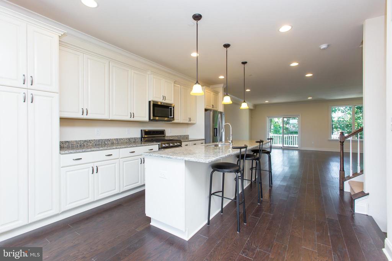
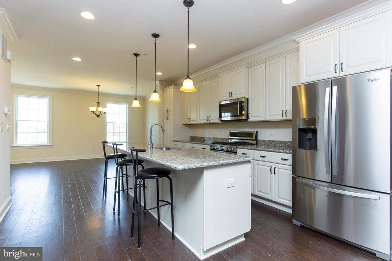
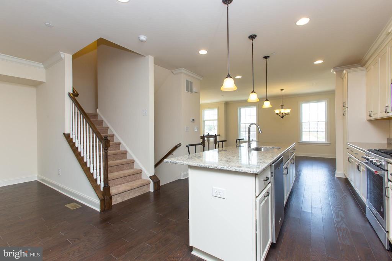
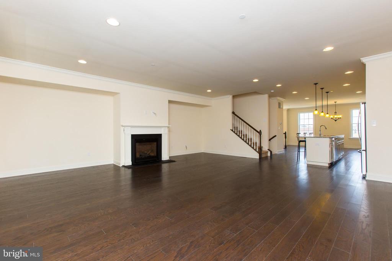
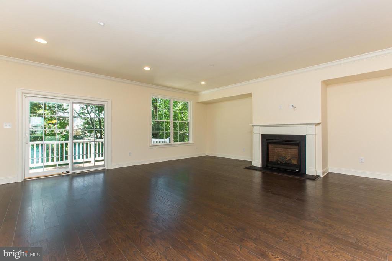
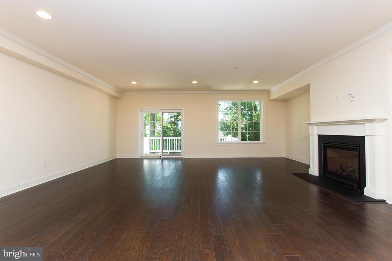
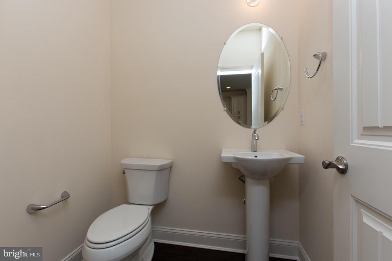
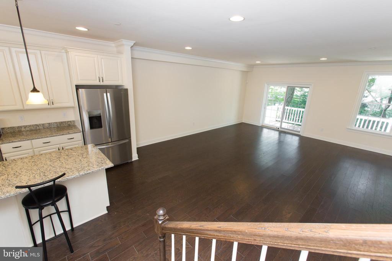
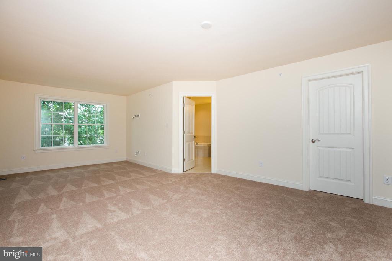
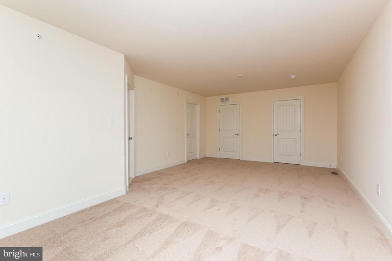
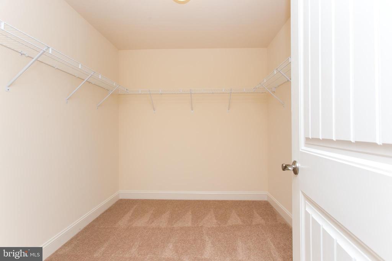
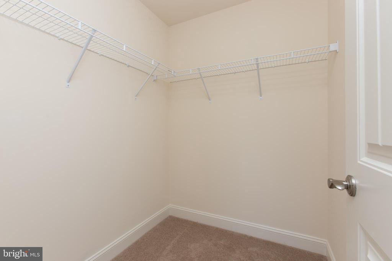
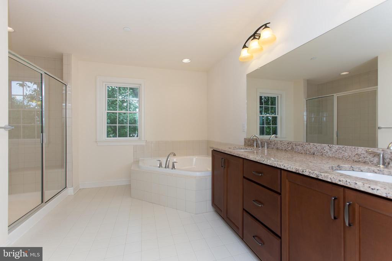
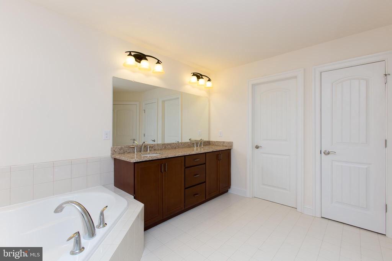
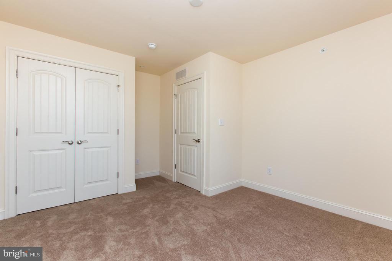
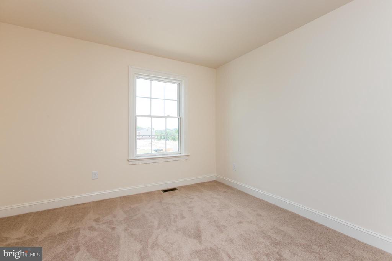
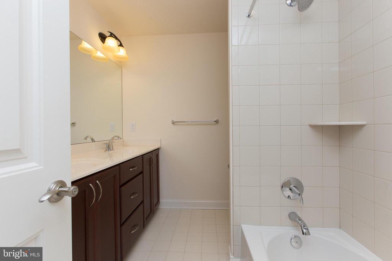
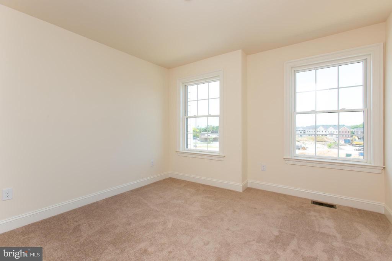
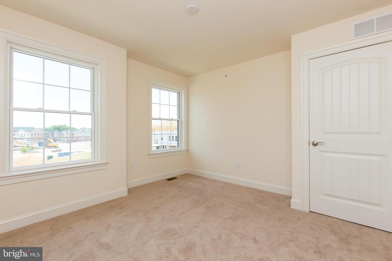
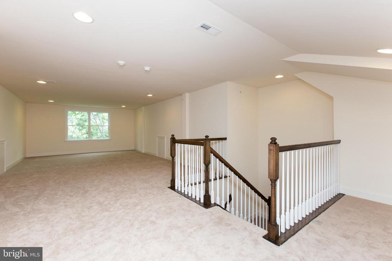
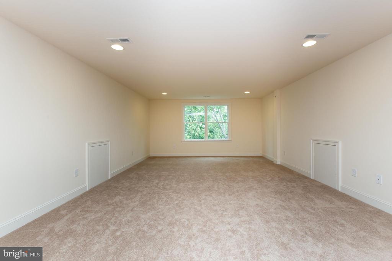
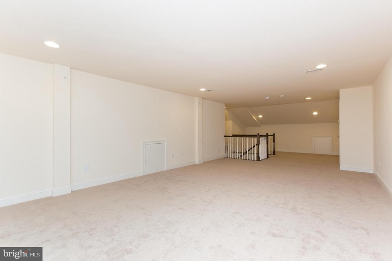
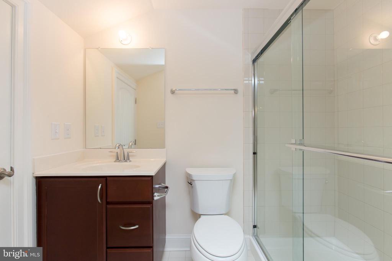
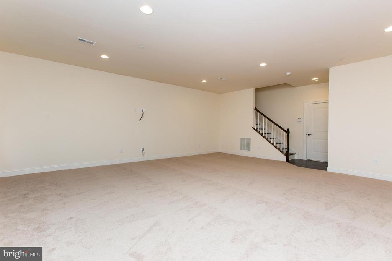
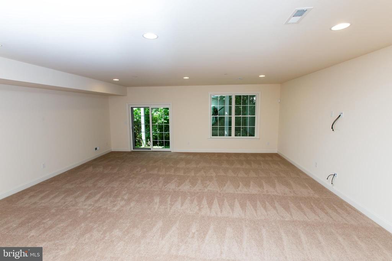
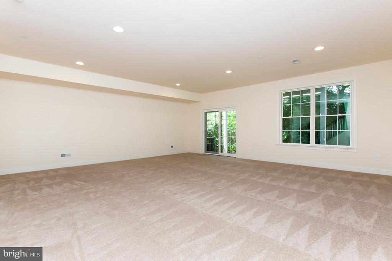
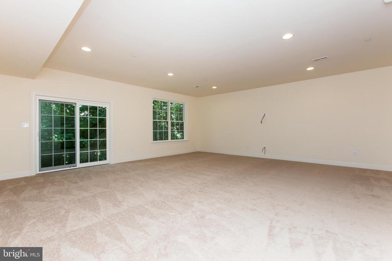
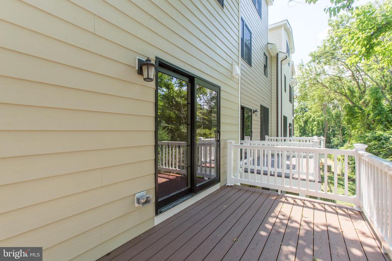
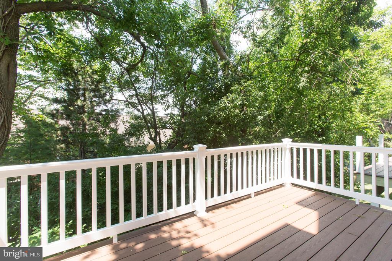
Welcome to 18 Parkview Circle - a beautiful 4 bedroom, 3.2 bathroom townhome for rent in desirable Chesterbrook and within top rated Tredyffrin-Easttown School District. This spacious home is move-in ready and features a 2-car garage with interior access; an open and inviting floor plan with hardwood flooring on the main level; a formal dining space; amazing gourmet kitchen with stainless steel appliances, large island with seating and pantry; spacious great room with gas fireplace and sliders to the rear deck; and a powder room. Upstairs, you'll enjoy the large primary suite with two walk-in closets and bathroom with dual vanity, soaking tub, shower, and linen closets. Completing this level are two additional good sized bedrooms, convenient laundry room, and hall bath with vanity and tub/shower combo. On the top level there is an expansive fourth bedroom/flex space featuring a full bathroom with shower. The finished walkout lower level with half bath and access to garage offers even more living space- perfect for fitness room, home office, or an additional bedroom. Minutes to dining and shopping options, walk to Wilson Farm Park and the beautiful trails in Chesterbrook! Close to 202 and major roads for an easy commute. Call today for your appointment!

4
beds

5
baths

3,708 Sq.Ft. LIVING AREA

1,248 Sq.Ft. lot

Dana Zdancewicz

Dana Zdancewicz

Features & Amenities

Interior

  • total bedrooms4
  • Total bathrooms5
  • full bathrooms3
  • half bathrooms2
  • Laundry room Upper Floor
  • Flooring Wood, Ceramic Tile, Carpet
  • Fireplace Gas/Propane
  • APPLIANCES Range Hood, Refrigerator, Washer, Dryer, Dishwasher, Microwave, Disposal
  • other interior Features Dining Area, Family Room Off Kitchen, Floor Plan - Open, Formal/Separate Dining Room, Kitchen - Island, Kitchen - Gourmet, Recessed Lighting, Bathroom - Soaking Tub, Bathroom - Stall Shower, Bathroom - Tub Shower, Upgraded Countertops, Wood Floors

Area & Lot

  • Status Leased
  • Date Leased July 1, 2025
  • Living Area3,708 Sq.Ft.
  • Total Area3,708 Sq.Ft.
  • Lot Area1,248 Sq.Ft.
  • MLS® IDPACT2100704
  • TypeTownhouse
  • YEAR BUILT2017
  • NeighborhoodWayne
  • Architecture StylesColonial, Straight Thru
  • Elementary SchoolNEW EAGLE
  • Middle SchoolVALLEY FORGE
  • High SchoolCONESTOGA SENIOR
  • School DistrictTREDYFFRIN-EASTTOWN

Exterior

  • STORIES3
  • Garage Space2.0
  • water SourcePublic
  • PoolNo Pool
  • lot featuresSide Yard(s)
  • parkingDriveway, Attached Garage
  • HEAT TYPEForced Air
  • AIR CONDITIONINGCentral A/C
  • sewerPublic Sewer
  • SubstructureConcrete Perimeter
  • Disability FeaturesNone

Financial

  • Lease Price$5,100/mo
  • HOA $1/mo
  • Zoning RESIDENTIAL

Wayne

A picturesque enclave in Pennsylvania's Main Line that offers a sophisticated living experience appealing to both home buyers and sellers.

Explore

Work With Us

Whether buying or selling, The Caterson Advantage team offers local expertise, personalized service, and strategic guidance to help you navigate the Devon, PA and Main Line real estate market with confidence.

Follow Me on Instagram