200 W ELM STREET Unit: 1327
SEE ALL PHOTOS
200 W ELM STREET Unit: 1327
Sold

200 W ELM STREET Unit: 1327

200 W ELM STREET Unit: 1327, CONSHOHOCKEN, PA 19428

$380,000
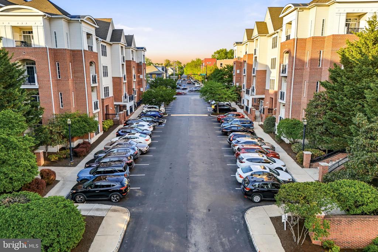
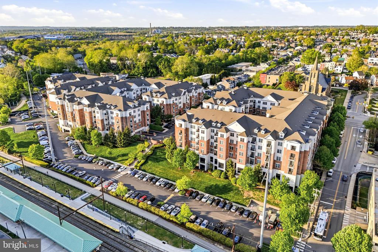
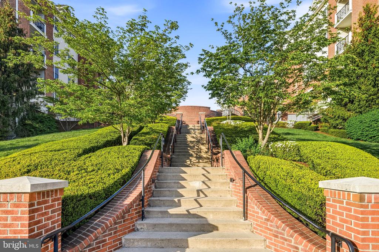
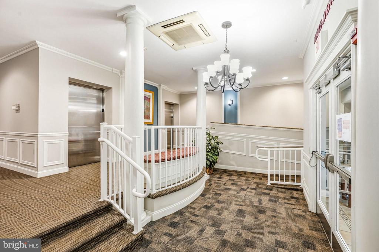
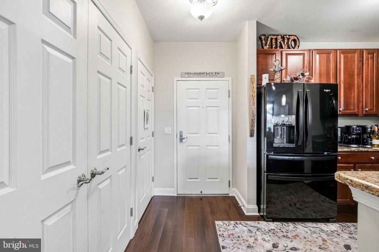
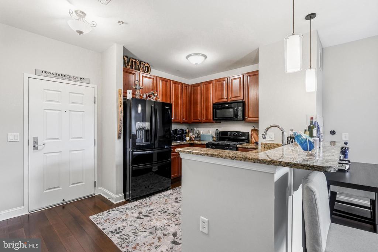
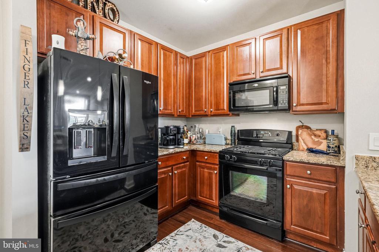
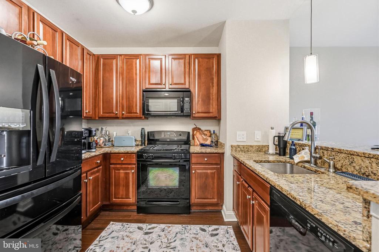
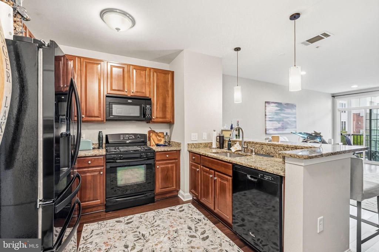
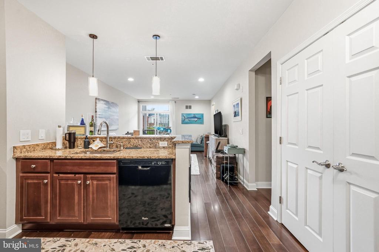
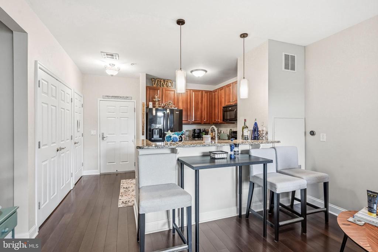
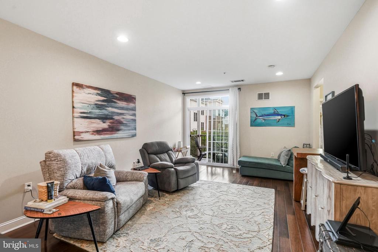
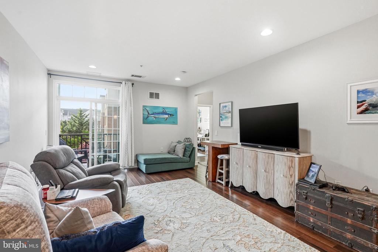
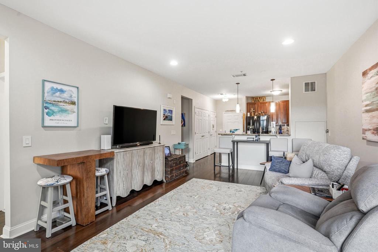
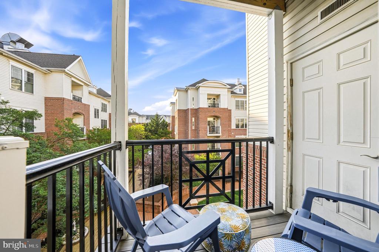
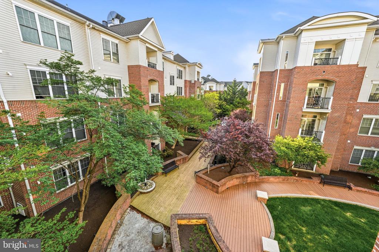
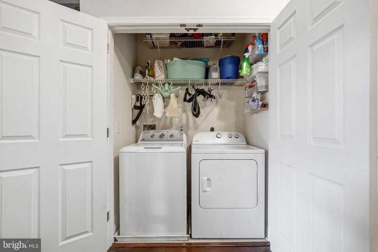
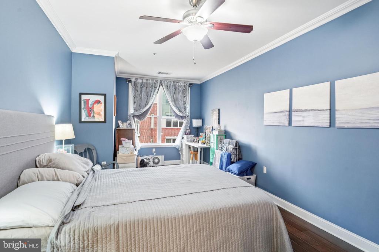
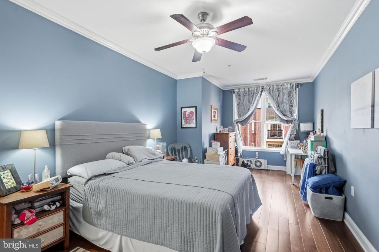
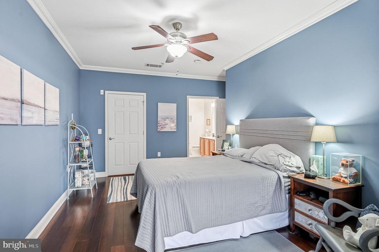
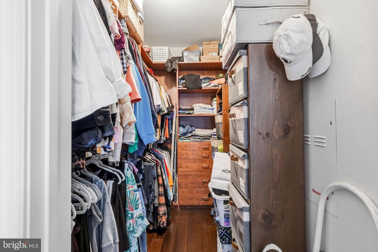
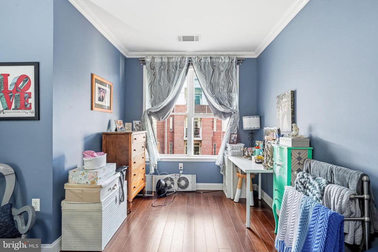
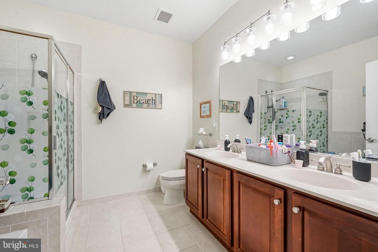
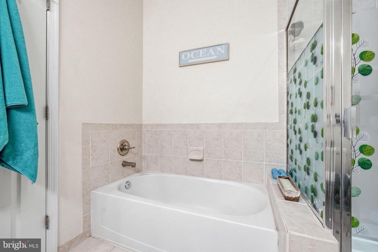
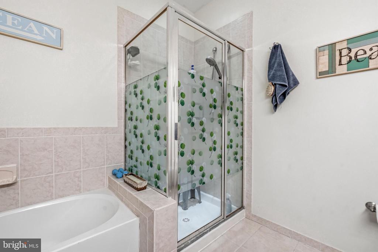
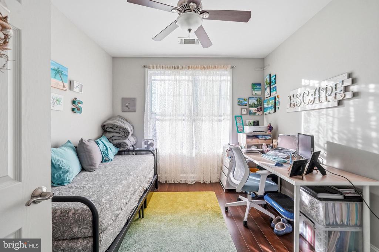
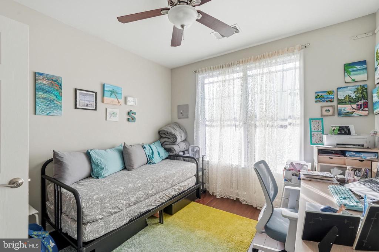
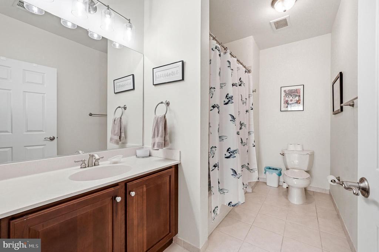
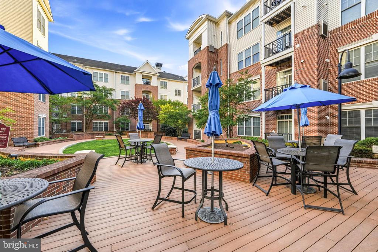
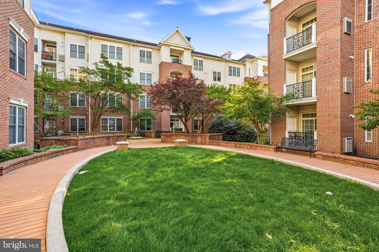
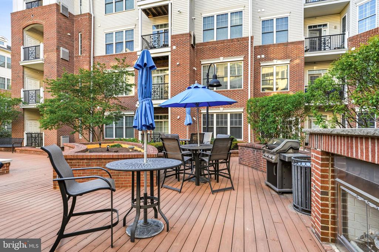
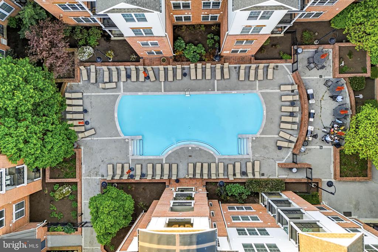
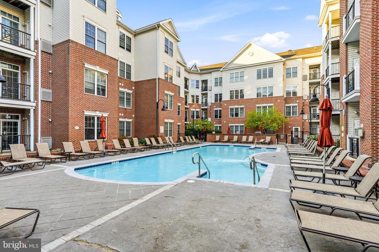
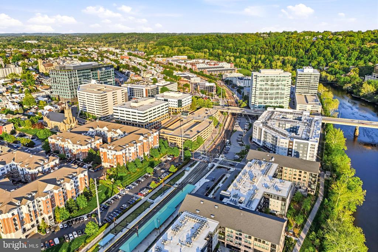
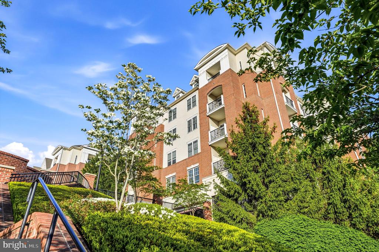
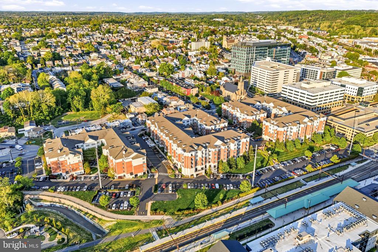
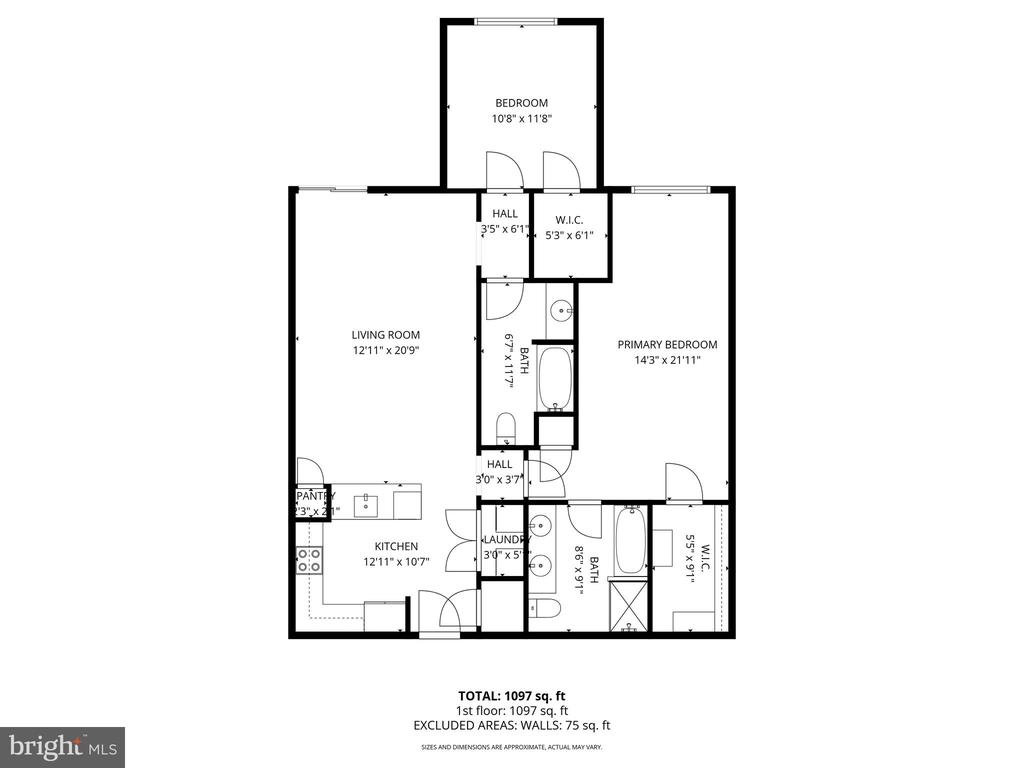
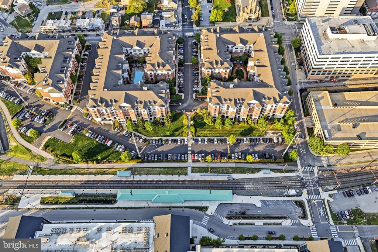
Pristine two bed two bath flat within the Grande at Riverview with newly replaced HVAC system. Live in this resort style community with pool, fitness center, grilling area along the Schuylkill River in the heart of Conshohocken. This property sits high with great afternoon sunshine and features two dedicate parking spots. A rarity that helps make turnkey living even easier! Inside features a foyer leading to a large kitchen with gas cooking, granite countertops and plenty of cabinetry and countertop bar seating. Then find a large closet and a laundry closet nearby. The space is open to what can be a dining and living room area with sliding doors to a secluded balcony and outdoor closet. The primary suite is expansive and features a large walk-in closet with organizers and en suite bath with separate tub/shower and double vanity. The second bedroom and hall bathroom complete this space along with high ceilings, recessed lighting and more. Don't wait schedule you're showing today a great opportunity and lifestyle awaits.

2
beds

2
baths

1,168 Sq.Ft. LIVING AREA

Laura Caterson

Laura Caterson

Dana Zdancewicz

Dana Zdancewicz

Features & Amenities

Interior

  • total bedrooms2
  • Total bathrooms2
  • full bathrooms2
  • Laundry room Main Floor, Has Laundry
  • Flooring Engineered Wood
  • APPLIANCES Built-In Microwave, Built-In Range, Dryer - Electric
  • other interior Features Entry Level Bedroom, Floor Plan - Open, Recessed Lighting, Walk-in Closet(s), Upgraded Countertops, Wood Floors

Area & Lot

  • Status Sold
  • Date Sold August 5, 2026
  • Living Area1,168 Sq.Ft.
  • Total Area1,168 Sq.Ft.
  • MLS® IDPAMC2176466
  • TypeCondo
  • YEAR BUILT2007
  • Architecture StylesTransitional, Traditional
  • View DescriptionCourtyard
  • School DistrictCOLONIAL

Exterior

  • STORIES1
  • Garage Space2.0
  • water SourcePublic
  • PoolYes - Community
  • roofArchitectural Shingle
  • parkingParking Garage
  • HEAT TYPECentral
  • AIR CONDITIONINGCentral A/C
  • sewerPublic Sewer
  • Disability FeaturesElevator
  • HOA AmenitiesCommon Grounds, Dog Park, Fitness Center, Pool - Outdoor

Financial

  • Sales Price$380,000
  • Real Estate Tax $4,297/yr
  • Zoning RESIDENTIAL

Work With Us

Whether buying or selling, The Caterson Advantage team offers local expertise, personalized service, and strategic guidance to help you navigate the Devon, PA and Main Line real estate market with confidence.

Follow Me on Instagram