203 CAMSTEN COURT
Sold

203 CAMSTEN COURT

203 CAMSTEN COURT, CHESTERBROOK, PA 19087

$530,500
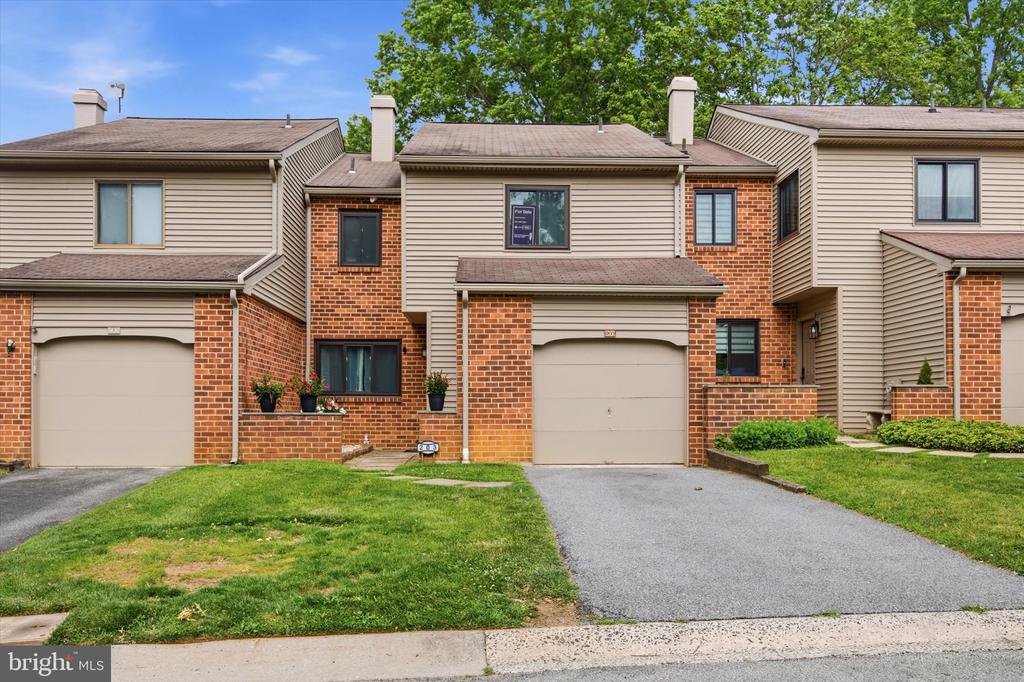
Welcome to 203 Camsten Court, a beautifully maintained 3-bedroom, 2.5-bath townhome nestled in the highly sought-after Chesterbrook community.

Step inside to a welcoming living room featuring a cozy wood-burning fireplace, creating the perfect space for relaxing or entertaining. To the right a short hallway provides access to the attached garage, a convenient coat closet, and a powder room. The kitchen offers stainless steel appliances, a double oven, ample cabinetry, and generous workspace for everyday living. Adjacent to the kitchen are the dining room and spacious family room, where sliding glass doors open to a private patio with views of Valley Forge Middle School and athletic field.

Upstairs, the primary suite features a walk-in closet, dedicated vanity area, an en-suite bath with a beautifully updated marble tile shower. The two additional bedrooms share an updated hall bath finished with marble subway tile. A second-floor laundry area with washer and dryer adds everyday convenience.

Additional highlights includes a whole-house water filtration system, and a garage which includes a dedicated Tesla charging station, offering added convenience for electric vehicle owners and those looking to embrace EV living. The unfinished lower level offers abundant storage and flexible space for a home gym, workshop, recreation area, or future finished living space.

Residents enjoy Chesterbrook's extensive walking trails, open green spaces, and convenient access to Valley Forge National Historical Park, King of Prussia, major commuter routes, shopping, dining, and the award-winning Tredyffrin-Easttown School District.

Combining updated baths, generous living space, open rear views, and an exceptional location, 203 Camsten Court presents a wonderful opportunity to enjoy one of Chesterbrook's most desirable communities.

3
beds

3
baths

1,856 Sq.Ft. LIVING AREA

3,056 Sq.Ft. lot

Laura Caterson

Laura Caterson

Features & Amenities

Interior

  • total bedrooms3
  • Total bathrooms3
  • full bathrooms2
  • half bathroom1
  • Laundry room Upper Floor
  • Flooring Carpet, Laminate Plank, Concrete
  • Fireplace Wood
  • APPLIANCES Dishwasher, Dryer - Electric, Dryer - Front Loading, Oven/Range - Electric, Refrigerator, Stainless Steel Appliances
  • other interior Features Bathroom - Walk-In Shower, Carpet, Dining Area, Primary Bath(s), Walk-in Closet(s)

Area & Lot

  • Status Sold
  • Date Sold September 3, 2026
  • Living Area1,856 Sq.Ft.
  • Total Area1,856 Sq.Ft.
  • Lot Area3,056 Sq.Ft.
  • MLS® IDPACT2128822
  • TypeTownhouse
  • YEAR BUILT1981
  • NeighborhoodWayne
  • Architecture StylesContemporary
  • Elementary SchoolVALLEY FORGE
  • Middle SchoolVALLEY FORGE
  • High SchoolCONESTOGA SENIOR
  • School DistrictTREDYFFRIN-EASTTOWN

Exterior

  • STORIES2
  • Garage Space1.0
  • water SourcePublic
  • utilitiesCable TV Available, Electric Available, Sewer Available
  • PoolNo Pool
  • roofShingle
  • parkingOther, Attached Garage
  • HEAT TYPEHeat Pump(s)
  • AIR CONDITIONINGCentral A/C
  • sewerPublic Sewer
  • SubstructureBlock
  • Disability FeaturesNone

Financial

  • Sales Price$530,500
  • Real Estate Tax $4,960/yr
  • HOA $210/mo
  • Zoning RES

Wayne

A picturesque enclave in Pennsylvania's Main Line that offers a sophisticated living experience appealing to both home buyers and sellers.

Explore

Work With Us

Whether buying or selling, The Caterson Advantage team offers local expertise, personalized service, and strategic guidance to help you navigate the Devon, PA and Main Line real estate market with confidence.

Follow Me on Instagram