Leave a Message

Thank you for your message. We will be in touch with you shortly.

207 YORKTOWN PLACE
207 YORKTOWN PLACE
207 YORKTOWN PLACE
207 YORKTOWN PLACE
207 YORKTOWN PLACE
207 YORKTOWN PLACE
207 YORKTOWN PLACE
207 YORKTOWN PLACE
207 YORKTOWN PLACE
207 YORKTOWN PLACE
207 YORKTOWN PLACE
207 YORKTOWN PLACE
207 YORKTOWN PLACE
207 YORKTOWN PLACE
207 YORKTOWN PLACE
207 YORKTOWN PLACE
207 YORKTOWN PLACE
207 YORKTOWN PLACE
207 YORKTOWN PLACE
207 YORKTOWN PLACE
207 YORKTOWN PLACE
207 YORKTOWN PLACE
207 YORKTOWN PLACE
207 YORKTOWN PLACE
207 YORKTOWN PLACE
207 YORKTOWN PLACE
207 YORKTOWN PLACE
207 YORKTOWN PLACE
207 YORKTOWN PLACE
207 YORKTOWN PLACE
207 YORKTOWN PLACE
207 YORKTOWN PLACE
207 YORKTOWN PLACE
207 YORKTOWN PLACE
207 YORKTOWN PLACE
207 YORKTOWN PLACE
207 YORKTOWN PLACE
207 YORKTOWN PLACE
207 YORKTOWN PLACE
207 YORKTOWN PLACE
207 YORKTOWN PLACE
207 YORKTOWN PLACE
207 YORKTOWN PLACE
SEE ALL PHOTOS
207 YORKTOWN PLACE
207 YORKTOWN PLACE
207 YORKTOWN PLACE
207 YORKTOWN PLACE
207 YORKTOWN PLACE
207 YORKTOWN PLACE
207 YORKTOWN PLACE
207 YORKTOWN PLACE
207 YORKTOWN PLACE
207 YORKTOWN PLACE
207 YORKTOWN PLACE
207 YORKTOWN PLACE
207 YORKTOWN PLACE
207 YORKTOWN PLACE
207 YORKTOWN PLACE
207 YORKTOWN PLACE
207 YORKTOWN PLACE
207 YORKTOWN PLACE
207 YORKTOWN PLACE
207 YORKTOWN PLACE
207 YORKTOWN PLACE
207 YORKTOWN PLACE
207 YORKTOWN PLACE
207 YORKTOWN PLACE
207 YORKTOWN PLACE
207 YORKTOWN PLACE
207 YORKTOWN PLACE
207 YORKTOWN PLACE
207 YORKTOWN PLACE
207 YORKTOWN PLACE
207 YORKTOWN PLACE
207 YORKTOWN PLACE
207 YORKTOWN PLACE
207 YORKTOWN PLACE
207 YORKTOWN PLACE
207 YORKTOWN PLACE
207 YORKTOWN PLACE
207 YORKTOWN PLACE
207 YORKTOWN PLACE
207 YORKTOWN PLACE
207 YORKTOWN PLACE
207 YORKTOWN PLACE
207 YORKTOWN PLACE
Pending

207 YORKTOWN PLACE

207 YORKTOWN PLACE, BERWYN, PA 19312

$868,000
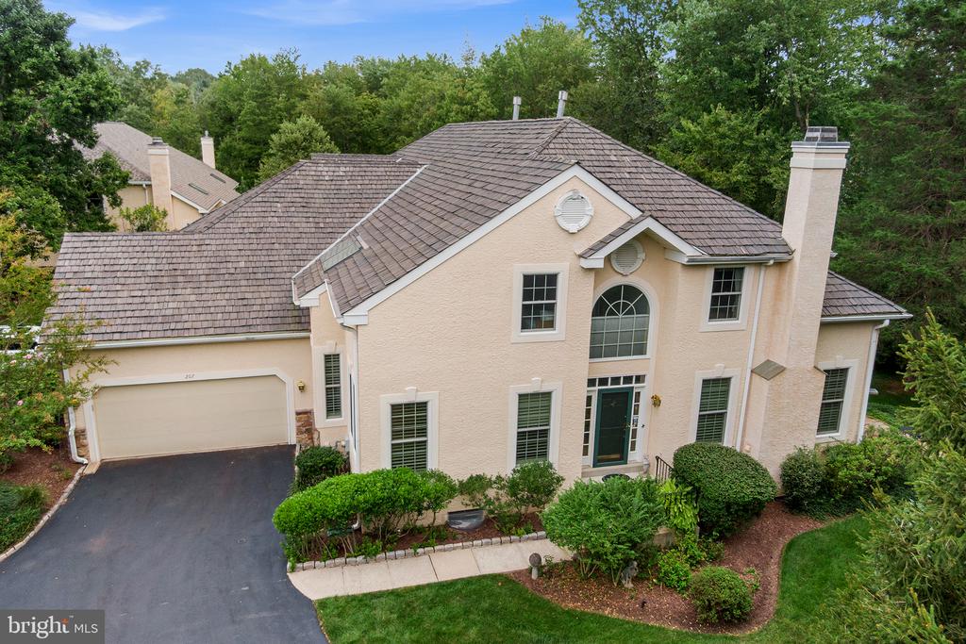
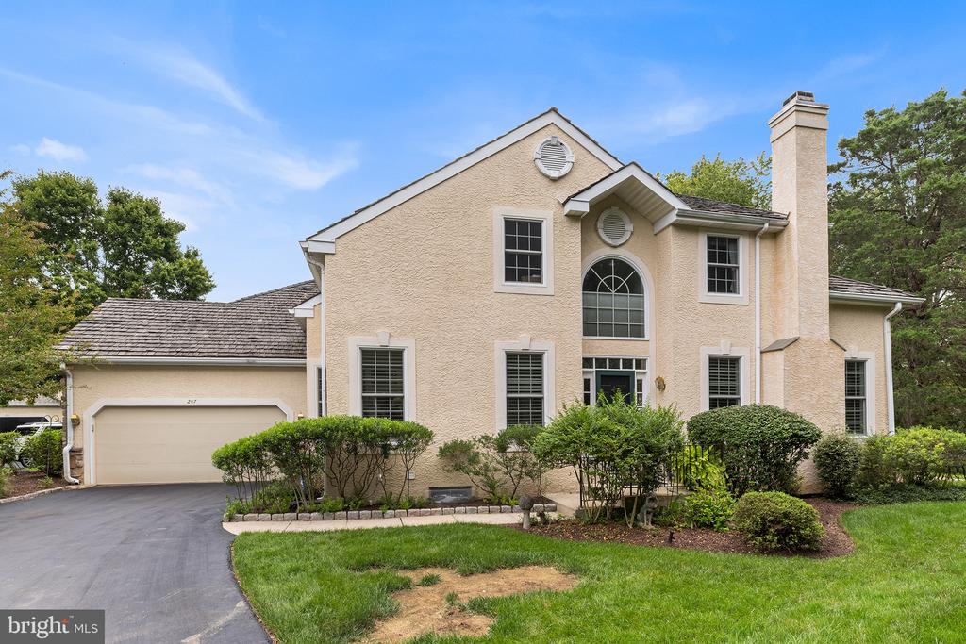
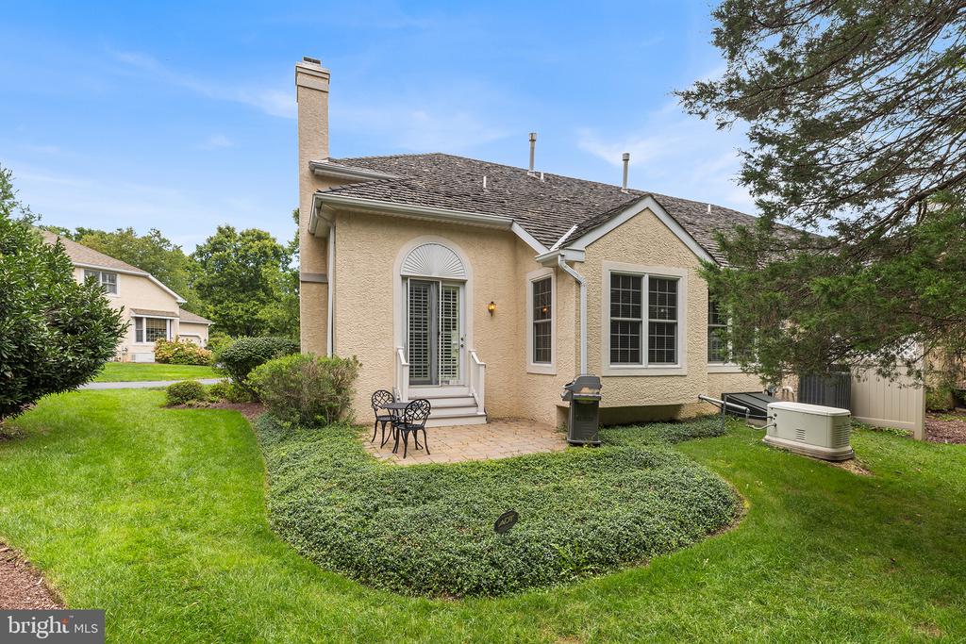
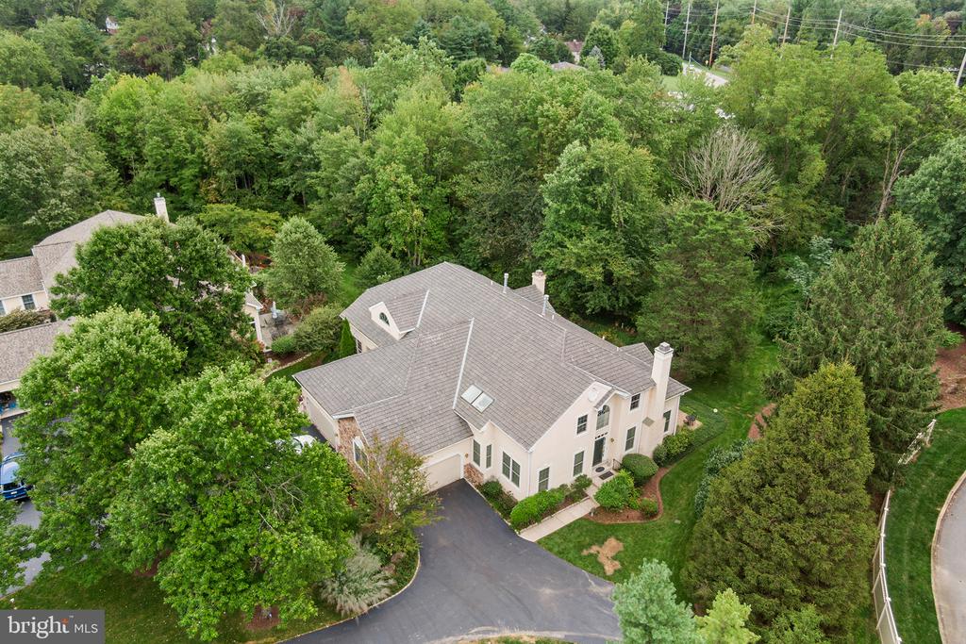
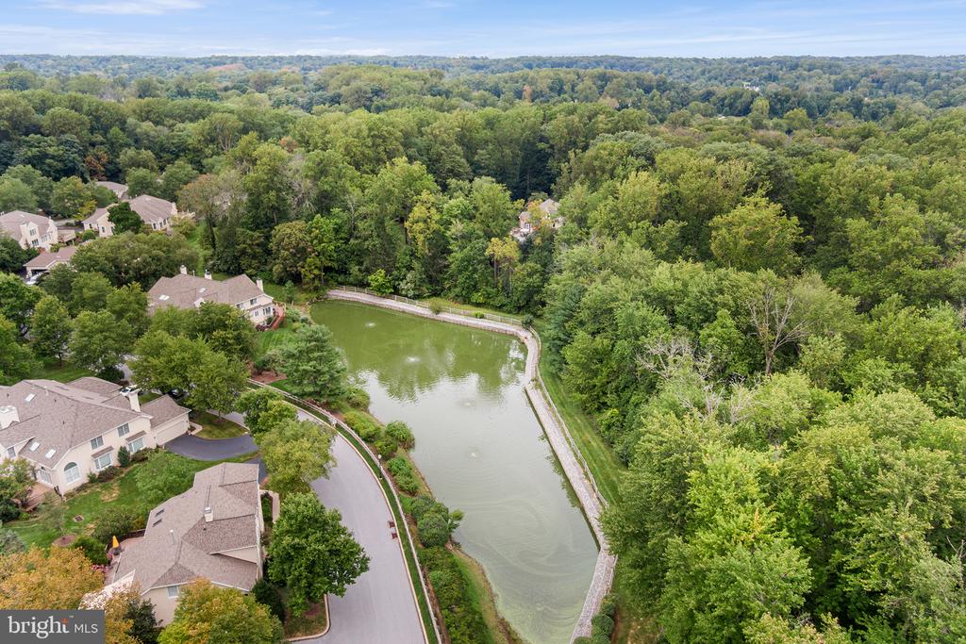
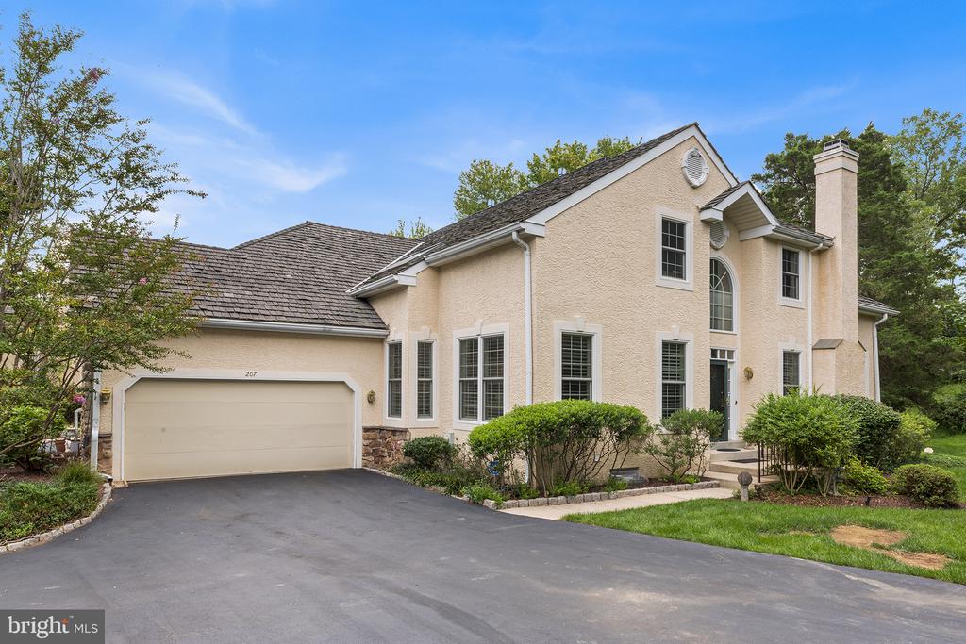
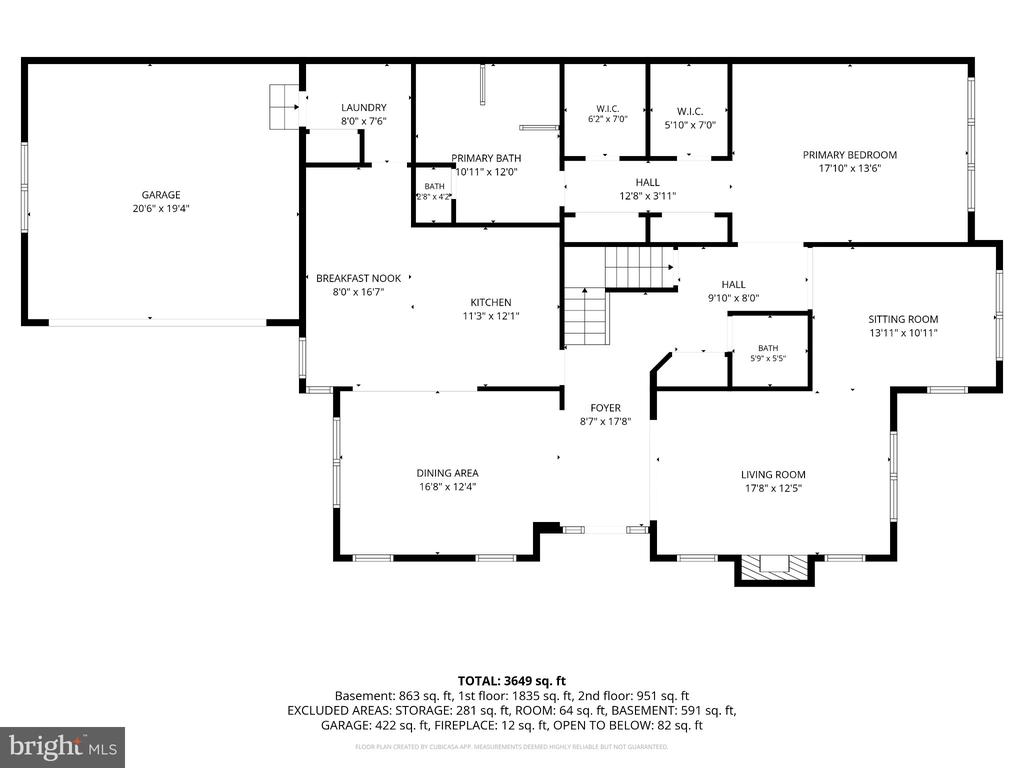
Welcome to Waynesborough Woods, where spacious living, thoughtful design, and an exceptional location come together in this well-appointed carriage home in Easttown Township. Offering a highly desirable first-floor primary suite and a floor plan designed equally well for entertaining and everyday living, this home provides the space and flexibility today's buyers are looking for.
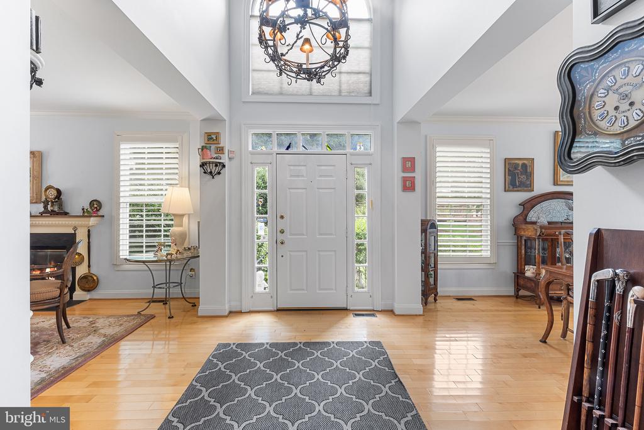
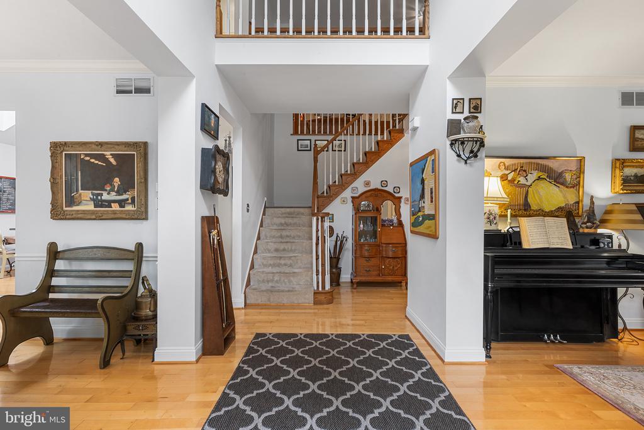
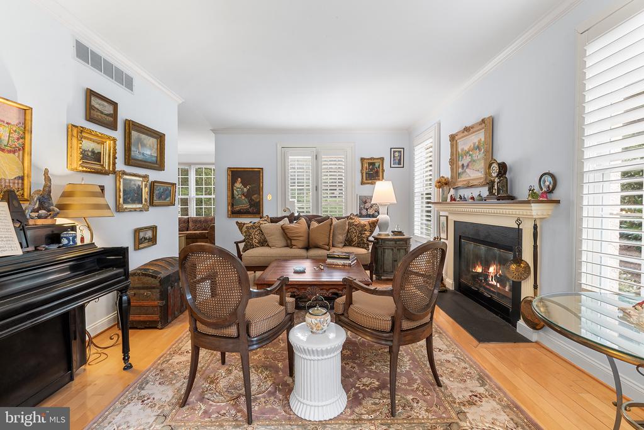
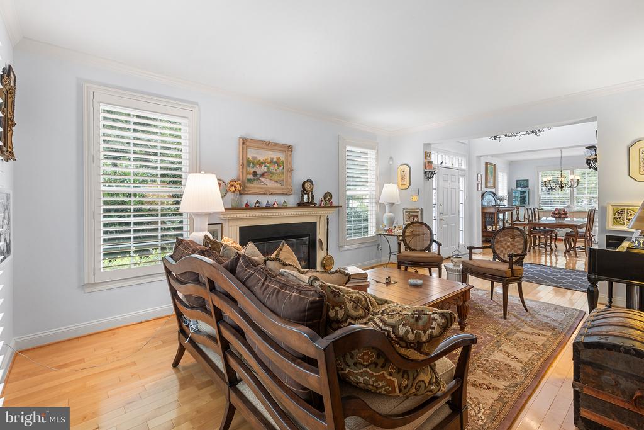
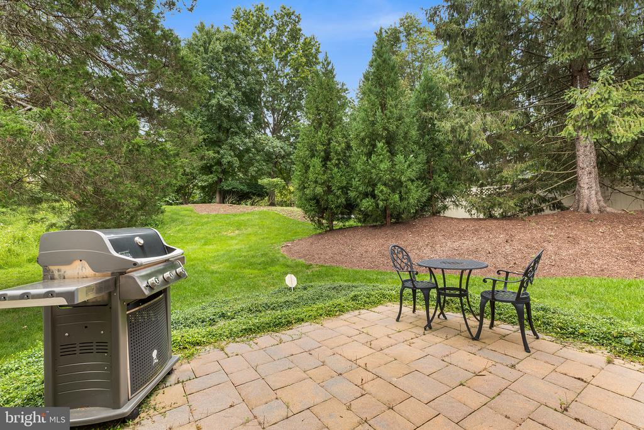
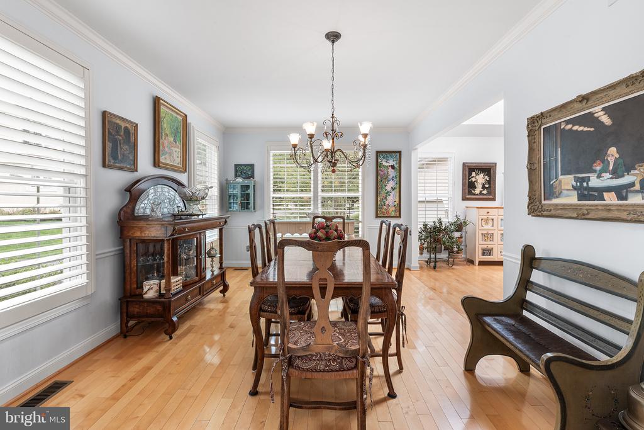
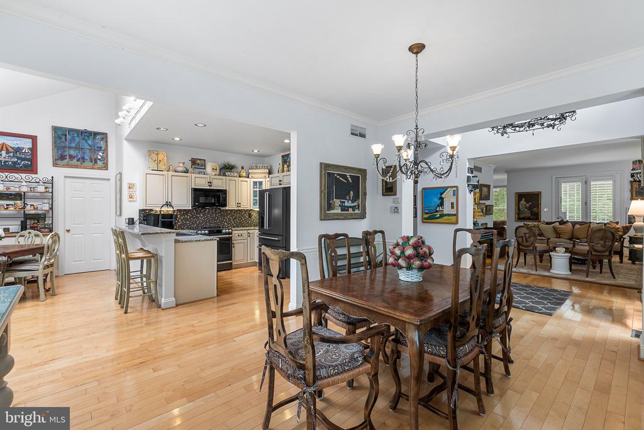
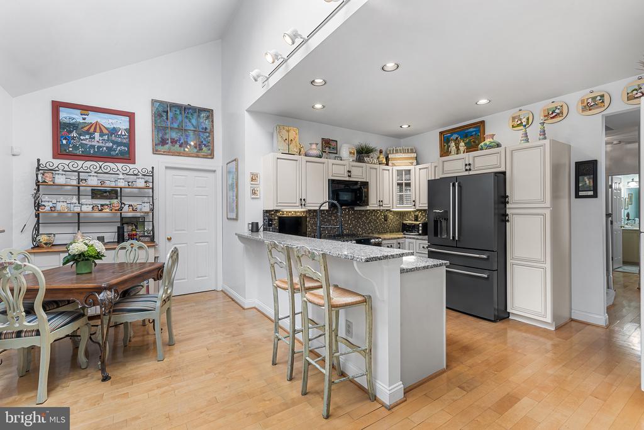
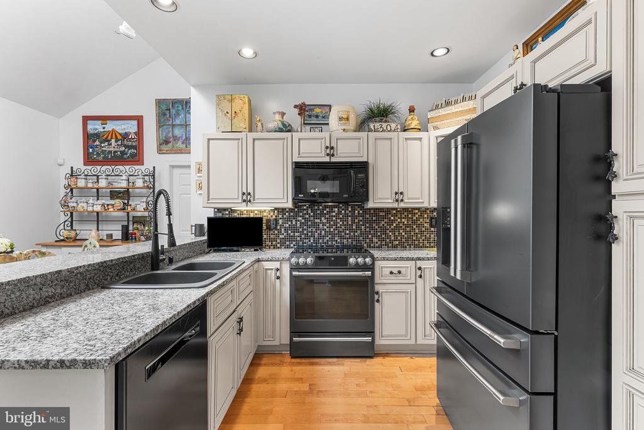
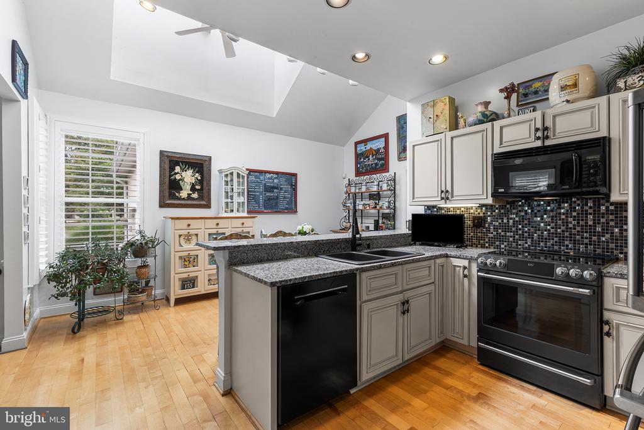
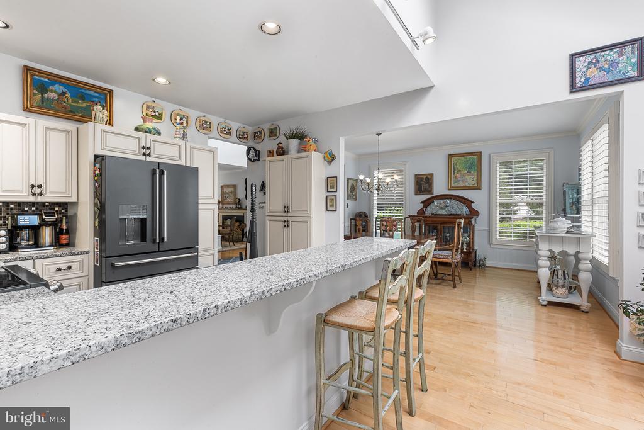
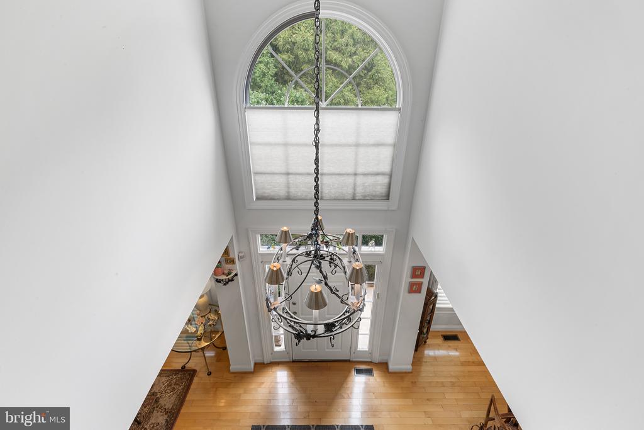
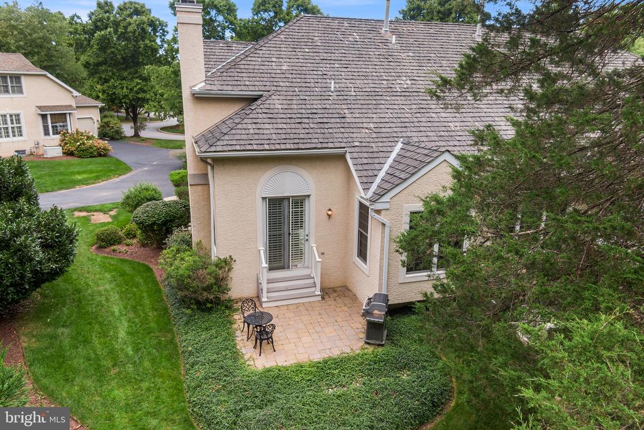
Step into a gracious two-story foyer, with a formal living room and dining room anchoring each side. The inviting living room features a gas fireplace with hearth and French doors opening to the step-down rear patio, creating an easy connection to the outdoors. The sunny dining room flows naturally into the spacious gourmet kitchen, featuring granite countertops, tile backsplash, and newer appliances, including an induction range cooktop.
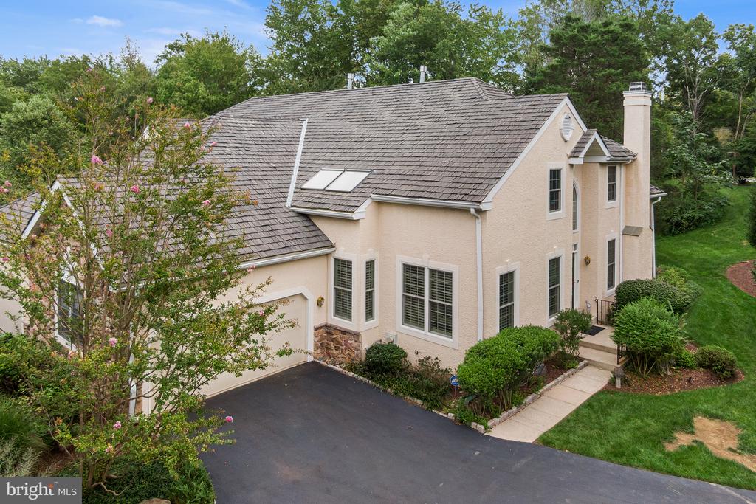
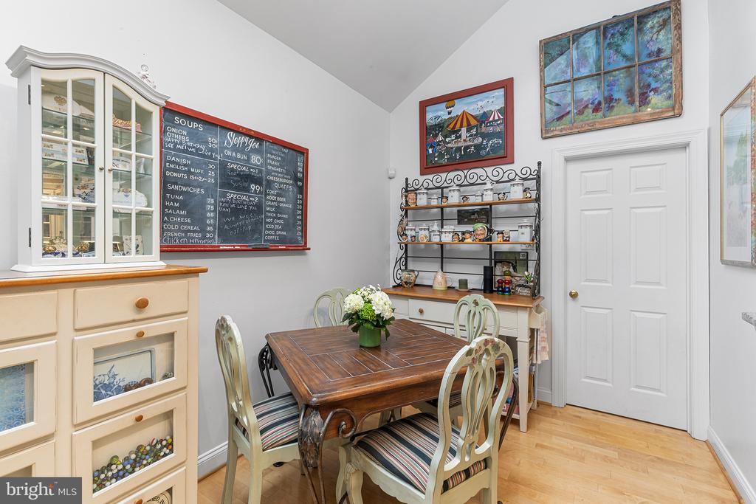
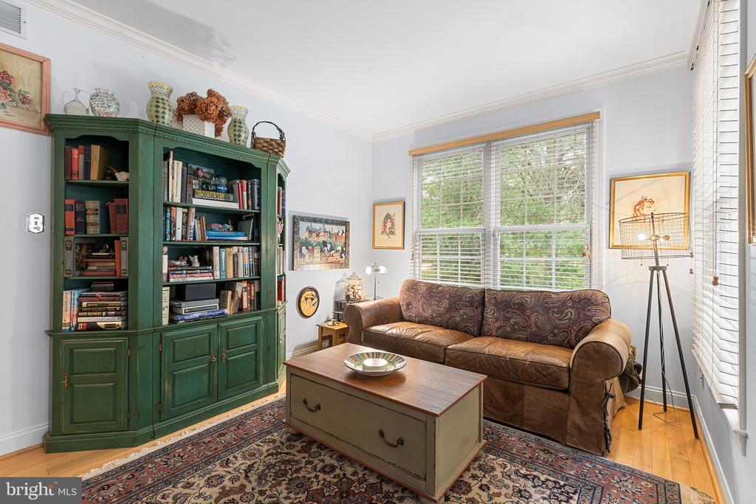
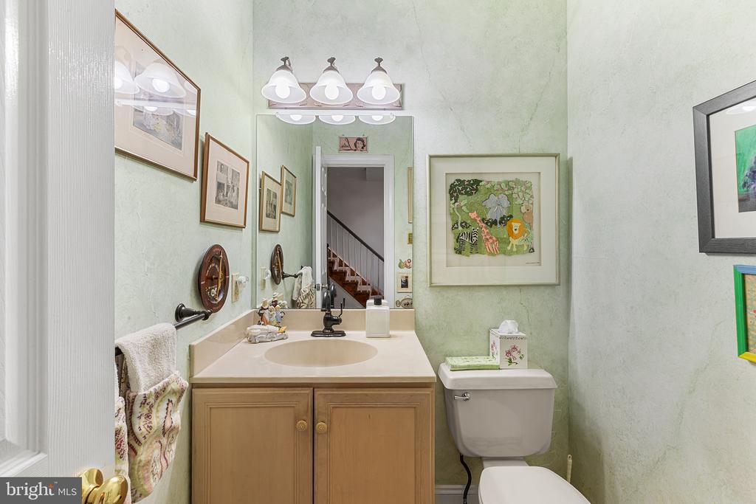
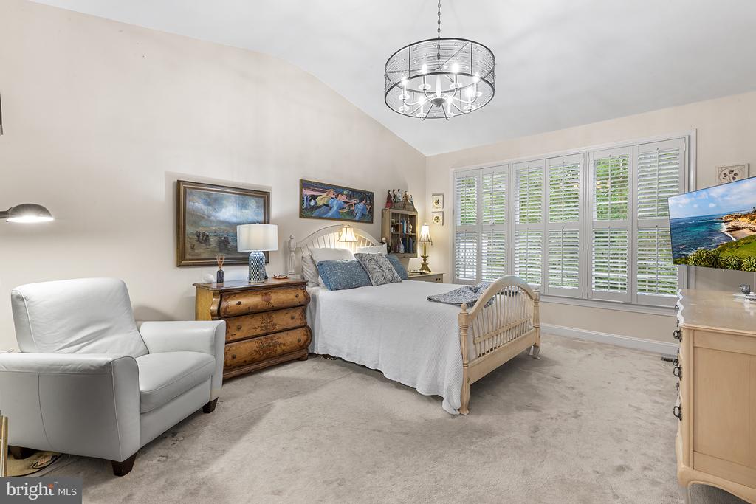
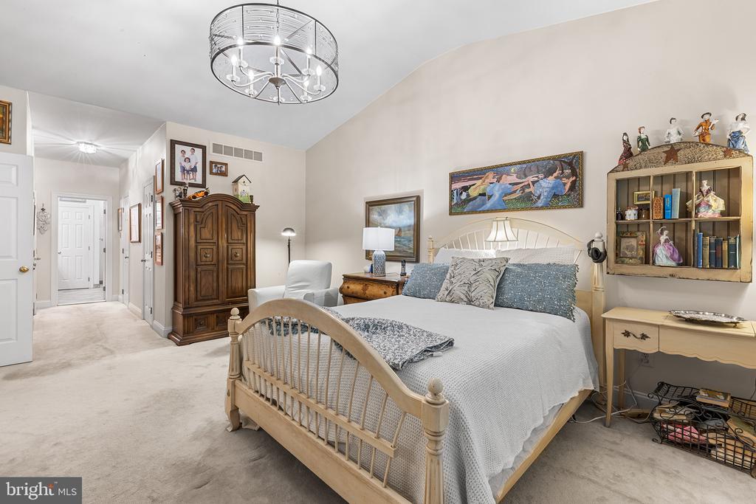
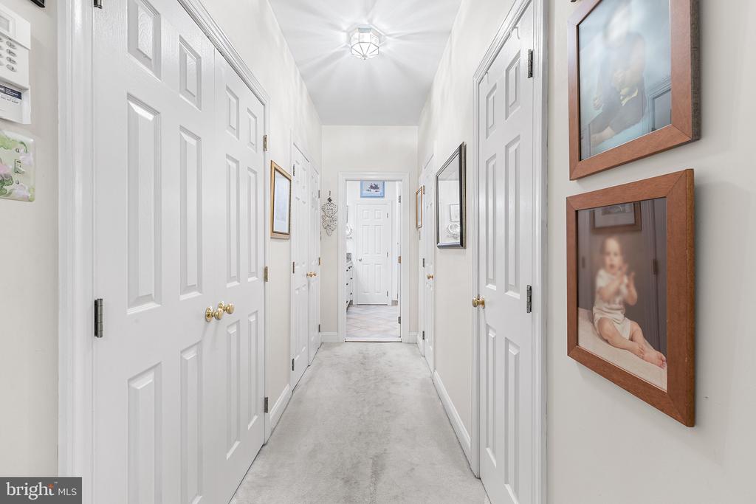
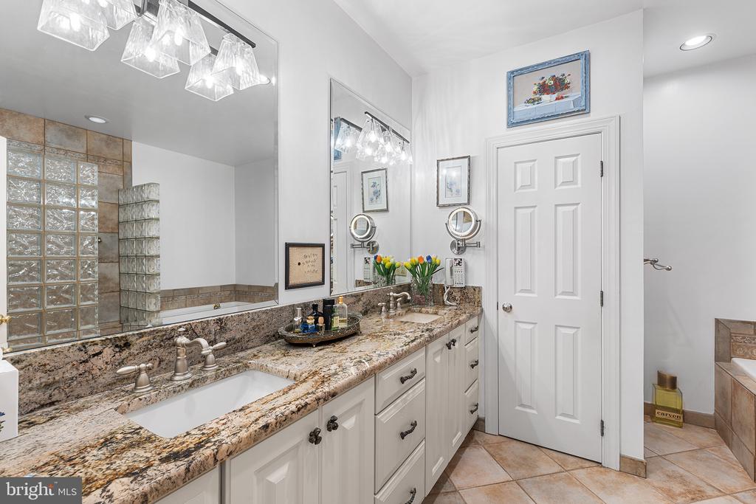
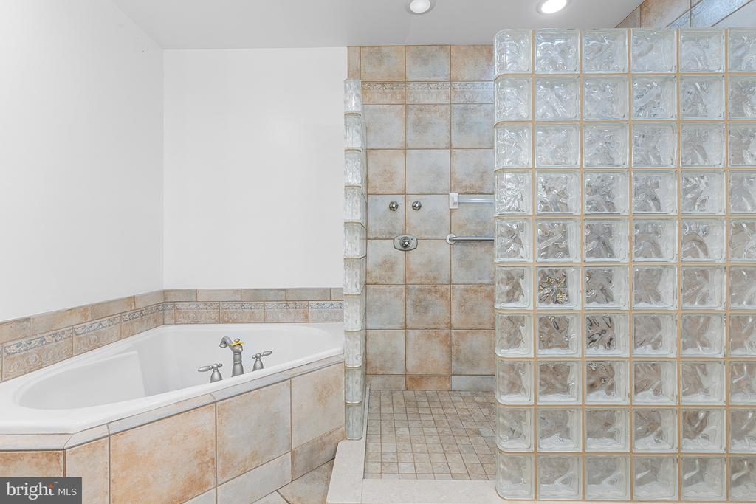
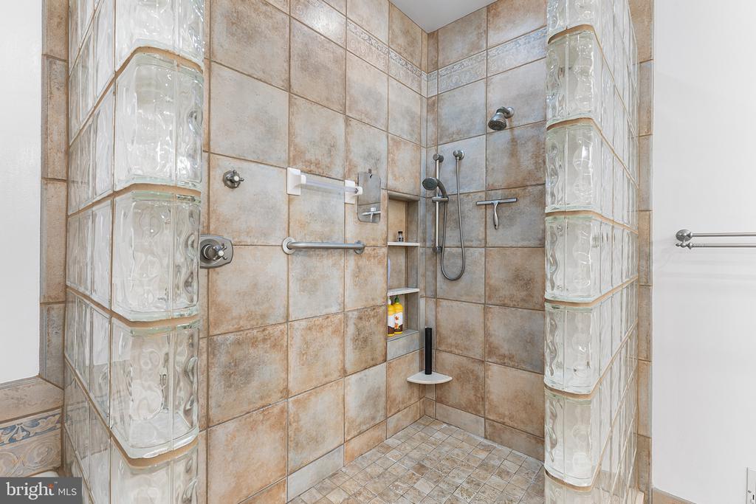
A bright breakfast room with skylights provides a casual gathering space, while the adjacent mudroom offers laundry, storage, and convenient access to the attached side-entry two-car garage. Also completing the first floor are a comfortable den, powder room, and the primary bedroom suite. The primary bedroom features a vaulted ceiling, two walk-in closets, and a generously sized bath with separate soaking tub, shower, and private water closet.
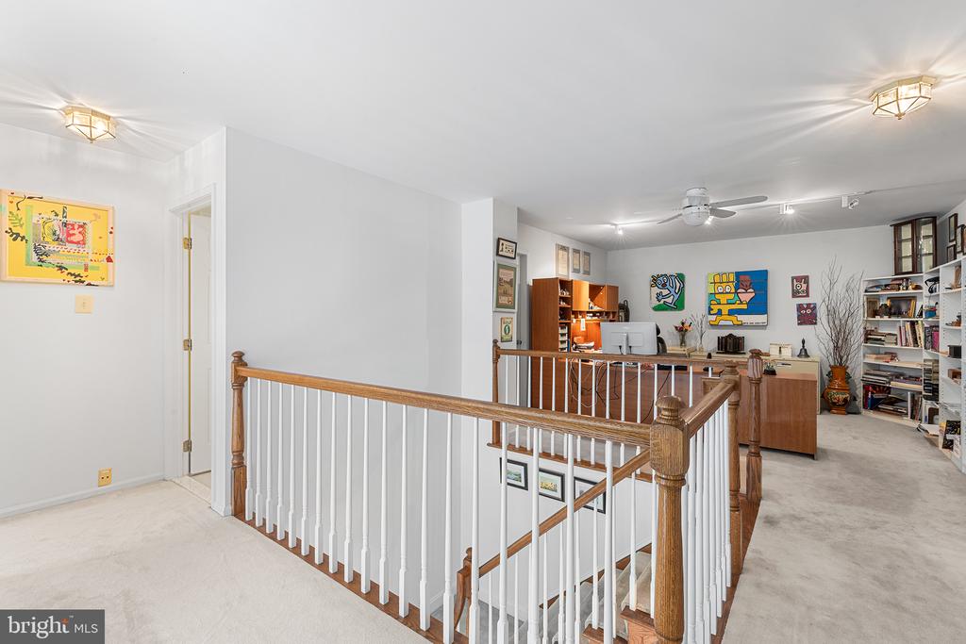
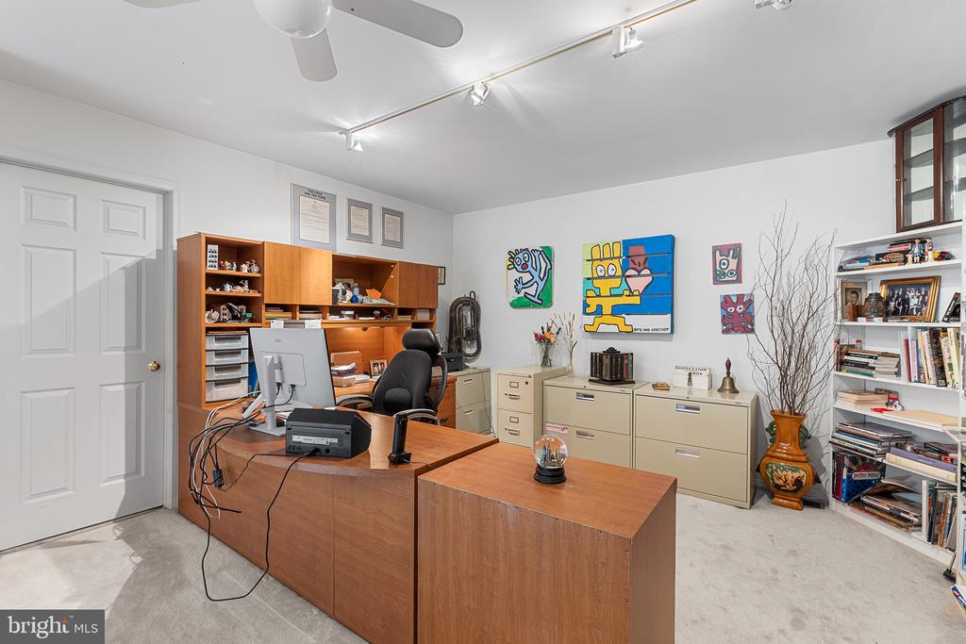
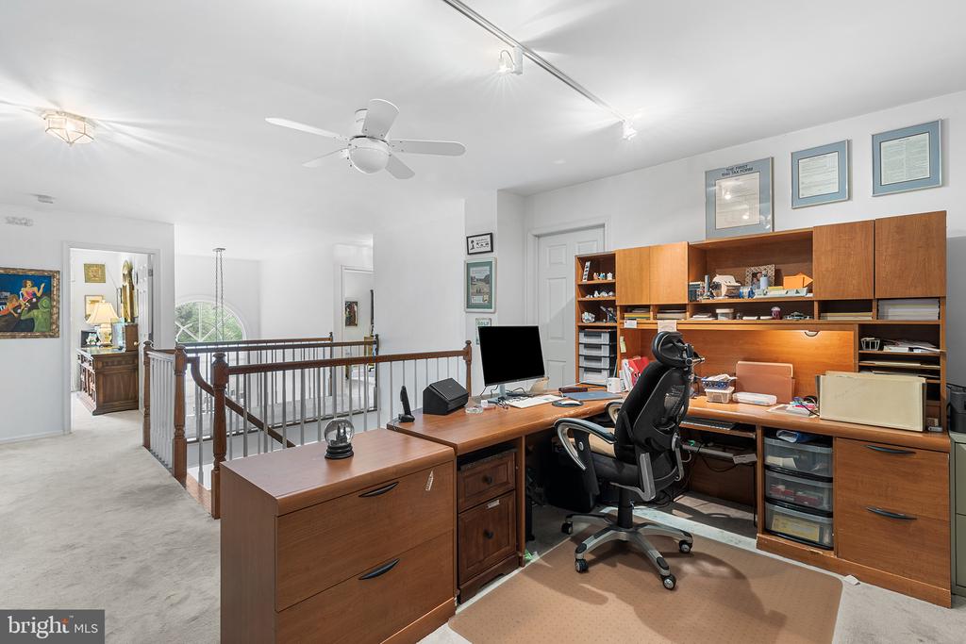
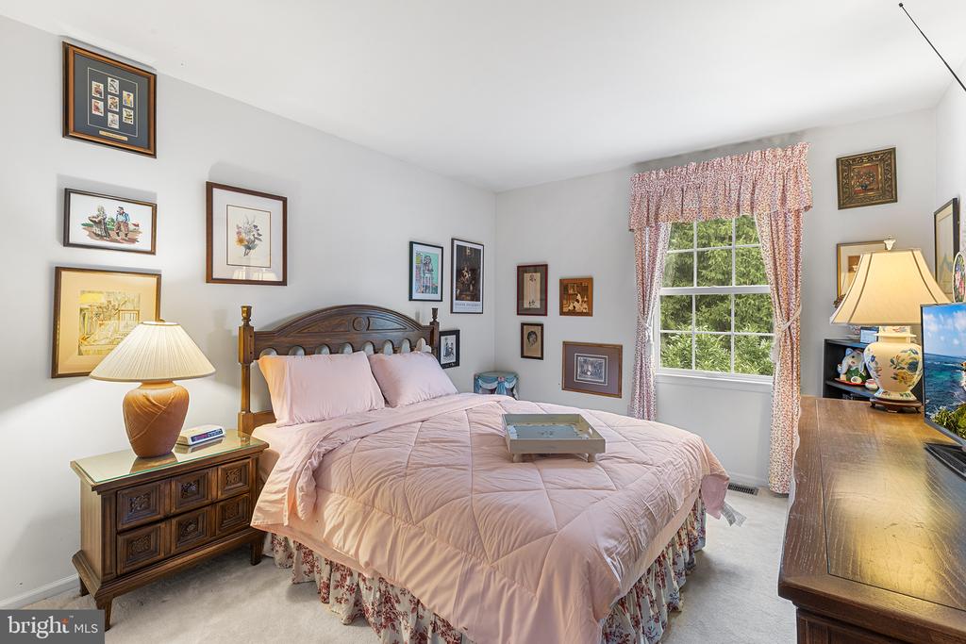
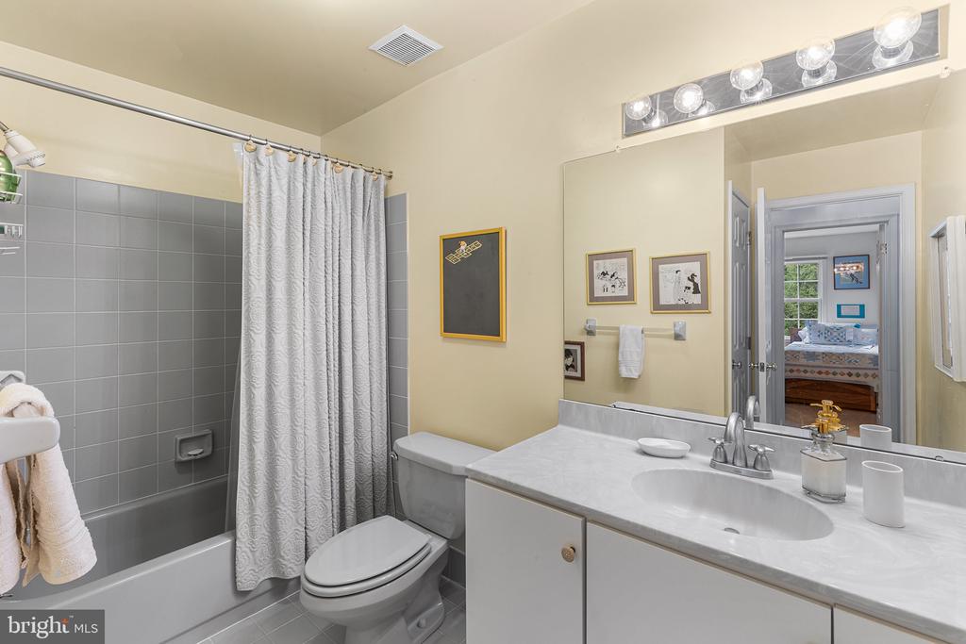
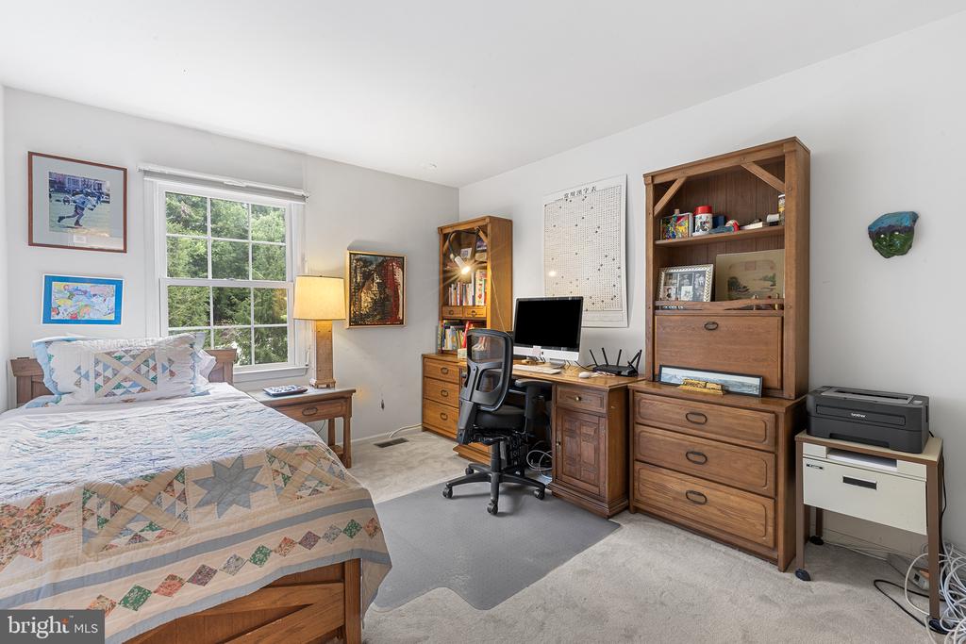
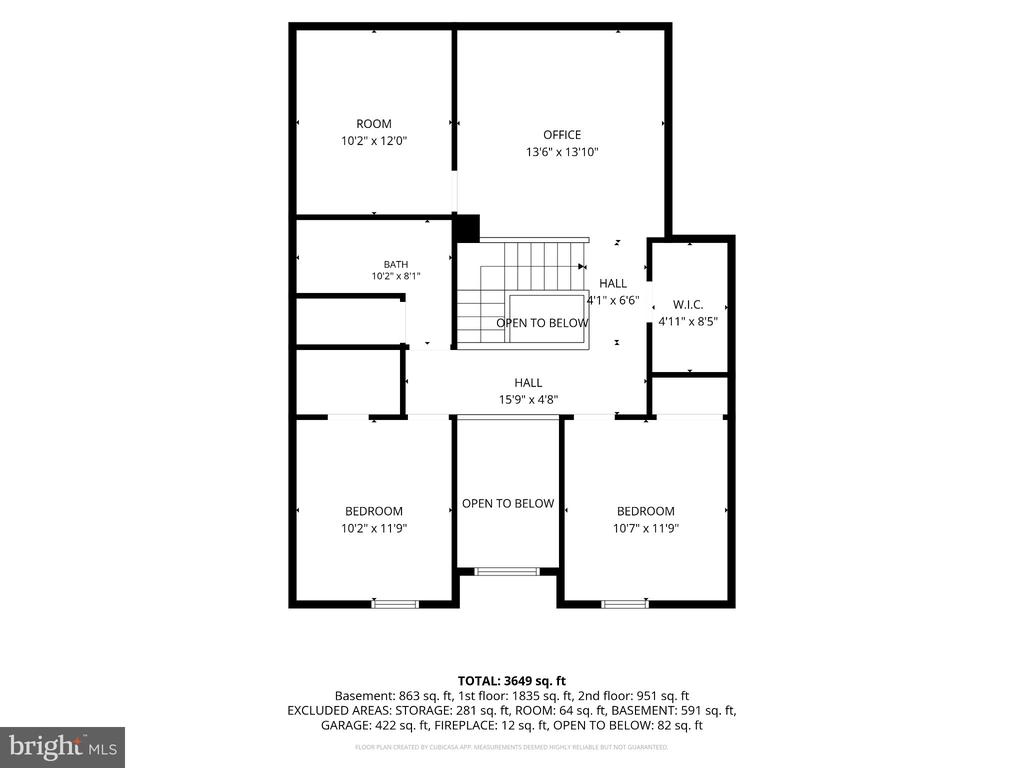
Upstairs, two large bedrooms share a hall bathroom, while an expansive loft provides additional living space that can easily serve as a home office, sitting area, or flexible gathering space. Multiple walk-in storage closets add convenience and organization.
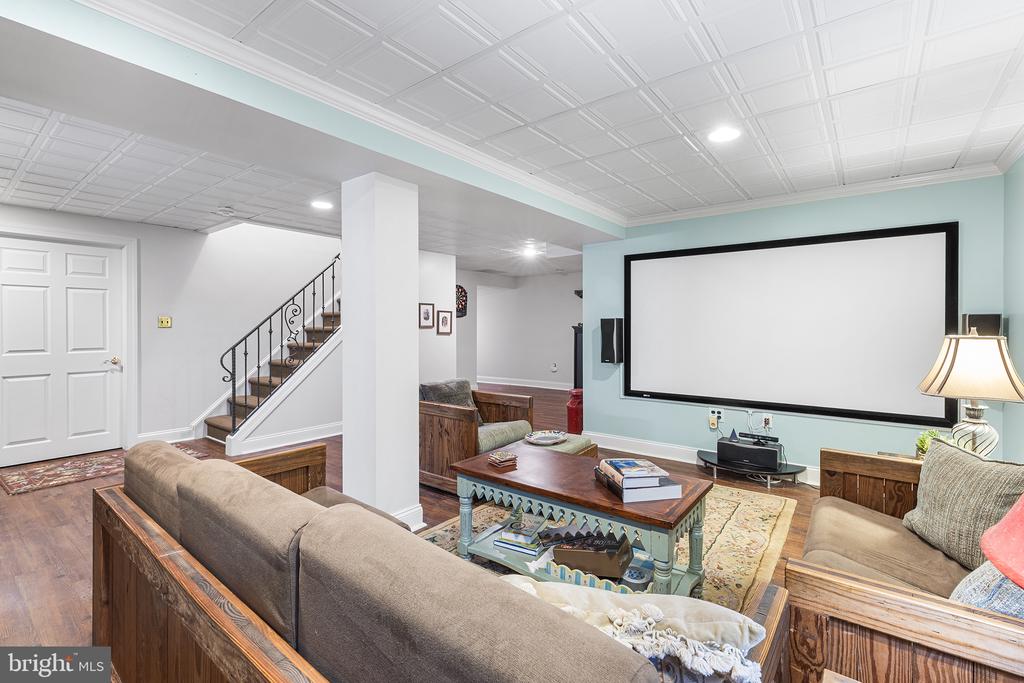
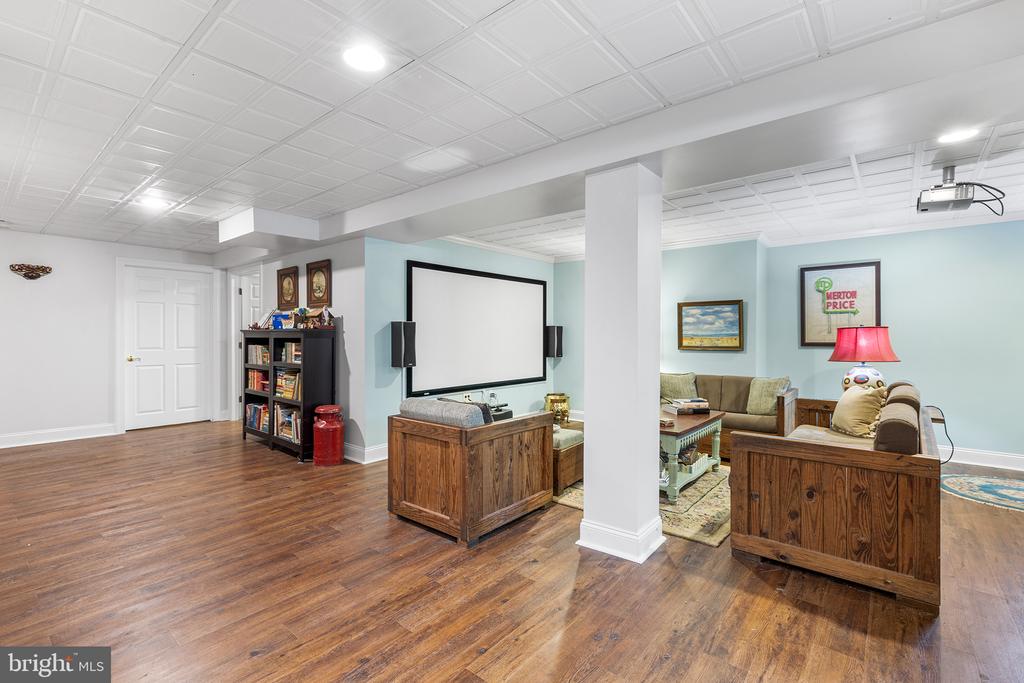
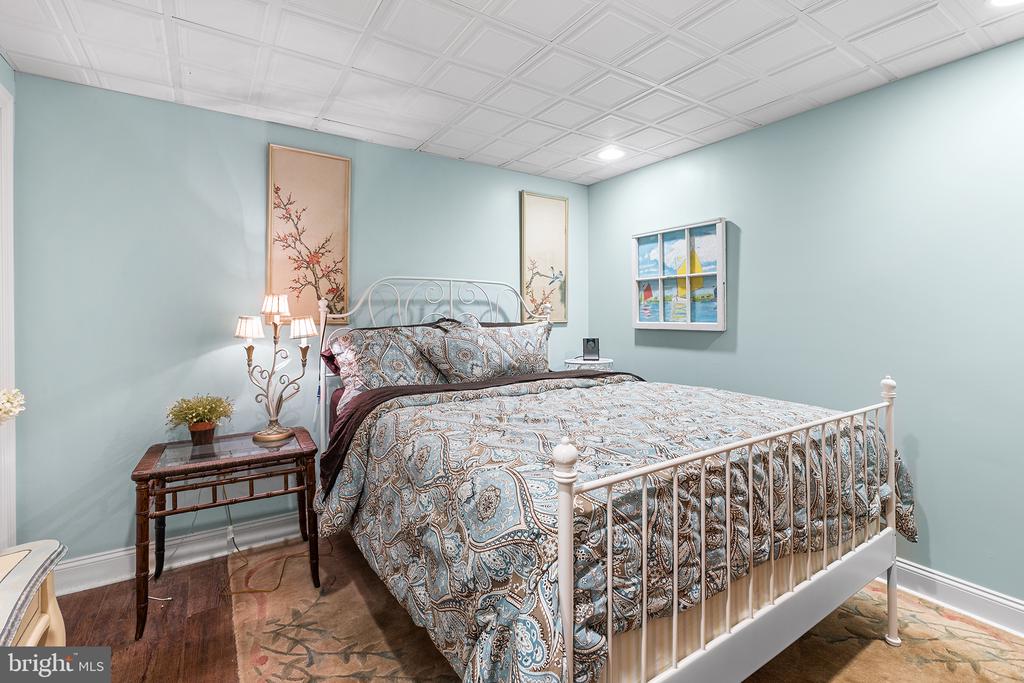
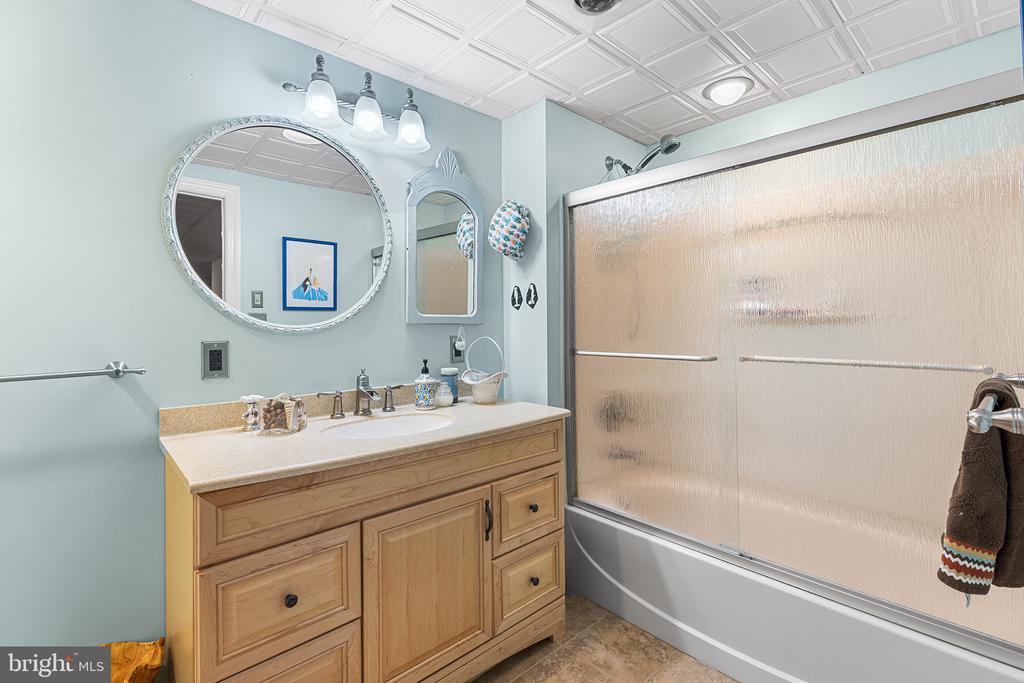
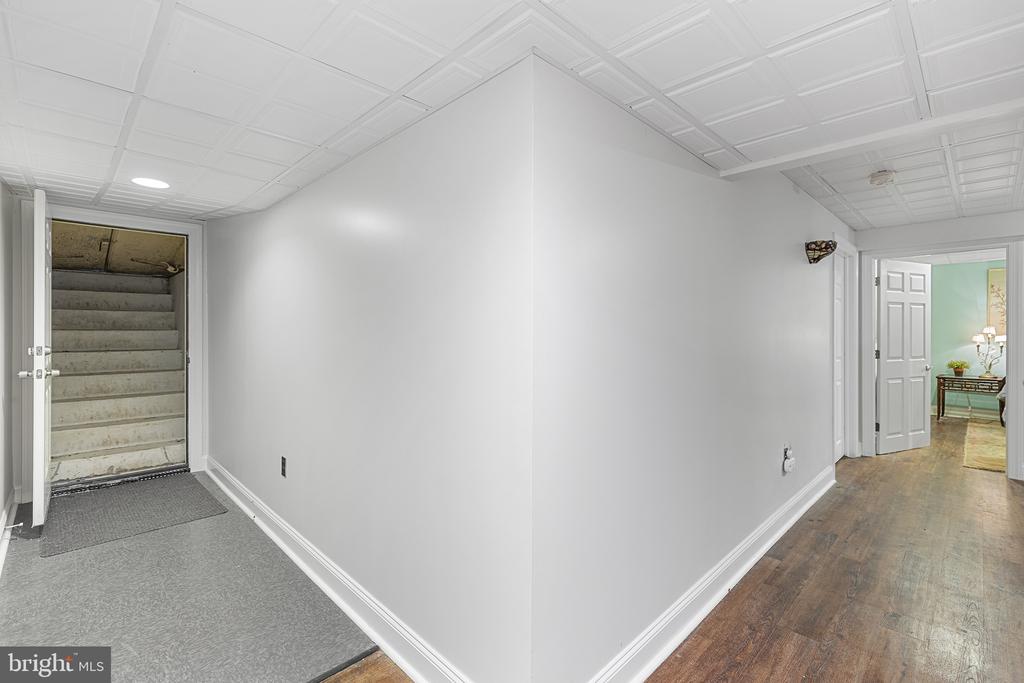
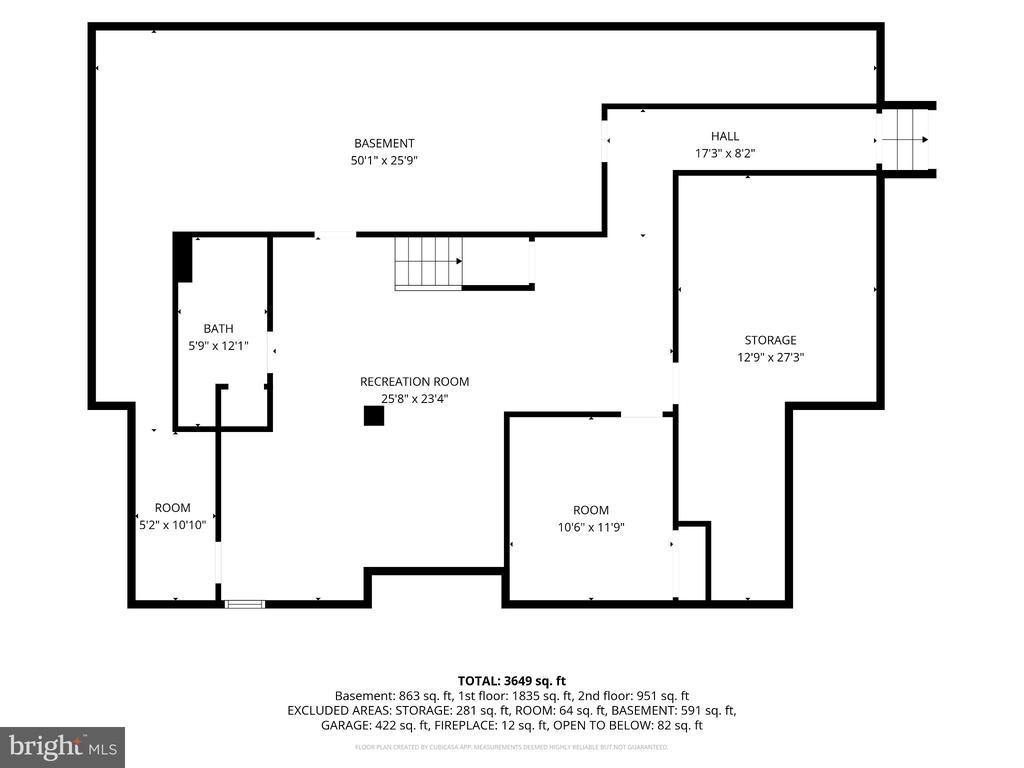
The full lower level expands the living space even further with a fourth guest bedroom, third full bathroom, playroom, walk-out Bilko doors to the rear yard, and abundant storage. Whether hosting overnight guests, creating a dedicated recreation area, or simply taking advantage of the tremendous storage capacity, this level offers valuable flexibility.
Recent system updates include a whole-house backup generator and newer energy efficient windows. The cedar roof has been professionally treated and maintained, and the sellers have a warranty providing additional peace of mind.
With its desirable first-floor primary suite, generous room sizes, extensive storage, finished lower level, and convenient Easttown Township location, this Waynesborough Woods carriage home offers a wonderful combination of comfort, function, and easy living. Don't miss the opportunity to make this exceptional home your own--schedule your tour today!

4
beds

4
baths

3,936 Sq.Ft. LIVING AREA

3,231 Sq.Ft. lot

Laura Caterson

Laura Caterson

Dana Zdancewicz

Dana Zdancewicz

Features & Amenities

Interior

  • total bedrooms4
  • Total bathrooms4
  • full bathrooms3
  • half bathroom1
  • Laundry room Main Floor
  • Flooring Carpet, Ceramic Tile, Hardwood
  • Fireplace Gas/Propane
  • APPLIANCES Built-In Microwave, Dishwasher, Disposal, Dryer - Front Loading, Energy Efficient Appliances, Exhaust Fan, Washer - Front Loading
  • other interior Features Breakfast Area, Entry Level Bedroom, Floor Plan - Traditional, Skylight(s), Upgraded Countertops, Walk-in Closet(s), Wood Floors, Window Treatments

Area & Lot

  • Status Pending
  • Living Area3,936 Sq.Ft.
  • Total Area3,936 Sq.Ft.
  • Lot Area3,231 Sq.Ft.
  • MLS® IDPACT2135646
  • TypeResidential
  • YEAR BUILT1992
  • NeighborhoodDevon
  • Architecture StylesTraditional, Transitional
  • View DescriptionGarden/Lawn
  • Middle SchoolT E MIDDLE
  • High SchoolCONESTOGOA
  • School DistrictTREDYFFRIN-EASTTOWN

Exterior

  • STORIES2
  • Garage Space2.0
  • water SourcePublic
  • PoolNo Pool
  • roofShake
  • parkingAttached Garage, Driveway, Parking Lot
  • HEAT TYPEForced Air
  • AIR CONDITIONINGCentral A/C
  • sewerPublic Sewer
  • SubstructureConcrete Perimeter
  • Disability FeaturesNone
  • other exterior FeaturesStreet Lights

Financial

  • Sales Price$868,000
  • Real Estate Tax $11,720/yr
  • HOA $450/mo
  • Zoning RESIDENTIAL
View Virtual Tour
image

Schedule a Showing

We would love to show you our beautiful property. Please select your preferred date and time below. An agent will be in touch shortly to confirm your appointment.

Schedule a Showing

We would love to show you our beautiful property. Please select your preferred date and time below. An agent will be in touch shortly to confirm your appointment.

Thank you for your interest in 207 YORKTOWN PLACE, BERWYN, PA 19312. We are reviewing your request and will be in touch shortly!

Mortgage Calculator

Estimate your monthly mortgage payment, including the principal and interest, property taxes, and HOA. Adjust the values to generate a more accurate rate.

All estimates are provided for informational purposes only. Actual amounts may vary.
$0,000 Your Payment 20 15 65
$0,000 Your Payment

Devon

Part of Philadelphia's Main Line suburbs, Devon is widely known for the Devon Horse Show.

Explore

Work With Us

Whether buying or selling, The Caterson Advantage team offers local expertise, personalized service, and strategic guidance to help you navigate the Devon, PA and Main Line real estate market with confidence.

Follow Me on Instagram