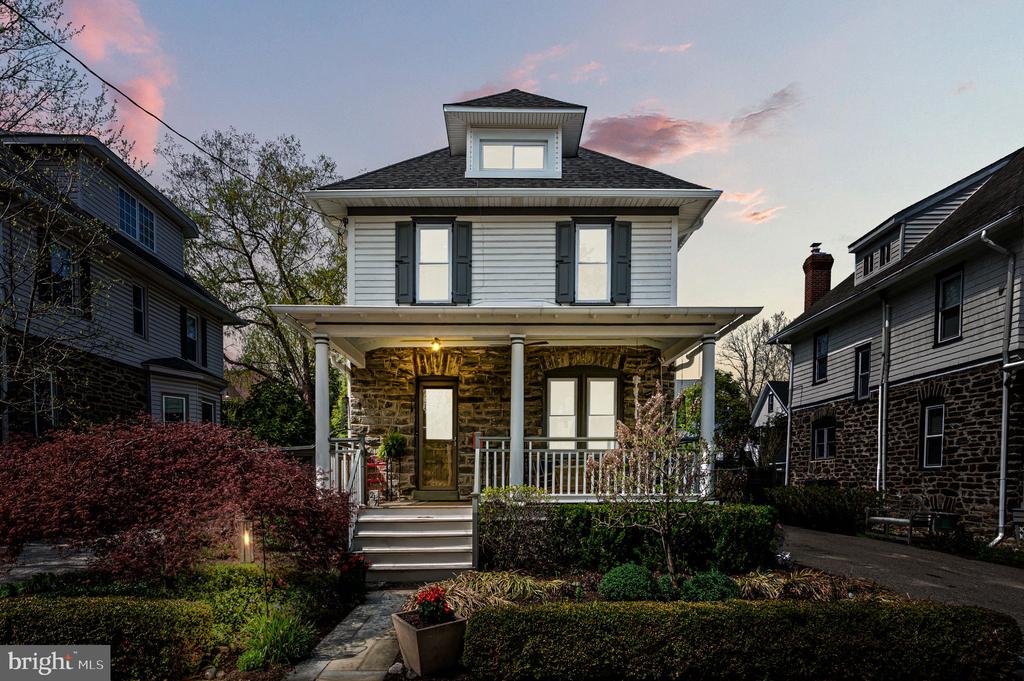
**Back on the Market! Lease has been cancelled** Available for July 1st move-in! A truly enchanting residence set in the very heart of Narberth, this home captivates from its lush curb appeal and welcoming front porch to its charming backyard retreat. Inside, rich hardwood floors, thoughtful storage, and a warm, inviting ambiance define the space, beginning with a generously sized living room designed for effortless gatherings and everyday comfort. The open-concept layout flows seamlessly into a beautifully appointed kitchen featuring a central island and refined finishes, while the adjoining dining area is bathed in natural light from a graceful curved wall of windows, creating a sense of understated luxury and spaciousness. A distinctive powder room completes the main level. Upstairs, two well-proportioned bedrooms offer a private retreat, complemented by a spacious full bath with a standing shower. The bright and airy primary bedroom is enhanced by two custom closets and additional overhead storage, while the second bedroom lends itself perfectly to a home office, studio, or creative haven. The third floor adds even more versatility with two additional bedrooms and a second full bath, ideal for guests or flexible living. Need even extra storage? The partially finished basement offers additional space for storage and/or a perfect flex area for a home gym, media room, or playroom. Perfectly positioned near local favorites like Sabine Park, Narberth Park, and the vibrant shops and cafes along Haverford Avenue, this home offers a rare blend of tranquility, community charm, and suburban convenience. Experience the lifestyle this exceptional property affords--your next chapter begins here.