23 TWIN PINE WAY
23 TWIN PINE WAY
23 TWIN PINE WAY
23 TWIN PINE WAY
23 TWIN PINE WAY
23 TWIN PINE WAY
23 TWIN PINE WAY
23 TWIN PINE WAY
23 TWIN PINE WAY
23 TWIN PINE WAY
23 TWIN PINE WAY
23 TWIN PINE WAY
23 TWIN PINE WAY
23 TWIN PINE WAY
23 TWIN PINE WAY
23 TWIN PINE WAY
23 TWIN PINE WAY
23 TWIN PINE WAY
23 TWIN PINE WAY
23 TWIN PINE WAY
23 TWIN PINE WAY
23 TWIN PINE WAY
23 TWIN PINE WAY
23 TWIN PINE WAY
23 TWIN PINE WAY
23 TWIN PINE WAY
23 TWIN PINE WAY
23 TWIN PINE WAY
23 TWIN PINE WAY
23 TWIN PINE WAY
23 TWIN PINE WAY
23 TWIN PINE WAY
23 TWIN PINE WAY
23 TWIN PINE WAY
23 TWIN PINE WAY
23 TWIN PINE WAY
23 TWIN PINE WAY
23 TWIN PINE WAY
23 TWIN PINE WAY
SEE ALL PHOTOS
23 TWIN PINE WAY
23 TWIN PINE WAY
23 TWIN PINE WAY
23 TWIN PINE WAY
23 TWIN PINE WAY
23 TWIN PINE WAY
23 TWIN PINE WAY
23 TWIN PINE WAY
23 TWIN PINE WAY
23 TWIN PINE WAY
23 TWIN PINE WAY
23 TWIN PINE WAY
23 TWIN PINE WAY
23 TWIN PINE WAY
23 TWIN PINE WAY
23 TWIN PINE WAY
23 TWIN PINE WAY
23 TWIN PINE WAY
23 TWIN PINE WAY
23 TWIN PINE WAY
23 TWIN PINE WAY
23 TWIN PINE WAY
23 TWIN PINE WAY
23 TWIN PINE WAY
23 TWIN PINE WAY
23 TWIN PINE WAY
23 TWIN PINE WAY
23 TWIN PINE WAY
23 TWIN PINE WAY
23 TWIN PINE WAY
23 TWIN PINE WAY
23 TWIN PINE WAY
23 TWIN PINE WAY
23 TWIN PINE WAY
23 TWIN PINE WAY
23 TWIN PINE WAY
23 TWIN PINE WAY
23 TWIN PINE WAY
23 TWIN PINE WAY
Leased

23 TWIN PINE WAY

23 TWIN PINE WAY, GLEN MILLS, PA 19342

$4,500/month
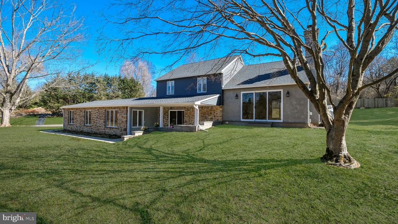
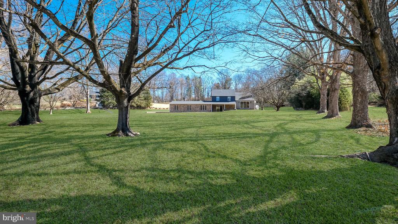
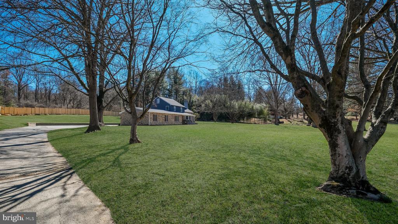
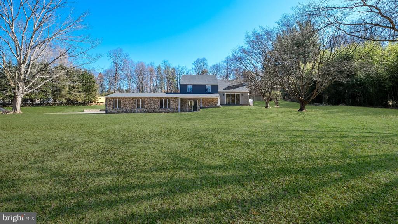
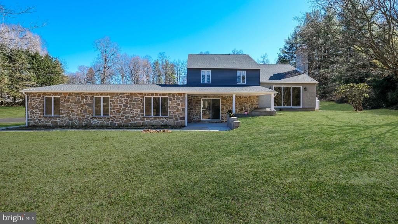
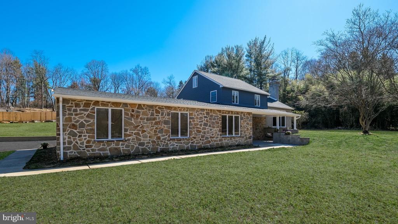
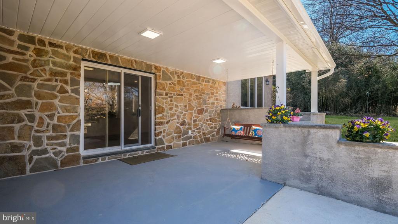
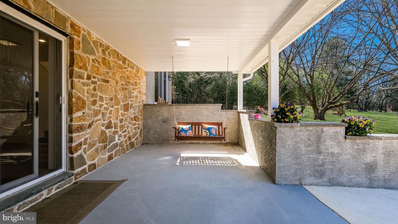
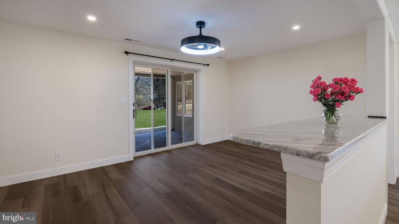
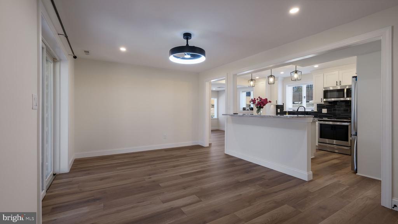
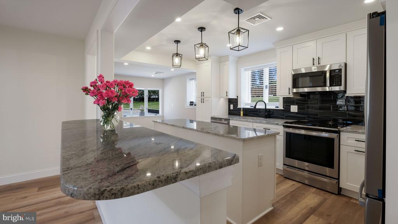
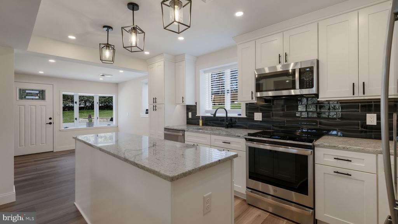
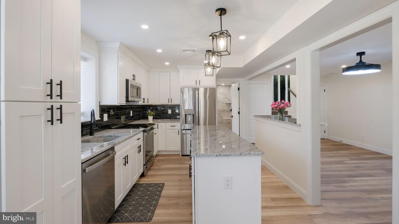
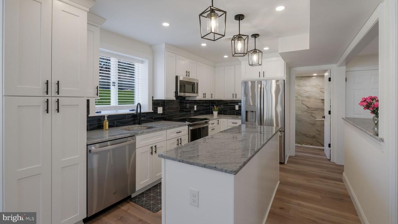
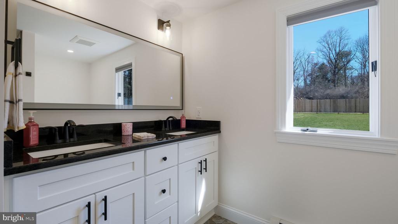
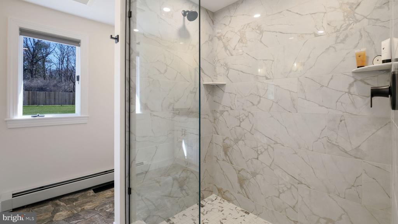
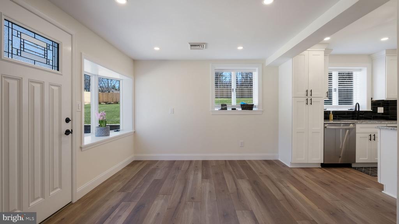
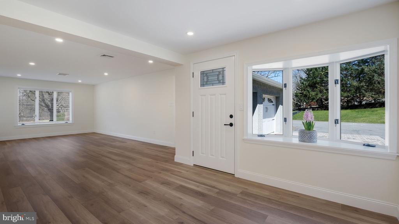
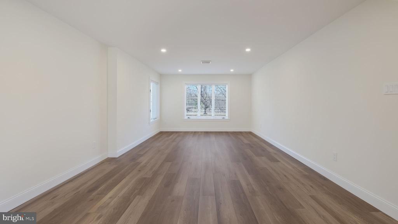
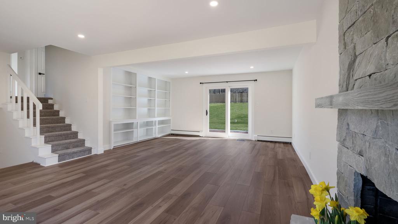
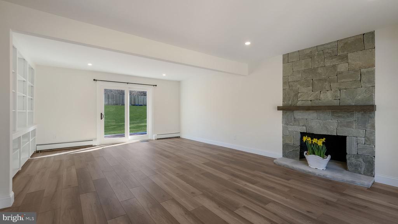
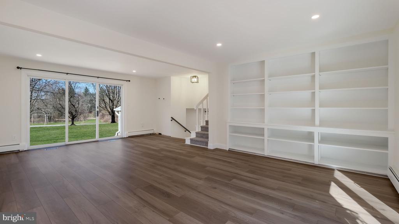
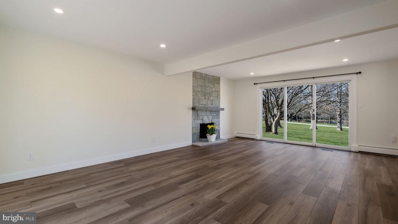
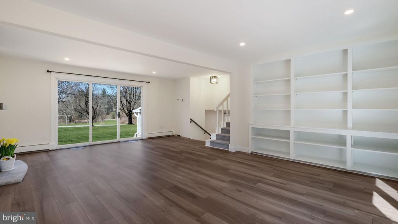
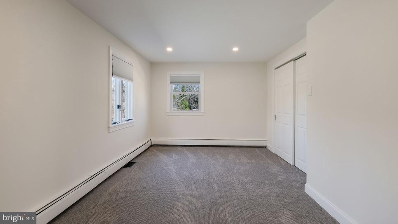
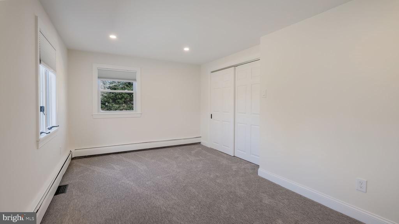
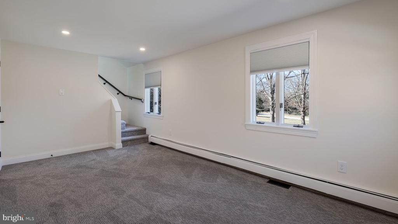
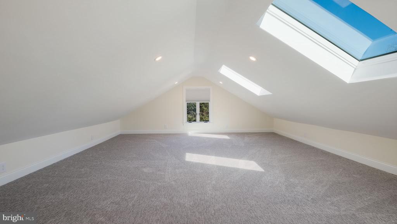
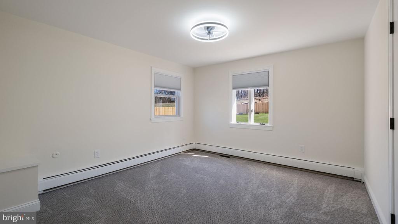
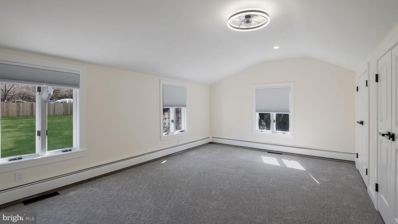
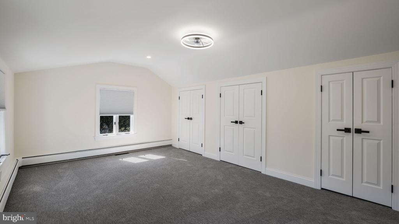
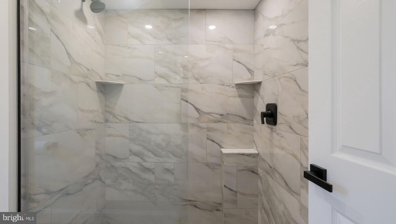
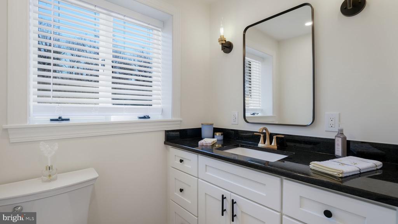
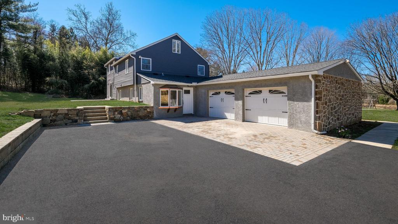
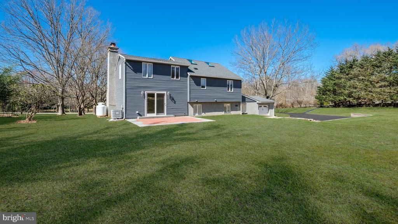
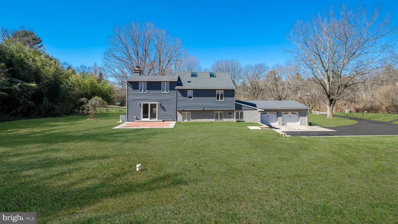
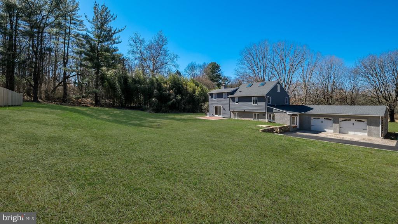
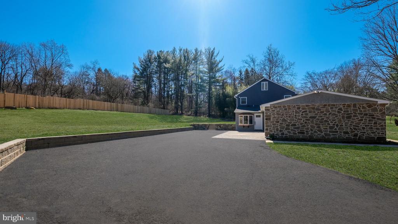
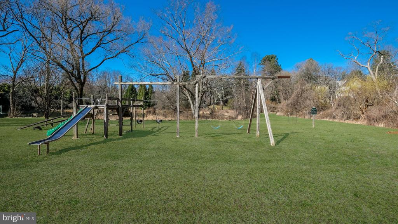
Stunning, pristine and fully renovated split-level home with 3 bedroom 2 full bathrooms in the Tanguy community, Thornbury Township with West Chester Schools. This is a luxuriously appointed, sunlit home you have to see to appreciate its exquisite finishes, unique features and flexible spaces. The large open-concept main level has radiant-heated floors to keep your feet warm all winter long. This level encompasses a stunning eat-in kitchen with granite countertops, tile backsplash and all-new stainless-steel appliances. There is plenty of space for a large breakfast area under the lovely bay window, as well as an additional foyer or dining area beyond the breakfast bar, and a spacious family room between the kitchen and the garage. Also on this level is an elegant full bathroom with a stone-tile floor and a large marble and glass shower with river stone floor. From the kitchen in the heart of the home, a window over the sink looks out to the grassy backyard, while on the front side of the home, sliding doors open onto a covered front patio (bench swing included!) which overlooks the large front lawn, and across the quiet street, the community playground, pond and open space. From the main level, up one half-flight of extra wide stairs, you will find the large living room, with a decorative stone fireplace and mantle, and built-in bookcases. This bright, beautiful room has a huge custom sliding door with an extra glass panel, leading out the front of the house down stone steps, Across the room, another slider opens onto the rear patio. Up one more half-flight of stairs you will be find the bedrooms and an even more luxurious bathroom, this one with dual sinks, another stunning marble and glass shower, and a large mirror with integral soft-touch light around the frame. The primary bedroom features a wall of deep closets which extend back under the eaves. All three bedrooms on this level have ample closet space and low-profile over-head lighted ceiling fans. But beyond these three rooms, there is an additional large room upstairs, sunlit by large skylights in the sloped ceiling. This space might serve as a children's bedroom, play room, gaming room or your own private relaxing or creative space. Add to all these inside spaces a huge 2 car attached garage with inside access and automatic overhead doors, driveway parking for plenty more cars, front and rear patios, rear privacy fence, mature trees and hardscaping. This unique home is set in an idyllic environment with greenery on display outside every window and bountiful open space to enjoy, yet all close to major roads, schools, shopping and amenities. New washer and dryer are in the basement, along with the new water treatment system. All-new systems, window treatments and immaculate fresh paint throughout the home. This is one you have to see!

3
beds

2
baths

2,194 Sq.Ft. LIVING AREA

1.9 Acres lot

Jennifer Fryberger

Jennifer Fryberger

Features & Amenities

Interior

  • total bedrooms3
  • Total bathrooms2
  • full bathrooms2

Area & Lot

  • Status Leased
  • Date Leased April 25, 2025
  • Living Area2,194 Sq.Ft.
  • Total Area2,194 Sq.Ft.
  • Lot Area1.9 Acres
  • MLS® IDPADE2086646
  • TypeResidential
  • YEAR BUILT1962
  • NeighborhoodWayne
  • Architecture StylesSplit Level
  • View DescriptionPond
  • School DistrictWEST CHESTER AREA

Exterior

  • STORIES4
  • Garage Space2.0
  • water SourceWell
  • PoolNo Pool
  • roofAsbestos Shingle, Pitched
  • parkingDriveway, Attached Garage
  • HEAT TYPEHot Water
  • AIR CONDITIONINGCentral A/C
  • sewerOn Site Septic
  • SubstructureBlock
  • Disability FeaturesNone

Financial

  • Lease Price$4,500/mo
  • Zoning RESIDENTIAL

Wayne

A picturesque enclave in Pennsylvania's Main Line that offers a sophisticated living experience appealing to both home buyers and sellers.

Explore

Work With Us

Whether buying or selling, The Caterson Advantage team offers local expertise, personalized service, and strategic guidance to help you navigate the Devon, PA and Main Line real estate market with confidence.

Follow Me on Instagram