305 GREENBANK LANE
305 GREENBANK LANE
305 GREENBANK LANE
305 GREENBANK LANE
305 GREENBANK LANE
305 GREENBANK LANE
305 GREENBANK LANE
305 GREENBANK LANE
305 GREENBANK LANE
305 GREENBANK LANE
305 GREENBANK LANE
305 GREENBANK LANE
305 GREENBANK LANE
305 GREENBANK LANE
305 GREENBANK LANE
305 GREENBANK LANE
305 GREENBANK LANE
305 GREENBANK LANE
305 GREENBANK LANE
305 GREENBANK LANE
305 GREENBANK LANE
305 GREENBANK LANE
305 GREENBANK LANE
305 GREENBANK LANE
305 GREENBANK LANE
305 GREENBANK LANE
305 GREENBANK LANE
305 GREENBANK LANE
305 GREENBANK LANE
305 GREENBANK LANE
305 GREENBANK LANE
305 GREENBANK LANE
305 GREENBANK LANE
305 GREENBANK LANE
305 GREENBANK LANE
305 GREENBANK LANE
305 GREENBANK LANE
305 GREENBANK LANE
305 GREENBANK LANE
305 GREENBANK LANE
305 GREENBANK LANE
305 GREENBANK LANE
305 GREENBANK LANE
305 GREENBANK LANE
305 GREENBANK LANE
305 GREENBANK LANE
305 GREENBANK LANE
305 GREENBANK LANE
305 GREENBANK LANE
305 GREENBANK LANE
305 GREENBANK LANE
305 GREENBANK LANE
305 GREENBANK LANE
305 GREENBANK LANE
305 GREENBANK LANE
305 GREENBANK LANE
305 GREENBANK LANE
305 GREENBANK LANE
305 GREENBANK LANE
305 GREENBANK LANE
305 GREENBANK LANE
305 GREENBANK LANE
305 GREENBANK LANE
305 GREENBANK LANE
305 GREENBANK LANE
305 GREENBANK LANE
305 GREENBANK LANE
305 GREENBANK LANE
305 GREENBANK LANE
305 GREENBANK LANE
305 GREENBANK LANE
305 GREENBANK LANE
305 GREENBANK LANE
305 GREENBANK LANE
305 GREENBANK LANE
SEE ALL PHOTOS
305 GREENBANK LANE
305 GREENBANK LANE
305 GREENBANK LANE
305 GREENBANK LANE
305 GREENBANK LANE
305 GREENBANK LANE
305 GREENBANK LANE
305 GREENBANK LANE
305 GREENBANK LANE
305 GREENBANK LANE
305 GREENBANK LANE
305 GREENBANK LANE
305 GREENBANK LANE
305 GREENBANK LANE
305 GREENBANK LANE
305 GREENBANK LANE
305 GREENBANK LANE
305 GREENBANK LANE
305 GREENBANK LANE
305 GREENBANK LANE
305 GREENBANK LANE
305 GREENBANK LANE
305 GREENBANK LANE
305 GREENBANK LANE
305 GREENBANK LANE
305 GREENBANK LANE
305 GREENBANK LANE
305 GREENBANK LANE
305 GREENBANK LANE
305 GREENBANK LANE
305 GREENBANK LANE
305 GREENBANK LANE
305 GREENBANK LANE
305 GREENBANK LANE
305 GREENBANK LANE
305 GREENBANK LANE
305 GREENBANK LANE
305 GREENBANK LANE
305 GREENBANK LANE
305 GREENBANK LANE
305 GREENBANK LANE
305 GREENBANK LANE
305 GREENBANK LANE
305 GREENBANK LANE
305 GREENBANK LANE
305 GREENBANK LANE
305 GREENBANK LANE
305 GREENBANK LANE
305 GREENBANK LANE
305 GREENBANK LANE
305 GREENBANK LANE
305 GREENBANK LANE
305 GREENBANK LANE
305 GREENBANK LANE
305 GREENBANK LANE
305 GREENBANK LANE
305 GREENBANK LANE
305 GREENBANK LANE
305 GREENBANK LANE
305 GREENBANK LANE
305 GREENBANK LANE
305 GREENBANK LANE
305 GREENBANK LANE
305 GREENBANK LANE
305 GREENBANK LANE
305 GREENBANK LANE
305 GREENBANK LANE
305 GREENBANK LANE
305 GREENBANK LANE
305 GREENBANK LANE
305 GREENBANK LANE
305 GREENBANK LANE
305 GREENBANK LANE
305 GREENBANK LANE
305 GREENBANK LANE
Sold

305 GREENBANK LANE

305 GREENBANK LANE, NEWTOWN SQUARE, PA 19073

$1,895,000
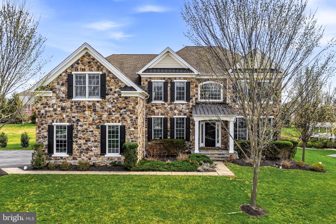
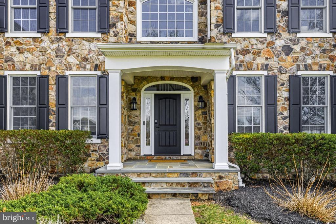
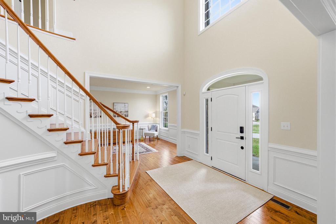
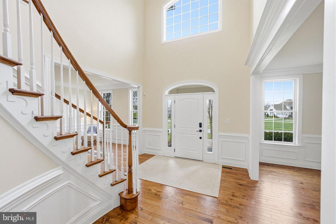
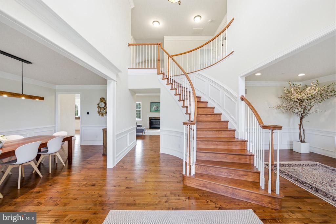
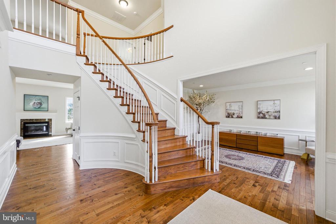
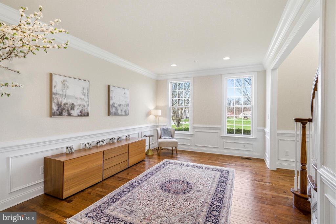
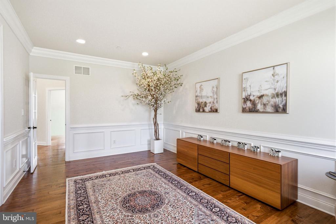
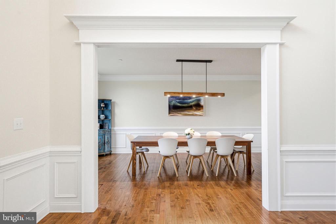
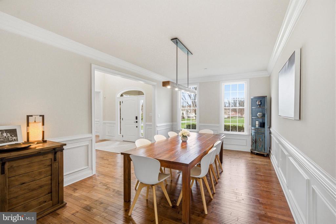
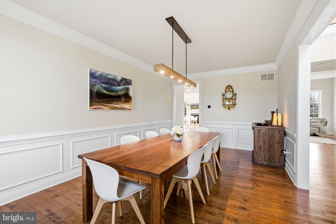
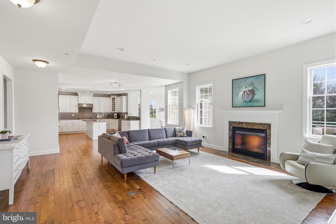
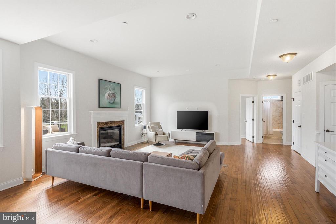
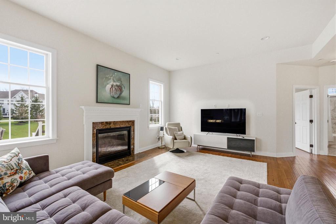
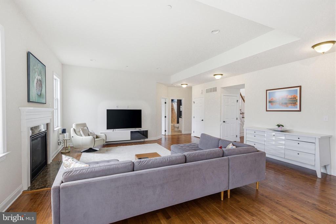
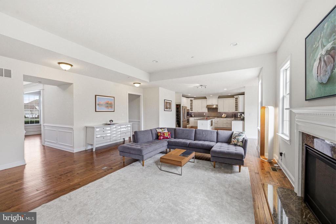
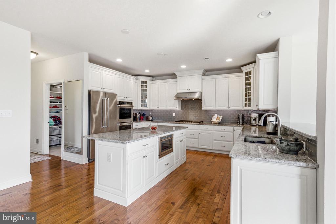
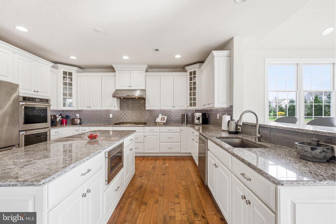
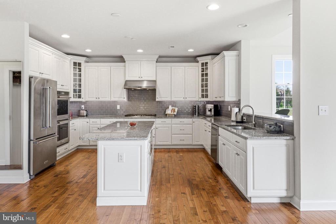
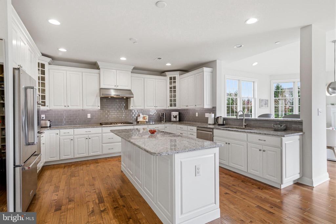
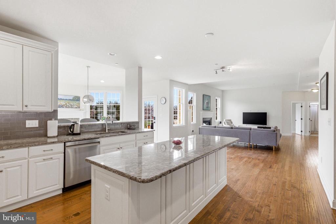
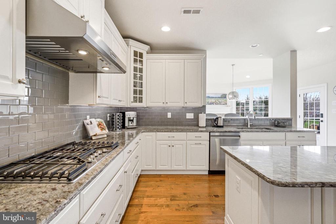
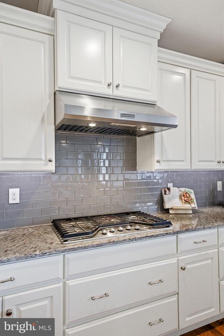
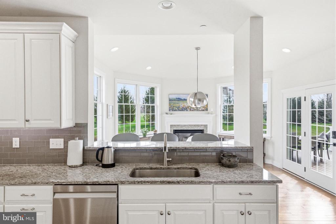
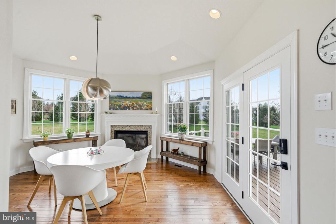
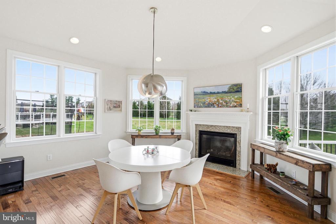
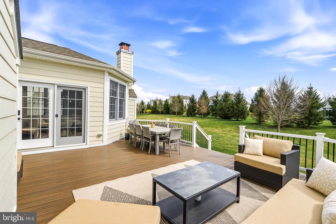
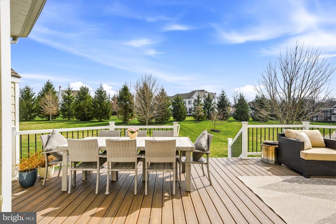
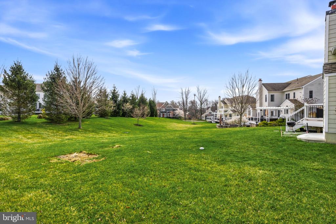
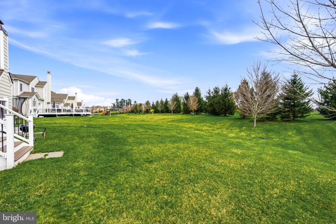
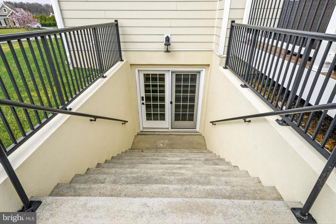
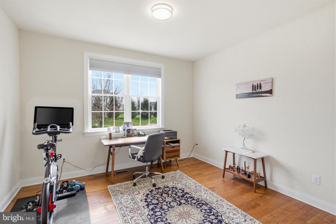
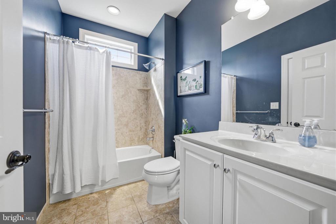
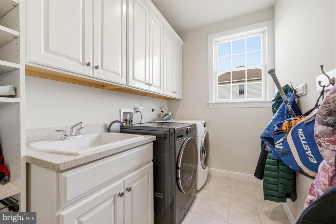
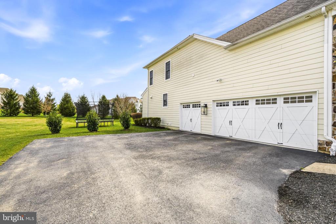
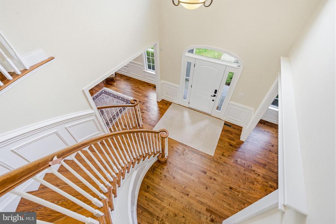
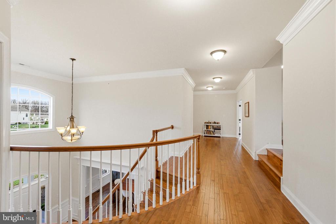
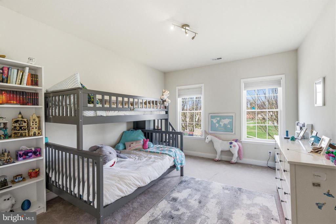
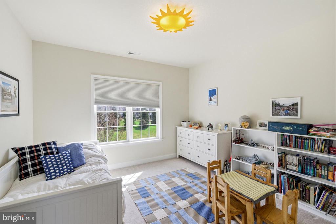
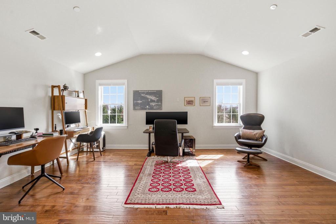
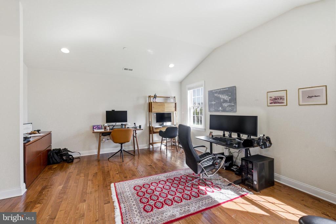
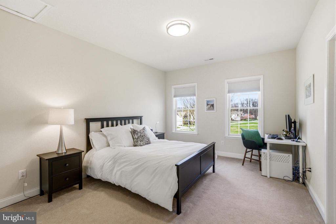
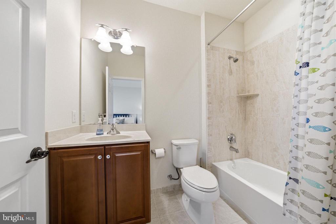
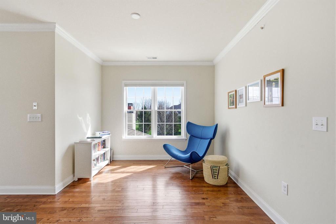
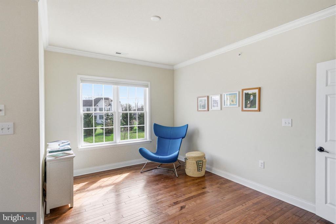
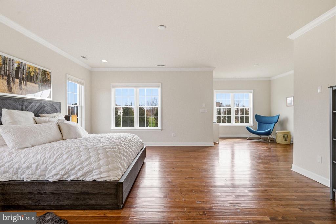
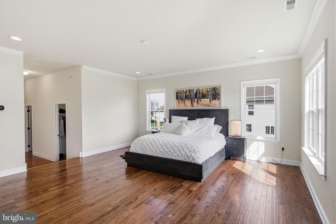
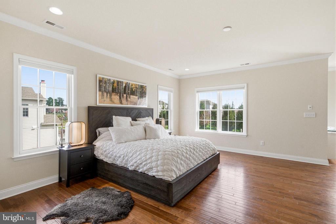
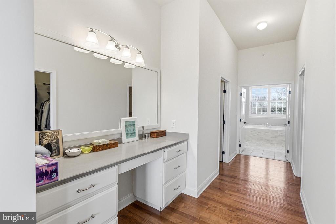
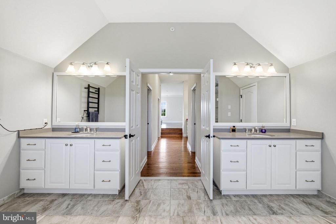
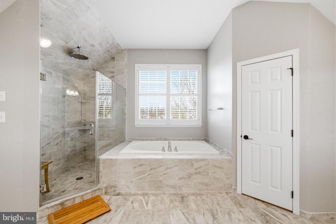
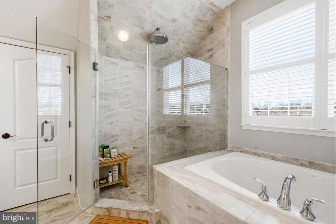
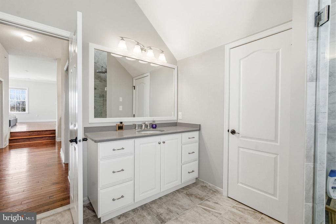
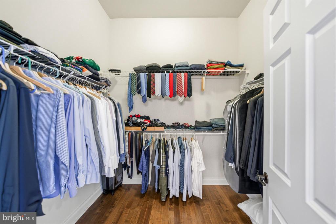
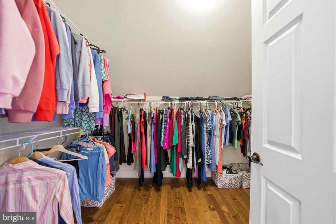
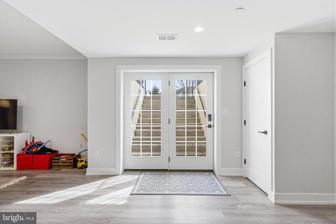
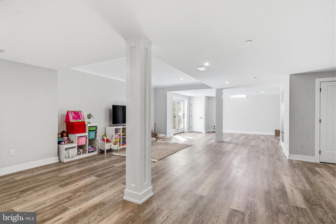
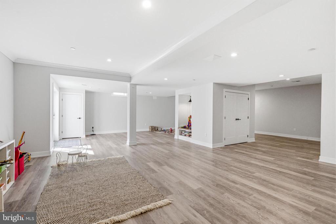
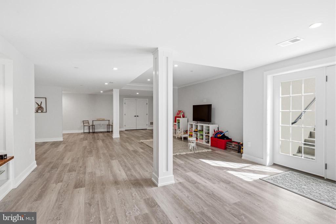
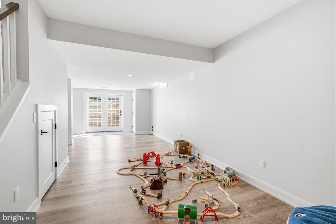
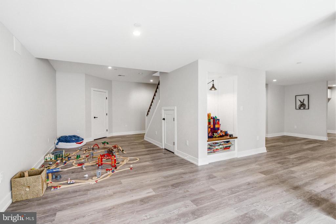
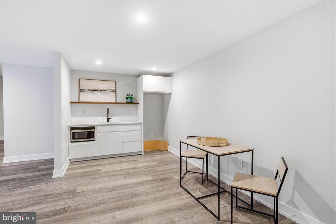
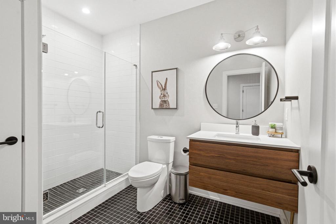
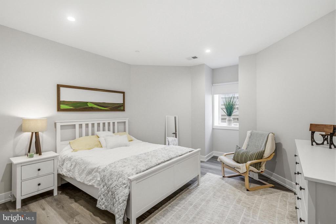
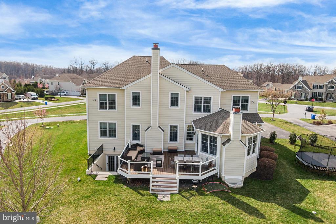
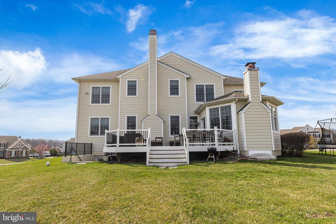
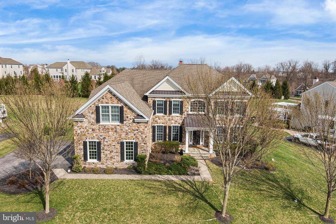
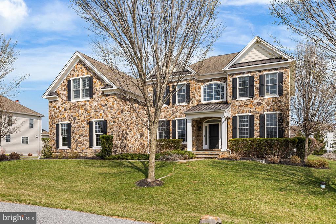
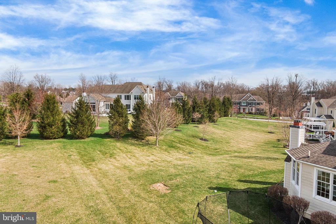
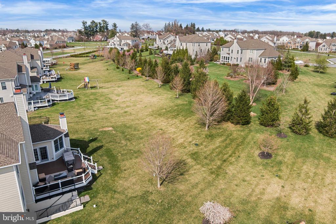
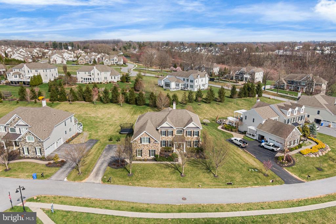
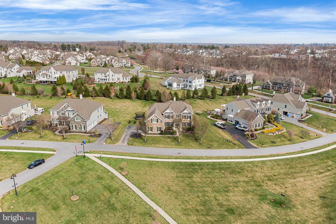
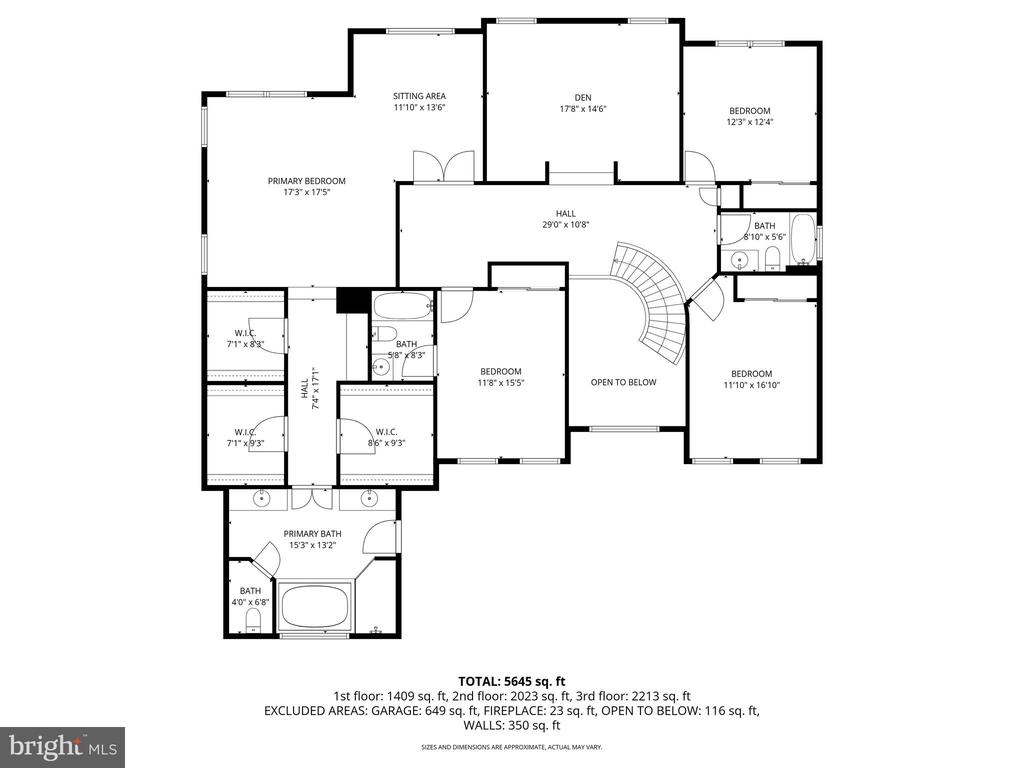
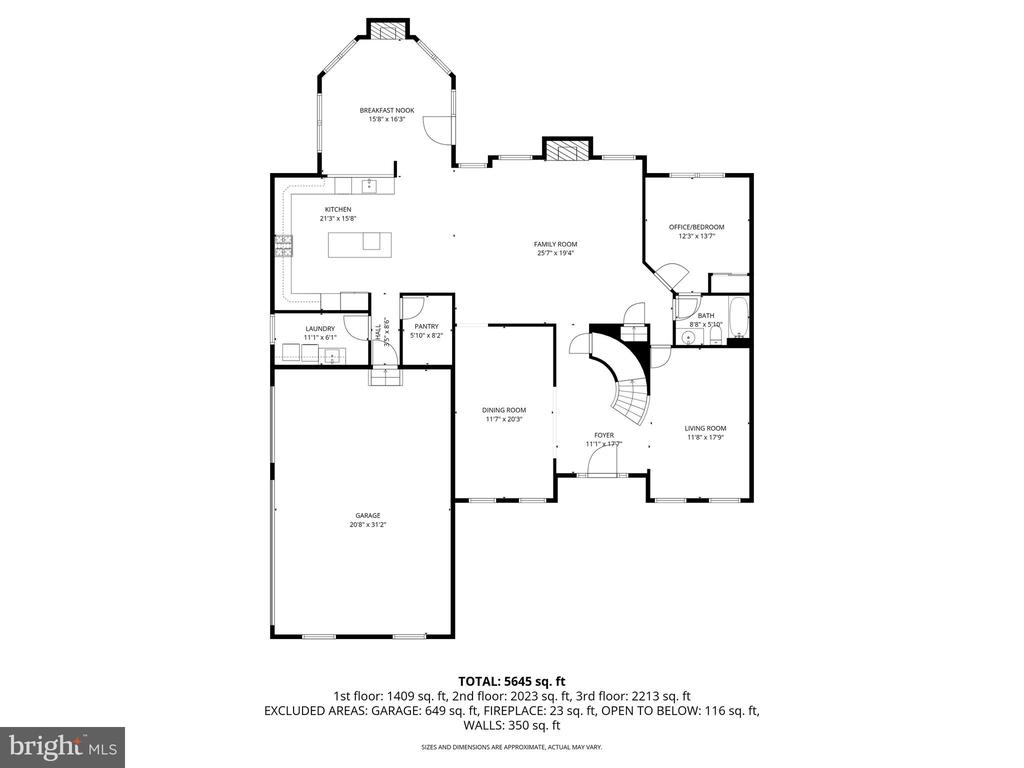
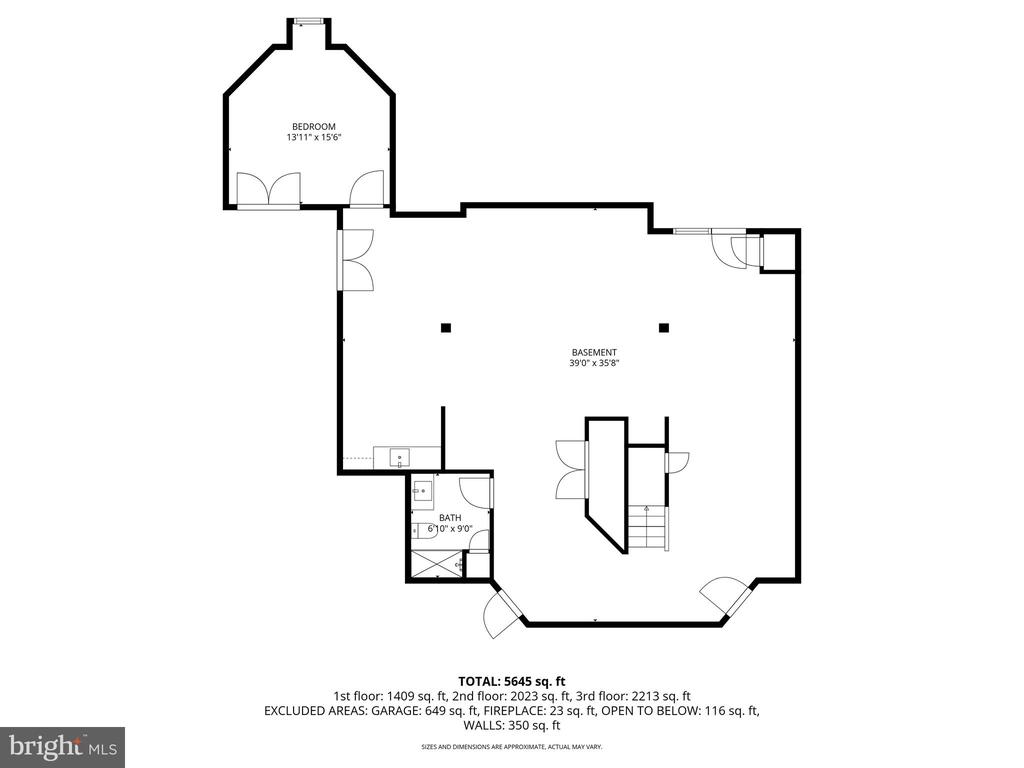
Built just 10 years ago, this stately stone Colonial in the highly desirable Liseter community offers a blend of timeless elegance, modern comfort, and exceptional convenience. Ideally positioned within the neighborhood, the home enjoys picturesque front-to-back green views and easy walkability to the community pavilion, park, fitness center, pool, and tennis courts. A grand two-story foyer welcomes you, highlighted by a sweeping staircase and flanked by formal living and dining rooms. The living room features refined wainscoting, crown molding, and a glass door that connects effortlessly to the heart of the home. The dining room mirrors these elegant finishes, enhanced by recessed lighting and expansive windows capturing stunning sunset views. At the center of the home, the great room offers rich hardwood flooring, a cozy gas fireplace, and an open flow into the beautifully appointed kitchen. Designed for both everyday living and entertaining, the kitchen features a large island with seating, stainless steel appliances, gray granite countertops, and under-cabinet lighting. Just beyond, a vaulted sunroom impresses with a second fireplace, walls of windows, and French doors leading to the rear deck and flat backyard. Additional main-level highlights include a spacious pantry, a mudroom with laundry leading to the attached side-entry three-car garage, and a private office that can easily serve as a first-floor guest bedroom with access to a full bath. Upstairs, a wide hallway leads to four generously sized bedrooms and a versatile bonus area--ideal for a homework station, lounge, or play space overlooking the backyard. The luxurious primary suite serves as a true retreat, featuring a sitting area, hardwood floors, three walk-in closets, a vanity area, and a spa-like bath with dual vanities, soaking tub, glass-enclosed shower, and private water closet. One secondary bedroom offers an en suite bath, while the remaining two share a well-appointed hall bathroom. The fully finished walk-out lower level was completed in 2019 and significantly expands the living space, offering a fifth bedroom or nanny suite complete with a kitchenette and full bath. This level provides approximately 2,000 additional square feet of finished space--perfect for recreation, entertaining, or extended-stay living--bringing the home's total living area to over 8,000 square feet. To complete this Bryn Mawr Duke Model/Style home is a full house generator this alleviates any worry of missing power any day of the year. Located in the sought-after Liseter community, residents enjoy resort-style amenities including an infinity pool, clubhouse, fitness center, tennis courts, walking trails, and parks. Don't miss the opportunity to own this exceptional home--schedule your private tour today.

4
beds

7,999 Sq.Ft. LIVING AREA

0.89 Acres lot

Laura Caterson

Laura Caterson

Dana Zdancewicz

Dana Zdancewicz

Features & Amenities

Interior

  • total bedrooms4
  • Laundry room Main Floor
  • Flooring Engineered Wood, Ceramic Tile, Carpet
  • Fireplace Gas/Propane

Area & Lot

  • Status Sold
  • Date Sold June 10, 2026
  • Living Area7,999 Sq.Ft.
  • Total Area7,999 Sq.Ft.
  • Lot Area0.89 Acres
  • MLS® IDPADE2111804
  • TypeResidential
  • YEAR BUILT2016
  • NeighborhoodNewtown Square
  • Architecture StylesColonial, Transitional, Traditional
  • View DescriptionPanoramic
  • School DistrictMARPLE NEWTOWN

Exterior

  • STORIES2
  • Garage Space3.0
  • water SourcePublic
  • PoolYes - Community
  • roofArchitectural Shingle
  • parkingAttached Garage, Driveway, Off Street
  • HEAT TYPEForced Air
  • AIR CONDITIONINGCentral A/C
  • sewerPublic Sewer
  • SubstructureConcrete Perimeter
  • Disability FeaturesNone
  • HOA AmenitiesBike Trail, Club House, Common Grounds, Jog/Walk Path, Lake, Meeting Room, Party Room, Pool - Outdoor, Tennis Courts

Financial

  • Sales Price$1,895,000
  • Real Estate Tax $17,757/yr
  • HOA $415/mo
  • Zoning RESIDENTIAL

Newtown Square

A mix of suburban communities full of historic luxury homes and a countryside graced with stone farmhouses.

Explore

Work With Us

Whether buying or selling, The Caterson Advantage team offers local expertise, personalized service, and strategic guidance to help you navigate the Devon, PA and Main Line real estate market with confidence.

Follow Me on Instagram