310 WAYNEBROOK DRIVE
SEE ALL PHOTOS
310 WAYNEBROOK DRIVE
Leased

310 WAYNEBROOK DRIVE

310 WAYNEBROOK DRIVE, CHESTER SPRINGS, PA 19425

$3,850/month
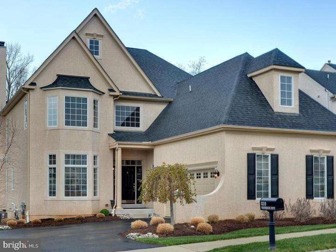
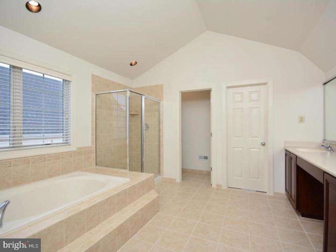
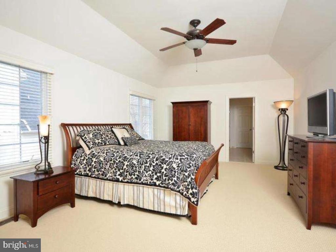
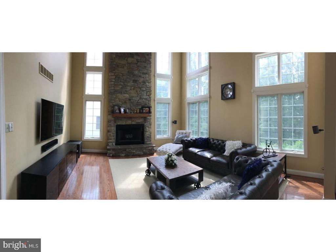
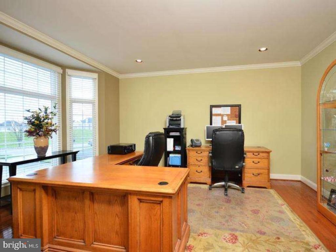
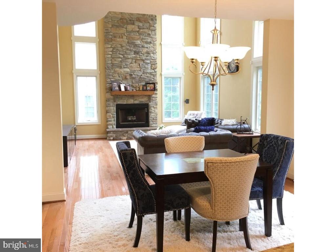
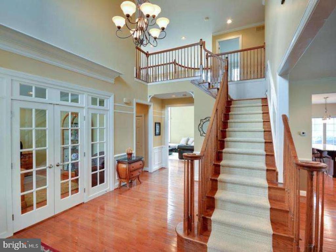
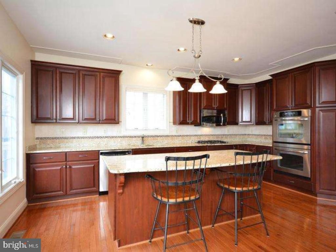
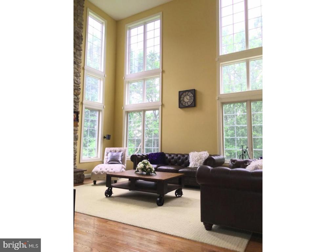
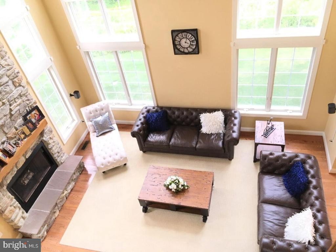
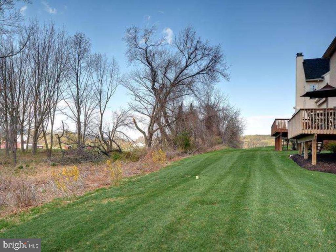
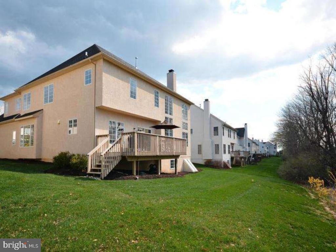
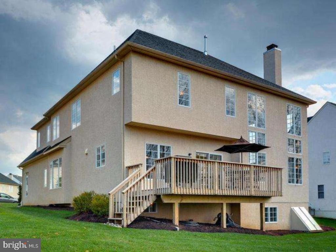
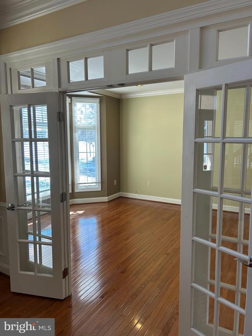
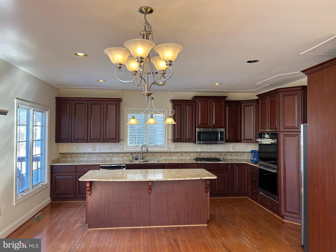
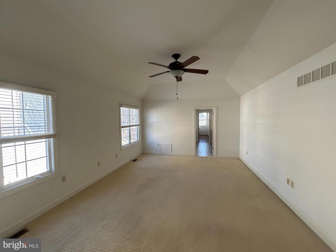
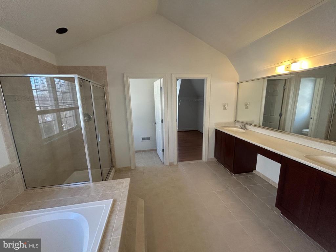
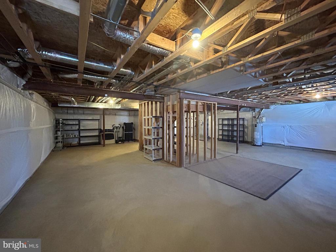
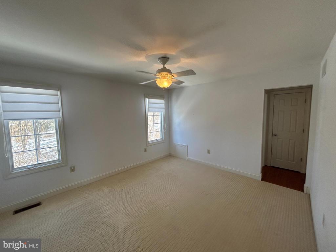
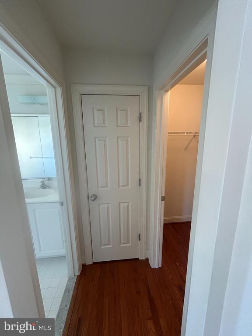
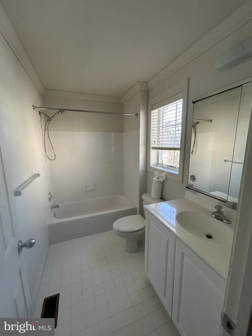
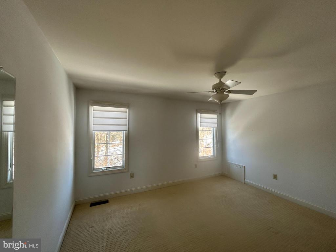
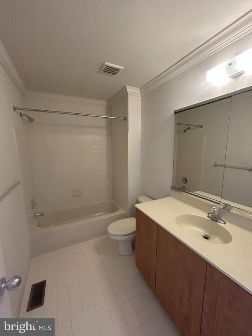
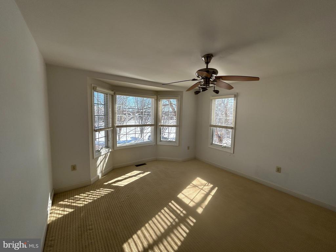
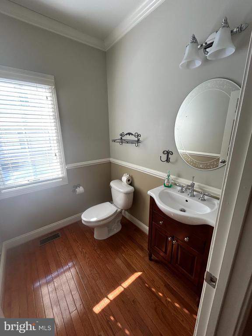
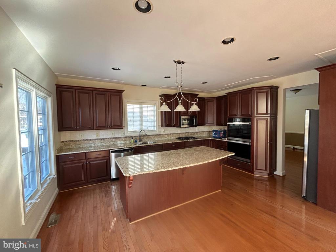
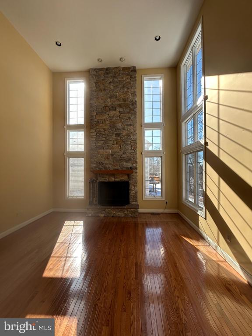
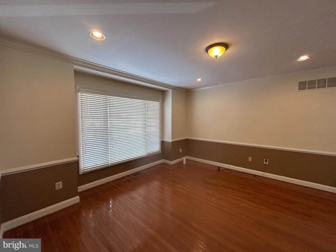
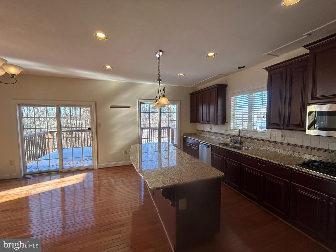
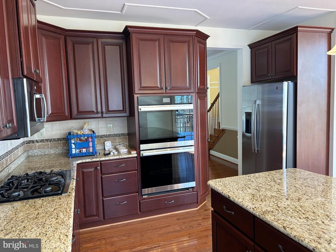
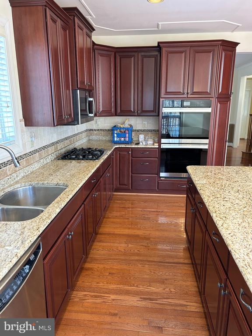
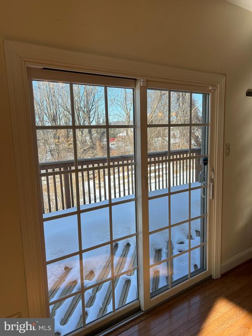
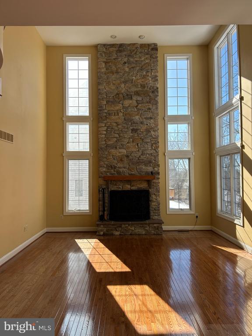
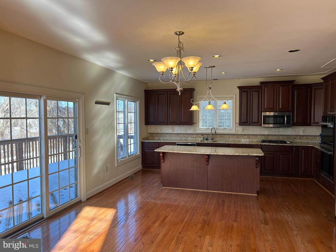
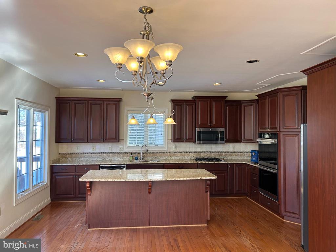
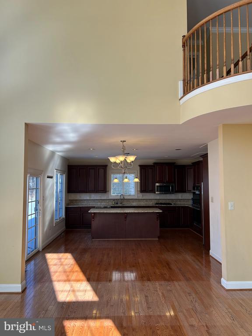
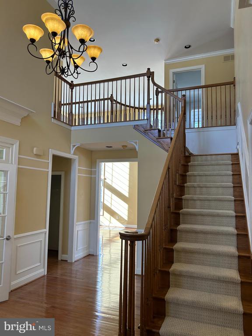
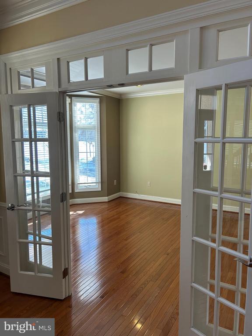
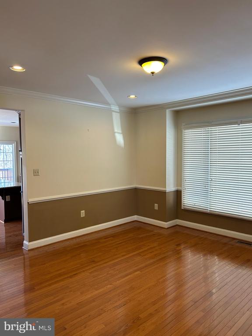
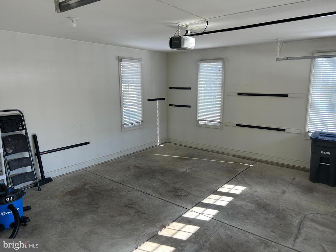
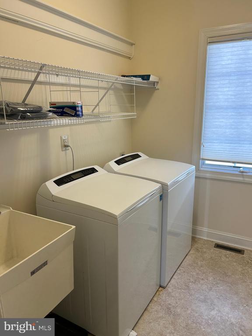
Beautiful executive rental in the highly desirable Reserve at Waynebrook neighborhood. Three bedrooms each with its own full bathroom. Open floor plan with nine foot ceilings, hardwood floors, neutral colors, Hunter-Douglas blinds throughout, two story foyer with custom moldings and wainscoting, living room with floor to ceiling stone fireplace, raised hearth, recessed lighting. Gourmet Kitchen with oversized island, breakfast bar, cherry cabinets, crown molding, tumbled marble backsplash with glass accents, granite countertops, GE Profile stainless steel appliances, double wall oven, breakfast area with sliding doors to deck. Dining Room with bump-out window and recessed lighting. Office with french doors and transom. Main floor laundry Room with Washer/Dryer. Primary bedroom with tray ceiling, walk-in closet, spa-like bath room with double sink vanity, soaking tub and tiled shower. Second bedroom with full bath, walk-in closet, hardwood floors, roman shades and ceiling fan. Third bedroom has bay window and full bath. Unfinished walk-out basement with 9' ceilings. Two car attached garage. No Pets. No smoking. HOA fee is included in the rent and takes care of landscaping, lawn, and snow removal. Rear yard overlooks open space. Walk to the park. Award winning Downingtown School District (STEM). Convenient location close to PA Turnpike, Marsh Creek, schools, shops and restaurants. Minimum two year lease.

3
beds

4
baths

3,536 Sq.Ft. LIVING AREA

7,920 Sq.Ft. lot

Jennifer Fryberger

Jennifer Fryberger

Features & Amenities

Interior

  • total bedrooms3
  • Total bathrooms4
  • full bathrooms3
  • half bathroom1
  • Laundry room Main Floor

Area & Lot

  • Status Leased
  • Date Leased March 13, 2026
  • Living Area3,536 Sq.Ft.
  • Total Area3,536 Sq.Ft.
  • Lot Area7,920 Sq.Ft.
  • MLS® IDPACT2116926
  • TypeResidential
  • YEAR BUILT2009
  • NeighborhoodWayne
  • Architecture StylesColonial
  • School DistrictDOWNINGTOWN AREA

Exterior

  • STORIES2
  • Garage Space2.0
  • water SourcePublic
  • PoolNo Pool
  • parkingAttached Garage, Driveway
  • HEAT TYPEForced Air
  • AIR CONDITIONINGCentral A/C
  • sewerPublic Sewer
  • SubstructureConcrete Perimeter
  • Disability FeaturesNone

Financial

  • Lease Price$3,850/mo
  • HOA $1/yr
  • Zoning RESIDENTIAL

Wayne

A picturesque enclave in Pennsylvania's Main Line that offers a sophisticated living experience appealing to both home buyers and sellers.

Explore

Work With Us

Whether buying or selling, The Caterson Advantage team offers local expertise, personalized service, and strategic guidance to help you navigate the Devon, PA and Main Line real estate market with confidence.

Follow Me on Instagram