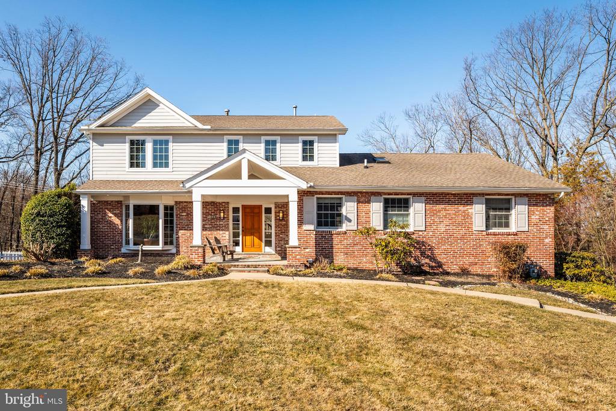
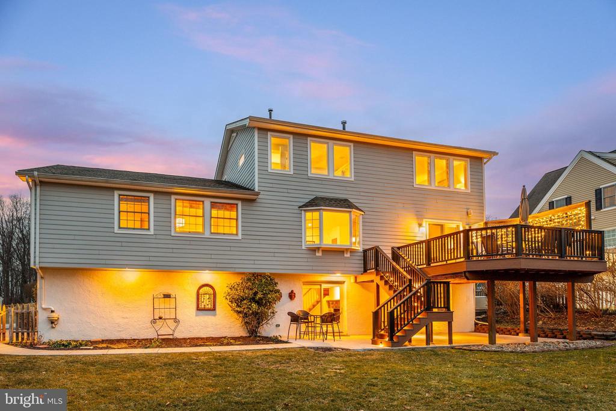
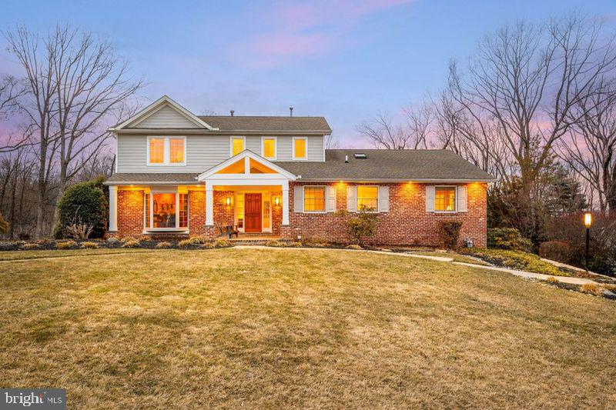
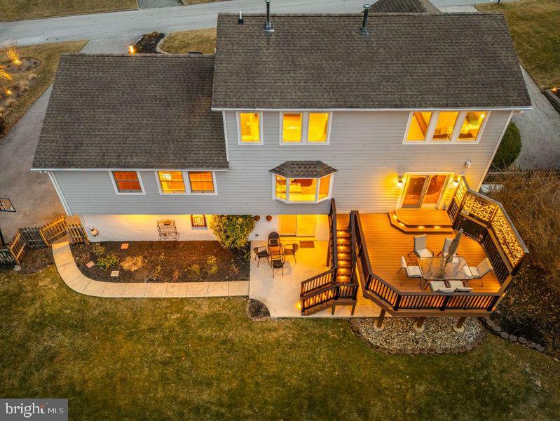
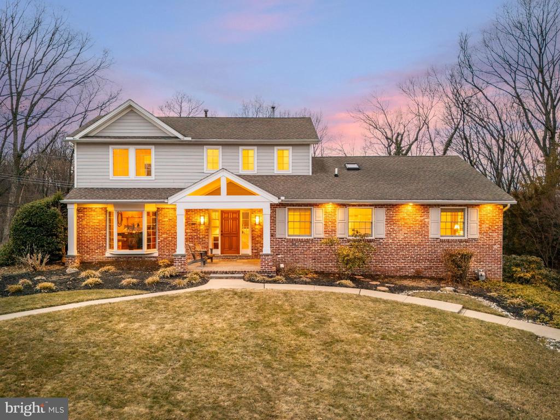
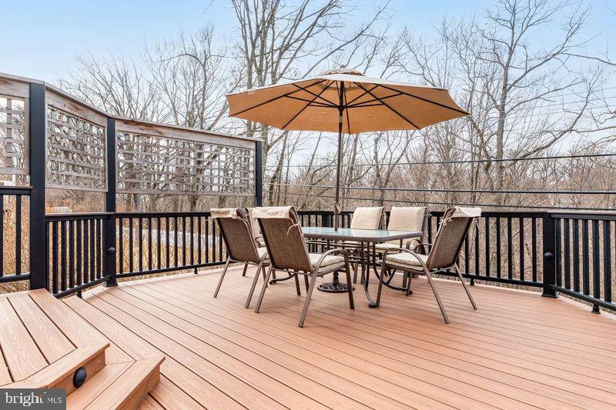
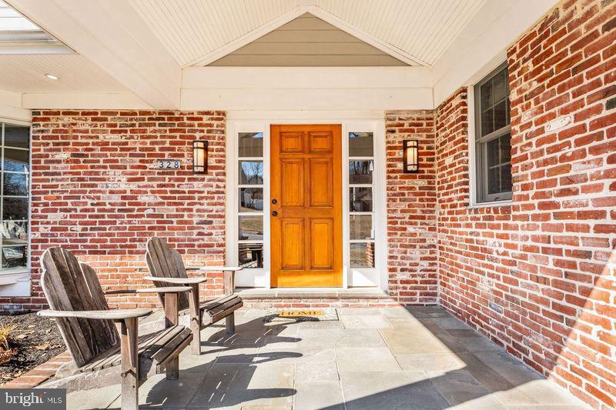
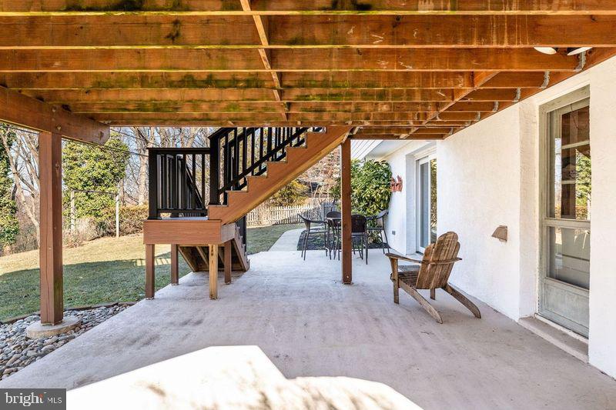
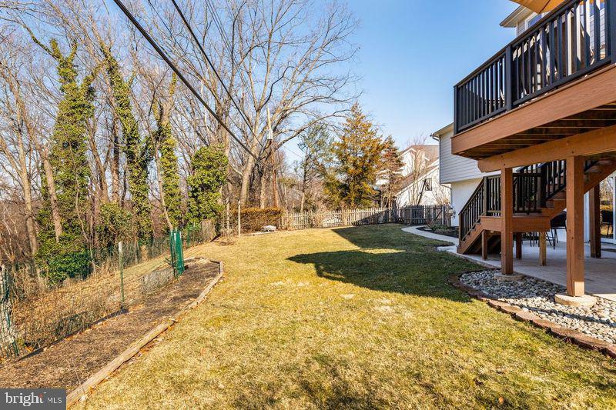
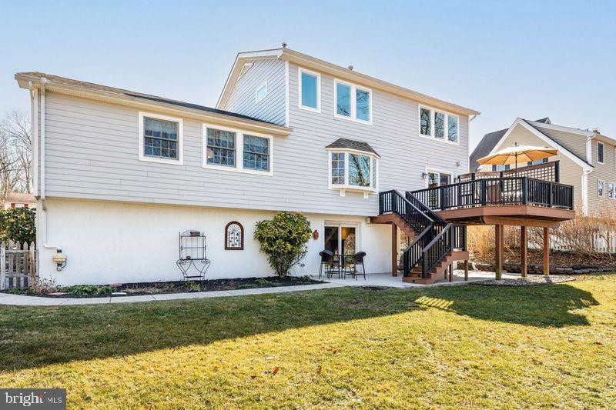
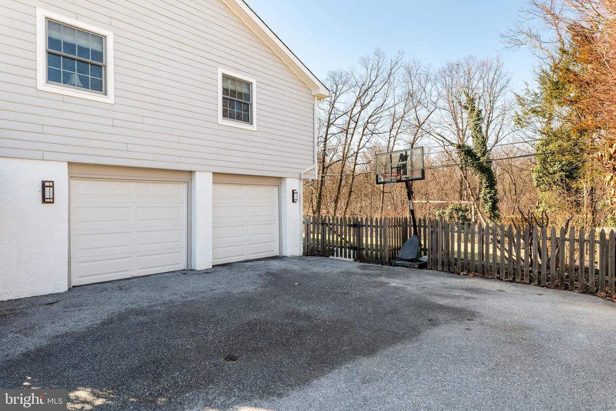
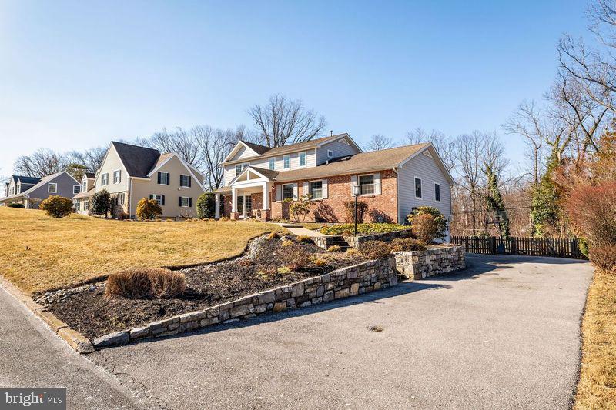
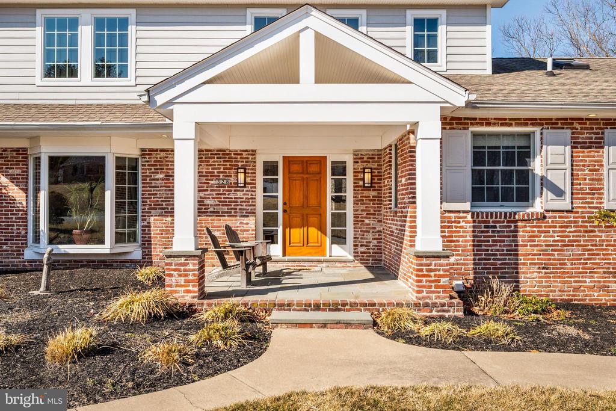
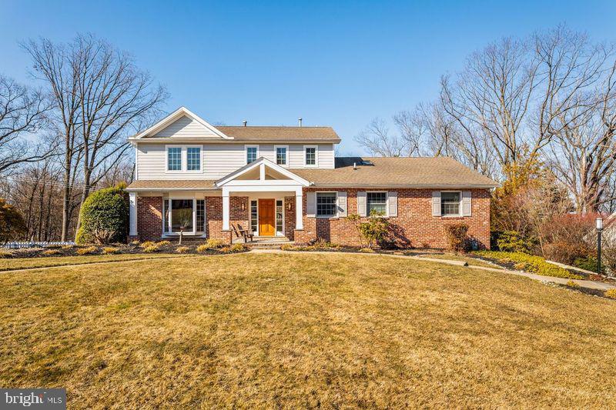
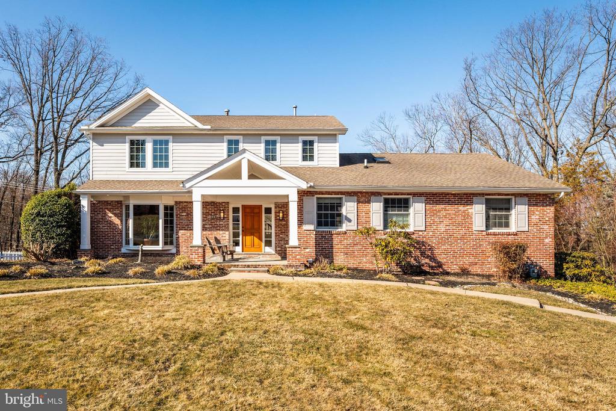
Welcome to this exciting home in sought-after T/E schools. A flat sidewalk from the mail box curves up to the welcoming front porch where you can sit to take in the weather or go up only two easy steps to find your self in the gracious entrance hall. From there the living room beckons with good light from a bay window and an easy path leads to the large formal dining room. An open pass through to the kitchen affords easy communication, good cheer and delicious aromas to waft through both rooms. Under-counter lighting highlights Bosch 5 burner cooktop, oven, & dishwasher, joins an Amana fridge to ease cooking and serving to an island with four chairs which are included. There are a lot of cupboards and gleaming granite counter tops. From here wander across the hallway to four first floor bedrooms. The first on the night makes a grand nursery or office. The second on the left is fine for an older child or playroom. The hall bath has been entirely redone with a skylight and a shower over the tub. The 3rd and fourth bedrooms on the first floor both easily take a king size bed. The final first floor bedroom on the front (the 4th) can clearly be another primary bedroom with an en-suite bathroom that's also been entirely redone with a walk in shower. These are great options if you are looking for two primary Bedrooms or maybe a spot for older family member that needs easy access without steps being a significant factor. Now return to the entrance and glance up to admire the open staircase and lovely sconces that lead you to to the second floor expansion. There you'll find a sitting room with great light, the real primary bedroom with abundant light, a sybaritic bathroom with an oval soaking tub, walk in shower with with dual shower heads and a non-slip natural river rock pebble floor, a big vanity with special under counter lighting, nice mirrors and open storage, along with a walk in closet. In the 2nd floor hallway you'll find an HVAC closet for the second floor. This feature also affords you a way to continue the second floor design and build more rooms should you decide to do that in the future. The lower level has a family room with a stone decorative fireplace and a slider out to the back property. The far wall of the family room often has been used as an office area as it presents now. There's also a redone powder room, access to the double garage and a laundry room/utility room with built ins. I forgot to mention there is a cool Trex deck off the dining room with a lighted stairway down to the back garden. The deck furniture is also included if you'd like it. No added value, really, but it could be convenient for you. Two primary bedrooms each with an en-suite bath makes this perfect for a multi-generational family or in-laws needing easy access when they visit. Or, maybe you just would like two primary en-suites? You will enjoy the quiet residential street and all the thoughtful details that give this home its welcoming feel. If you have "little people" in your family, they will enjoy the oval soaking tub in the upstairs bathroom. The tub allows them to feel like they have their own little swimming pool. Or you can enjoy a soothing soak to release the kinks from your sometimes non-stop day. Your cooking skills, or the discerning taste of Door Dash food deliveries, will make your kitchen island and the large dining room glow with fun. Or take your family and guests out onto the deck where you can enjoy the amazing outdoor lighting that makes your evening magical. Did you notice the front porch? It's serene and welcoming while you balance your glass of comfort and bring one another up to date on the day's triumphs. The front lighting is also so well done, you'll have to talk yourself into going back inside. This home has it all, not too small, not too big. It has great communication from the kitchen through the dining room to the deck and to the living room. You'll never be an isolated cook again.