34 ASHLEA DRIVE
34 ASHLEA DRIVE
34 ASHLEA DRIVE
34 ASHLEA DRIVE
34 ASHLEA DRIVE
34 ASHLEA DRIVE
34 ASHLEA DRIVE
34 ASHLEA DRIVE
34 ASHLEA DRIVE
34 ASHLEA DRIVE
34 ASHLEA DRIVE
34 ASHLEA DRIVE
34 ASHLEA DRIVE
34 ASHLEA DRIVE
34 ASHLEA DRIVE
34 ASHLEA DRIVE
34 ASHLEA DRIVE
34 ASHLEA DRIVE
34 ASHLEA DRIVE
34 ASHLEA DRIVE
34 ASHLEA DRIVE
34 ASHLEA DRIVE
34 ASHLEA DRIVE
34 ASHLEA DRIVE
34 ASHLEA DRIVE
34 ASHLEA DRIVE
SEE ALL PHOTOS
34 ASHLEA DRIVE
34 ASHLEA DRIVE
34 ASHLEA DRIVE
34 ASHLEA DRIVE
34 ASHLEA DRIVE
34 ASHLEA DRIVE
34 ASHLEA DRIVE
34 ASHLEA DRIVE
34 ASHLEA DRIVE
34 ASHLEA DRIVE
34 ASHLEA DRIVE
34 ASHLEA DRIVE
34 ASHLEA DRIVE
34 ASHLEA DRIVE
34 ASHLEA DRIVE
34 ASHLEA DRIVE
34 ASHLEA DRIVE
34 ASHLEA DRIVE
34 ASHLEA DRIVE
34 ASHLEA DRIVE
34 ASHLEA DRIVE
34 ASHLEA DRIVE
34 ASHLEA DRIVE
34 ASHLEA DRIVE
34 ASHLEA DRIVE
34 ASHLEA DRIVE
Sold

34 ASHLEA DRIVE

34 ASHLEA DRIVE, GLENMOORE, PA 19343

$654,000
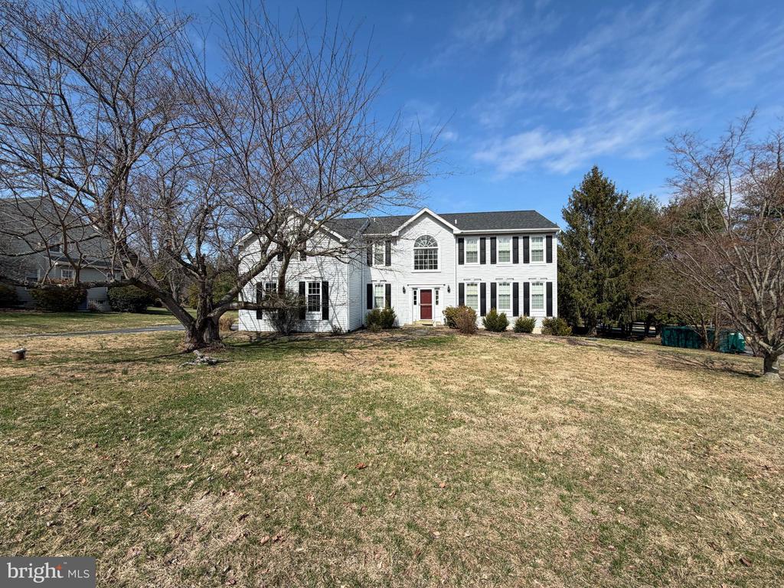
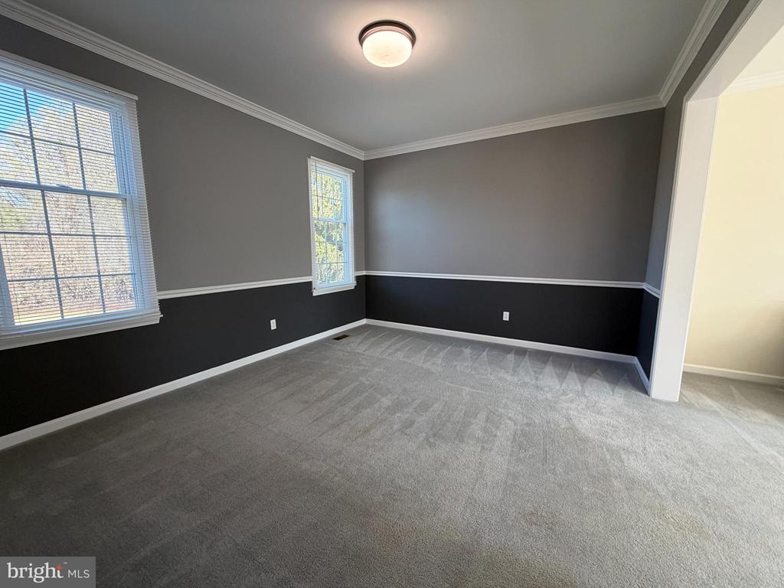
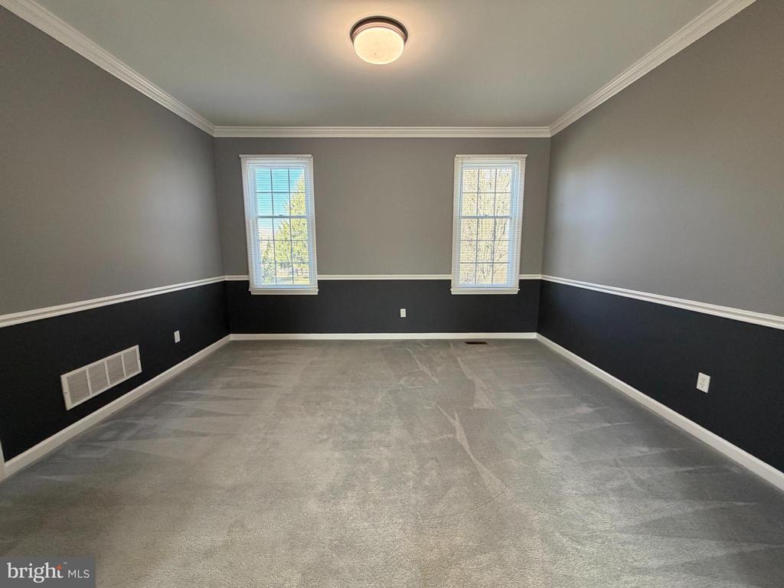
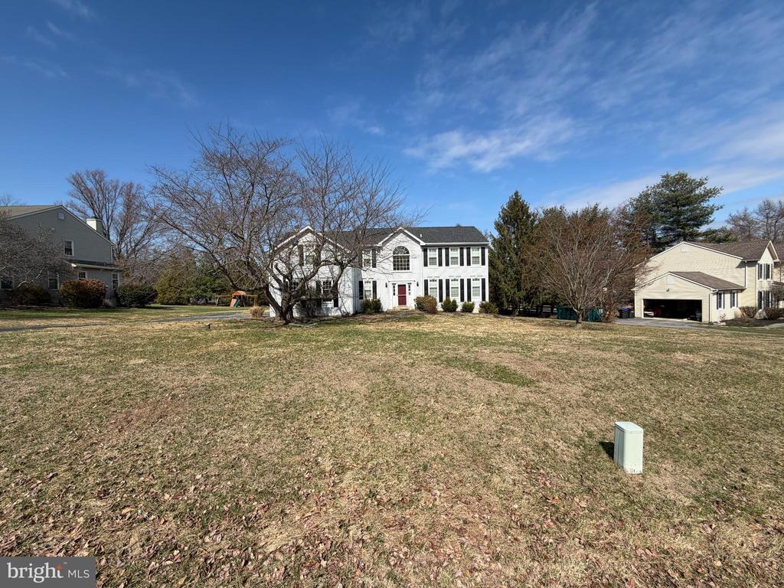
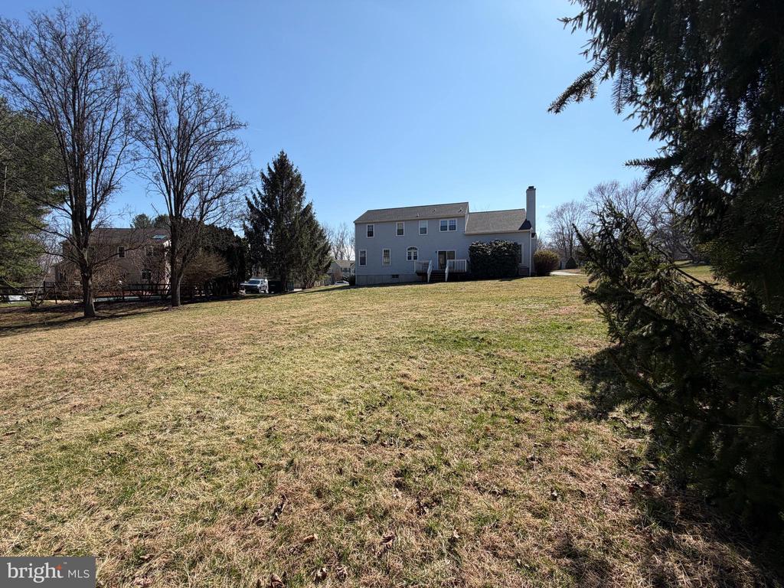
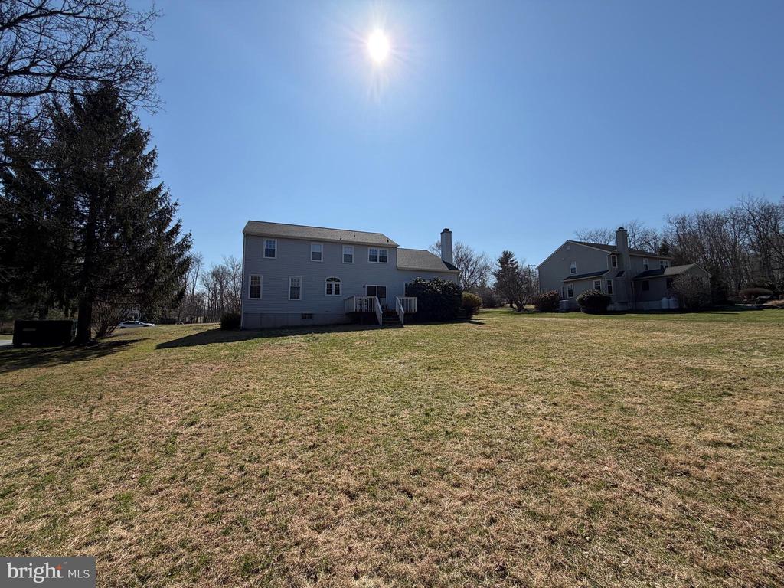
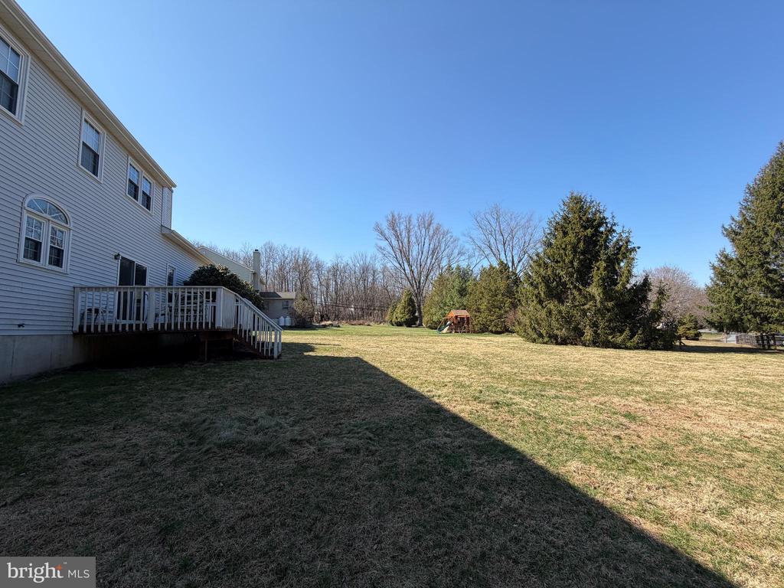
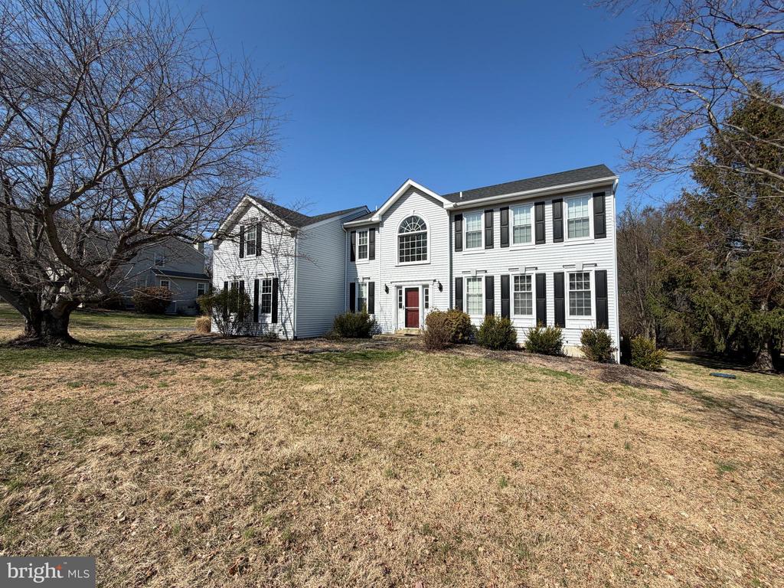
Welcome to 34 Ashlea Drive, a generously sized colonial offering over 2,900 square feet of living space, ideally situated on a beautiful, flat lot in the sought-after Ashlea neighborhood. Enjoy close proximity to Springton Manor Farm, featuring scenic trails, a historic barn, and museum and Glenmoore.
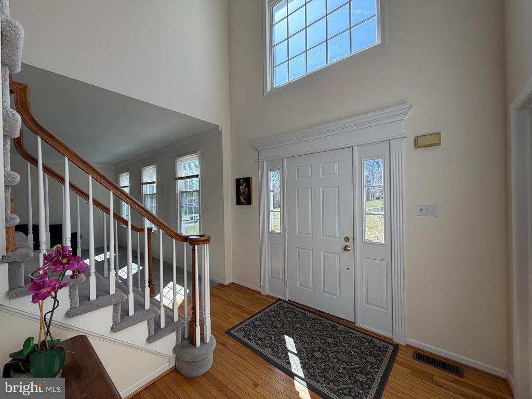
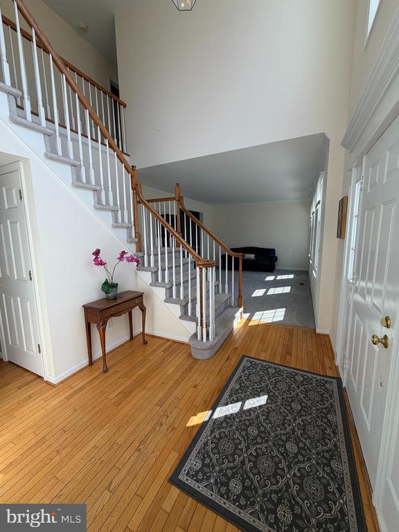
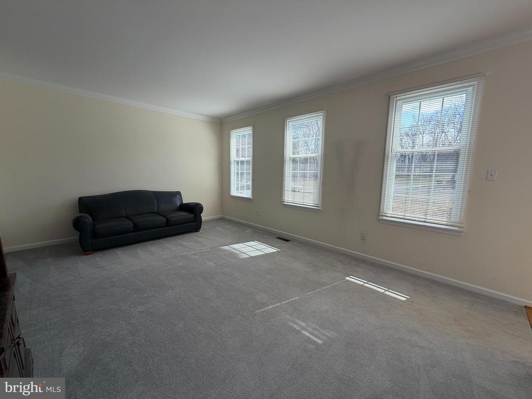
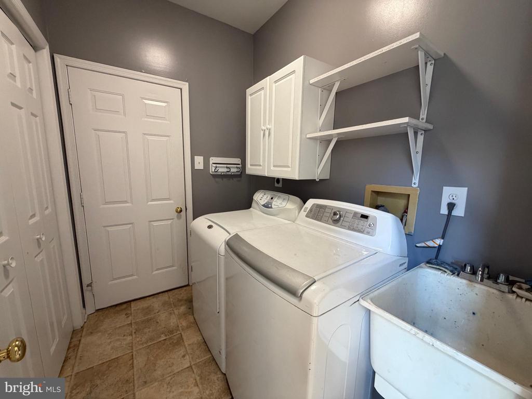
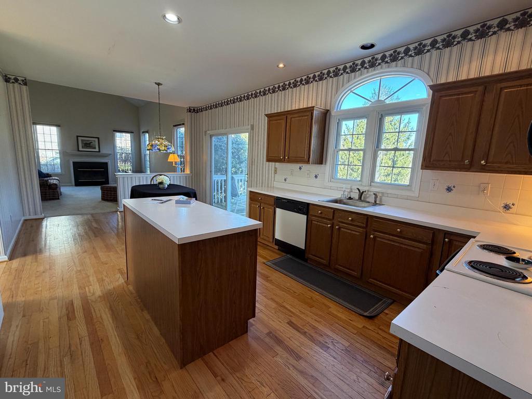
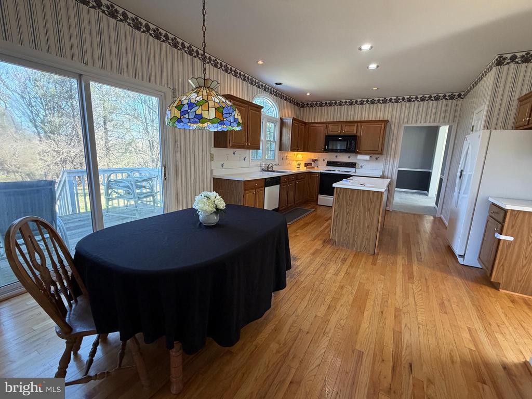
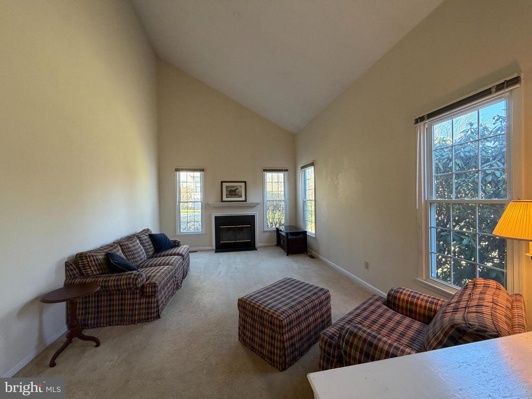
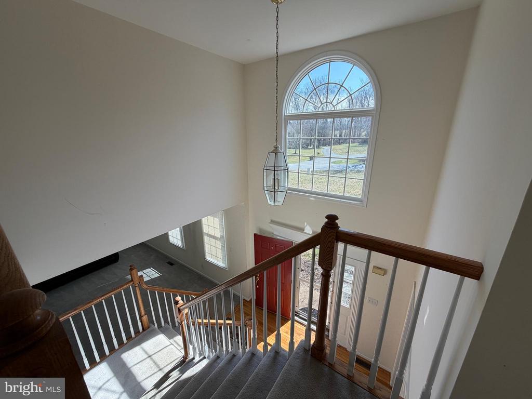
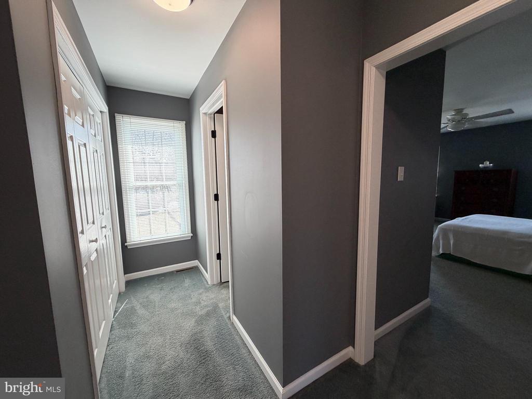
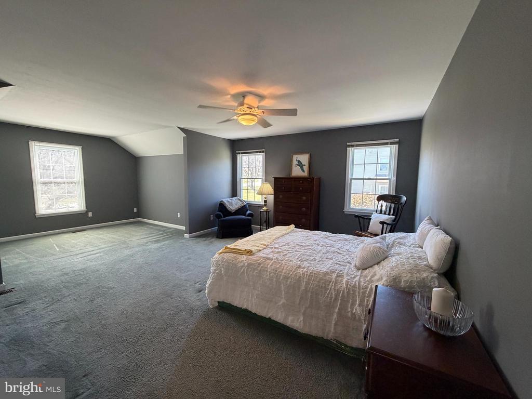
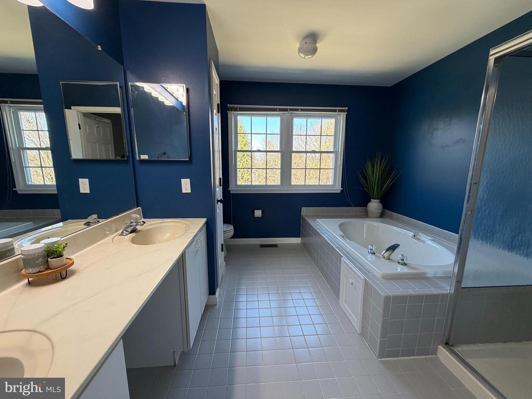
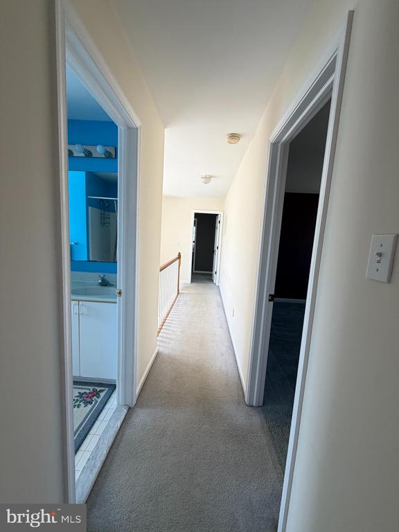
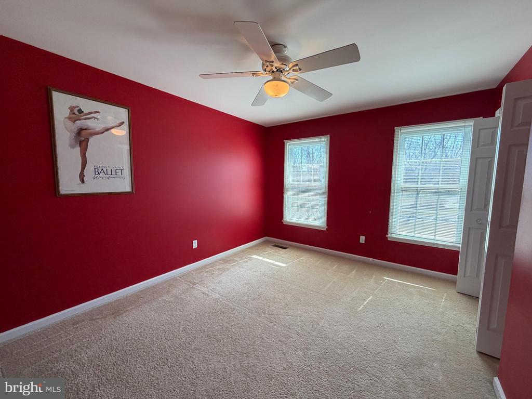
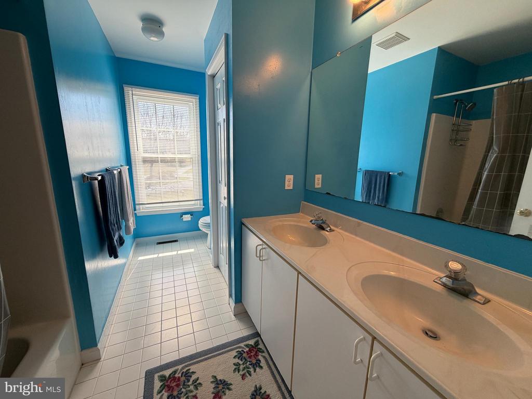
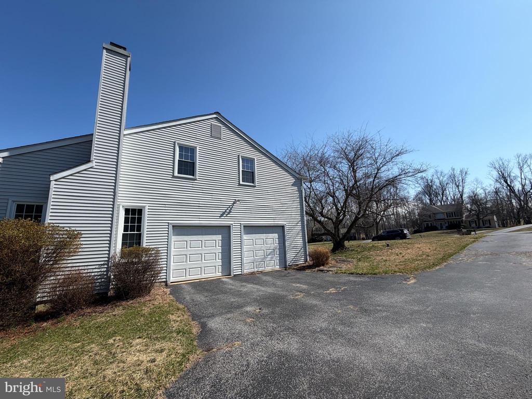
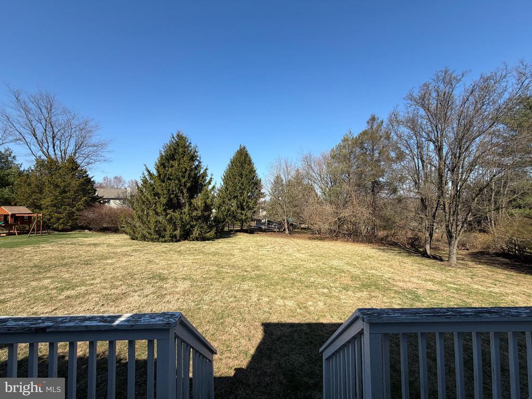
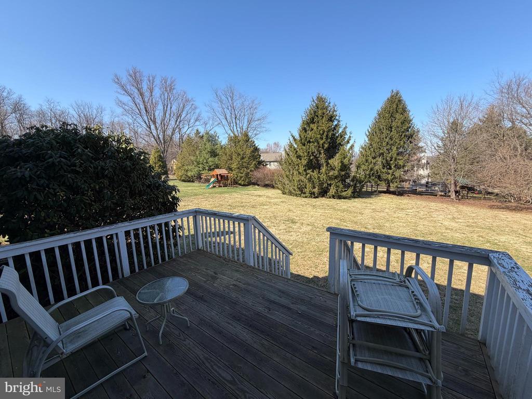
Step into the impressive two-story foyer filled with natural light and soaring ceilings. The thoughtfully designed floor plan is perfect for both everyday living and entertaining. The open-concept kitchen flows seamlessly into the great room, complete with a fireplace and sliding glass doors leading to a rear deck overlooking the lush backyard. The home features a spacious two-plus car garage and a well-appointed second floor with four bedrooms and two full baths. The primary suite includes multiple closets and a private bath with a separate soaking tub and shower. The full, unfinished basement offers excellent storage or future finishing potential, along with a crawl space beneath the family room.
Recent updates include a newer roof and HVAC system (2020), hot water heater (2022), replacement garage doors, and energy-efficient windows. With solid bones and great space, this home is ready for your personal touch--bring your vision and make it shine! The HOA maintains common areas for added convenience. This property is priced to sell. Don't miss this opportunity, schedule your showing today!

4
beds

3
baths

2,910 Sq.Ft. LIVING AREA

0.59 Acres lot

Laura Caterson

Laura Caterson

Dana Zdancewicz

Dana Zdancewicz

Features & Amenities

Interior

  • total bedrooms4
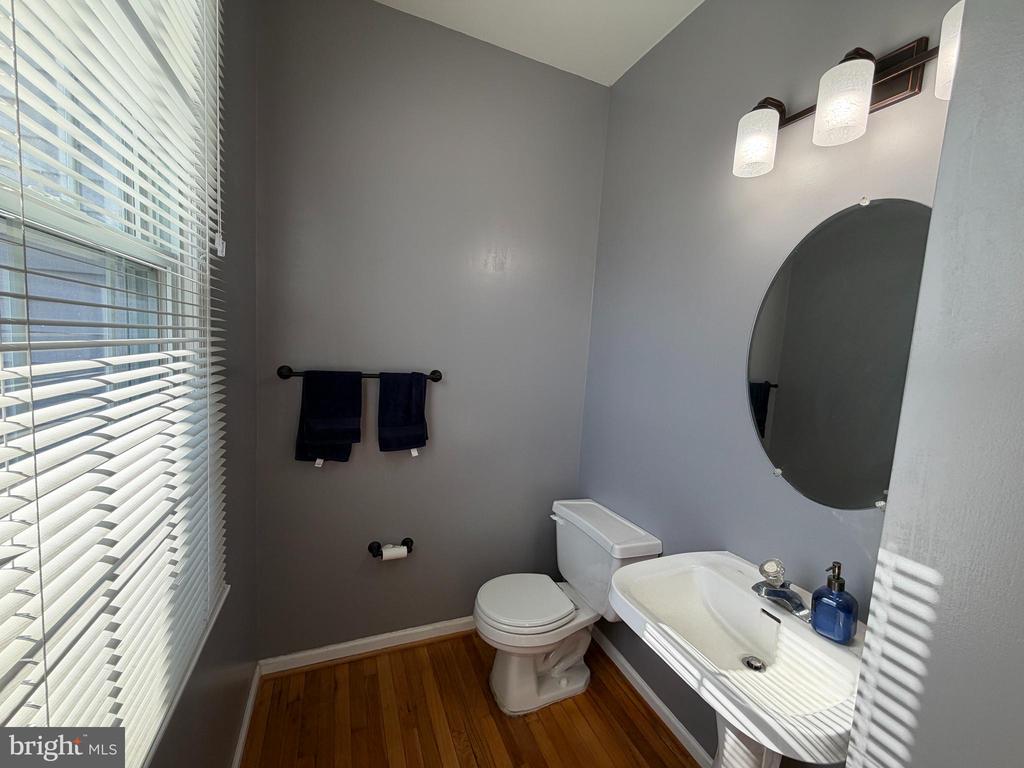
  • Total bathrooms3
  • full bathrooms2
  • half bathroom1
  • Flooring Ceramic Tile, Carpet, Hardwood

Area & Lot

  • Status Sold
  • Date Sold April 15, 2026
  • Living Area2,910 Sq.Ft.
  • Total Area2,910 Sq.Ft.
  • Lot Area0.59 Acres
  • MLS® IDPACT2120250
  • TypeResidential
  • YEAR BUILT1993
  • NeighborhoodWayne
  • Architecture StylesColonial
  • School DistrictDOWNINGTOWN AREA

Exterior

  • STORIES2
  • Garage Space2.0
  • water SourcePrivate, Well
  • PoolNo Pool
  • roofArchitectural Shingle
  • parkingAttached Garage, Driveway, Off Street
  • HEAT TYPEHeat Pump(s)
  • AIR CONDITIONINGCentral A/C
  • sewerPublic Sewer
  • SubstructureConcrete Perimeter
  • Disability FeaturesNone

Financial

  • Sales Price$654,000
  • Real Estate Tax $8,296/yr
  • HOA $380/yr
  • Zoning RESIDENTIAL

Wayne

A picturesque enclave in Pennsylvania's Main Line that offers a sophisticated living experience appealing to both home buyers and sellers.

Explore

Work With Us

Whether buying or selling, The Caterson Advantage team offers local expertise, personalized service, and strategic guidance to help you navigate the Devon, PA and Main Line real estate market with confidence.

Follow Me on Instagram