351 LENAPE DRIVE
351 LENAPE DRIVE
351 LENAPE DRIVE
351 LENAPE DRIVE
351 LENAPE DRIVE
351 LENAPE DRIVE
351 LENAPE DRIVE
351 LENAPE DRIVE
351 LENAPE DRIVE
351 LENAPE DRIVE
351 LENAPE DRIVE
351 LENAPE DRIVE
351 LENAPE DRIVE
351 LENAPE DRIVE
351 LENAPE DRIVE
351 LENAPE DRIVE
351 LENAPE DRIVE
351 LENAPE DRIVE
351 LENAPE DRIVE
351 LENAPE DRIVE
351 LENAPE DRIVE
351 LENAPE DRIVE
351 LENAPE DRIVE
351 LENAPE DRIVE
351 LENAPE DRIVE
351 LENAPE DRIVE
351 LENAPE DRIVE
351 LENAPE DRIVE
351 LENAPE DRIVE
351 LENAPE DRIVE
351 LENAPE DRIVE
351 LENAPE DRIVE
351 LENAPE DRIVE
351 LENAPE DRIVE
351 LENAPE DRIVE
351 LENAPE DRIVE
351 LENAPE DRIVE
351 LENAPE DRIVE
351 LENAPE DRIVE
351 LENAPE DRIVE
351 LENAPE DRIVE
351 LENAPE DRIVE
351 LENAPE DRIVE
SEE ALL PHOTOS
351 LENAPE DRIVE
351 LENAPE DRIVE
351 LENAPE DRIVE
351 LENAPE DRIVE
351 LENAPE DRIVE
351 LENAPE DRIVE
351 LENAPE DRIVE
351 LENAPE DRIVE
351 LENAPE DRIVE
351 LENAPE DRIVE
351 LENAPE DRIVE
351 LENAPE DRIVE
351 LENAPE DRIVE
351 LENAPE DRIVE
351 LENAPE DRIVE
351 LENAPE DRIVE
351 LENAPE DRIVE
351 LENAPE DRIVE
351 LENAPE DRIVE
351 LENAPE DRIVE
351 LENAPE DRIVE
351 LENAPE DRIVE
351 LENAPE DRIVE
351 LENAPE DRIVE
351 LENAPE DRIVE
351 LENAPE DRIVE
351 LENAPE DRIVE
351 LENAPE DRIVE
351 LENAPE DRIVE
351 LENAPE DRIVE
351 LENAPE DRIVE
351 LENAPE DRIVE
351 LENAPE DRIVE
351 LENAPE DRIVE
351 LENAPE DRIVE
351 LENAPE DRIVE
351 LENAPE DRIVE
351 LENAPE DRIVE
351 LENAPE DRIVE
351 LENAPE DRIVE
351 LENAPE DRIVE
351 LENAPE DRIVE
351 LENAPE DRIVE
Sold

351 LENAPE DRIVE

351 LENAPE DRIVE, BERWYN, PA 19312

$1,194,000
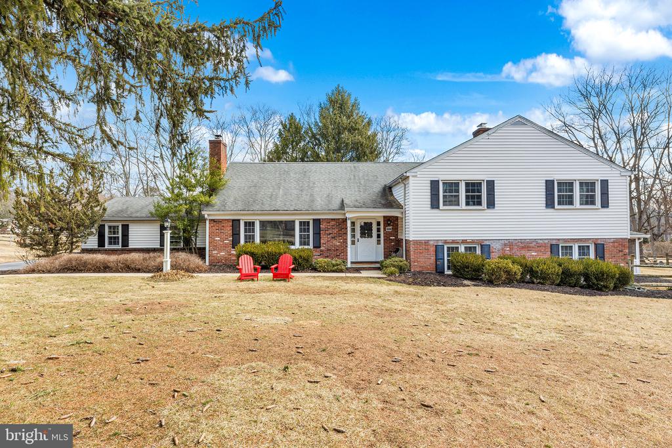
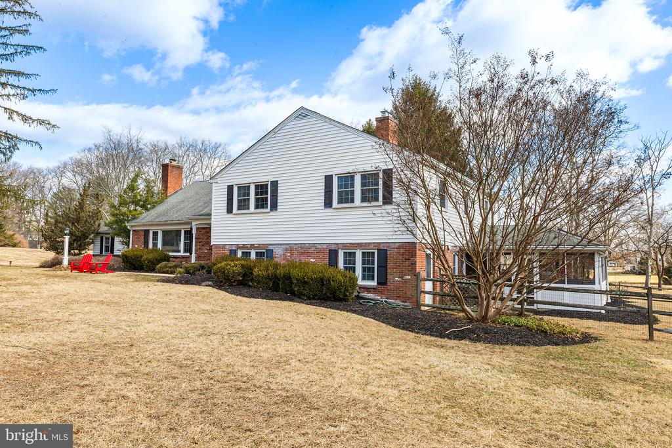
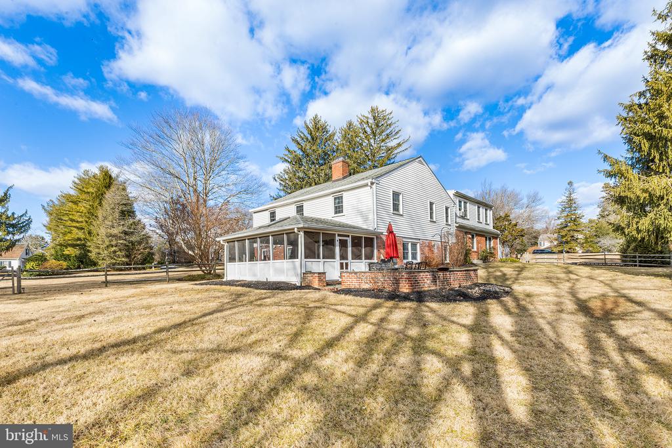
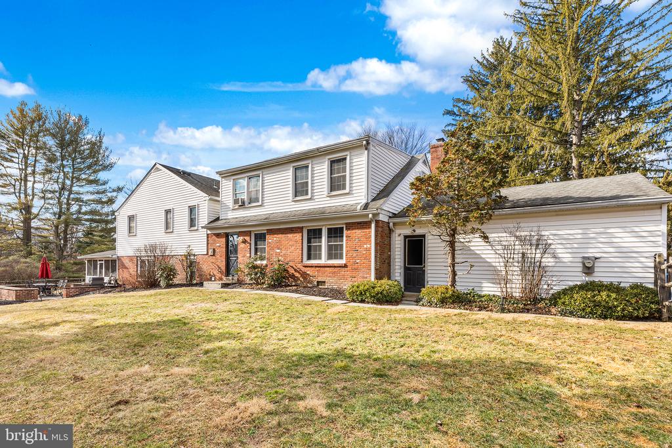
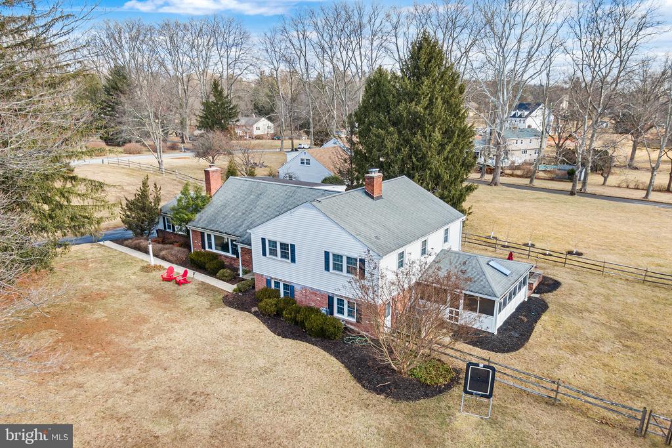
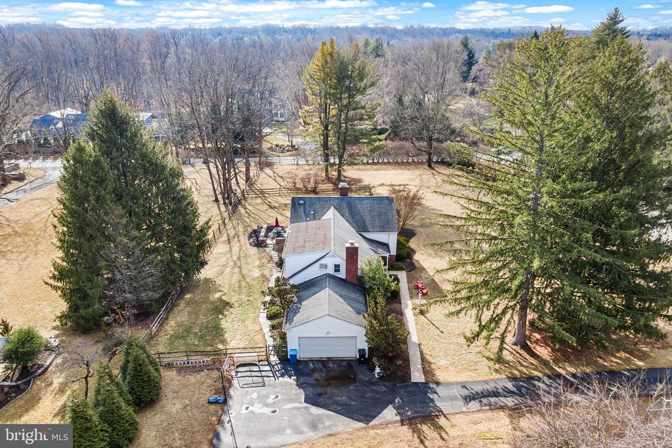
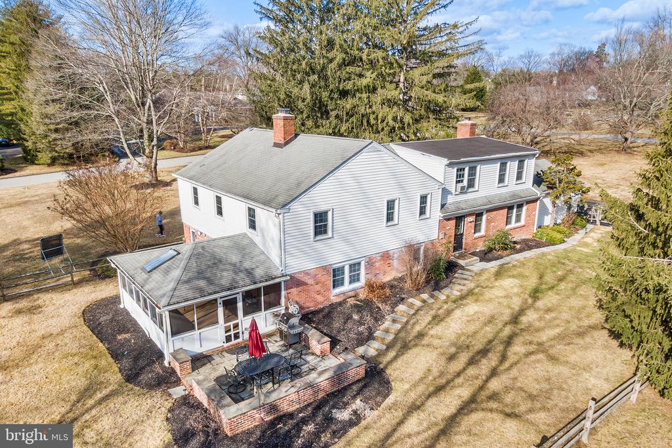
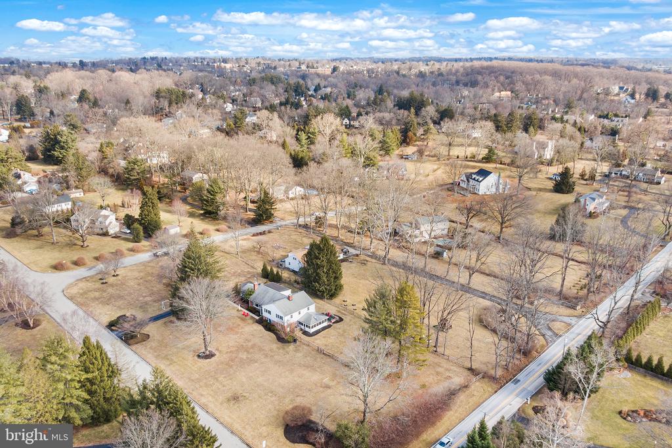
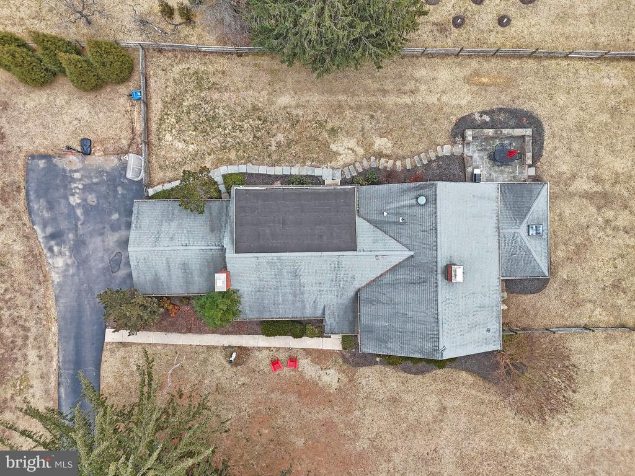
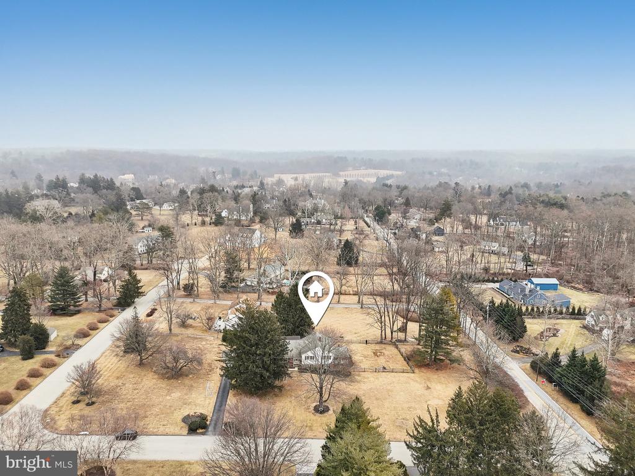
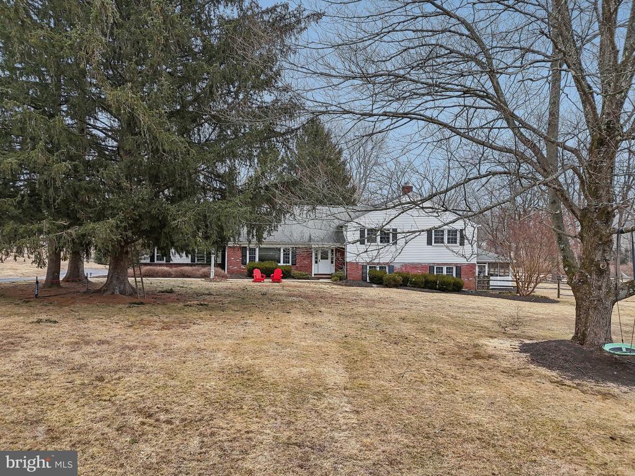
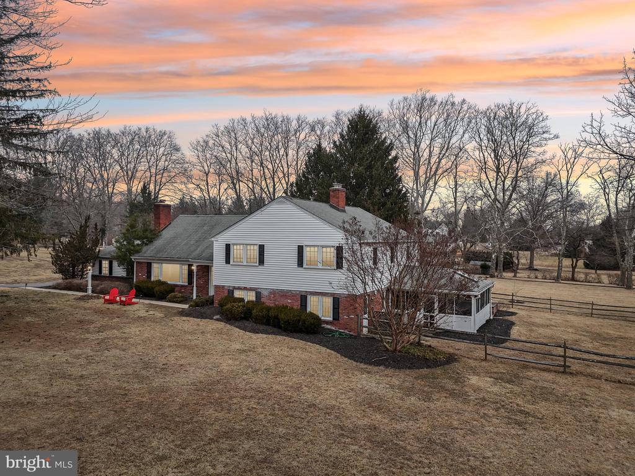
Wonderful opportunity to live on a quiet street in Berwyn, Easttown Twp. The home is nestled in the award-winning T/E School district and only minutes to shops, restaurants and schools, train and more. This classic brick colonial split-level home offers over 3600 Sq. Ft. of interior living with an attached two car garage and screen porch and patio. The home sits on a lush flat 2-acre lot.
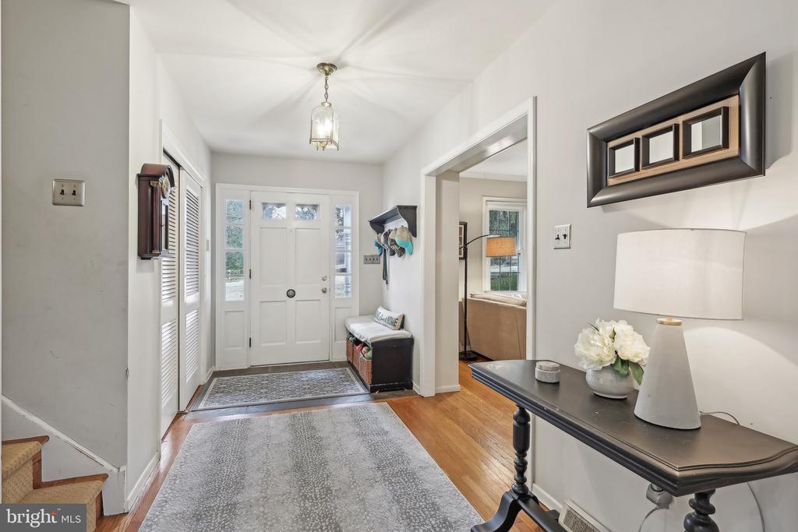
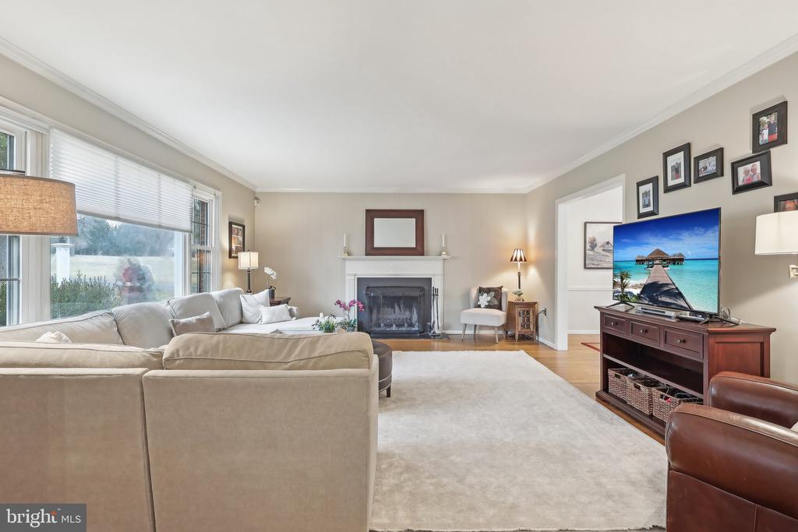
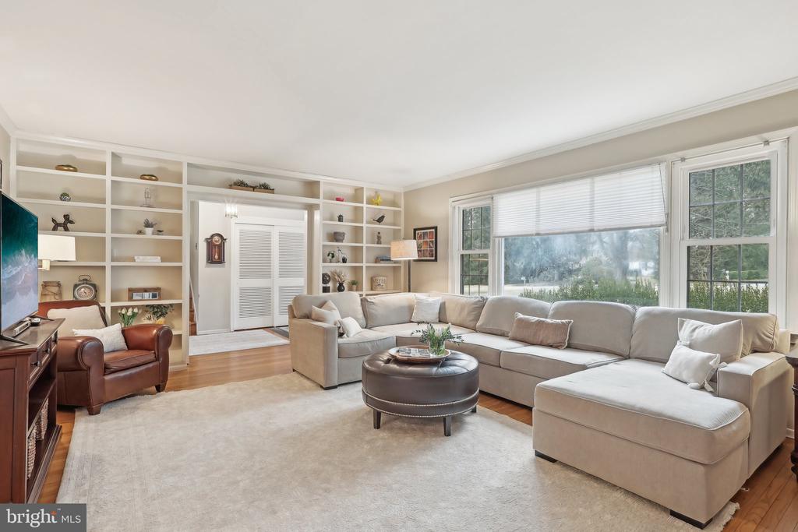
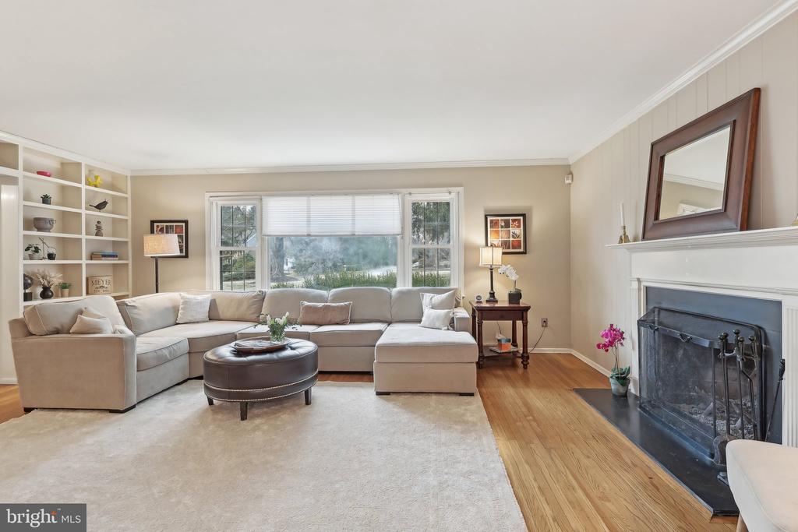
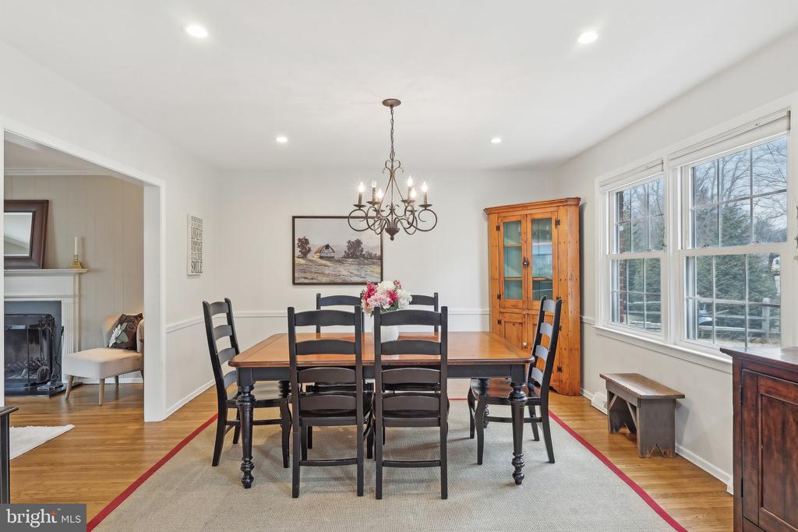
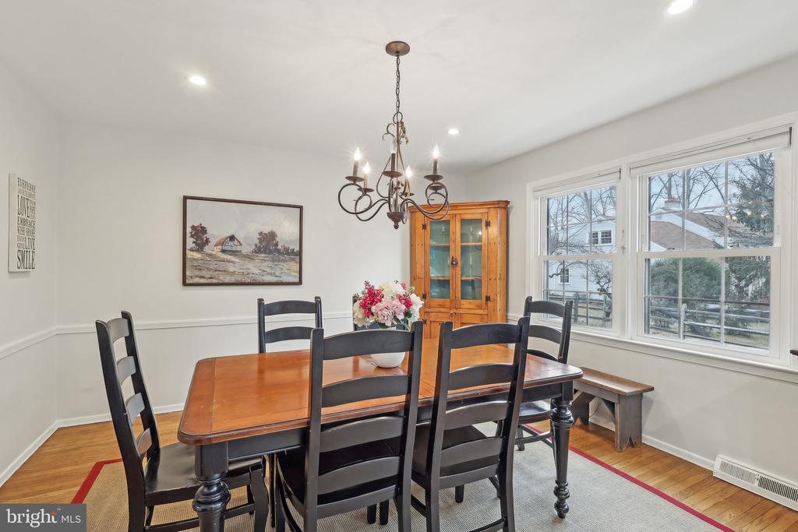
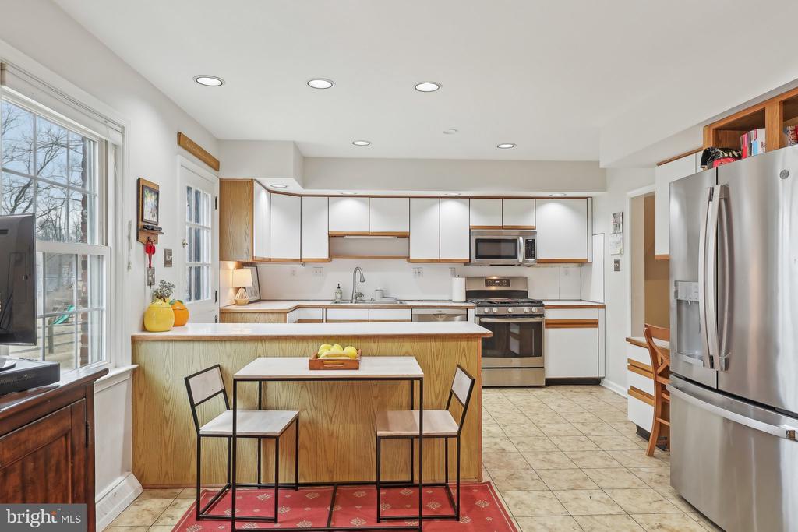
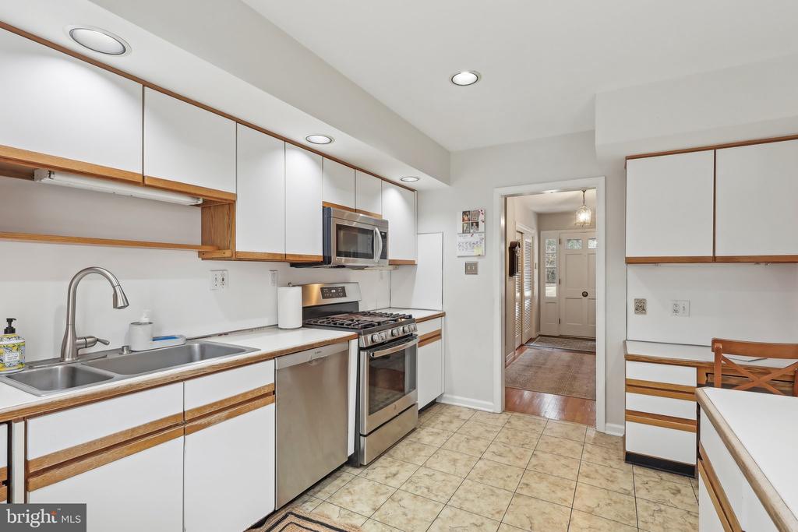
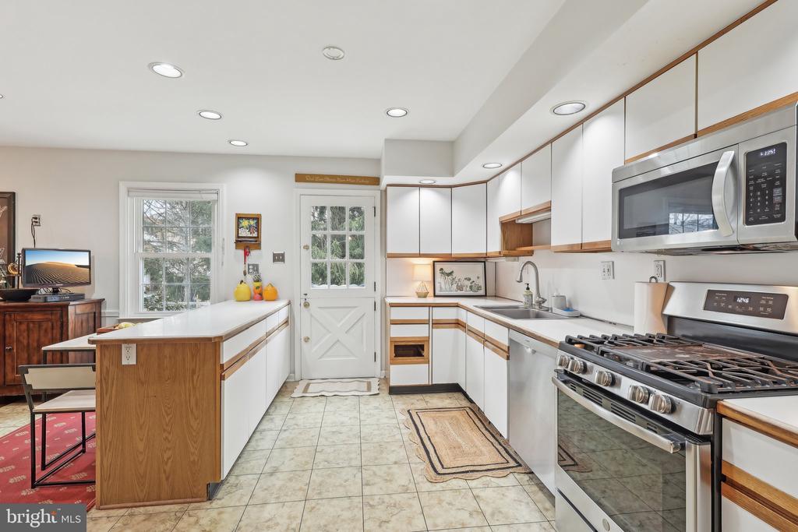
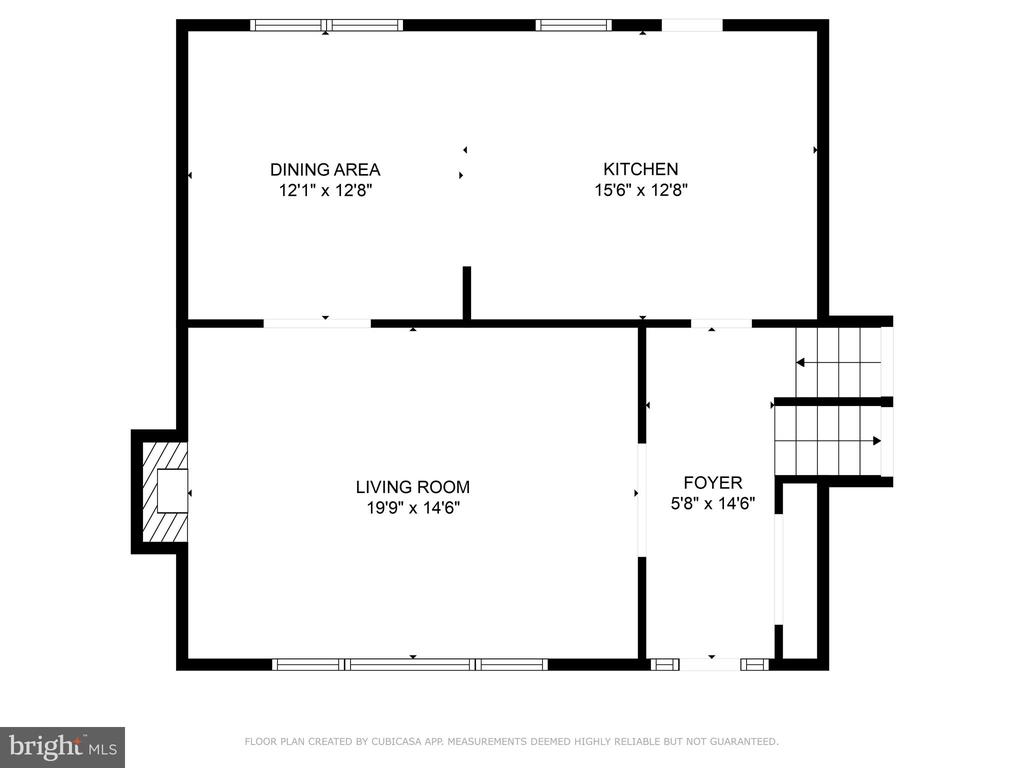
From the front door, step inside to a center foyer with coat closet, gleaming hardwood floors and stone flooring. From there enter a large and welcoming living room with wood burning fireplace, large windows, and built in bookshelves. The room flows to open and spacious dining room with large rear window overlooking fenced rear backyard. The Kitchen is open and features gas cooking and rear door access to backyard. This kitchen offers endless potential for the next buyer to transform.
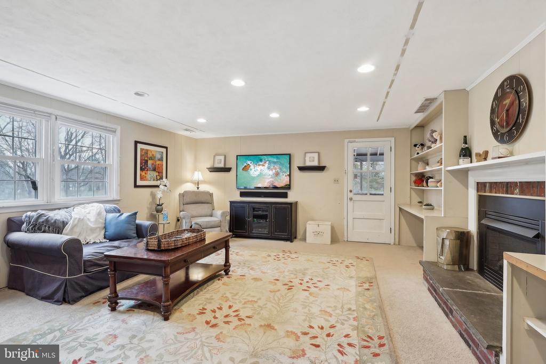
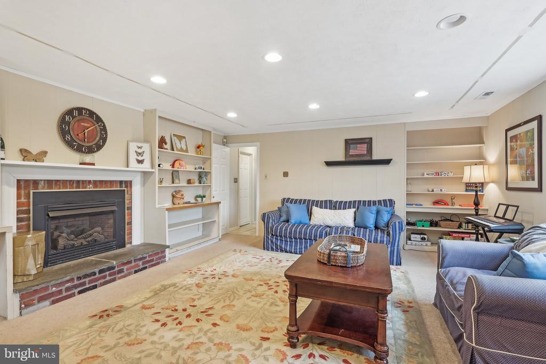
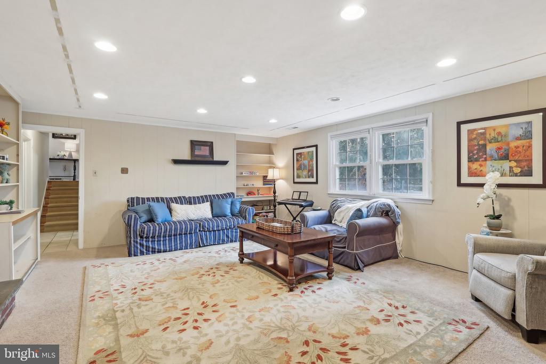
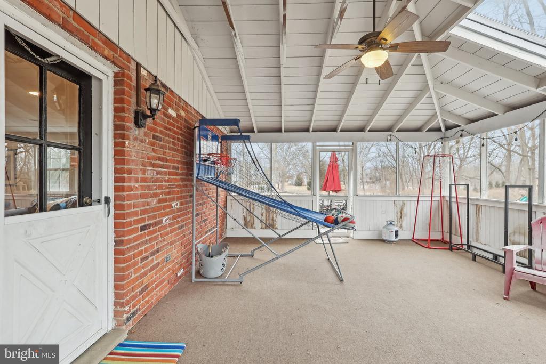
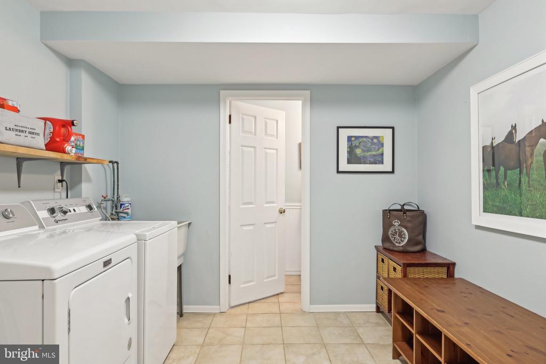
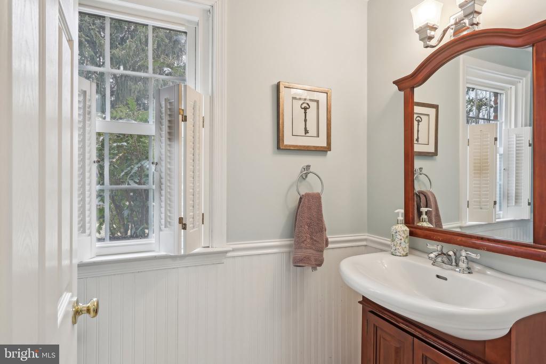
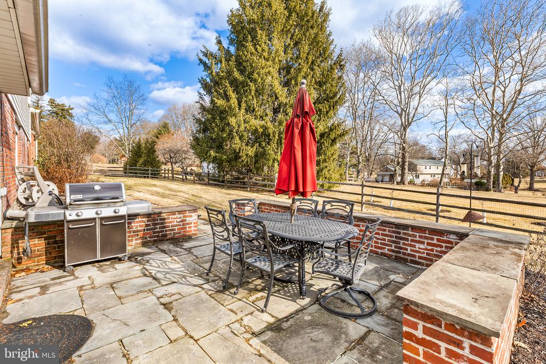
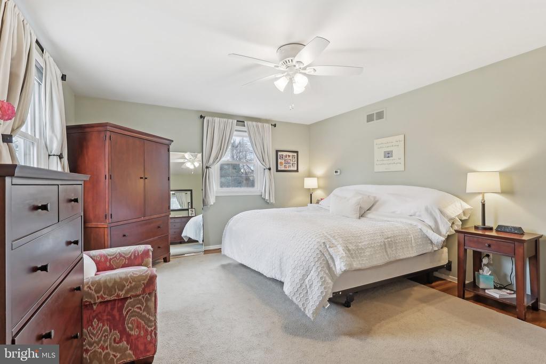
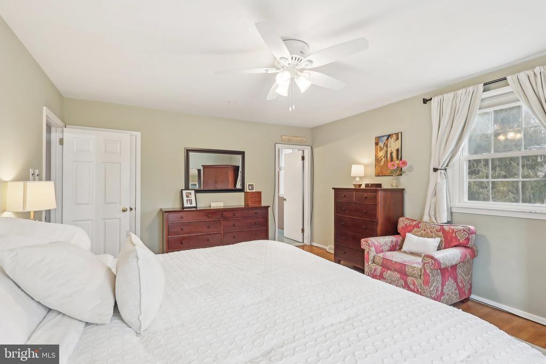
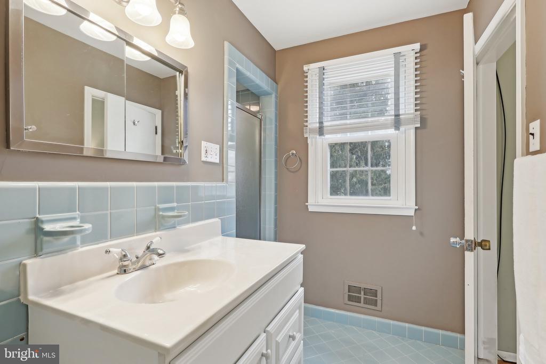
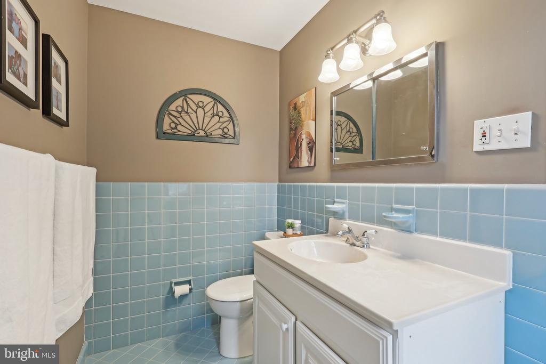
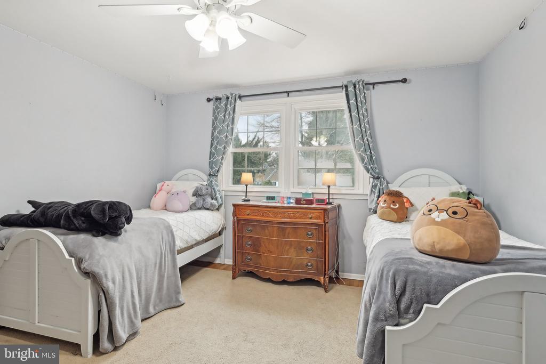
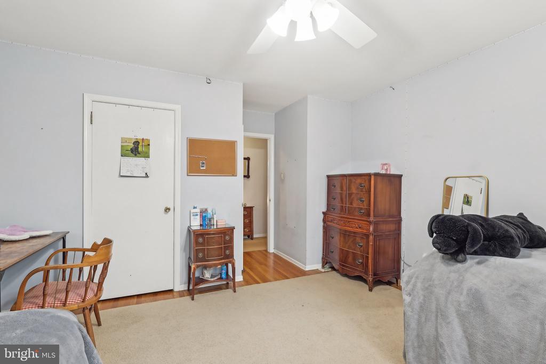
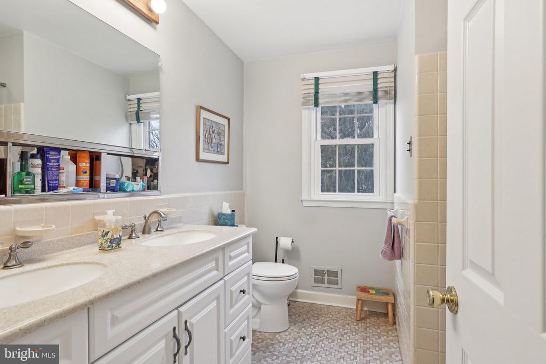
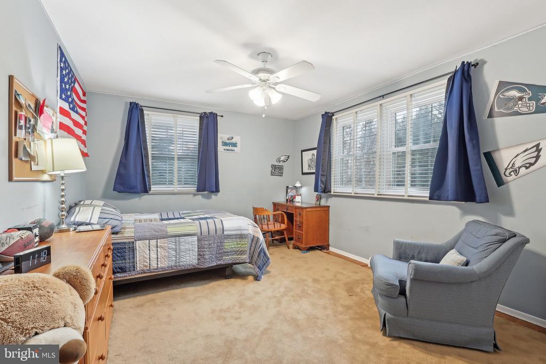
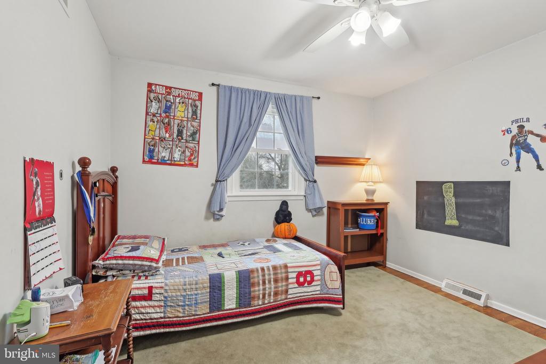
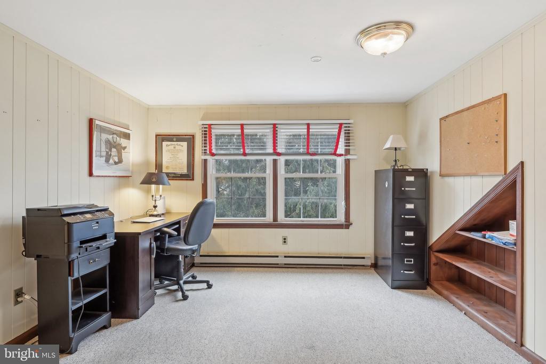
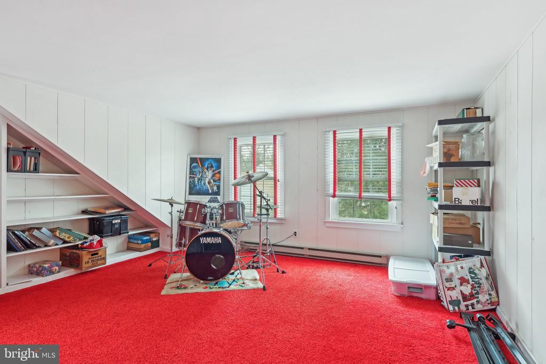
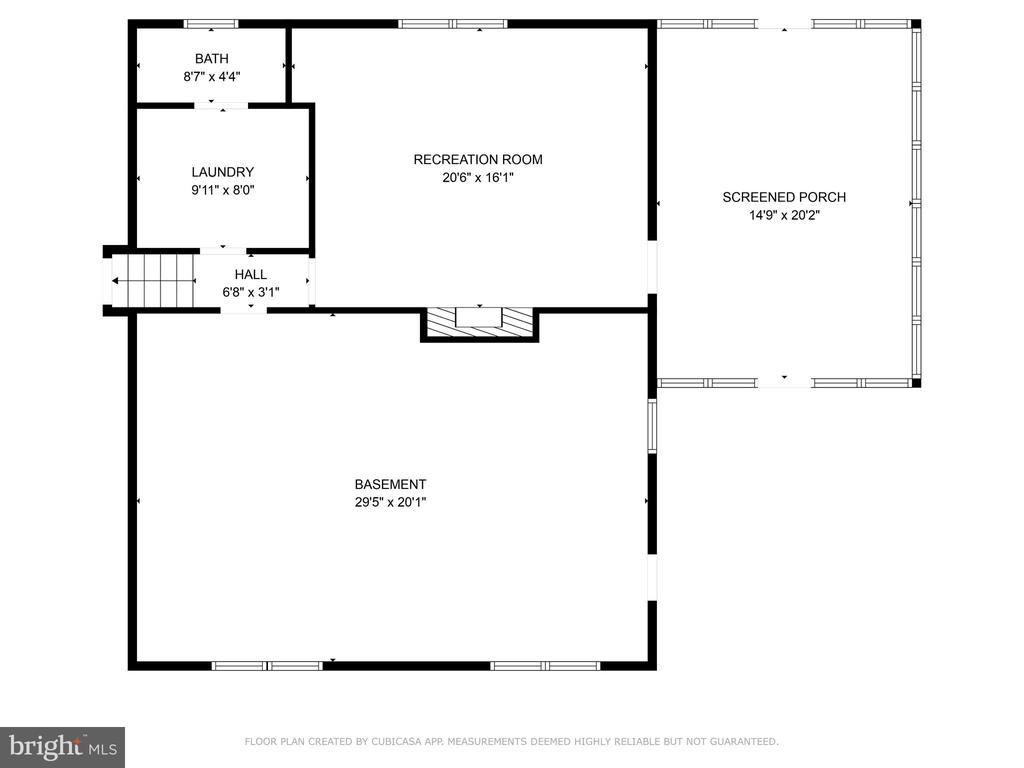
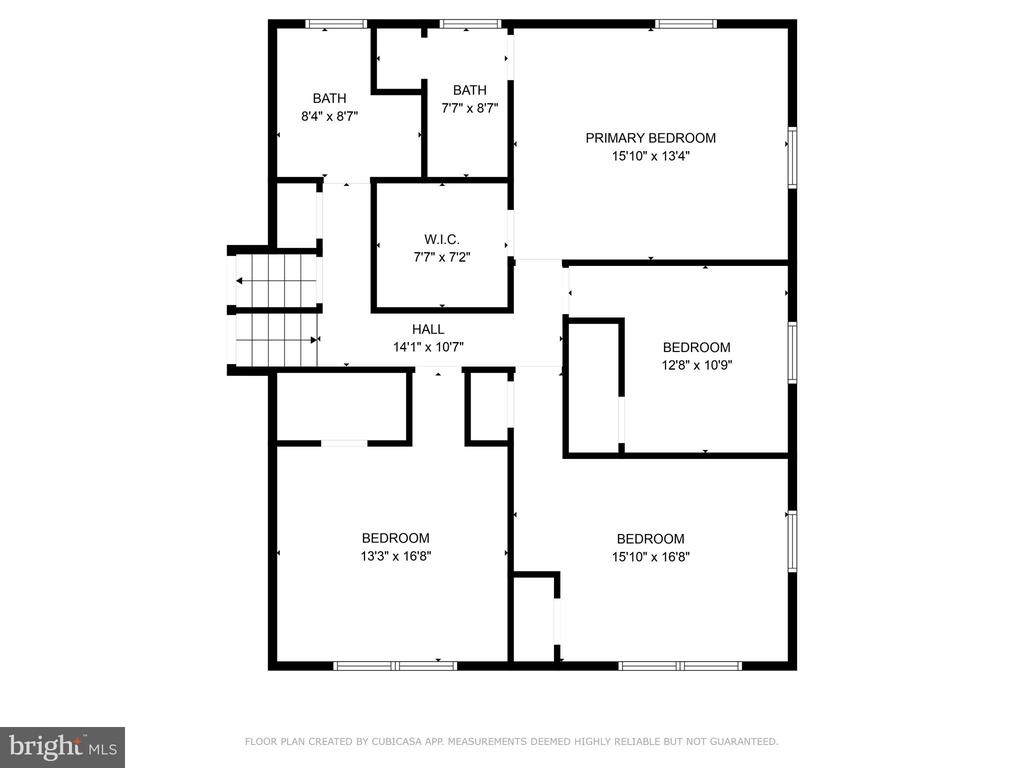
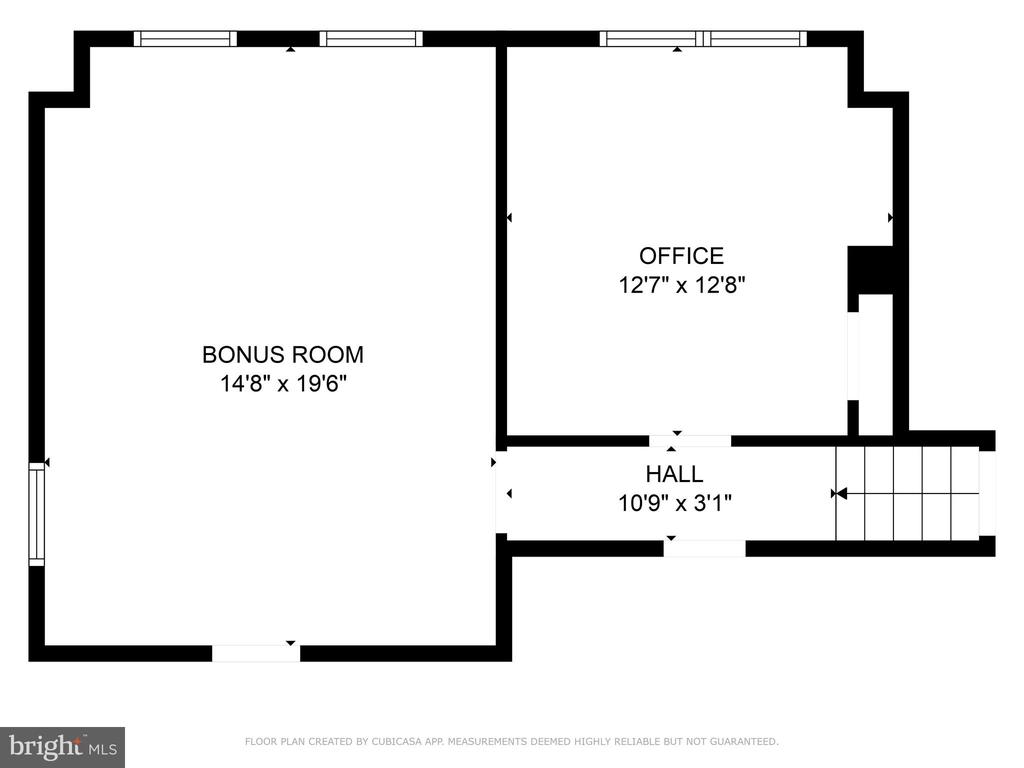
Step down to a hallway that leads to a large and welcoming family room with gas fireplace with brick surround and more built-in bookshelves and recessed lighting. There is a mudroom and laundry room area and a hall bathroom. Additionally, there is a large unfinished area for exercise, utilities and storage with outside access and crawl space access. Beyond the family room there is a large screened in porch with ceiling fan and access to rear patio. The 2nd floor offers a primary suite with a large walk in closet and full bath. Three additional bedrooms and a hall bath with double vanity complete the 2nd floor. There is another spacious third floor with two more bedrooms or bonus area with lots of closet storage. Features include gas heat, replacement windows, maintenance free brick and vinyl siding exterior, public water and sewer. Schedule your showing today!

6
beds

3
baths

3,663 Sq.Ft. LIVING AREA

2 Acres lot

Laura Caterson

Laura Caterson

Dana Zdancewicz

Dana Zdancewicz

Features & Amenities

Interior

  • total bedrooms6
  • Total bathrooms3
  • full bathrooms2
  • half bathroom1
  • Flooring Ceramic Tile, Hardwood
  • other interior Features Ceiling Fan(s), Laundry Chute, Recessed Lighting

Area & Lot

  • Status Sold
  • Date Sold April 22, 2025
  • Living Area3,663 Sq.Ft.
  • Total Area4,163 Sq.Ft.
  • Lot Area2 Acres
  • MLS® IDPACT2091842
  • TypeResidential
  • YEAR BUILT1965
  • NeighborhoodDevon
  • Architecture StylesSplit Level
  • School DistrictTREDYFFRIN-EASTTOWN

Exterior

  • STORIES3
  • Garage Space2.0
  • water SourcePublic
  • PoolNo Pool
  • roofShingle
  • parkingAttached Garage
  • HEAT TYPEForced Air
  • AIR CONDITIONINGCentral A/C
  • sewerPublic Sewer
  • SubstructureCrawl Space, Concrete Perimeter
  • Disability FeaturesNone

Financial

  • Sales Price$1,194,000
  • Real Estate Tax $12,755/yr
  • Zoning RESIDENTIAL
View Virtual Tour

Devon

Part of Philadelphia's Main Line suburbs, Devon is widely known for the Devon Horse Show.

Explore

Work With Us

Whether buying or selling, The Caterson Advantage team offers local expertise, personalized service, and strategic guidance to help you navigate the Devon, PA and Main Line real estate market with confidence.

Follow Me on Instagram