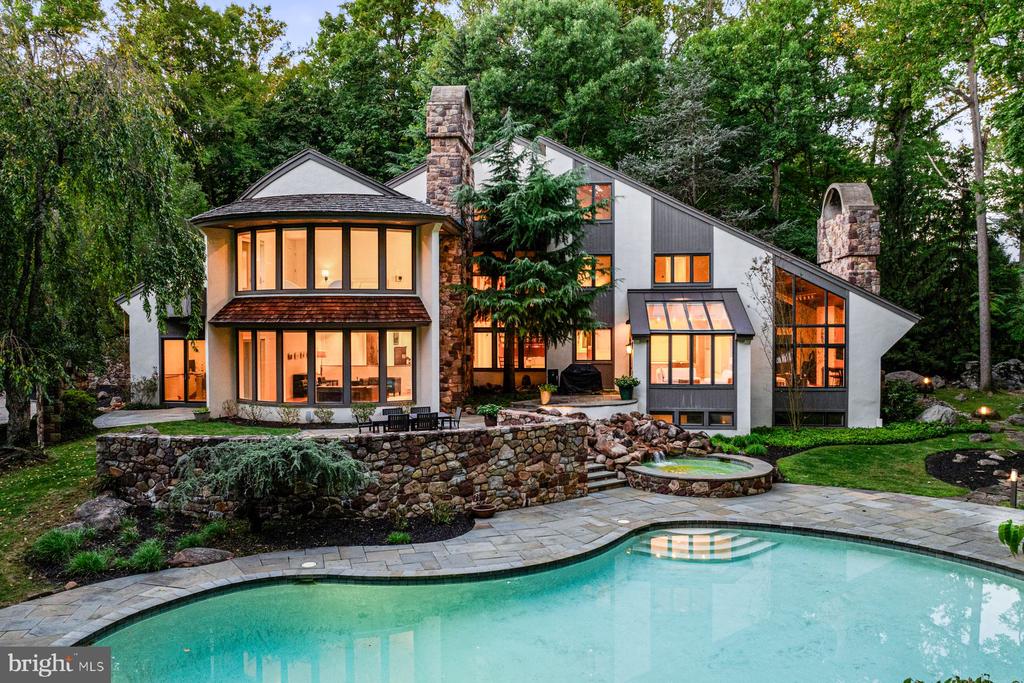
In one of Chester County's most prestigious neighborhoods, this secluded 8,500 sq ft estate offers nearly four acres of private, luxury living with sweeping forest and stream views, a heated pool and spa, breathtaking architecture, and light-filled interiors crafted for both grand entertaining and everyday comfort.
Approach the property from a hidden extension off an already-quiet cul-de-sac, and be welcomed by a stunning stone driveway, additional stone-lined guest parking, and charming stone steps leading through the yard to the front entry. Approaching the home, you'll notice the privacy and rare connection to nature, while enjoying the warmth of a neighborhood where homes are hidden from view yet close enough for a friendly community feel. The convenient location is unparalleled, with shopping and dining on the Main Line just minutes away, as well as the nationally acclaimed T/E School District. This unique combination- private retreat in nature with top-tier schools and local amenities minutes away- is rarely found.
Here, mornings begin in a peaceful habitat where you wake to birdsong and rustling leaves, and enjoy your coffee while watching deer, chipmunks, and turtles visit from the surrounding forest. Designed by acclaimed architect Mark Stanish and crafted by Pohlig Builders, the home offers light-filled spaces with beautiful forest views from every room.
The primary bedroom is a true haven with a curved wall of windows, a deck overlooking the wooded grounds, and a 14-foot heated cathedral ceiling. The spa-like bath features a two-person Jacuzzi with marble surround, heated floors, a seated shower, and dual walk-in closets.
The soaring 3-story travertine foyer sets the tone for welcoming guests, framed by dramatic walls of windows. The spacious living room features oak floors, a gas fireplace with carved stone mantel, and glass doors opening to a slate terrace with forest and stream views. The formal dining room dazzles with marble floors and sliders to a private deck, perfect for intimate dinners. Multiple home office spaces invite creativity, with gorgeous views, unique rooflines, and oak floors.
At the heart of the home, the chef's kitchen is outfitted with Gaggenau gas cooktops, a grilling station, induction cooktop with range hood, Bosch dishwasher, Sub-Zero refrigerator/freezer and ice maker, double ovens, and abundant cabinetry and prep space. The sun-drenched breakfast room, with windows on all sides, opens directly to the terrace and outdoor grilling area, while the adjacent family room boasts an 18-foot vaulted ceiling, built-in cabinetry, a stone fireplace, and floor-to-ceiling windows bringing the outdoors in.
The expansive lower level is an entertainer's dream, with a wine tasting room and classic brick wine cellar for 550 bottles, an Art Deco kitchenette, custom bar, and refreshed recreation spaces including a finished exercise room, pool table room, media room with fireplace, automated shades, movie-size TV, and game zone with foosball and air hockey--ideal for movie or pizza nights.
Outside, the heated pool and spa form a boutique-resort oasis beneath a canopy of trees, with surrounding flora, outdoor speakers, and subtle lighting for both sunny afternoons and evening swims.
With its rare blend of natural beauty, architectural sophistication, and premier location, this property is more than a home--it's a private sanctuary where luxury, design, and nature exist in perfect harmony, just minutes from the heart of the Main Line.