
4 HOPE LANE
4 HOPE LANE
4 HOPE LANE
4 HOPE LANE
4 HOPE LANE
4 HOPE LANE
4 HOPE LANE
4 HOPE LANE
4 HOPE LANE
4 HOPE LANE
4 HOPE LANE
4 HOPE LANE
4 HOPE LANE
4 HOPE LANE
4 HOPE LANE
4 HOPE LANE
4 HOPE LANE
4 HOPE LANE
4 HOPE LANE
4 HOPE LANE
4 HOPE LANE
4 HOPE LANE
4 HOPE LANE
4 HOPE LANE
4 HOPE LANE
4 HOPE LANE
4 HOPE LANE
4 HOPE LANE
4 HOPE LANE
4 HOPE LANE
4 HOPE LANE
4 HOPE LANE
4 HOPE LANE
4 HOPE LANE
4 HOPE LANE
4 HOPE LANE
4 HOPE LANE
4 HOPE LANE
4 HOPE LANE
4 HOPE LANE
4 HOPE LANE
4 HOPE LANE
4 HOPE LANE
SEE ALL PHOTOS
4 HOPE LANE
4 HOPE LANE
4 HOPE LANE
4 HOPE LANE
4 HOPE LANE
4 HOPE LANE
4 HOPE LANE
4 HOPE LANE
4 HOPE LANE
4 HOPE LANE
4 HOPE LANE
4 HOPE LANE
4 HOPE LANE
4 HOPE LANE
4 HOPE LANE
4 HOPE LANE
4 HOPE LANE
4 HOPE LANE
4 HOPE LANE
4 HOPE LANE
4 HOPE LANE
4 HOPE LANE
4 HOPE LANE
4 HOPE LANE
4 HOPE LANE
4 HOPE LANE
4 HOPE LANE
4 HOPE LANE
4 HOPE LANE
4 HOPE LANE
4 HOPE LANE
4 HOPE LANE
4 HOPE LANE
4 HOPE LANE
4 HOPE LANE
4 HOPE LANE
4 HOPE LANE
4 HOPE LANE
4 HOPE LANE
4 HOPE LANE
4 HOPE LANE
4 HOPE LANE
4 HOPE LANE
Sold

4 HOPE LANE

4 HOPE LANE, VALLEY FORGE, PA 19481

$665,000
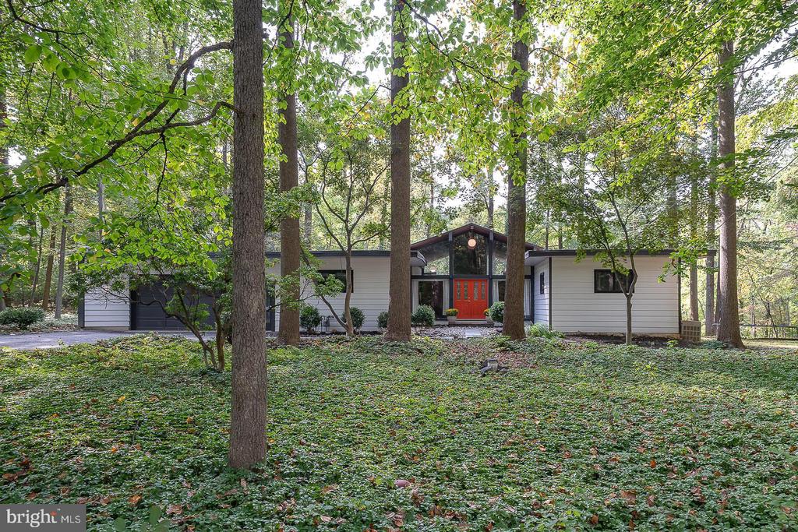
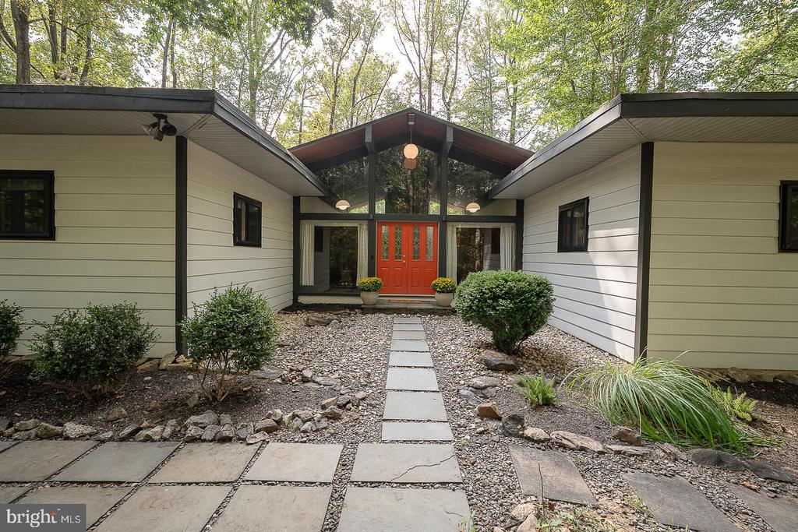
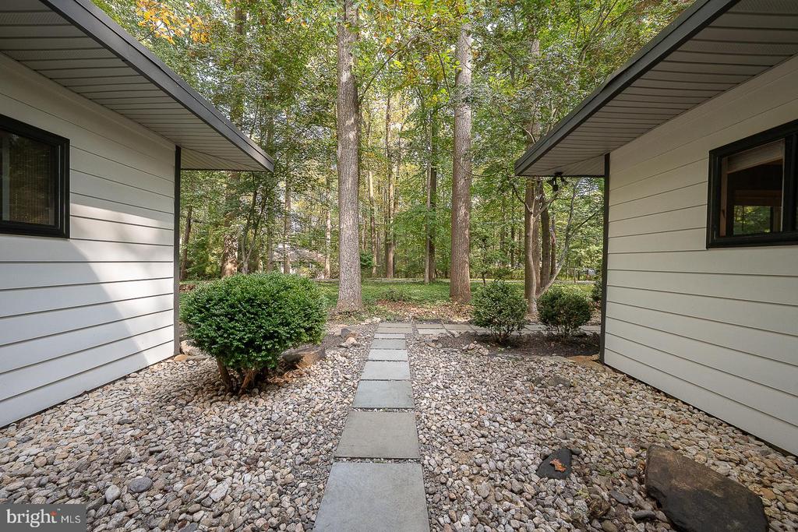
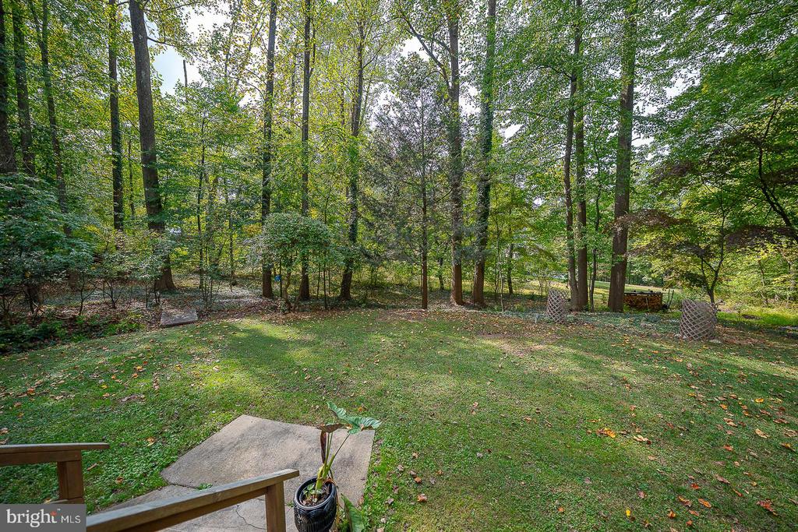
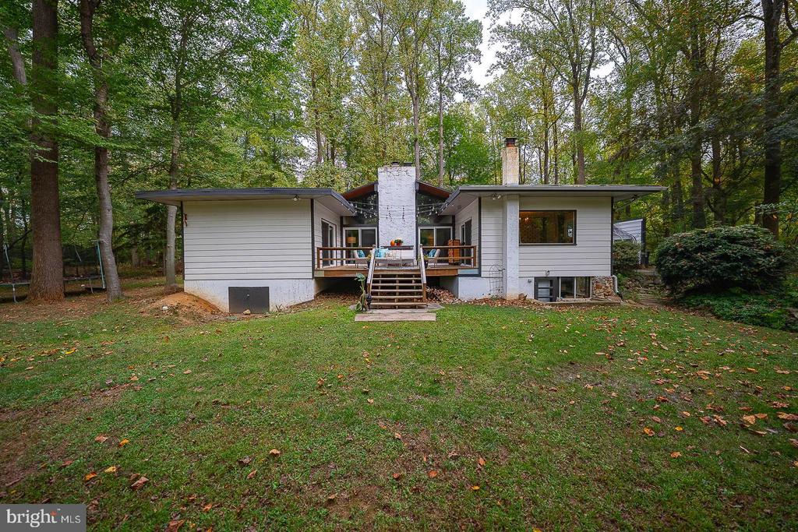
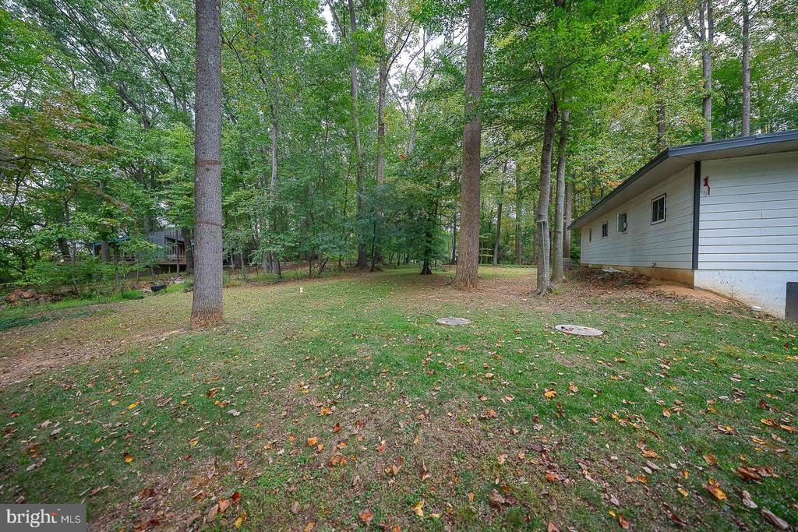
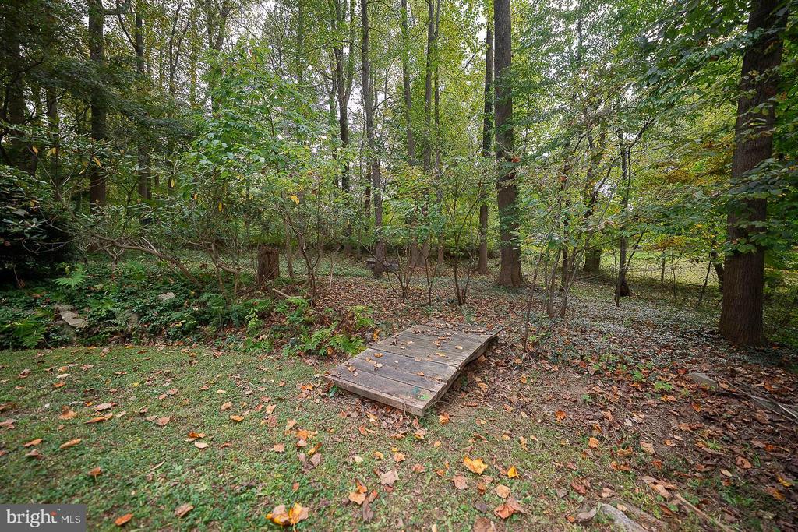
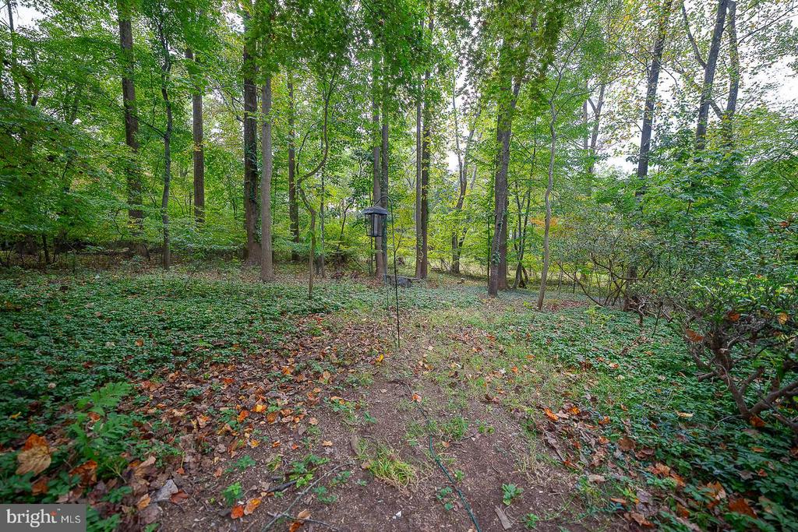
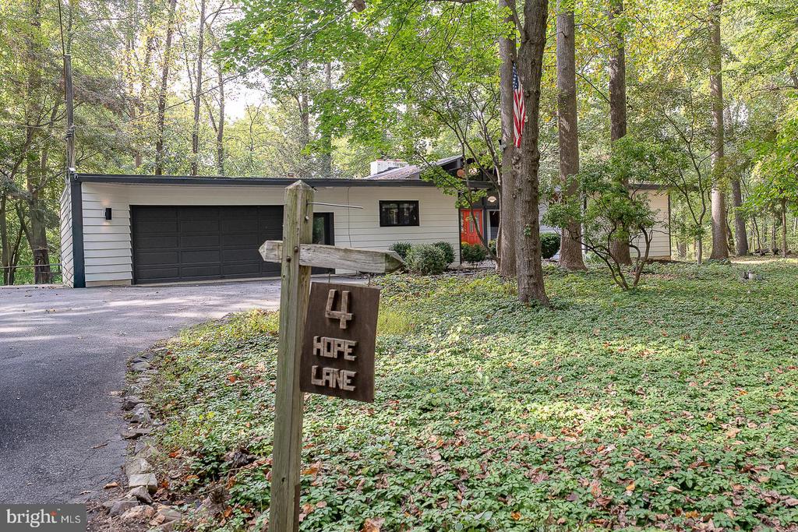
Welcome to this wonderful 4-bedroom, 3-bath Mid-Century Modern home located on a private, wooded, flat 1-acre lot in highly sought-after Schuylkill Township, within the Phoenixville School District. Designed with a classic contemporary feel and updated with modern touches, this home offers both character and comfort, surrounded by the peace and tranquility of Valley Forge Mountain living.
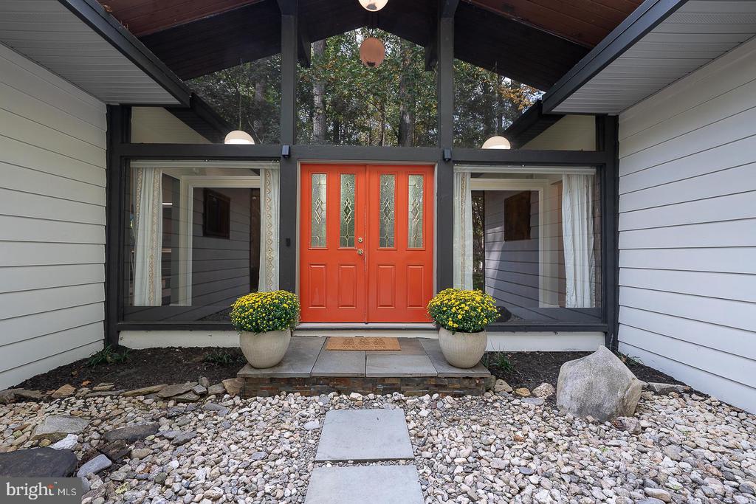
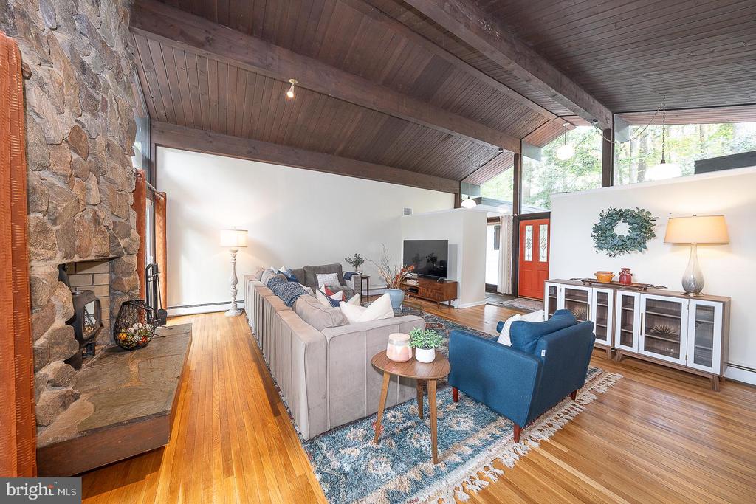
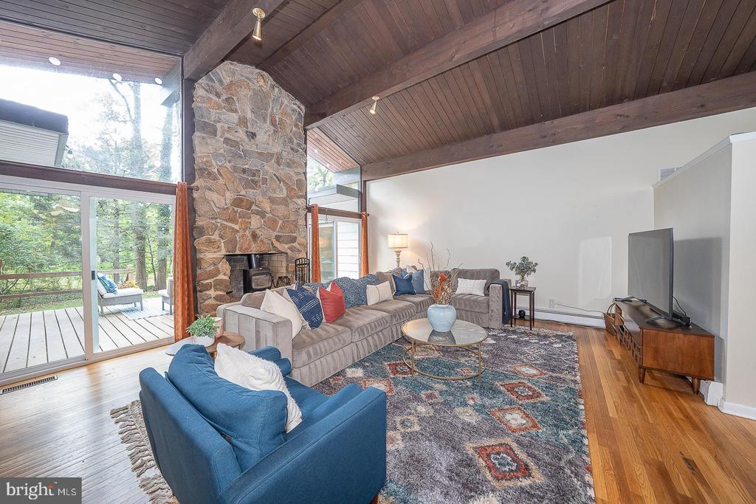
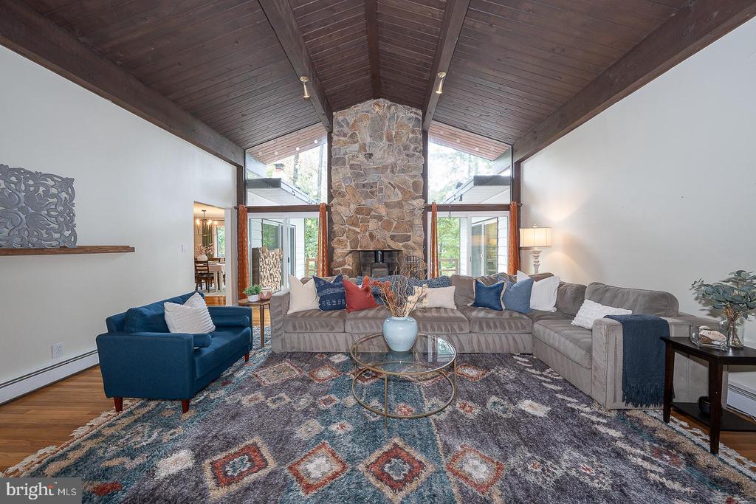
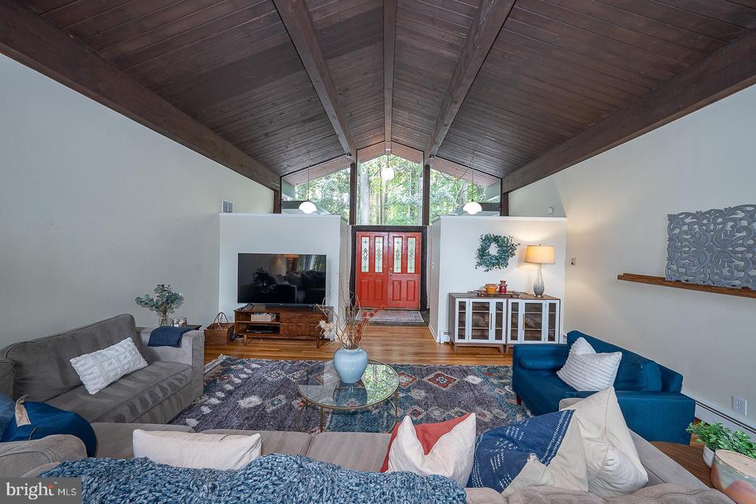
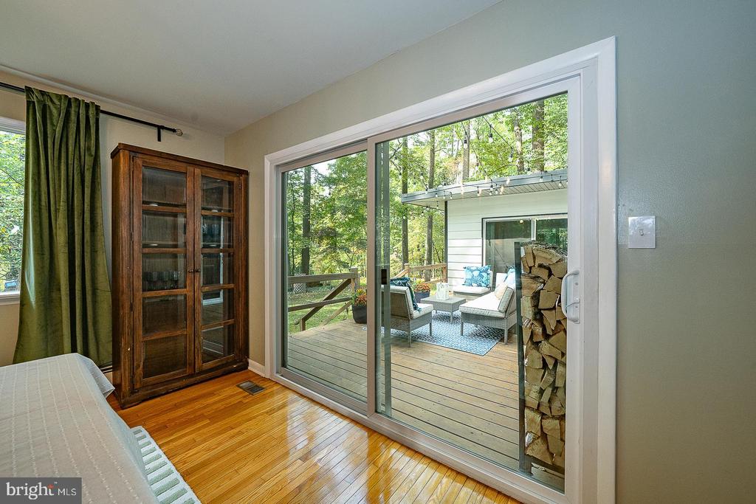
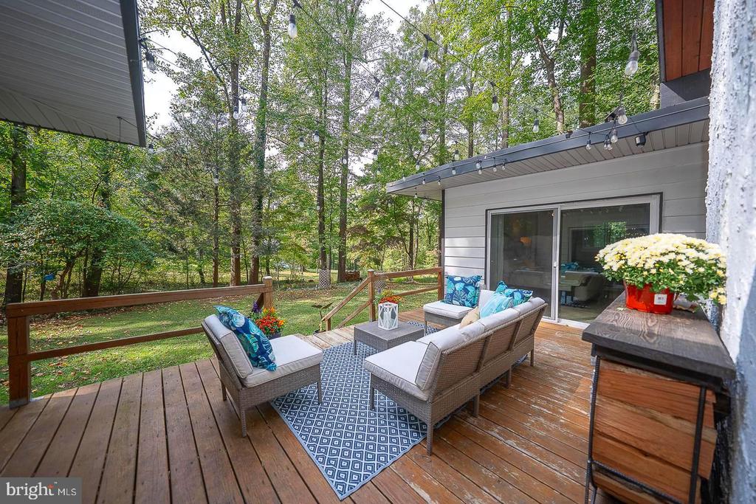
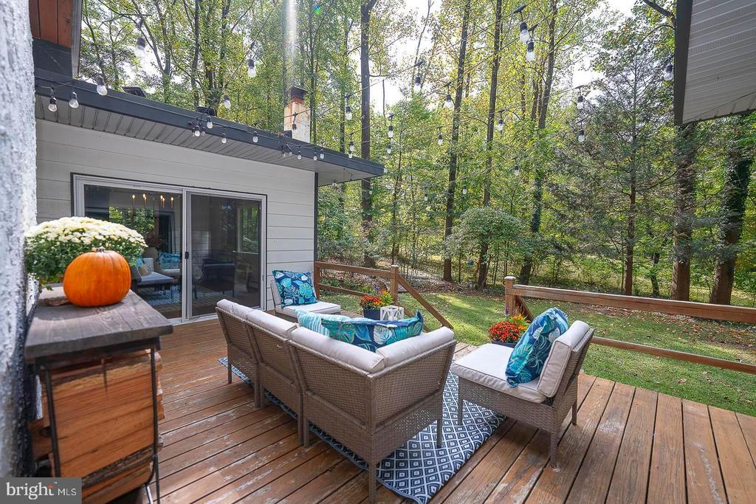
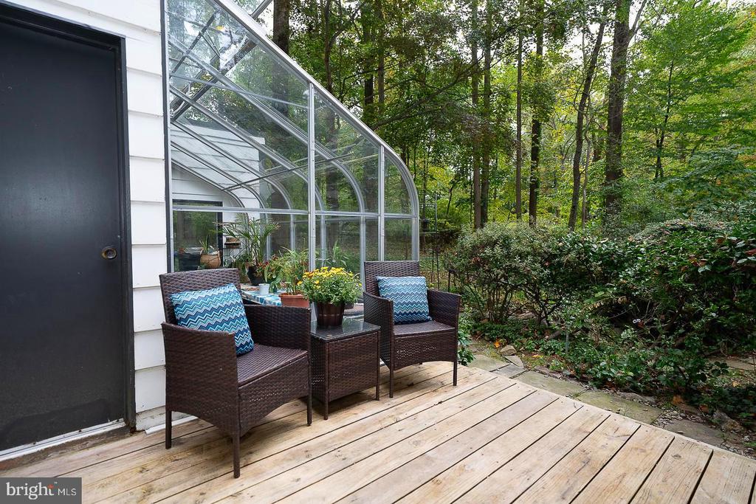
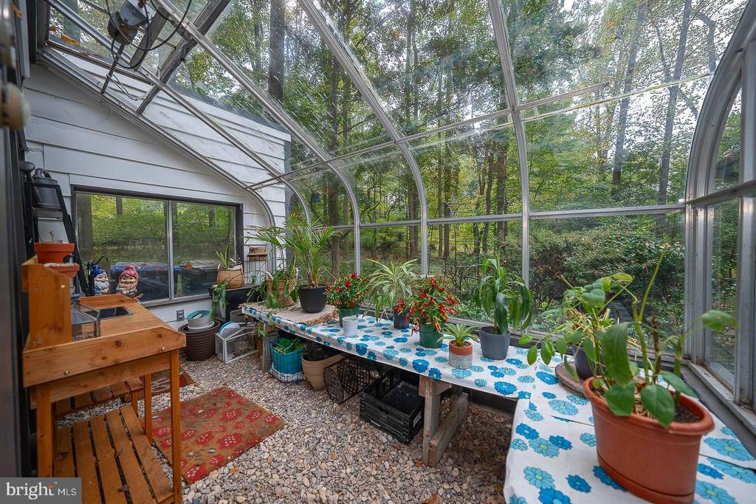
As you step inside, you're greeted by a dramatic soaring wood cathedral ceiling that sets the tone for the open and airy main living spaces. Walls of glass invite an abundance of natural light, creating seamless views of the private backyard and mature trees. The expansive living room boasts a wood stove, perfect for cozy evenings, and dual sliding doors that open to a spacious 12x20 deck, ideal for outdoor entertaining or quiet relaxation. A second deck off of the kitchen leads to a wonderful 14x7 temperature and humidity controlled greenhouse, offering year-round gardening opportunities.
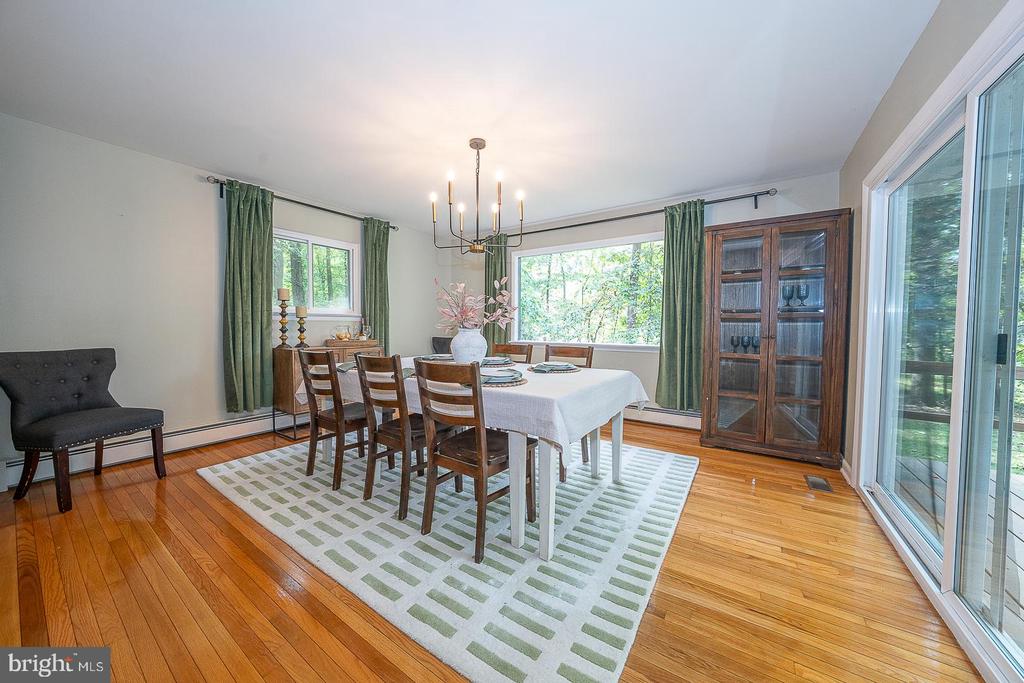
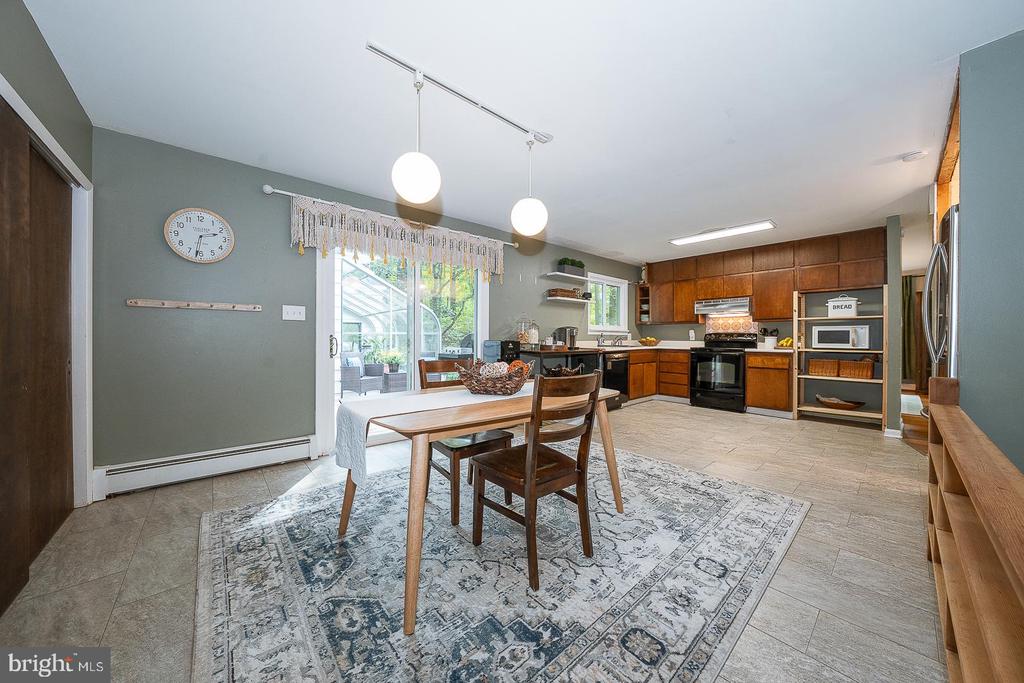
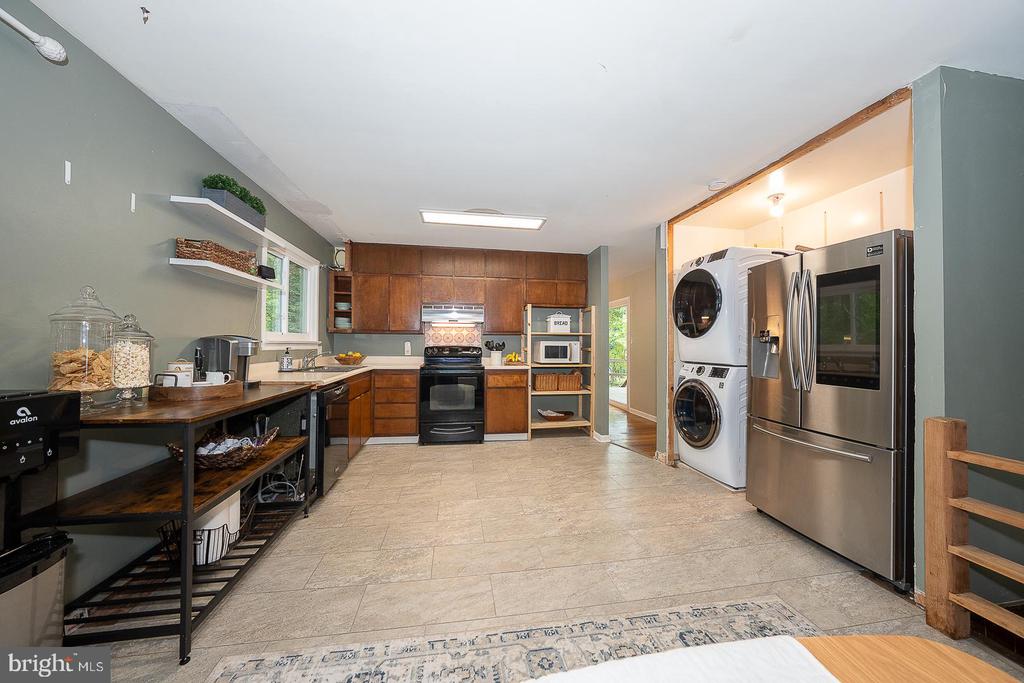
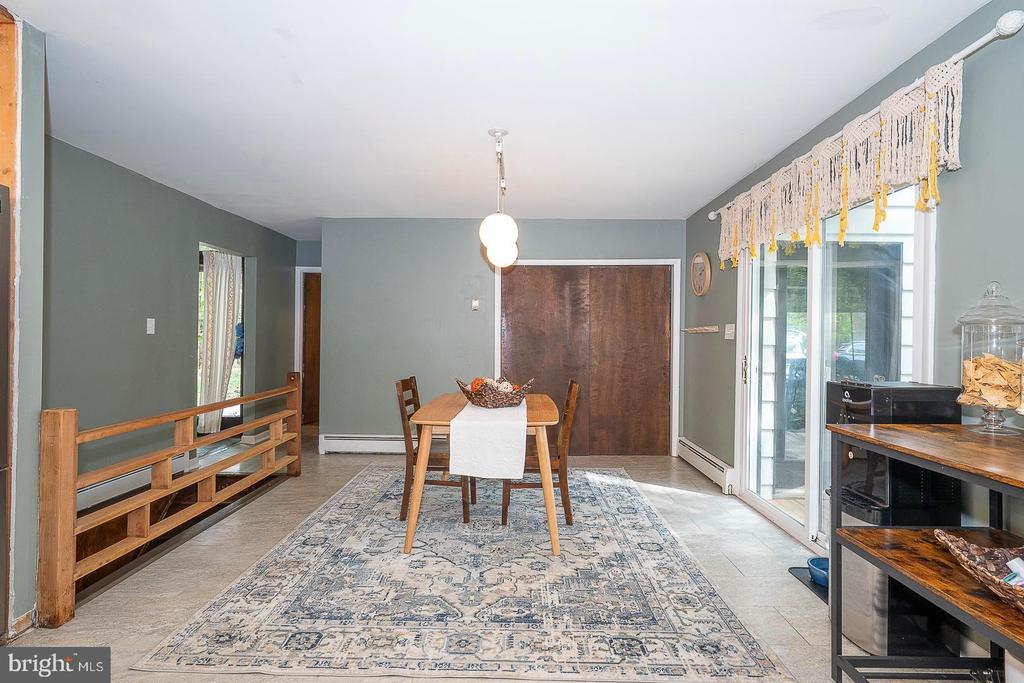
The kitchen provides an oversized footprint, awaiting your personal touch to transform even further into the heart of the home. Plenty of space to add a large island or dining table. The wonderful, newer stainless refrigerator, large slider to the side updated deck and greenhouse, and some classic contemporary lighting are a great start. Adjacent, the dining area, with a large picture window and sliders to the deck, flows easily into the main living spaces, making entertaining effortless.
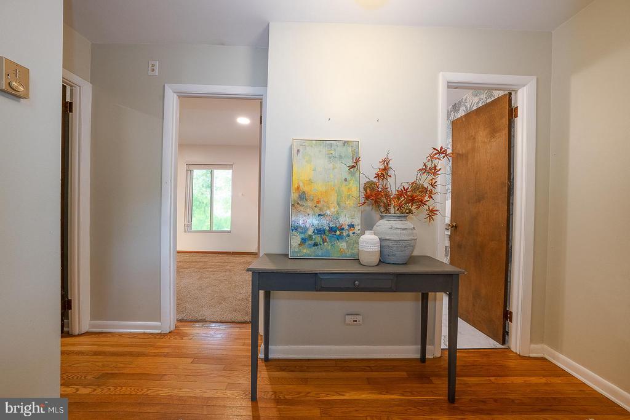
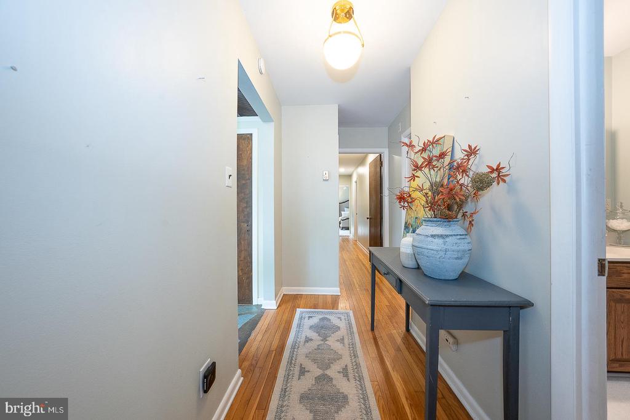
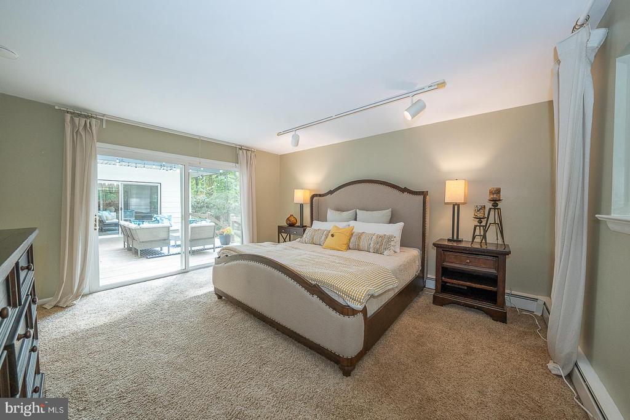
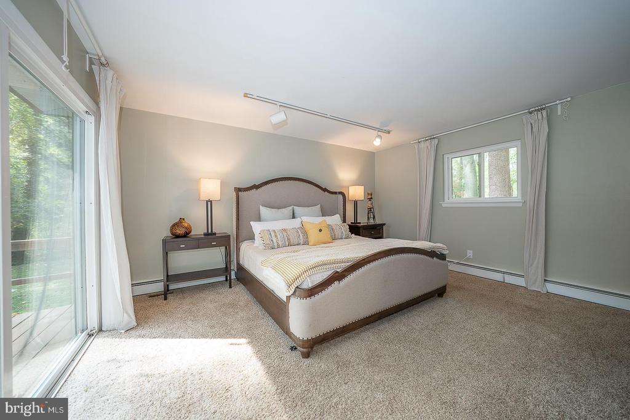
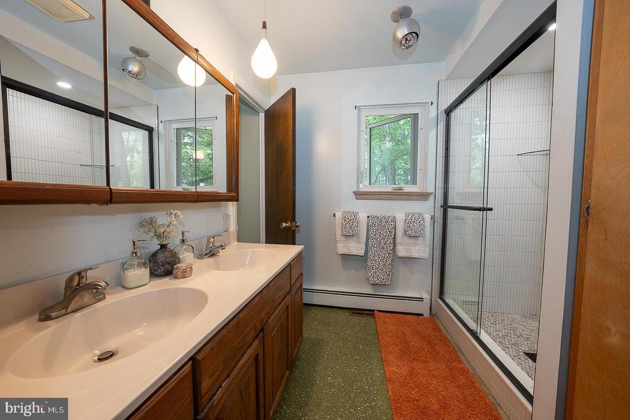
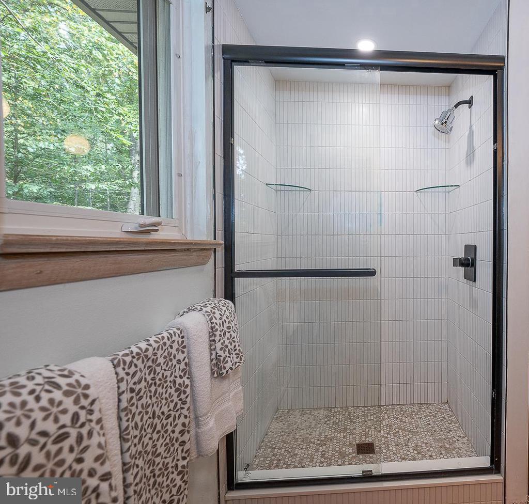
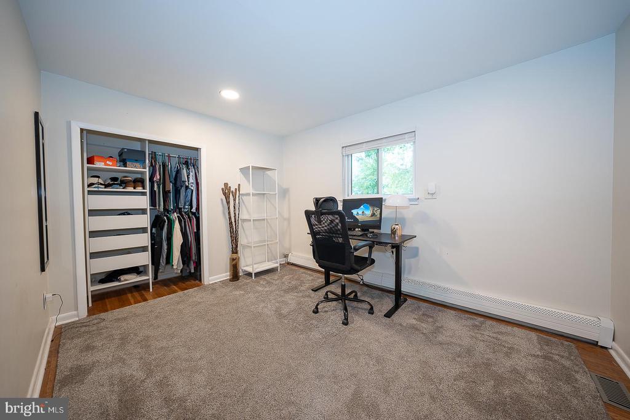
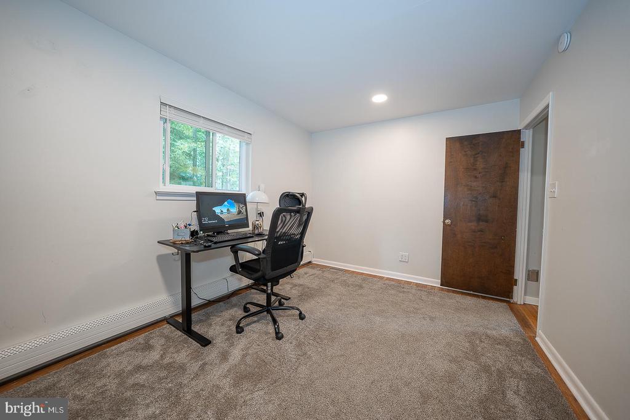
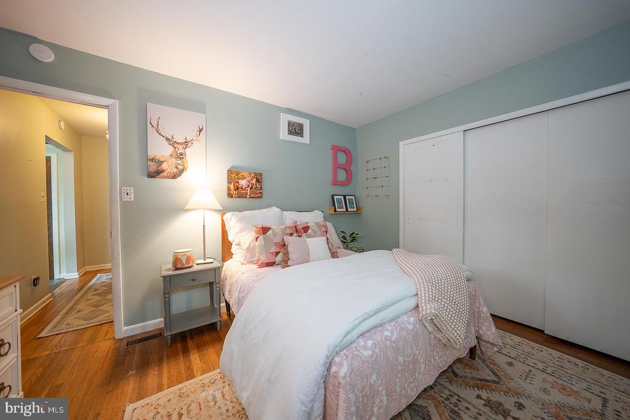
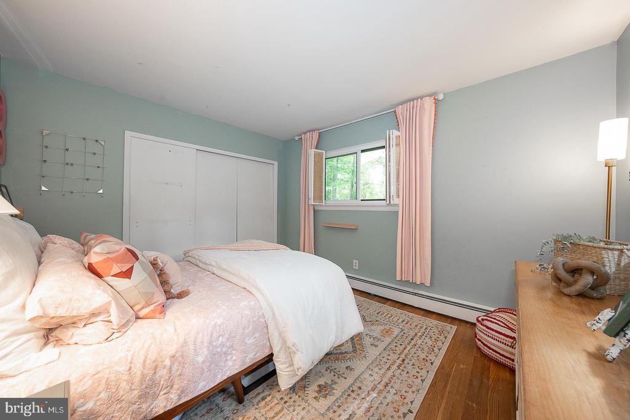
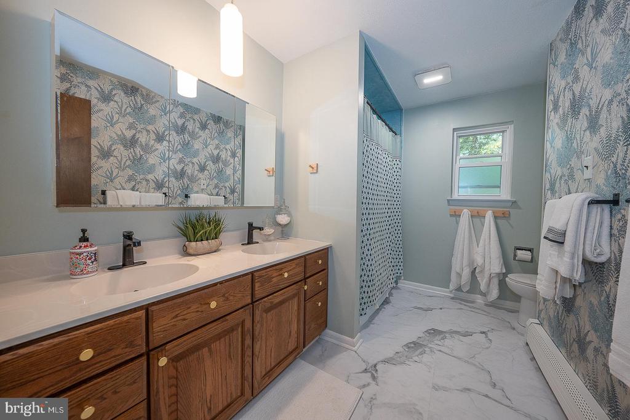
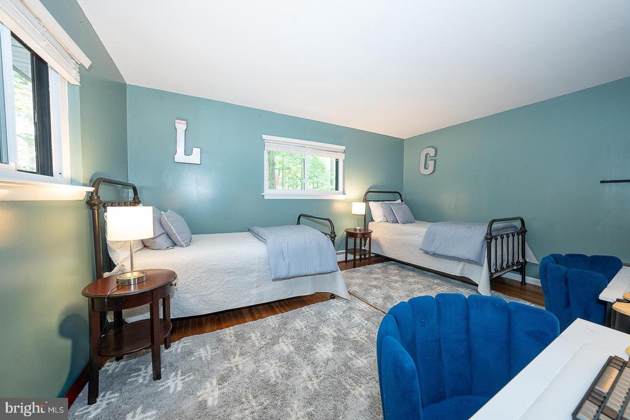
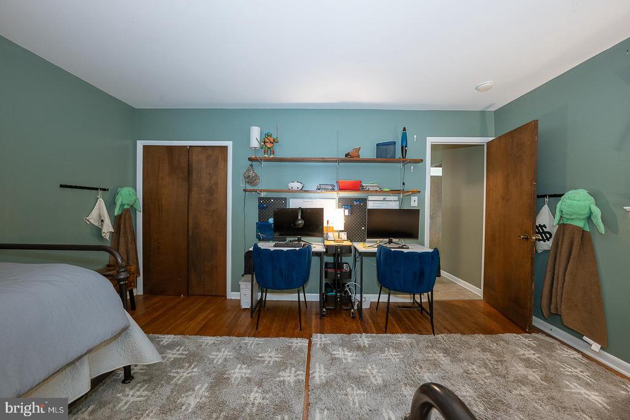
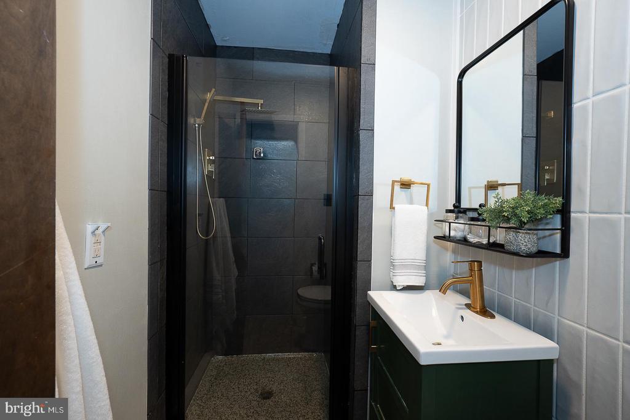
The primary suite offers a true retreat, featuring an updated en-suite walk-in shower, private access to the deck, and tranquil views. Three additional generously sized bedrooms and two additional full baths provide ample space for family, guests, or a home office. All bedrooms are on the main floor.
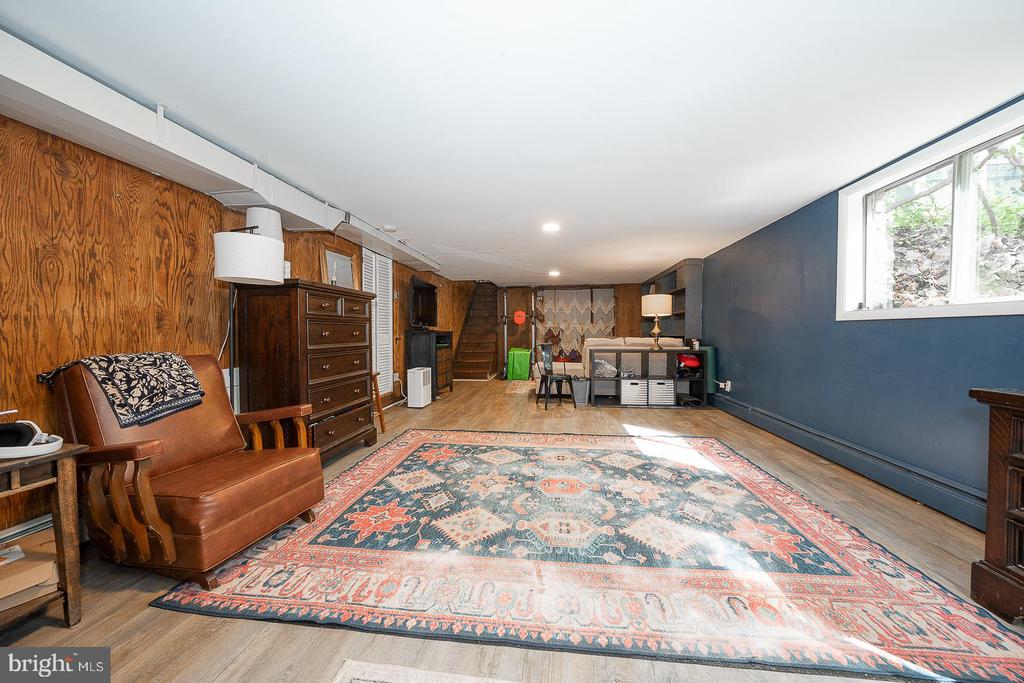
The finished walkout basement adds versatility with another wood stove, a large recreation area, and direct access to the outdoors -- perfect for game nights, a media room, or extended living space. The finished basement adds approx. 400+ sq feet of additional living space.
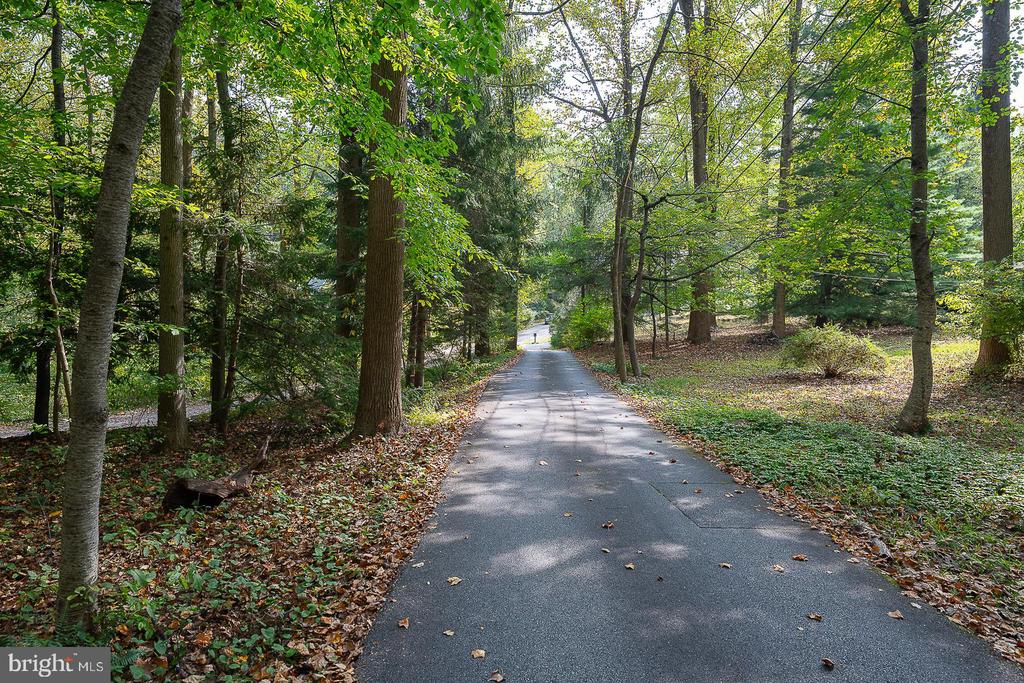
This home has been well cared for with many important updates including a newer well water treatment system with UV (2021), septic system updates including a new tank (2021), interior and exterior painting (2021), most windows and doors replaced 2022, newer high-end refrigerator, and newer washer and dryer (2024). The property also includes a 2-car garage, driveway parking for 4+ cars, and an invisible fence system with 2 dog collars.
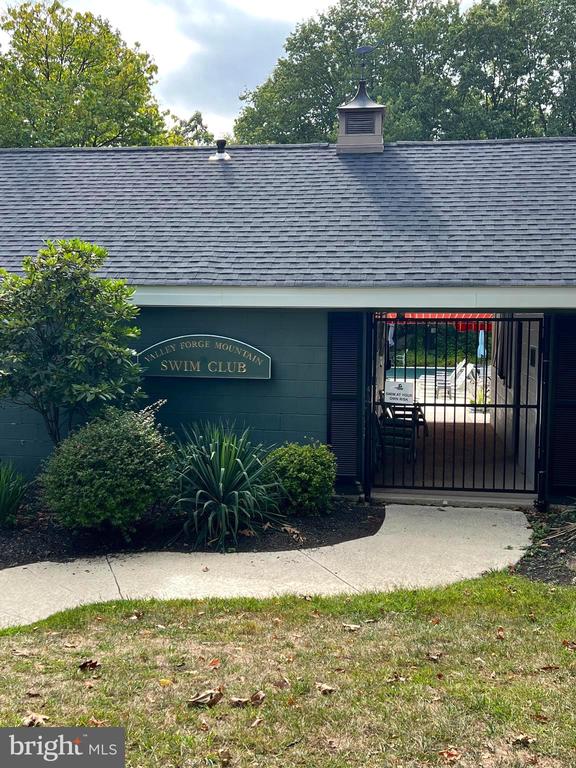
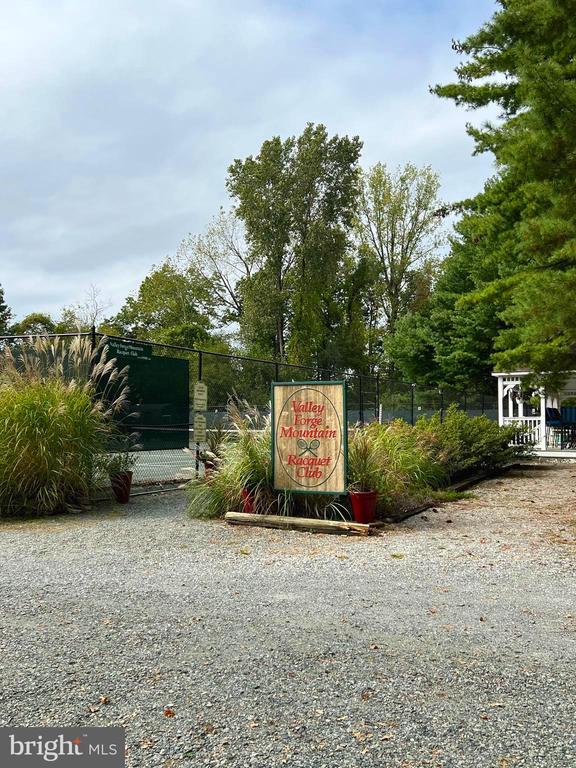
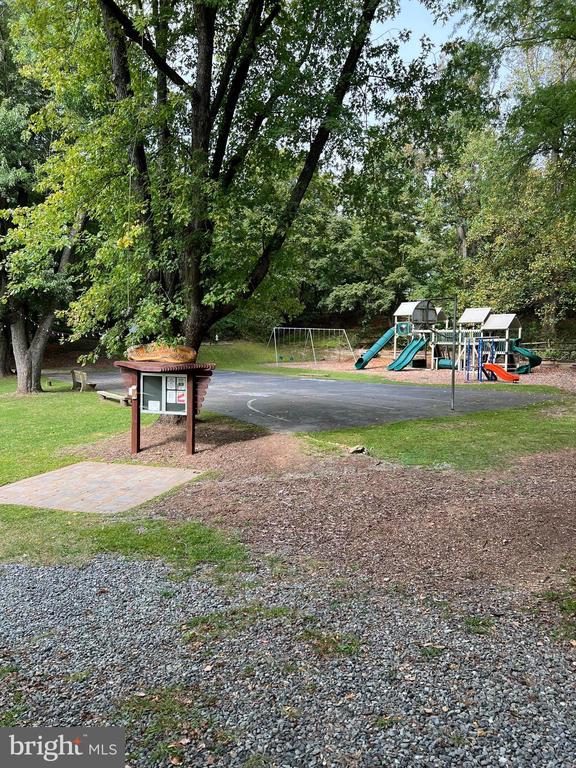
Beyond the home itself, residents of Valley Forge Mountain can opt to join the neighborhood association and swim club, offering year-round social and recreational activities. The location is unmatched -- enjoy easy access to Valley Forge Park, the Schuylkill River Trail, downtown Phoenixville's shops and dining, the YMCA, and major commuter routes including 202, 422, 676, and the PA Turnpike.
With its unique design, serene setting, and thoughtful updates, this property is ready to welcome its next owner to enjoy all the benefits of contemporary living in a tranquil, yet convenient location.

4
beds

3
baths

2,700 Sq.Ft. LIVING AREA

1 Acres lot

Laura Caterson

Laura Caterson

Features & Amenities

Interior

  • total bedrooms4
  • Total bathrooms3
  • full bathrooms3
  • Laundry room Main Floor
  • Flooring Hardwood, Carpet, Laminated, Vinyl
  • APPLIANCES Dishwasher, Washer, Dryer, ENERGY STAR Refrigerator, Extra Refrigerator/Freezer, Icemaker, Oven/Range - Gas
  • other interior Features Bathroom - Walk-In Shower, Bathroom - Tub Shower, Breakfast Area, Built-Ins, Dining Area, Entry Level Bedroom, Exposed Beams, Family Room Off Kitchen, Kitchen - Eat-In, Primary Bath(s), Recessed Lighting, Water Treat System, Window Treatments, Wood Floors, Other

Area & Lot

  • Status Sold
  • Date Sold December 16, 2025
  • Living Area2,700 Sq.Ft.
  • Total Area2,700 Sq.Ft.
  • Lot Area1 Acres
  • MLS® IDPACT2109492
  • TypeResidential
  • YEAR BUILT1964
  • NeighborhoodWayne
  • Architecture StylesContemporary, Ranch/Rambler
  • View DescriptionTrees/Woods, Street
  • School DistrictPHOENIXVILLE AREA

Exterior

  • STORIES2
  • Garage Space2.0
  • water SourceWell
  • utilitiesCable TV, Phone
  • PoolNo Pool
  • roofArchitectural Shingle, Asphalt, Pitched, Flat
  • lot featuresCul-de-sac, Front Yard, Level, Rear Yard, Side Yard(s), Trees/Wooded
  • parkingAttached Garage
  • HEAT TYPEHot Water
  • AIR CONDITIONINGCentral A/C
  • sewerOn Site Septic
  • SubstructureBlock
  • Disability FeaturesNone

Financial

  • Sales Price$665,000
  • Real Estate Tax $7,649/yr
  • Zoning R10 RES

Wayne

A picturesque enclave in Pennsylvania's Main Line that offers a sophisticated living experience appealing to both home buyers and sellers.

Explore

Work With Us

Whether buying or selling, The Caterson Advantage team offers local expertise, personalized service, and strategic guidance to help you navigate the Devon, PA and Main Line real estate market with confidence.

Follow Me on Instagram