Leave a Message

Thank you for your message. We will be in touch with you shortly.

514 NORTHWICK LANE
514 NORTHWICK LANE
514 NORTHWICK LANE
514 NORTHWICK LANE
514 NORTHWICK LANE
514 NORTHWICK LANE
514 NORTHWICK LANE
514 NORTHWICK LANE
514 NORTHWICK LANE
514 NORTHWICK LANE
514 NORTHWICK LANE
514 NORTHWICK LANE
514 NORTHWICK LANE
514 NORTHWICK LANE
514 NORTHWICK LANE
514 NORTHWICK LANE
514 NORTHWICK LANE
514 NORTHWICK LANE
514 NORTHWICK LANE
514 NORTHWICK LANE
514 NORTHWICK LANE
514 NORTHWICK LANE
514 NORTHWICK LANE
514 NORTHWICK LANE
514 NORTHWICK LANE
514 NORTHWICK LANE
514 NORTHWICK LANE
514 NORTHWICK LANE
514 NORTHWICK LANE
514 NORTHWICK LANE
514 NORTHWICK LANE
514 NORTHWICK LANE
514 NORTHWICK LANE
514 NORTHWICK LANE
514 NORTHWICK LANE
514 NORTHWICK LANE
514 NORTHWICK LANE
514 NORTHWICK LANE
514 NORTHWICK LANE
514 NORTHWICK LANE
514 NORTHWICK LANE
514 NORTHWICK LANE
514 NORTHWICK LANE
514 NORTHWICK LANE
514 NORTHWICK LANE
514 NORTHWICK LANE
514 NORTHWICK LANE
514 NORTHWICK LANE
514 NORTHWICK LANE
514 NORTHWICK LANE
514 NORTHWICK LANE
514 NORTHWICK LANE
514 NORTHWICK LANE
514 NORTHWICK LANE
514 NORTHWICK LANE
514 NORTHWICK LANE
514 NORTHWICK LANE
514 NORTHWICK LANE
514 NORTHWICK LANE
514 NORTHWICK LANE
514 NORTHWICK LANE
514 NORTHWICK LANE
514 NORTHWICK LANE
514 NORTHWICK LANE
514 NORTHWICK LANE
514 NORTHWICK LANE
514 NORTHWICK LANE
514 NORTHWICK LANE
514 NORTHWICK LANE
514 NORTHWICK LANE
514 NORTHWICK LANE
514 NORTHWICK LANE
514 NORTHWICK LANE
514 NORTHWICK LANE
514 NORTHWICK LANE
514 NORTHWICK LANE
514 NORTHWICK LANE
514 NORTHWICK LANE
514 NORTHWICK LANE
514 NORTHWICK LANE
514 NORTHWICK LANE
SEE ALL PHOTOS
514 NORTHWICK LANE
514 NORTHWICK LANE
514 NORTHWICK LANE
514 NORTHWICK LANE
514 NORTHWICK LANE
514 NORTHWICK LANE
514 NORTHWICK LANE
514 NORTHWICK LANE
514 NORTHWICK LANE
514 NORTHWICK LANE
514 NORTHWICK LANE
514 NORTHWICK LANE
514 NORTHWICK LANE
514 NORTHWICK LANE
514 NORTHWICK LANE
514 NORTHWICK LANE
514 NORTHWICK LANE
514 NORTHWICK LANE
514 NORTHWICK LANE
514 NORTHWICK LANE
514 NORTHWICK LANE
514 NORTHWICK LANE
514 NORTHWICK LANE
514 NORTHWICK LANE
514 NORTHWICK LANE
514 NORTHWICK LANE
514 NORTHWICK LANE
514 NORTHWICK LANE
514 NORTHWICK LANE
514 NORTHWICK LANE
514 NORTHWICK LANE
514 NORTHWICK LANE
514 NORTHWICK LANE
514 NORTHWICK LANE
514 NORTHWICK LANE
514 NORTHWICK LANE
514 NORTHWICK LANE
514 NORTHWICK LANE
514 NORTHWICK LANE
514 NORTHWICK LANE
514 NORTHWICK LANE
514 NORTHWICK LANE
514 NORTHWICK LANE
514 NORTHWICK LANE
514 NORTHWICK LANE
514 NORTHWICK LANE
514 NORTHWICK LANE
514 NORTHWICK LANE
514 NORTHWICK LANE
514 NORTHWICK LANE
514 NORTHWICK LANE
514 NORTHWICK LANE
514 NORTHWICK LANE
514 NORTHWICK LANE
514 NORTHWICK LANE
514 NORTHWICK LANE
514 NORTHWICK LANE
514 NORTHWICK LANE
514 NORTHWICK LANE
514 NORTHWICK LANE
514 NORTHWICK LANE
514 NORTHWICK LANE
514 NORTHWICK LANE
514 NORTHWICK LANE
514 NORTHWICK LANE
514 NORTHWICK LANE
514 NORTHWICK LANE
514 NORTHWICK LANE
514 NORTHWICK LANE
514 NORTHWICK LANE
514 NORTHWICK LANE
514 NORTHWICK LANE
514 NORTHWICK LANE
514 NORTHWICK LANE
514 NORTHWICK LANE
514 NORTHWICK LANE
514 NORTHWICK LANE
514 NORTHWICK LANE
514 NORTHWICK LANE
514 NORTHWICK LANE
514 NORTHWICK LANE
Sold

514 NORTHWICK LANE

514 NORTHWICK LANE, VILLANOVA, PA 19085

$2,342,000
Welcome to this extraordinary, meticulously updated luxury home, where modern
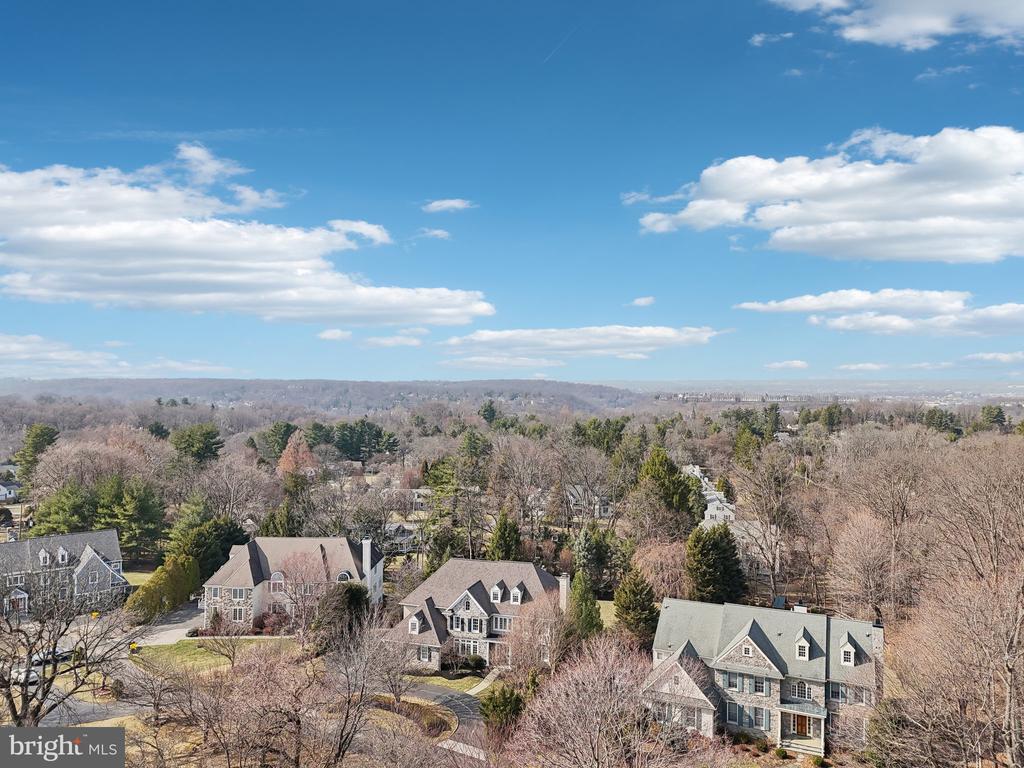
sophistication harmonizes with timeless comfort and design. Nestled within a
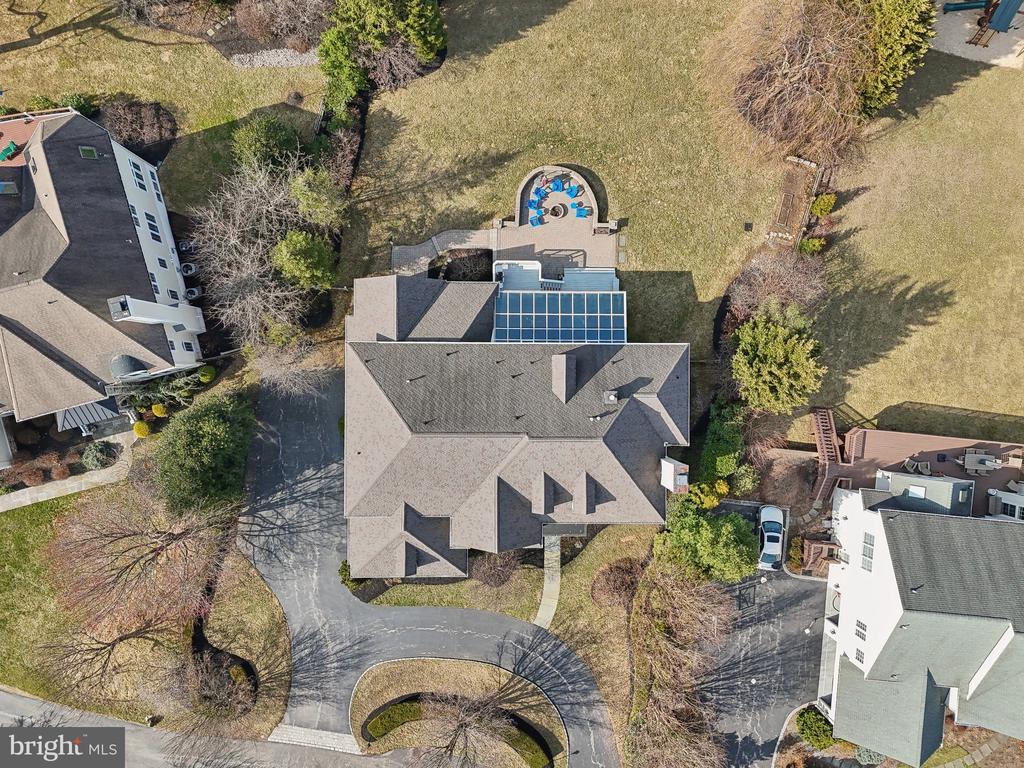
private cul-de-sac in the heart of Villanova, this magnificent residence boasts six
generously sized bedrooms, six full baths, and two half baths.
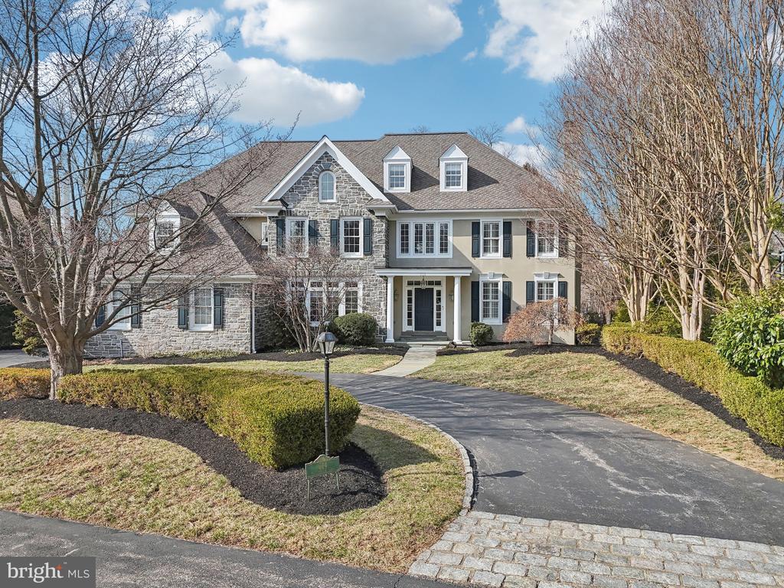
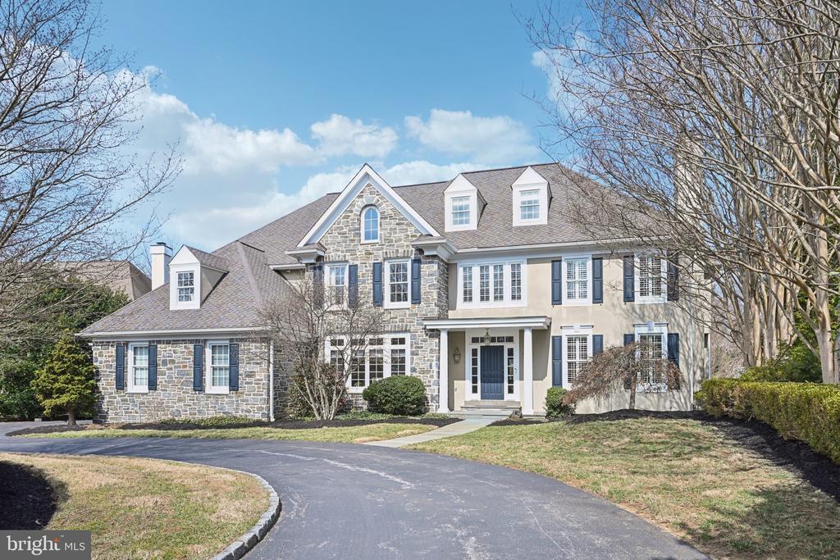
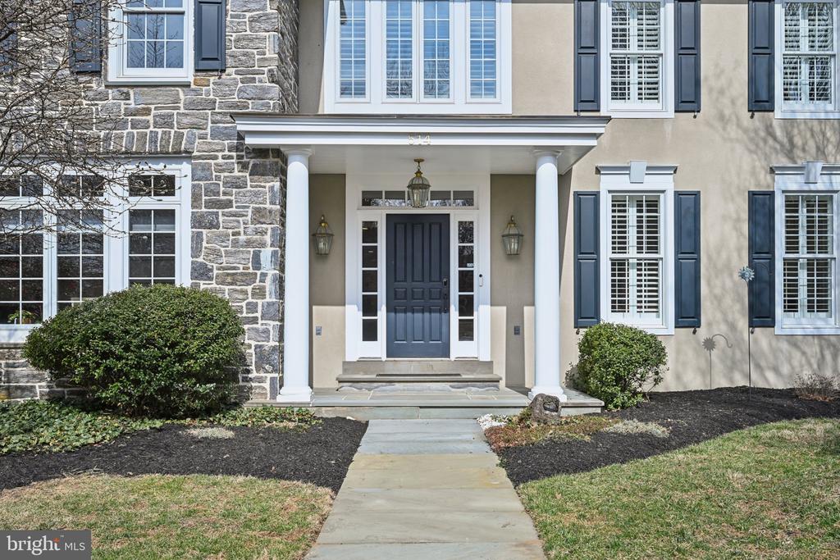
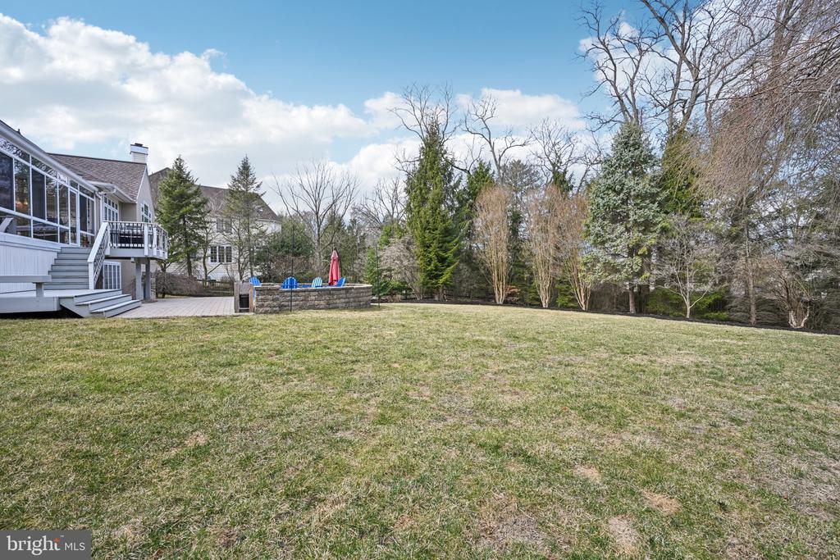
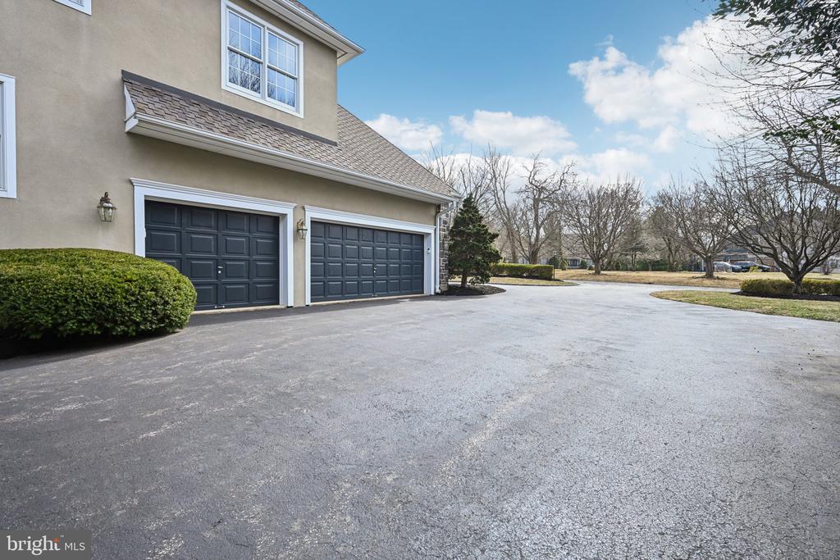
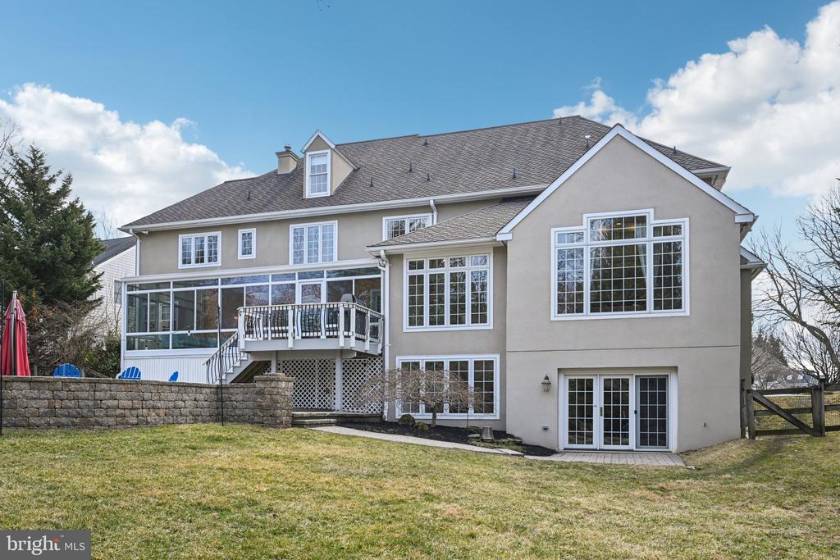
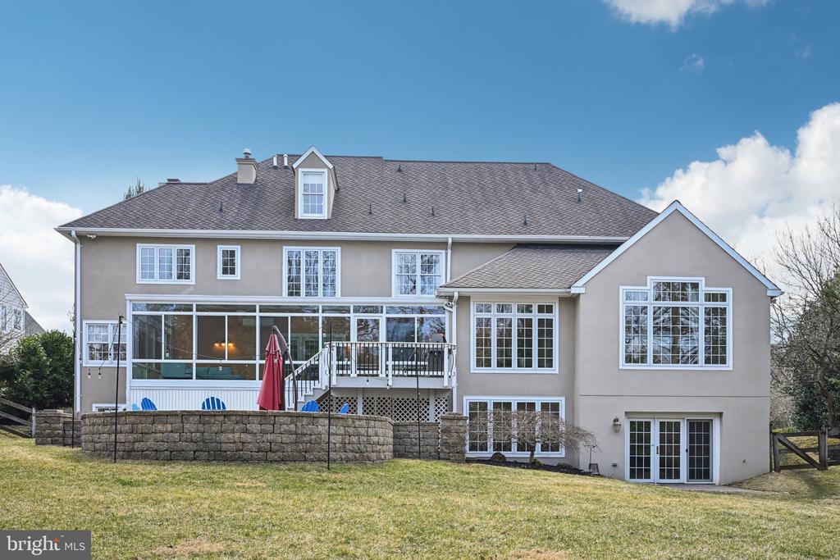
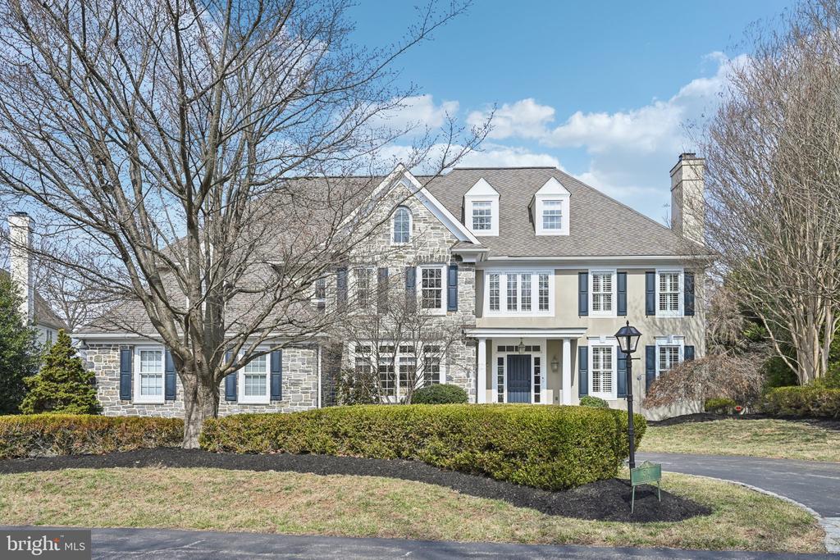
From the moment you arrive, you'll be captivated by the beautifully landscaped
grounds and the stately stone exterior, masterfully crafted by Nemeth and Hicks
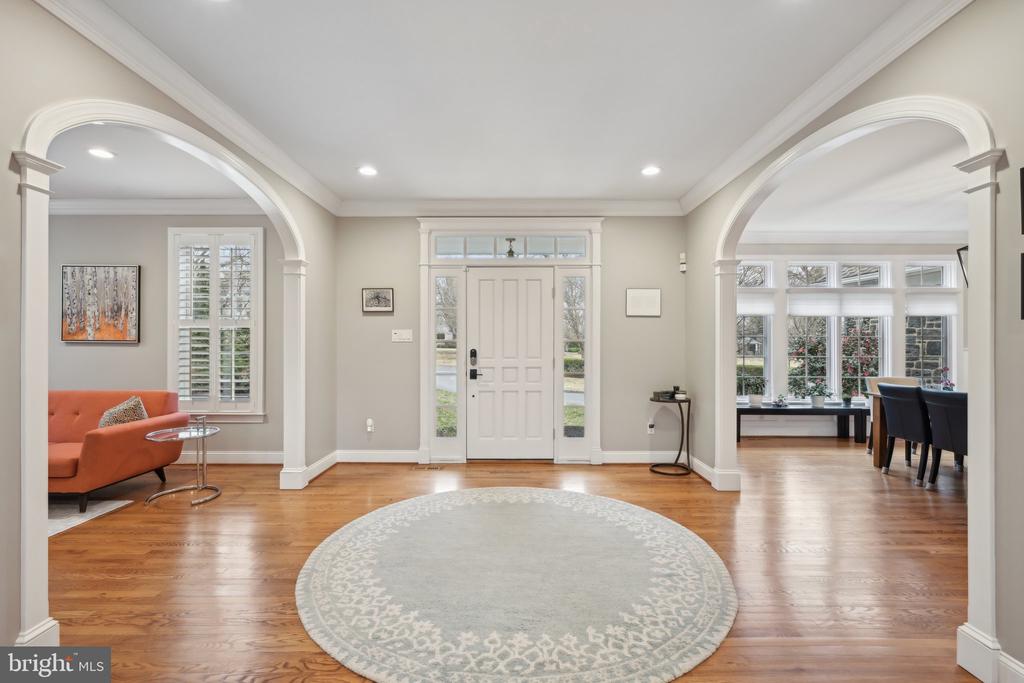
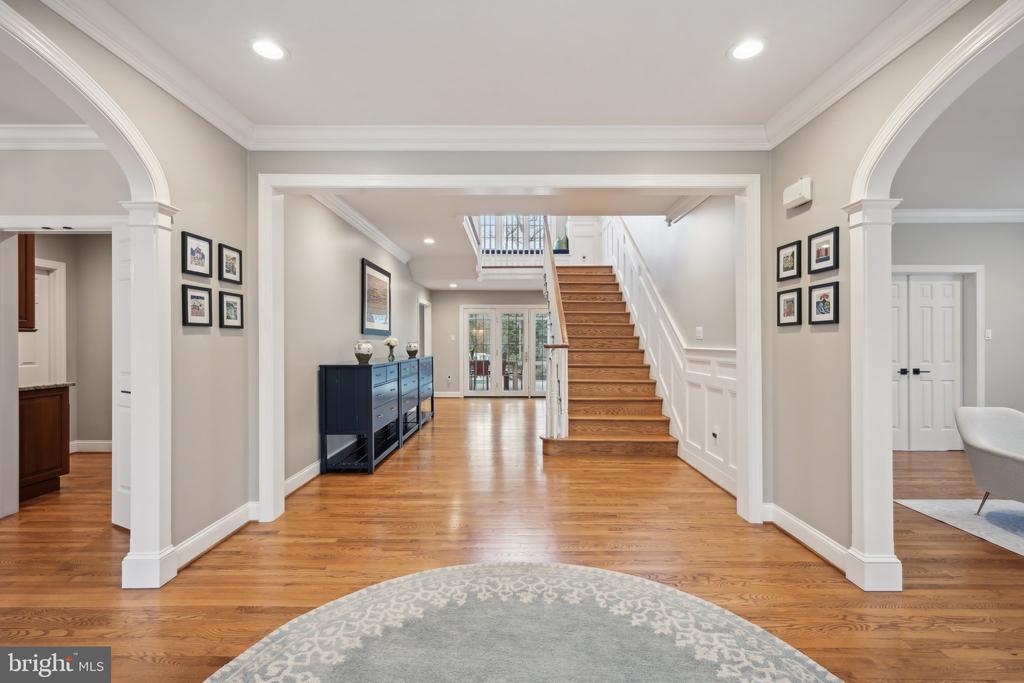
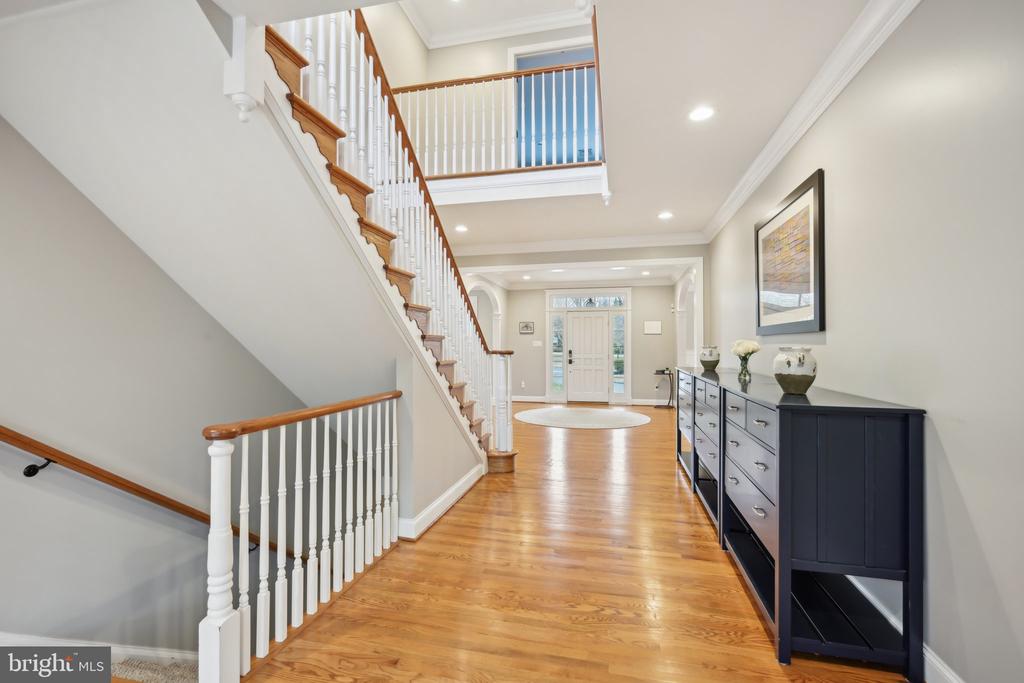
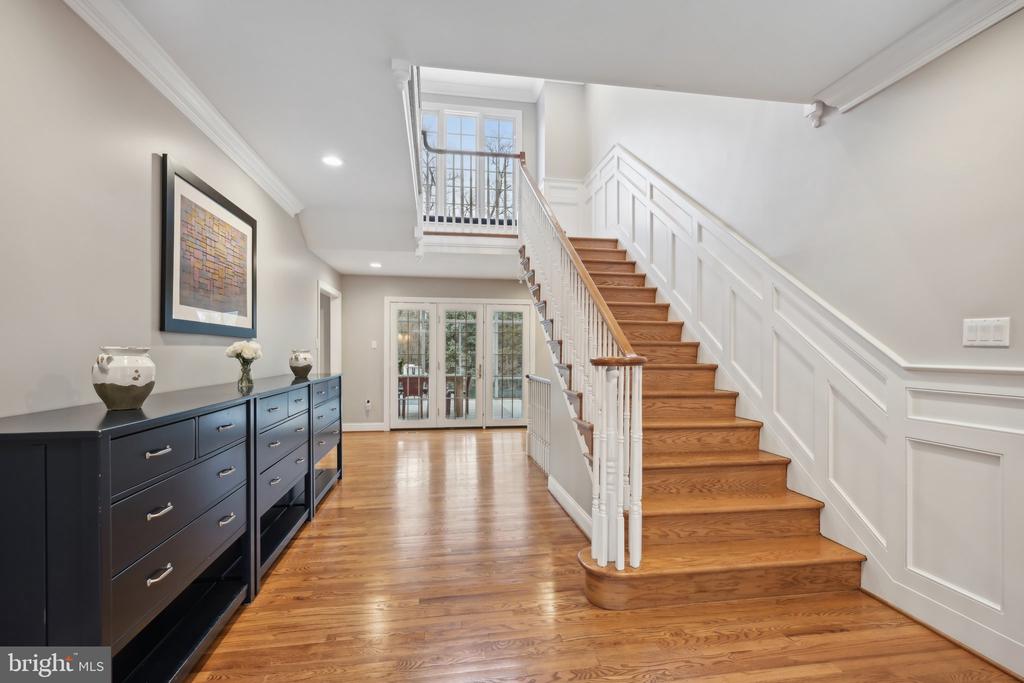
just over two decades ago. Step inside to a grand foyer that offers breathtaking
front-to-back views, adorned with exquisite moldings, arched doorways, gleaming
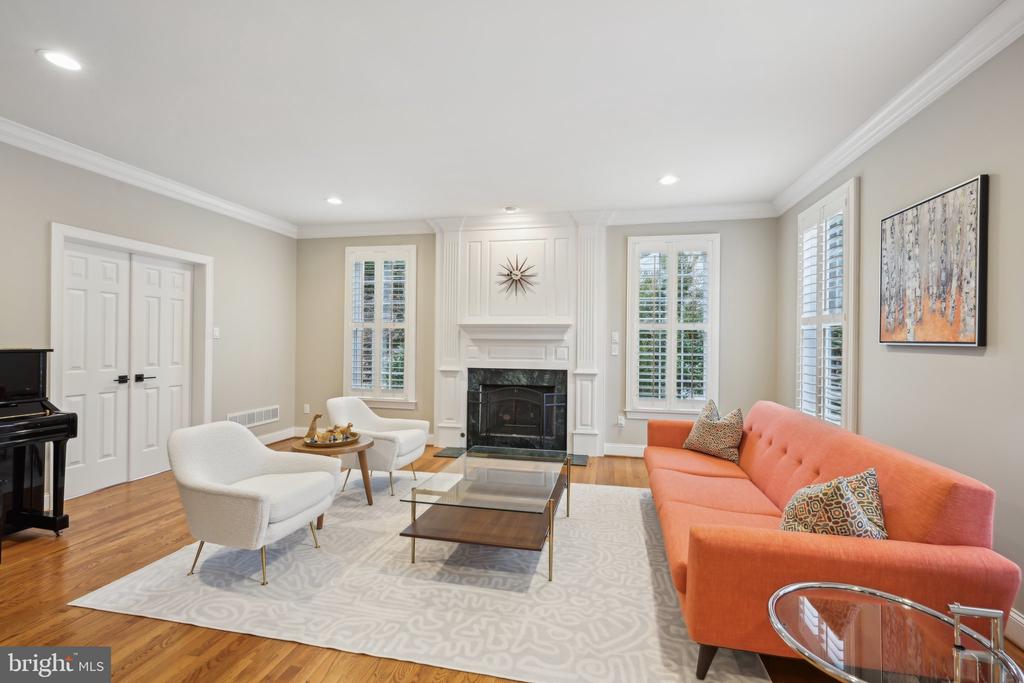
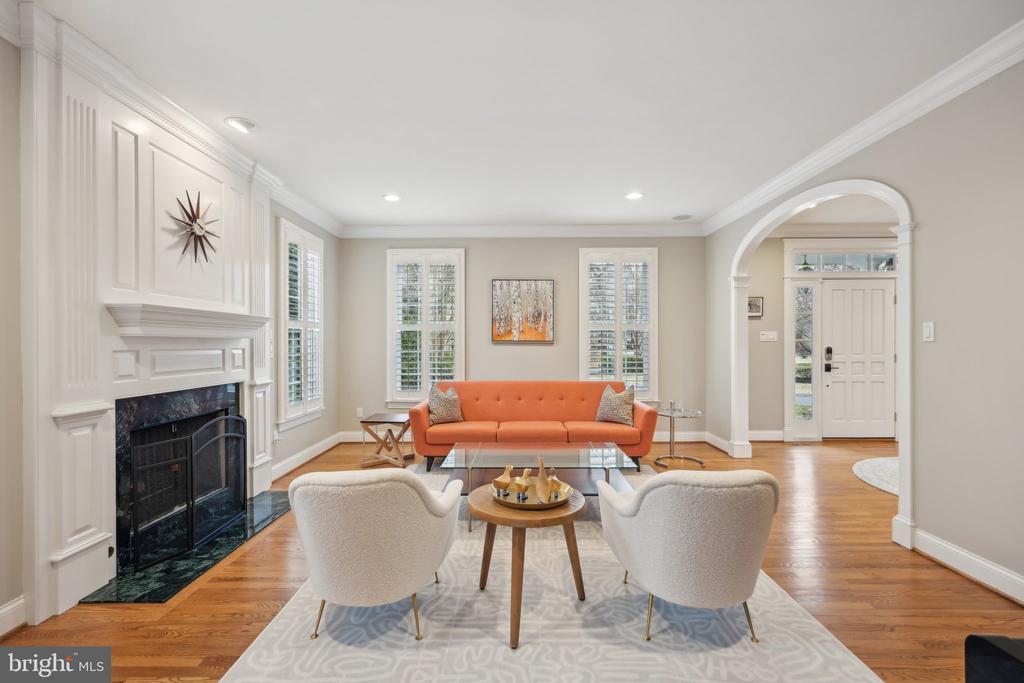
hardwood floors, and soaring 9-foot+ ceilings. Surrounding the foyer are the
elegant formal living and dining rooms. The living room features a gas fireplace,
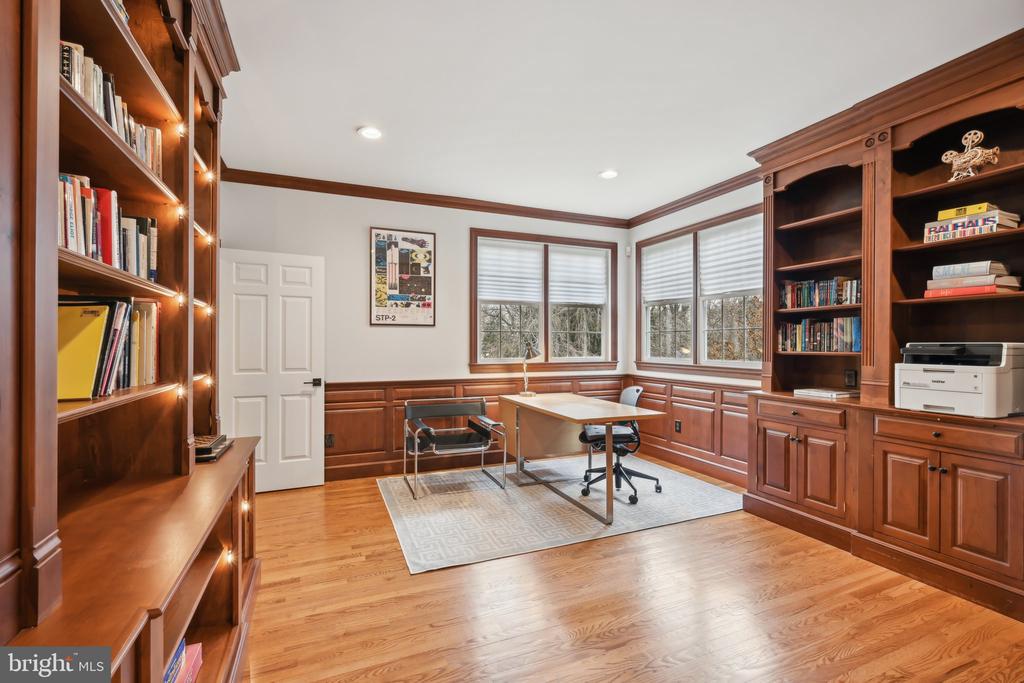
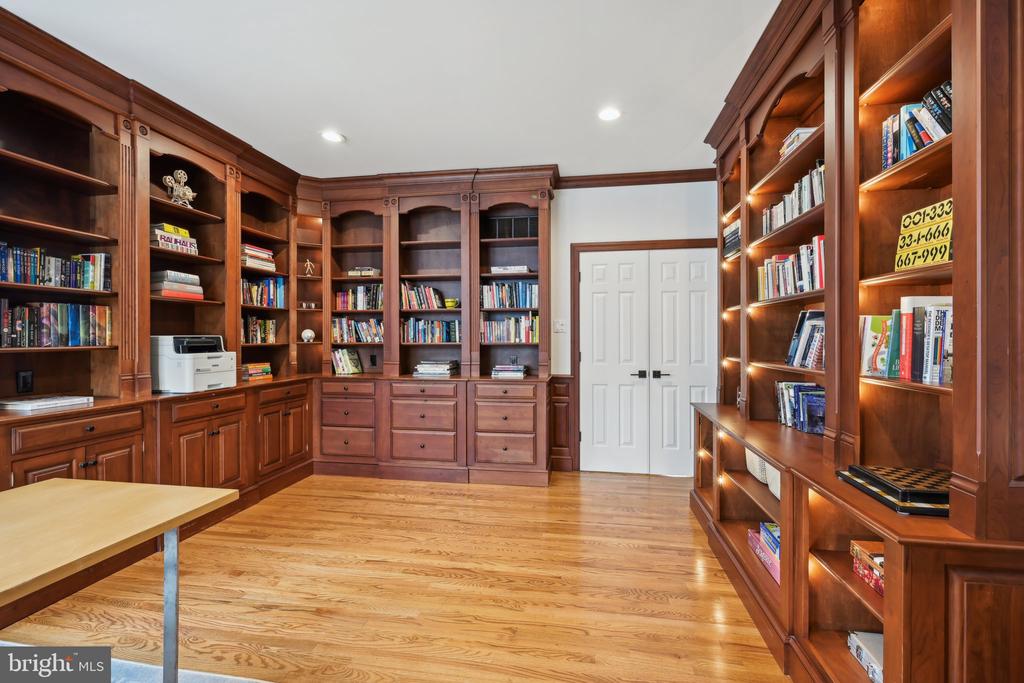
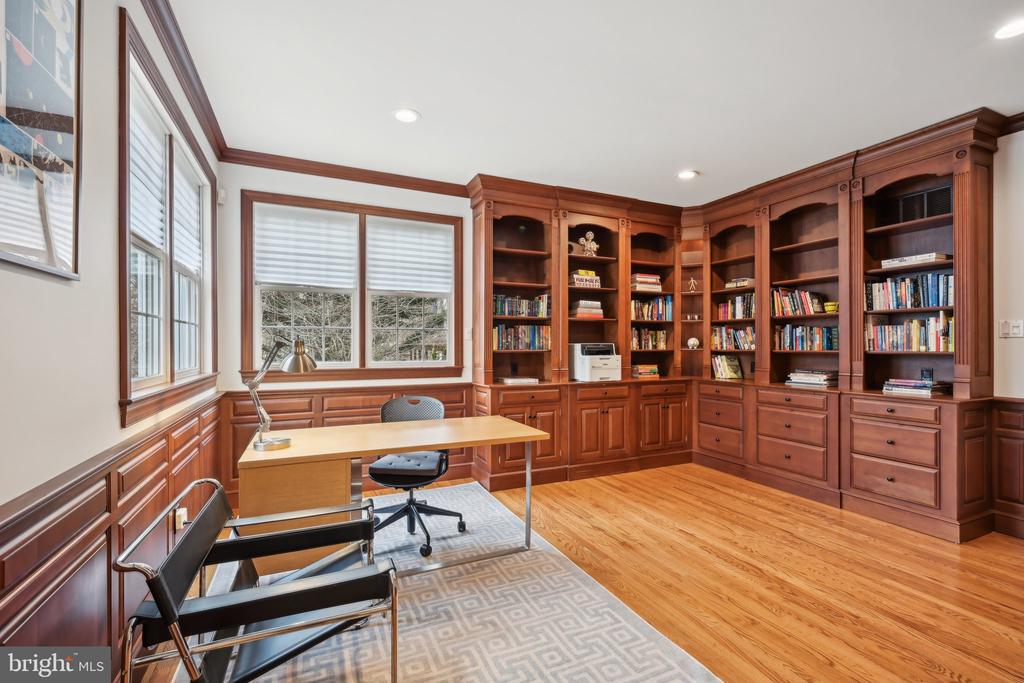
deep-set windowsills, and doors that lead to a timeless cherry-paneled
study--complete with built-in, backlit bookshelves and picturesque corner
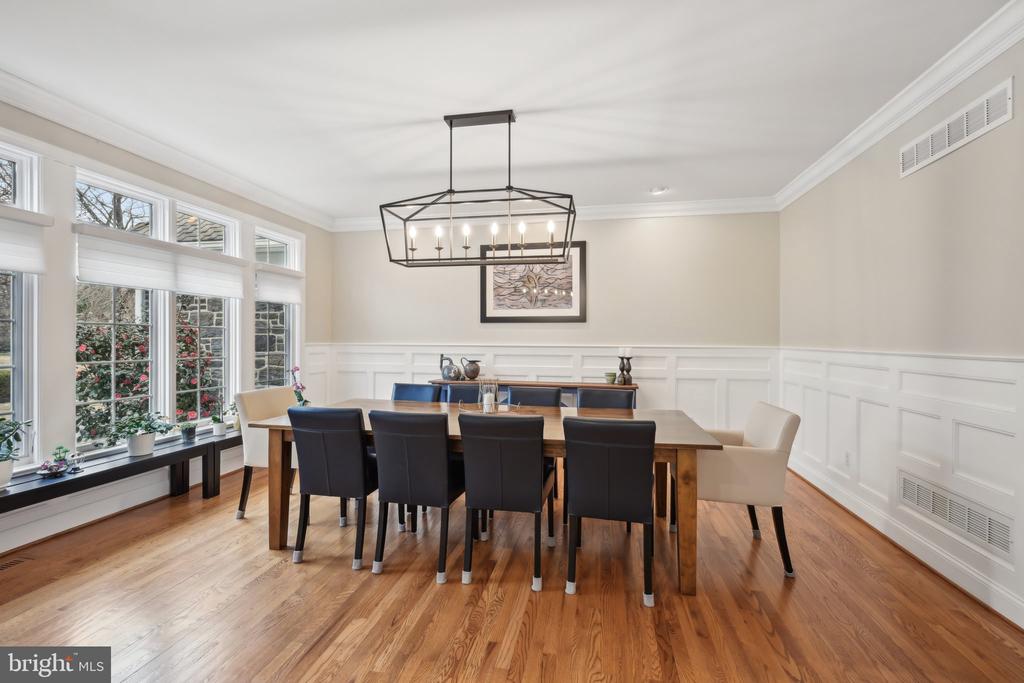
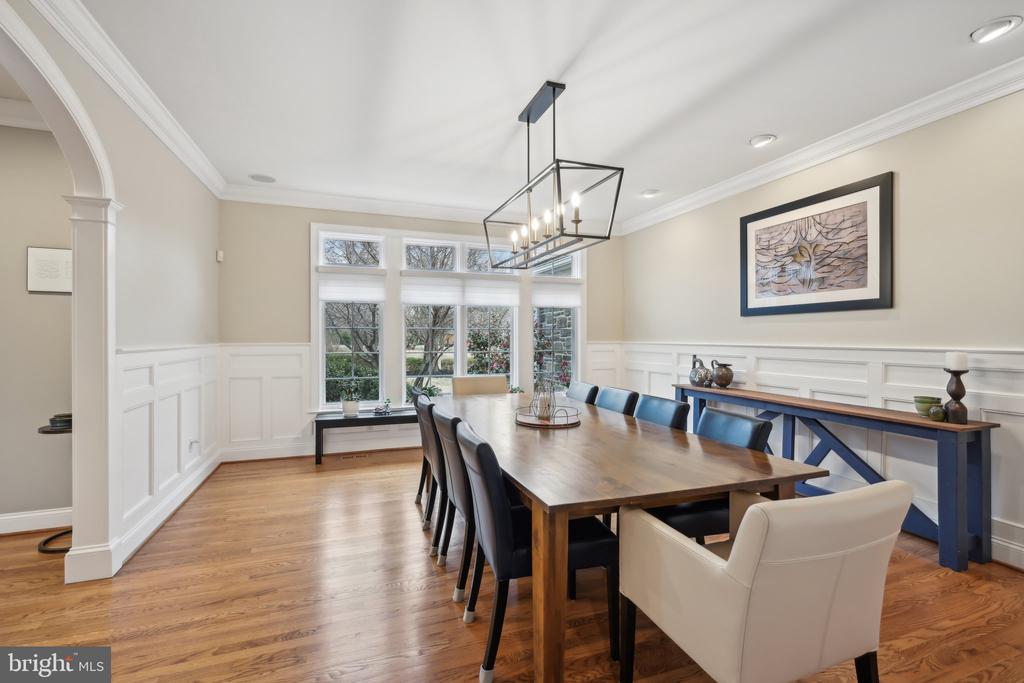
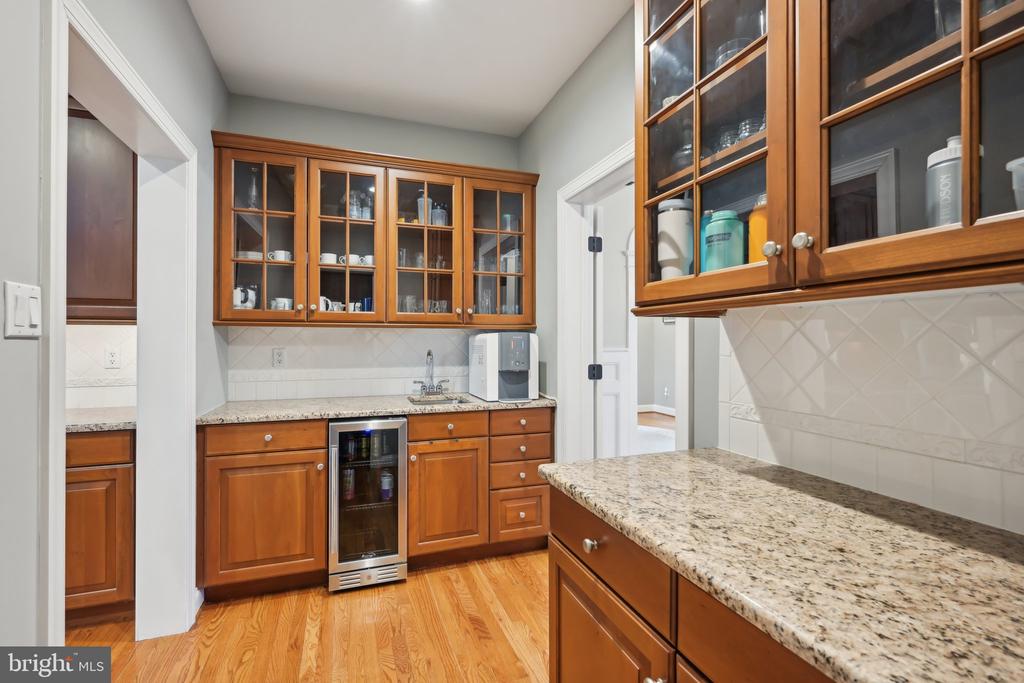
windows overlooking the lush, perennial gardens. The formal dining room
seamlessly transitions into a butler's pantry and flows into the heart of the home:
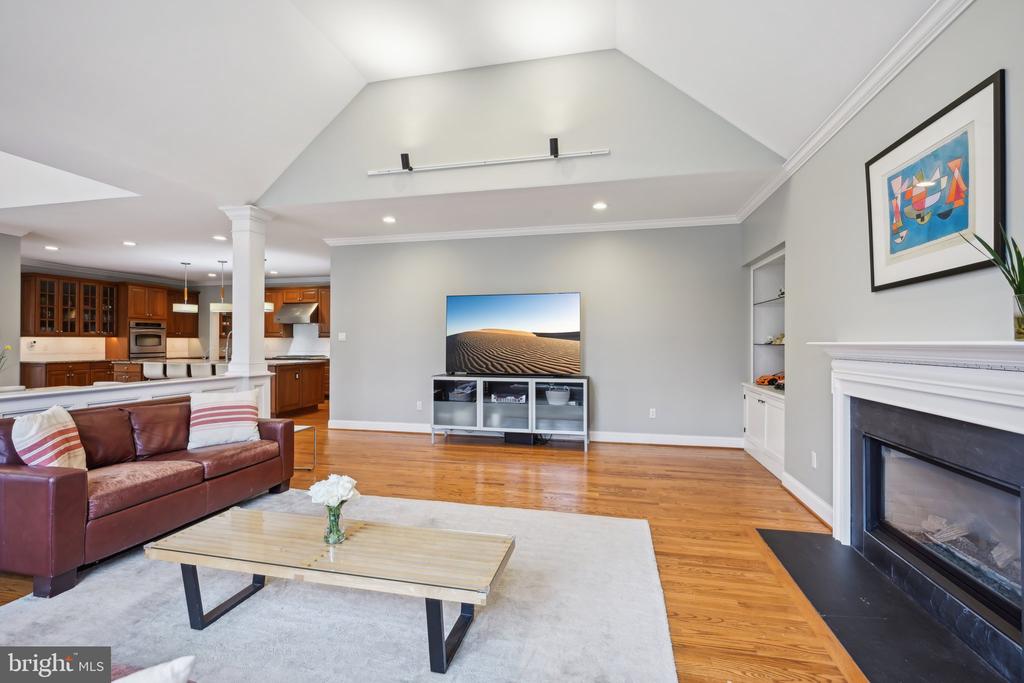
the open-concept Kitchen, Breakfast Room, and Great Room. The perfect
gathering spot for your friends and family
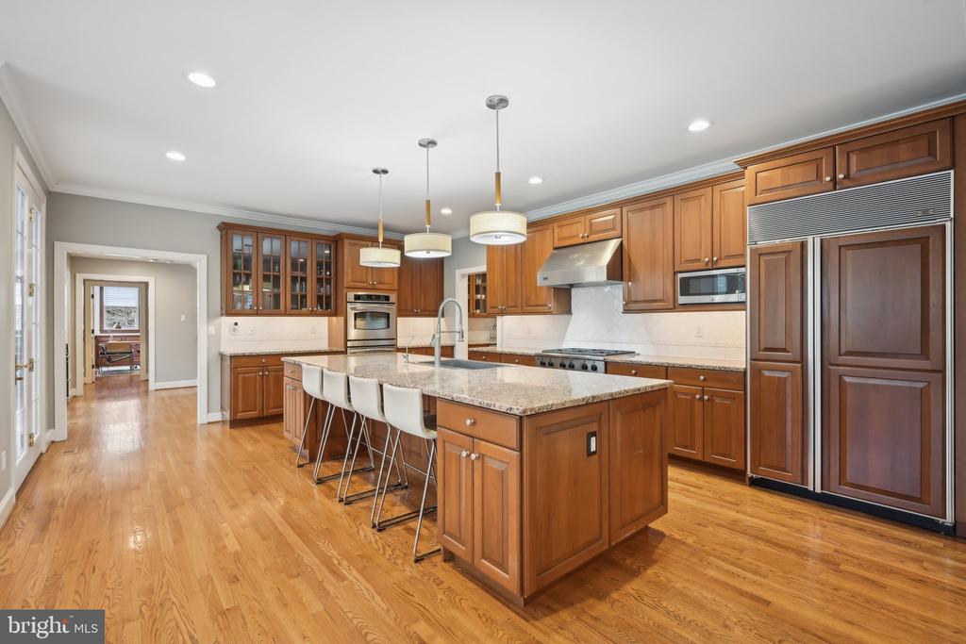
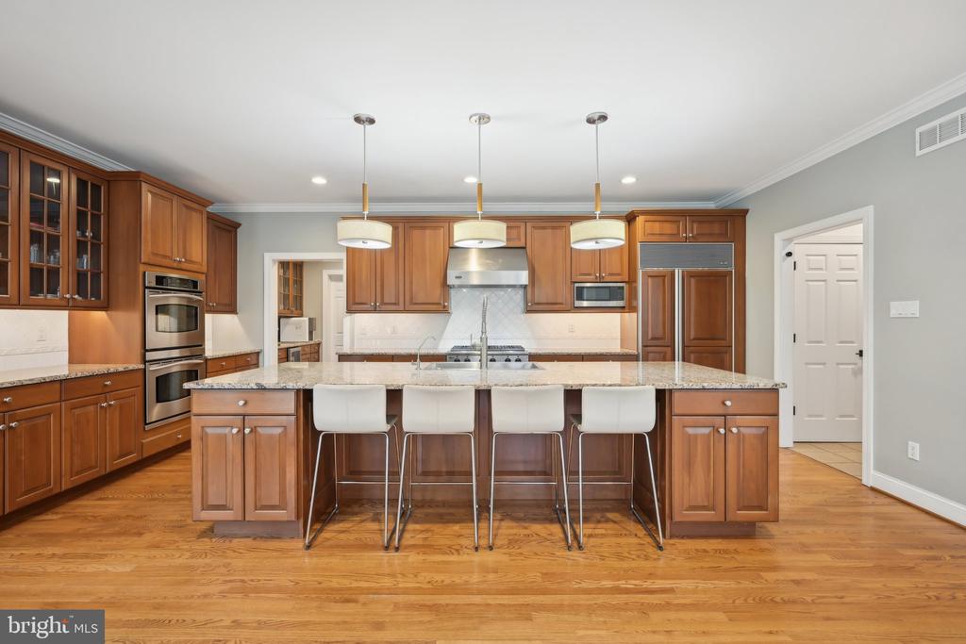
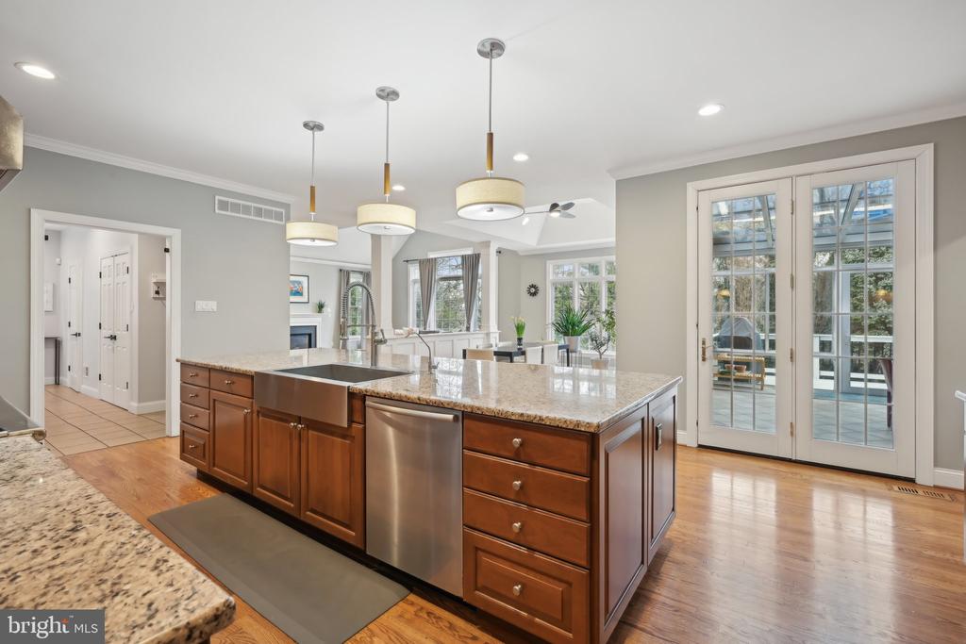
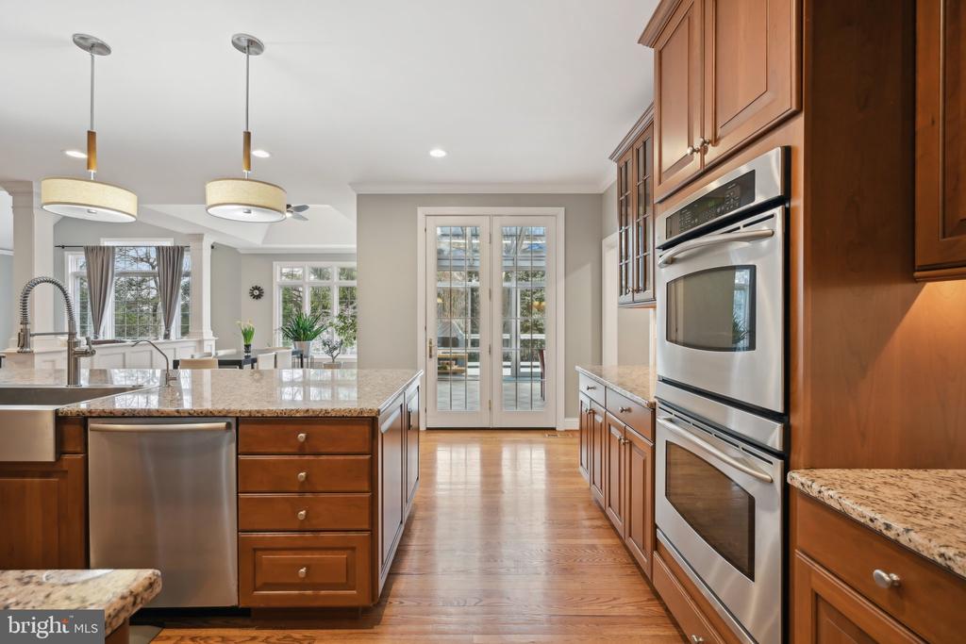
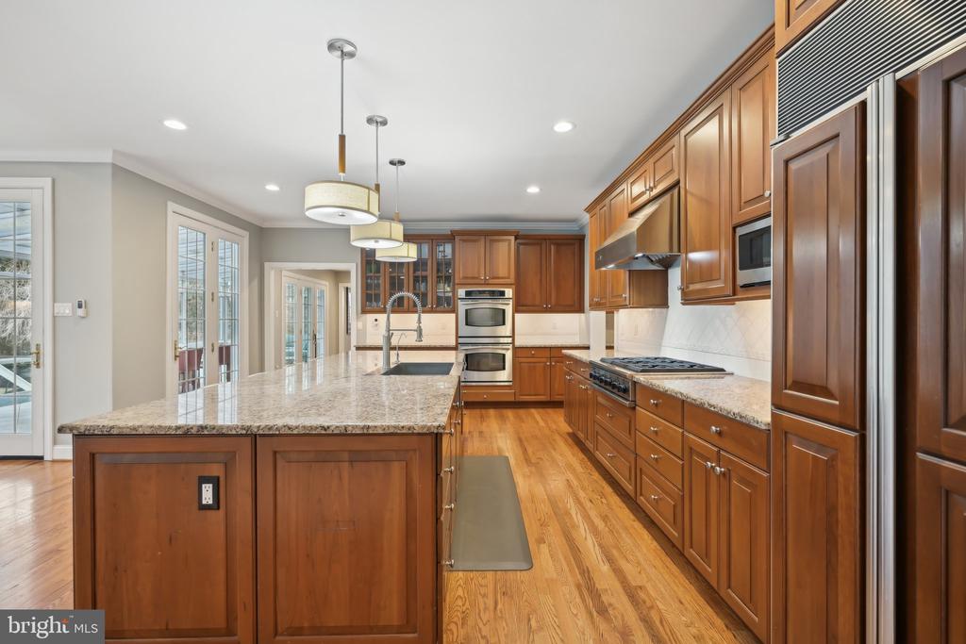
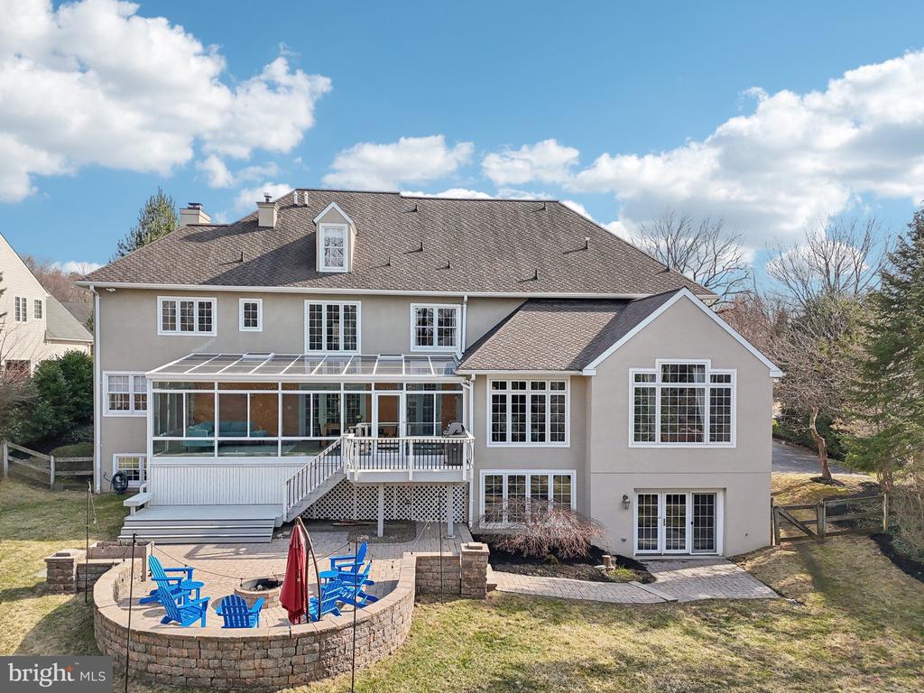
This beautifully designed space is a chef's dream, featuring an expansive island,
granite countertops, and a suite of high-end stainless-steel appliances, including a
paneled Sub-Zero refrigerator and a six-burner gas range. The sun-drenched
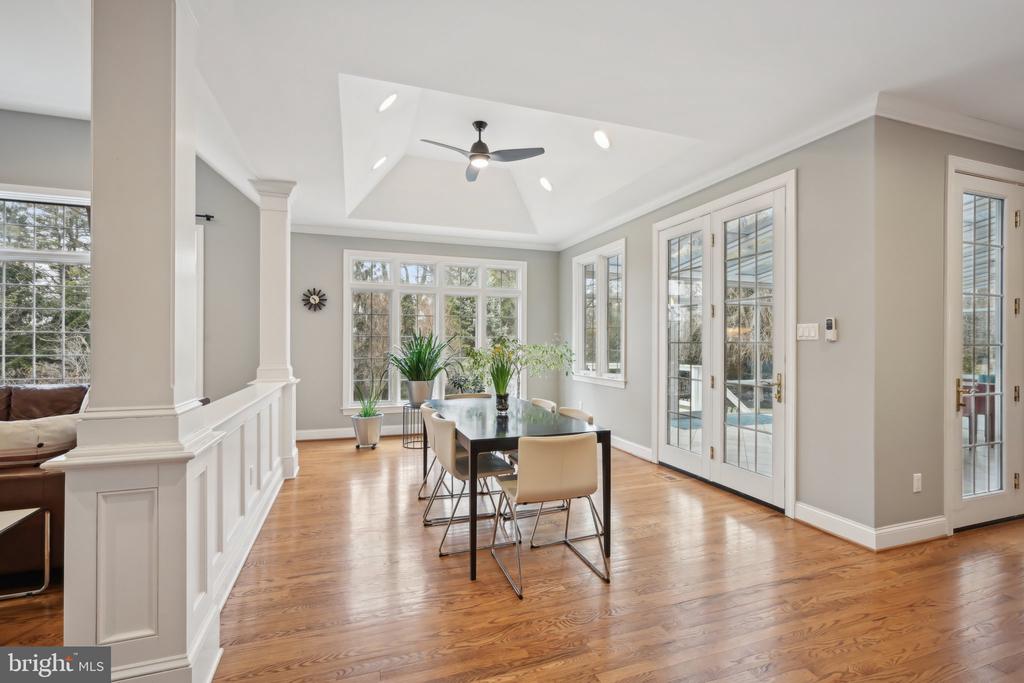
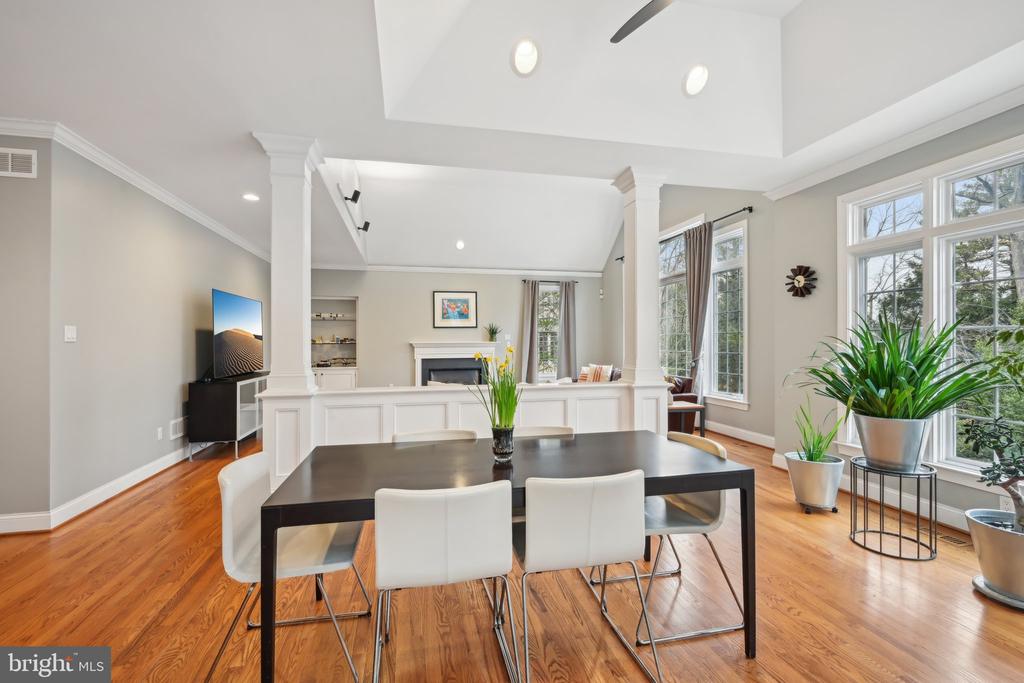
breakfast room offers serene views of the rear gardens and opens to the inviting
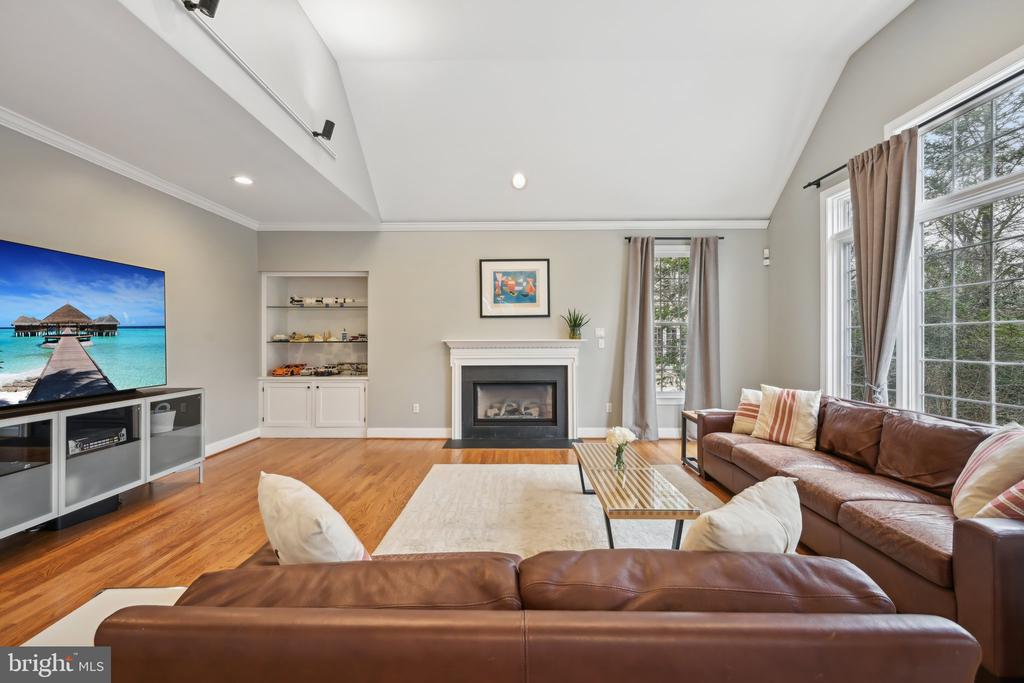
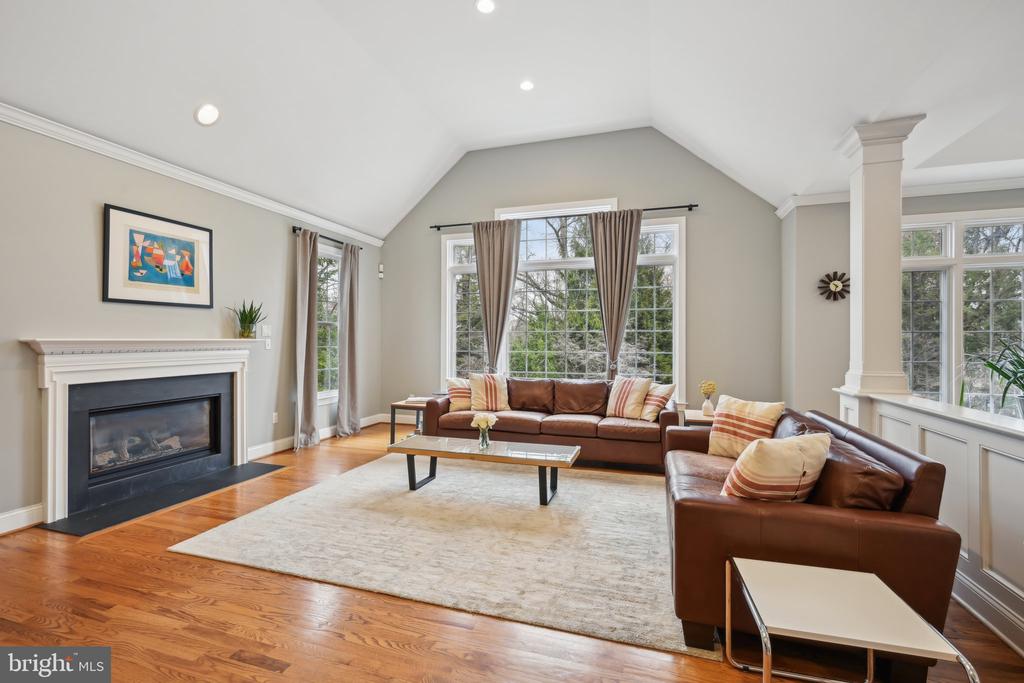
great room, where a gas fireplace and oversized windows create a warm,
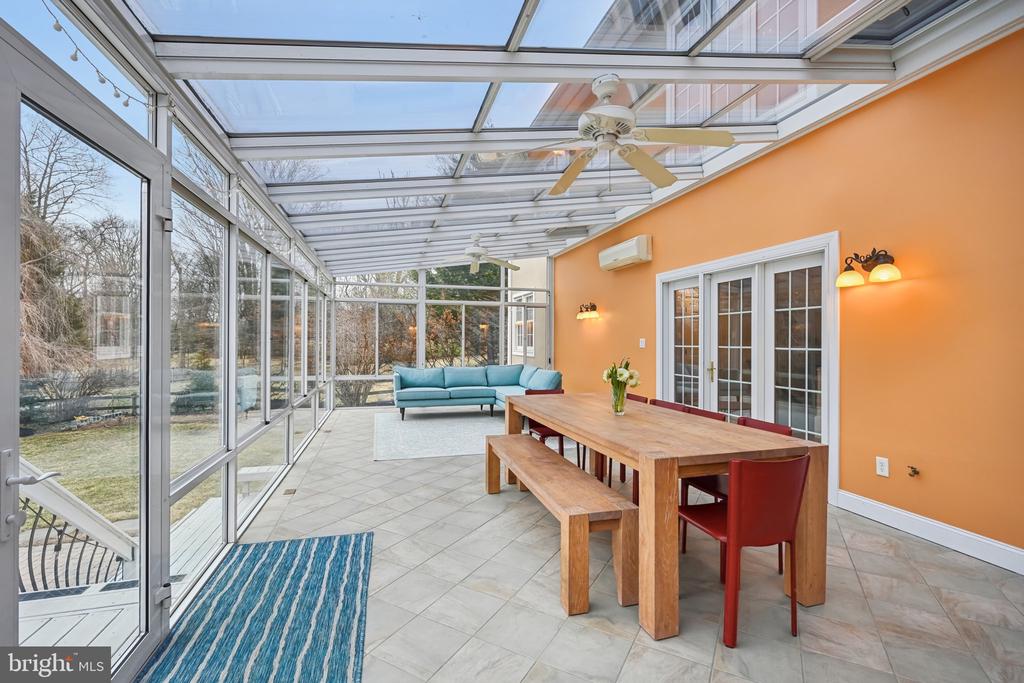
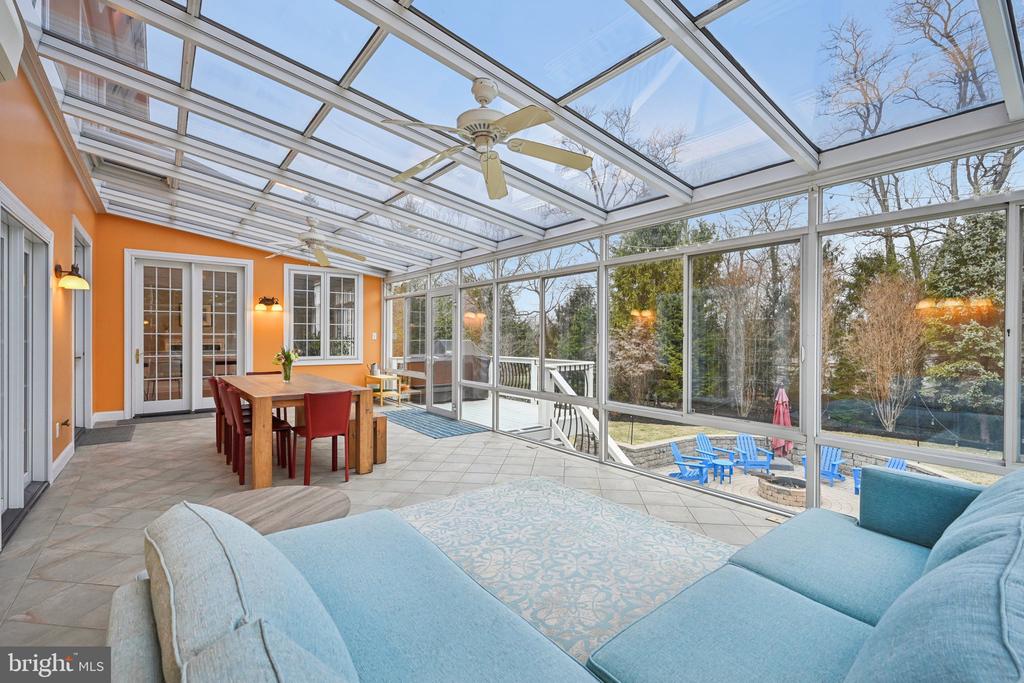
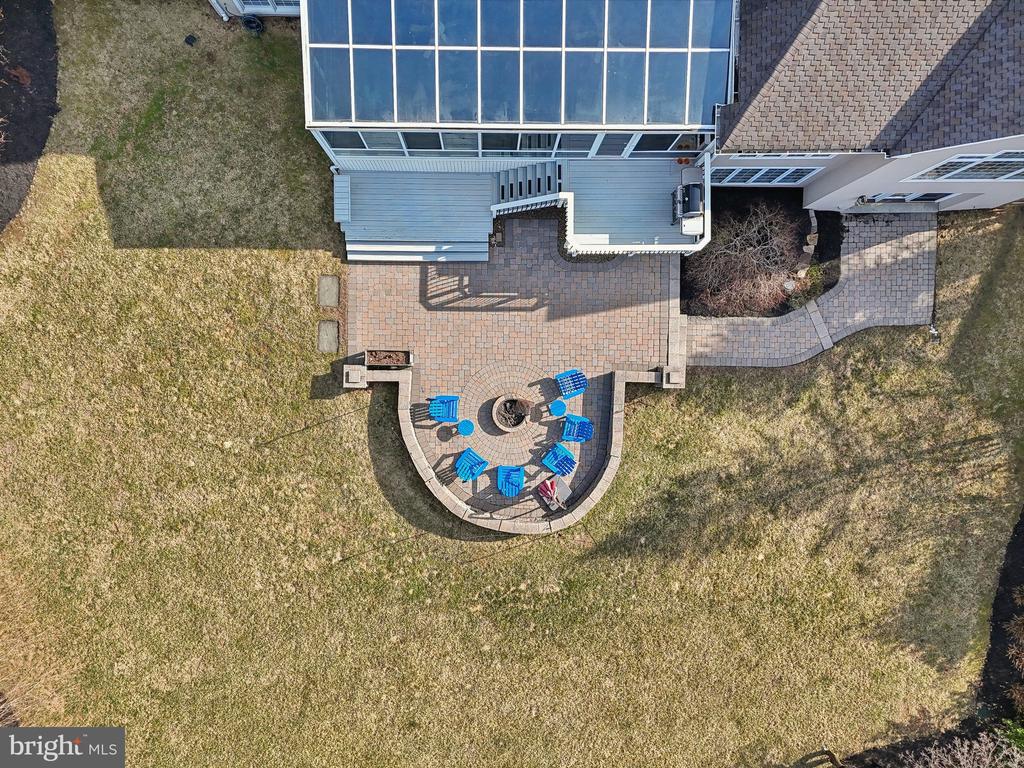
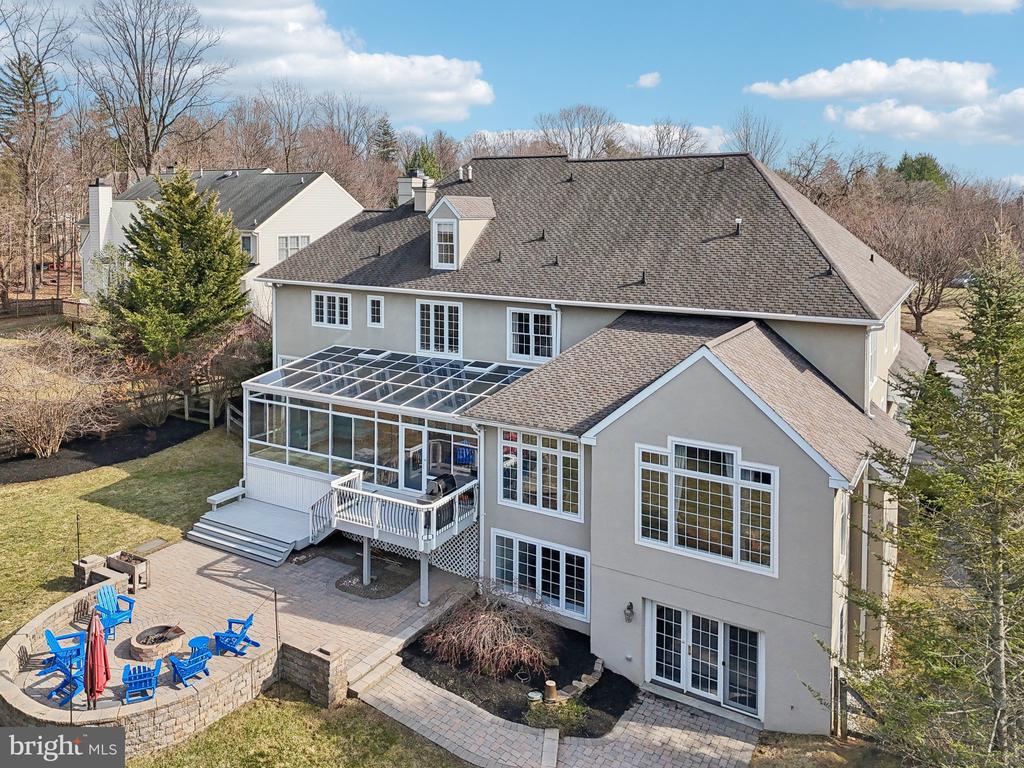
welcoming ambiance for gatherings of any size. Just beyond, a custom-built
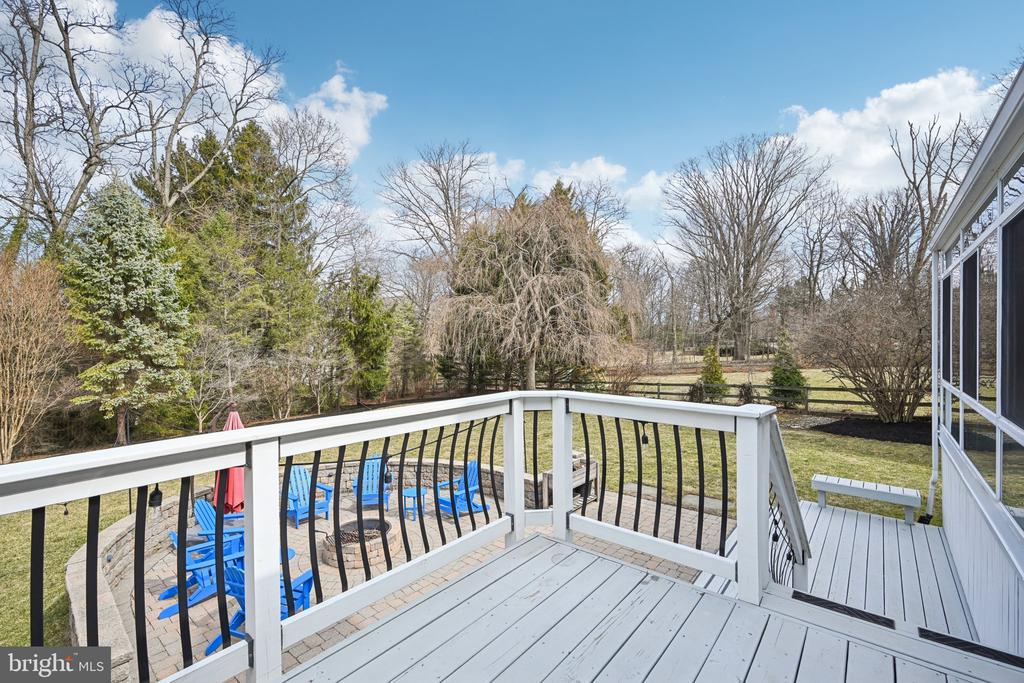
solarium--complete with HVAC, ceiling fans, and elegant tile flooring--leads to a
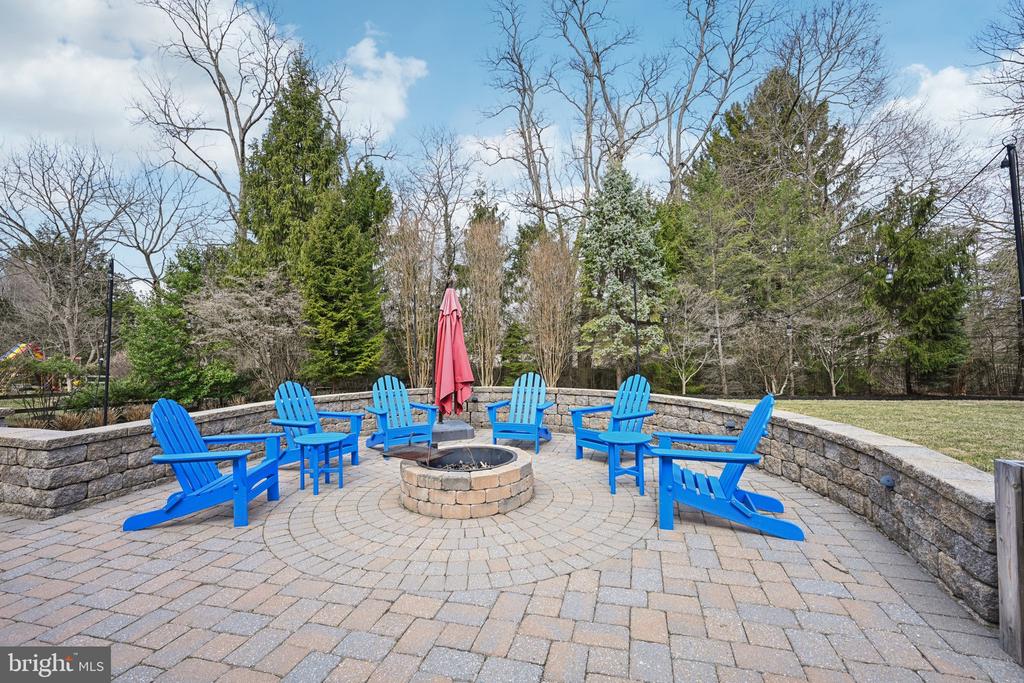
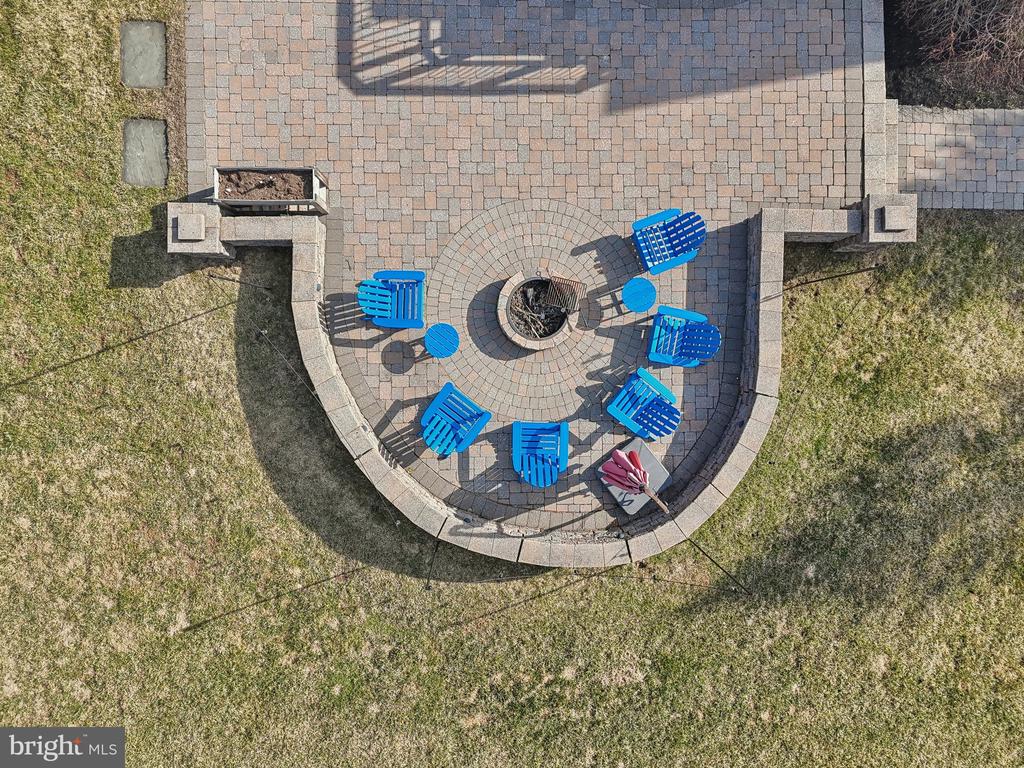
rear deck with steps descending to a charming stone patio, complete with a built-in
fire pit.
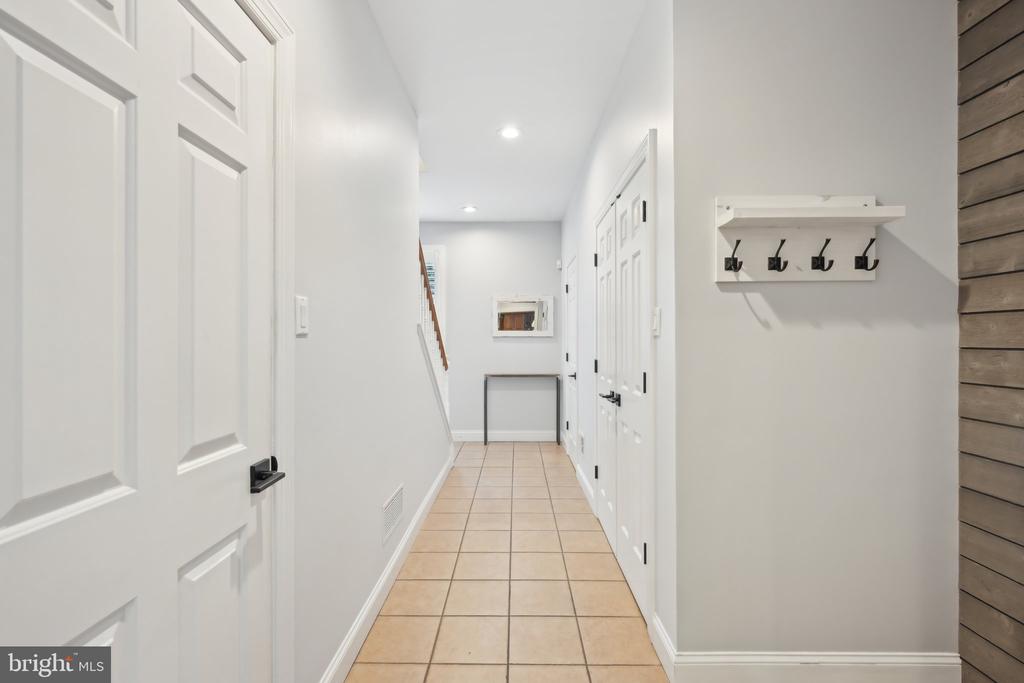
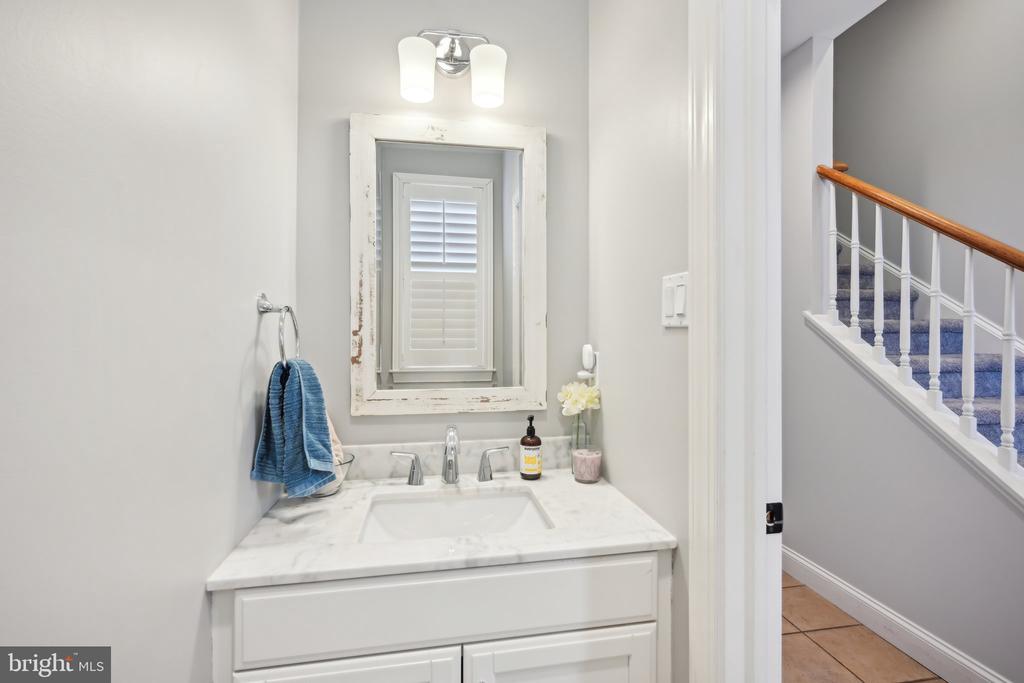
The main level is further enhanced by a well-appointed mudroom with ample
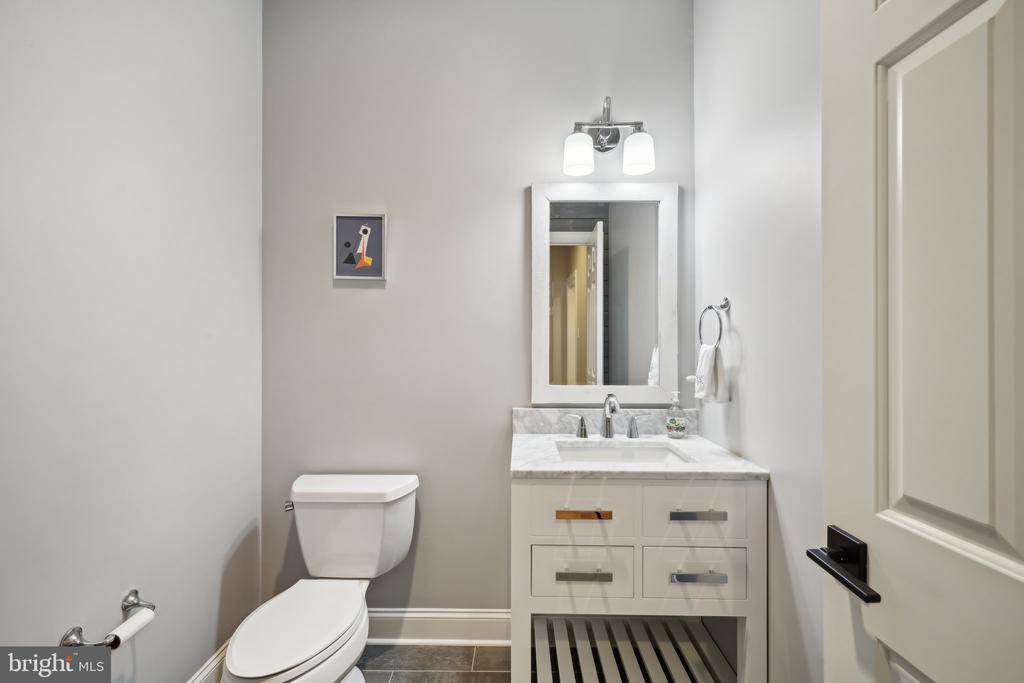
storage, a side-entry three-car garage, two powder rooms, and an abundance of
closet and pantry space.
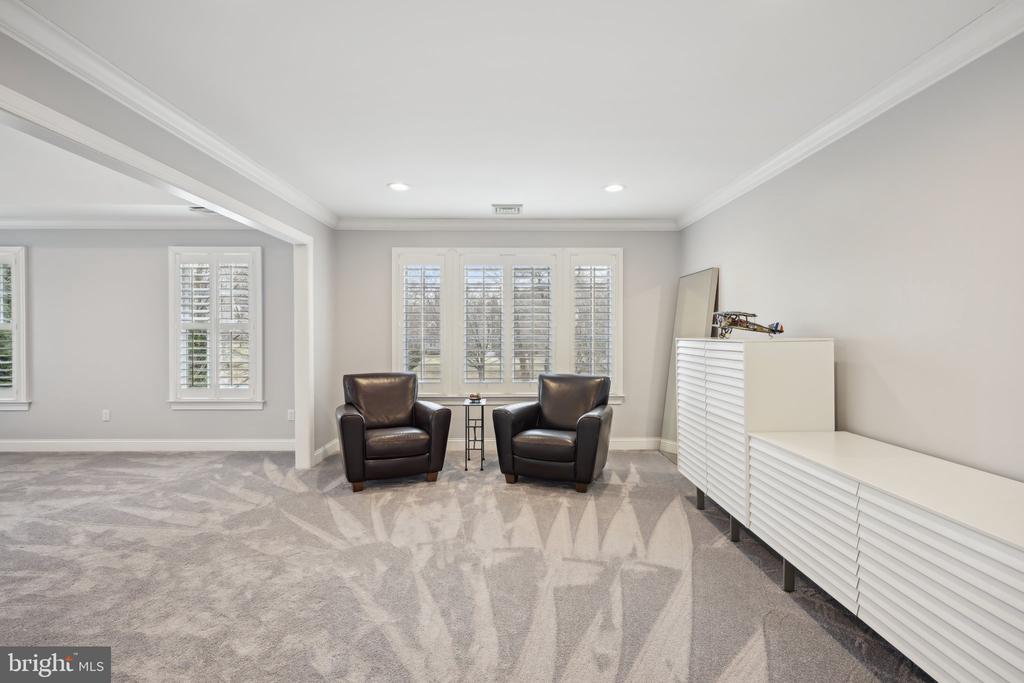
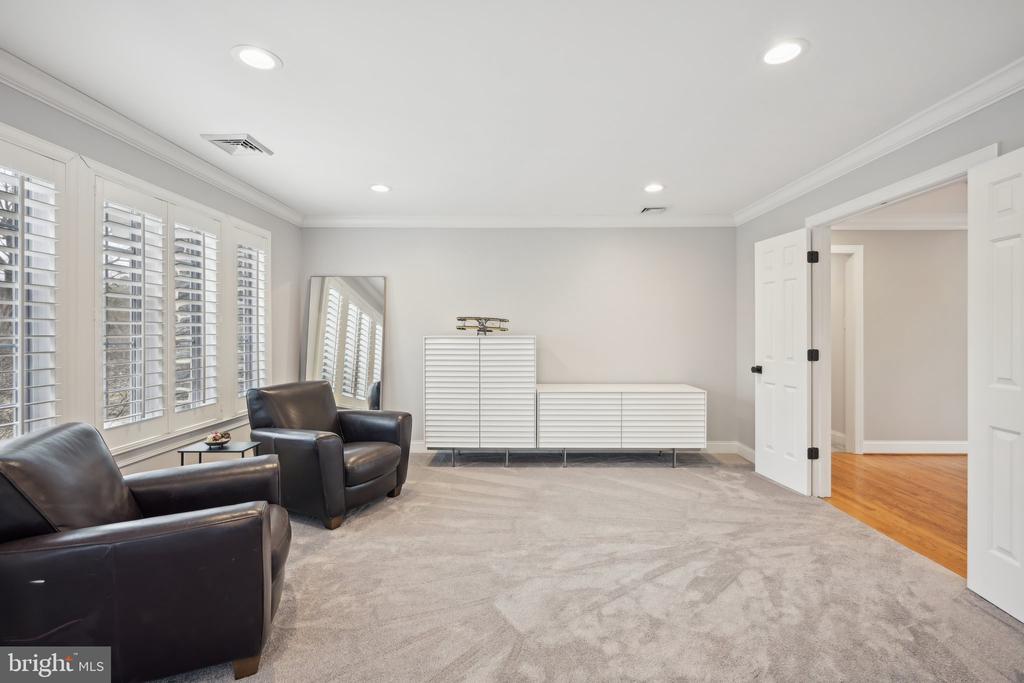
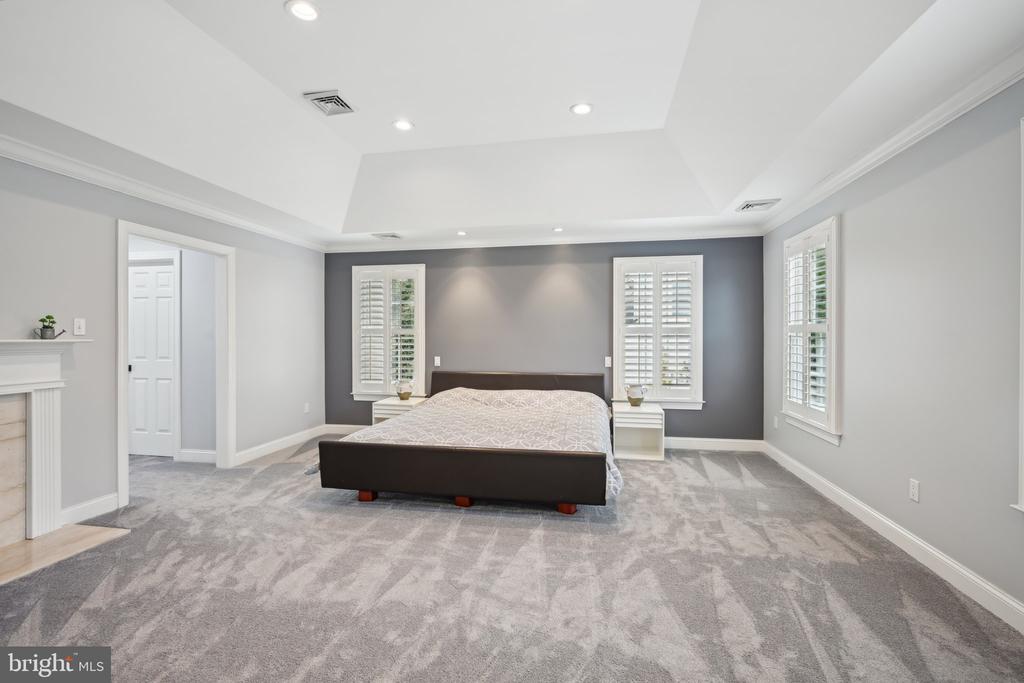
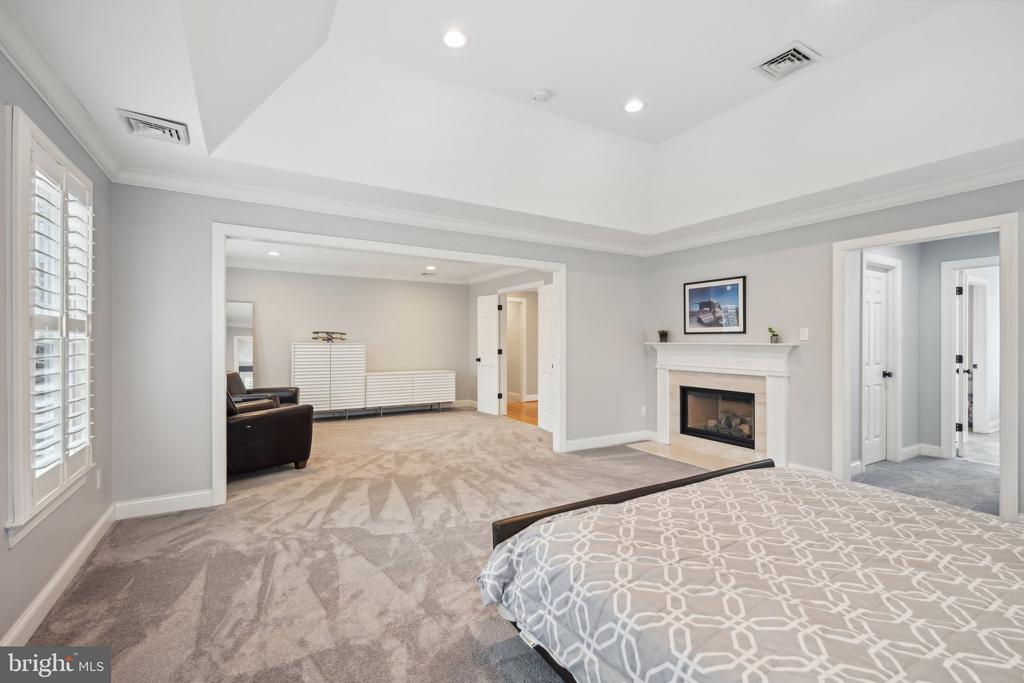
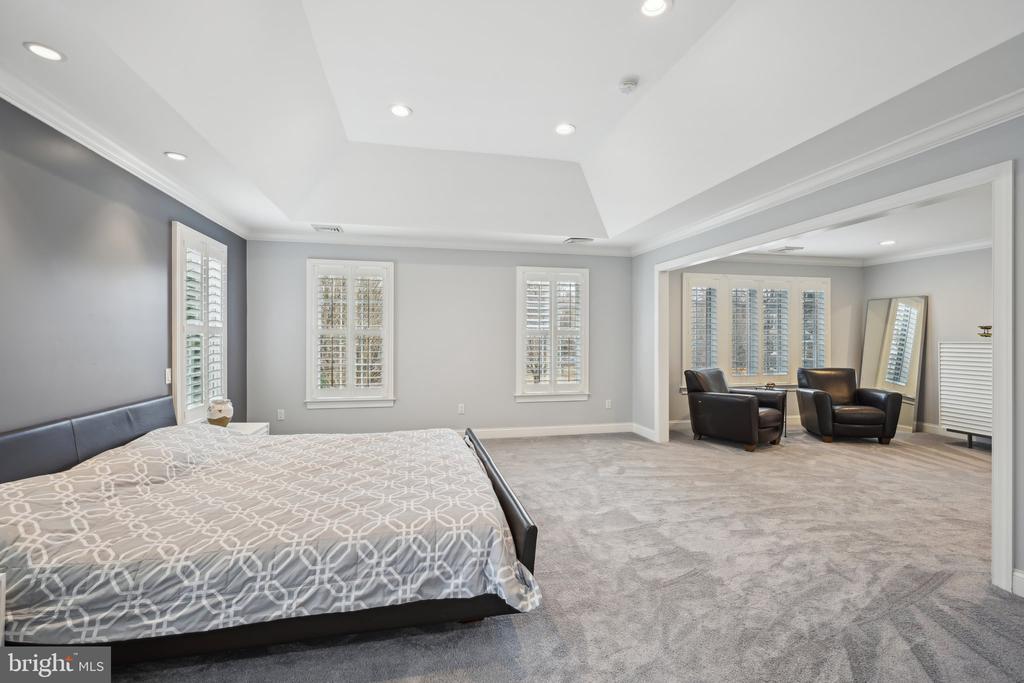
Elegant living continues the second level, where the primary suite is a private
retreat unto itself. This luxurious space includes a tranquil sitting area, a vaulted
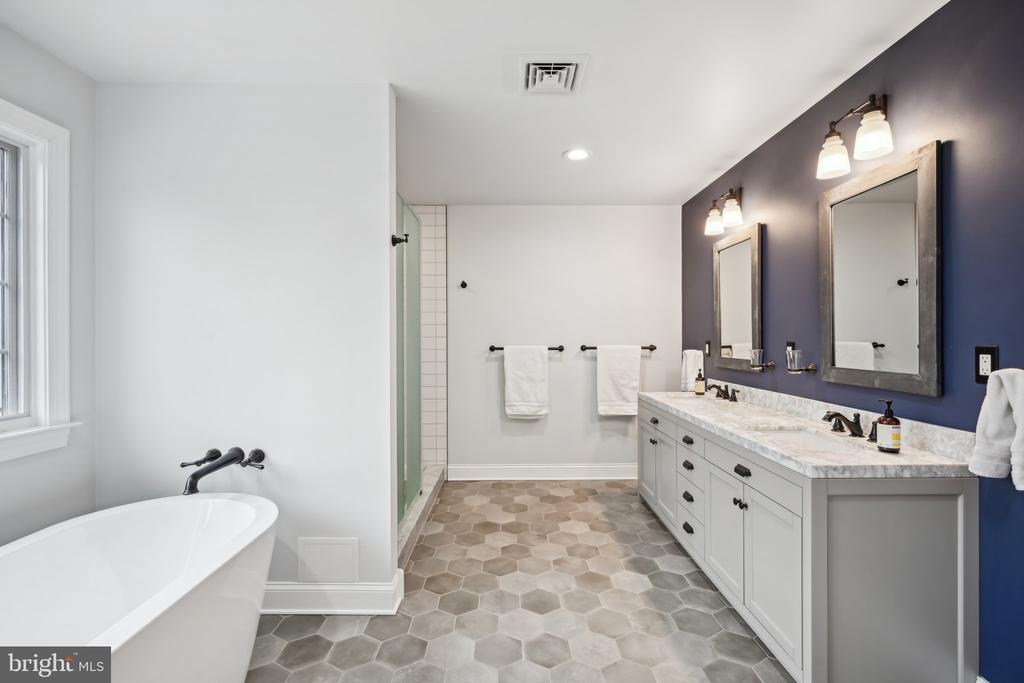
ceiling, a cozy fireplace, and two custom-designed walk-in closets. The newly
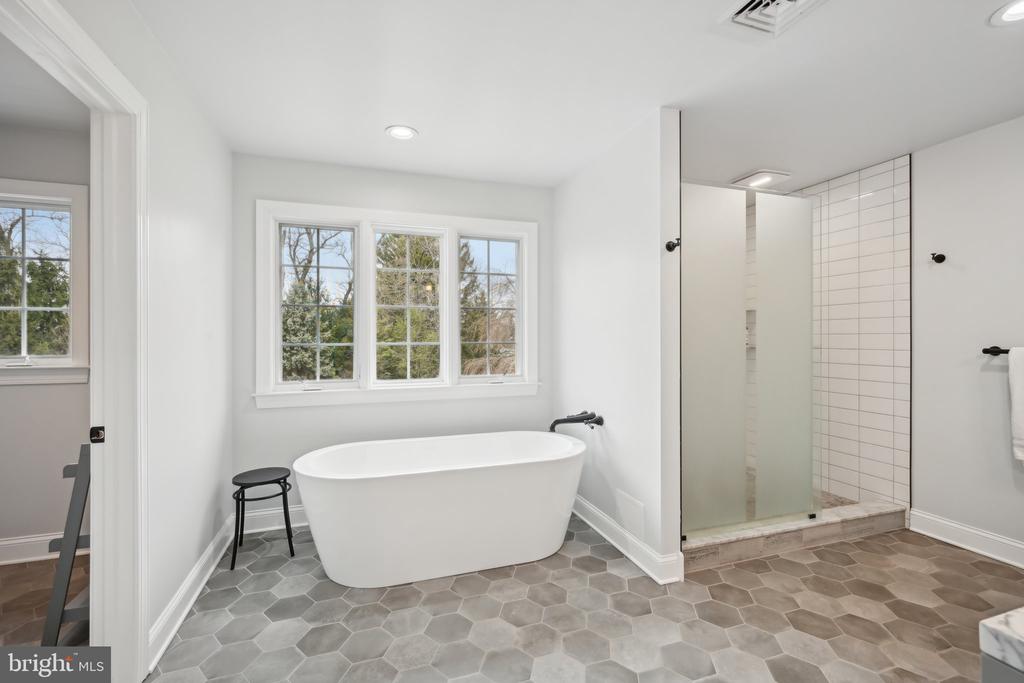
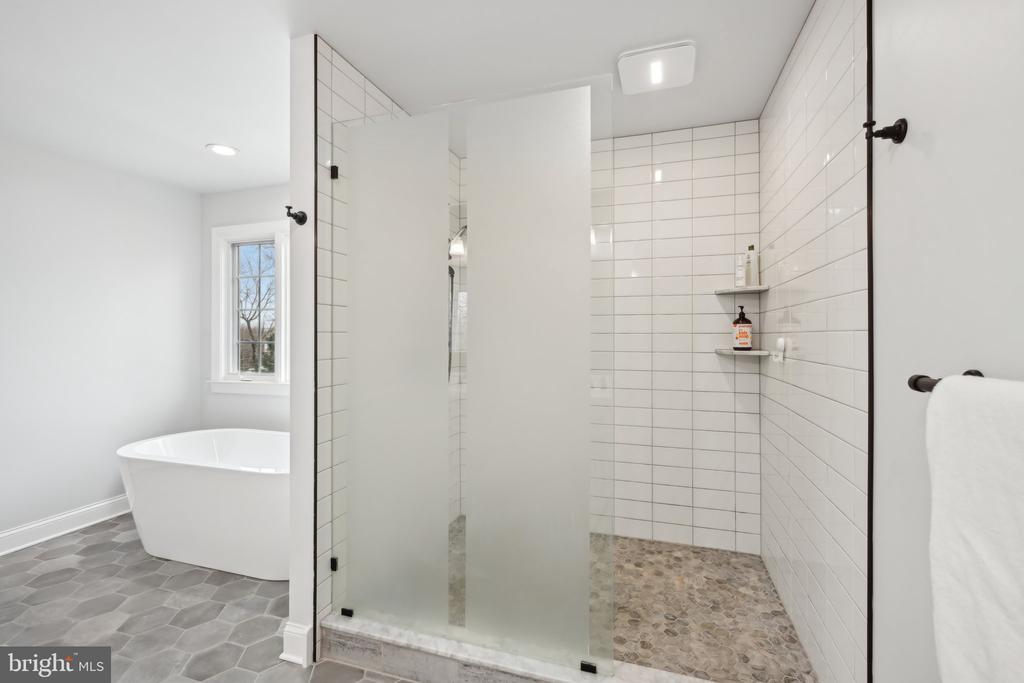
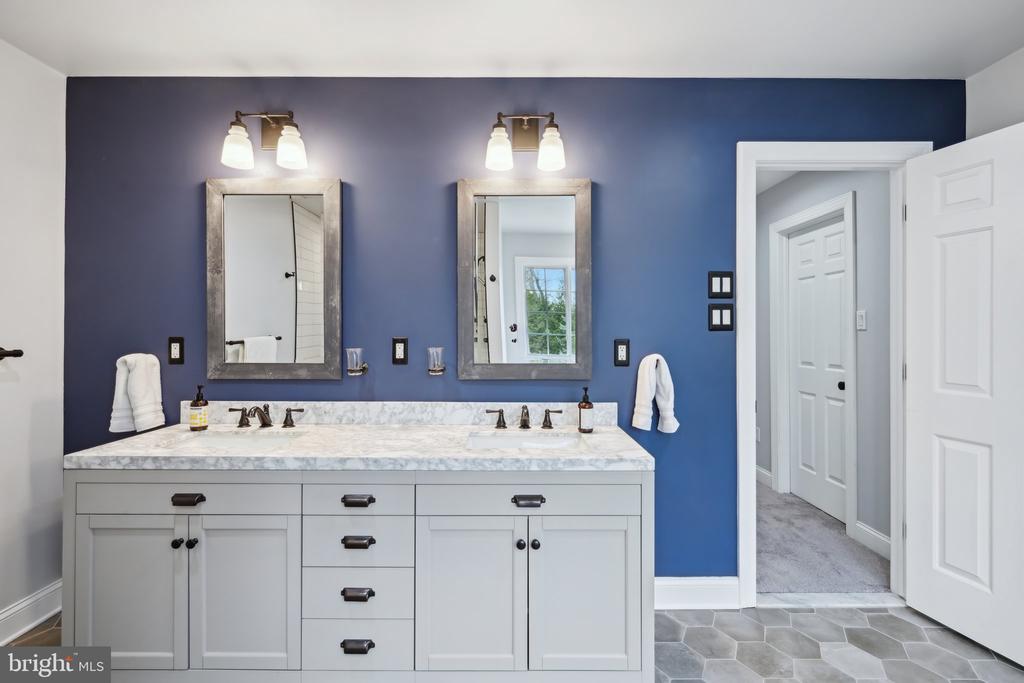
renovated primary bath is a sanctuary of relaxation, featuring a walk-in shower, a

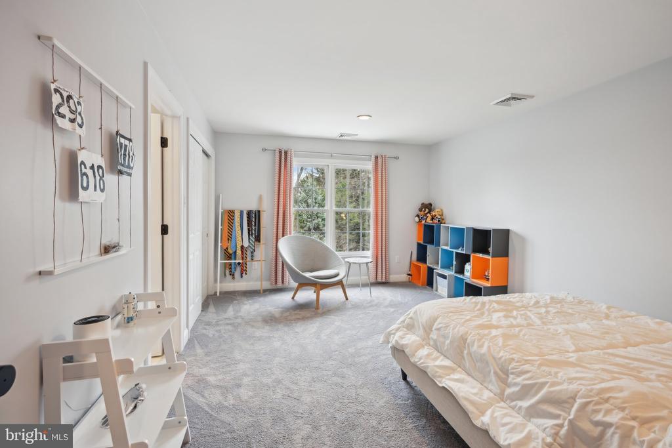
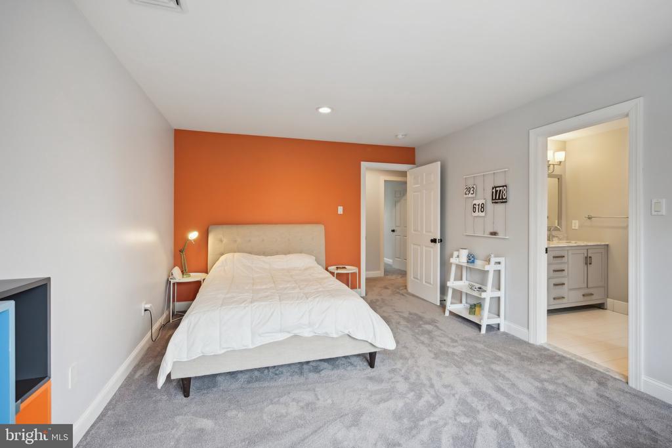
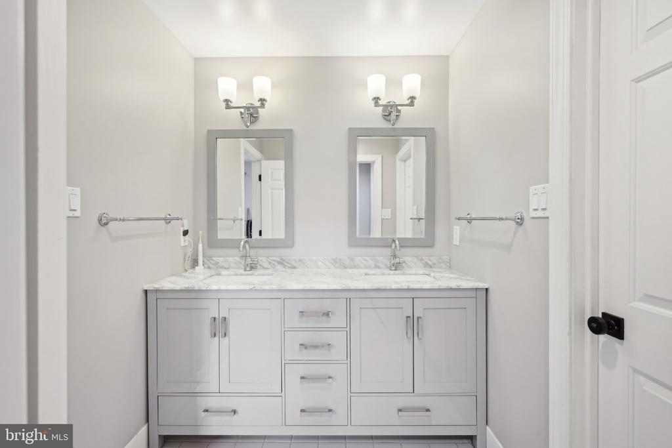
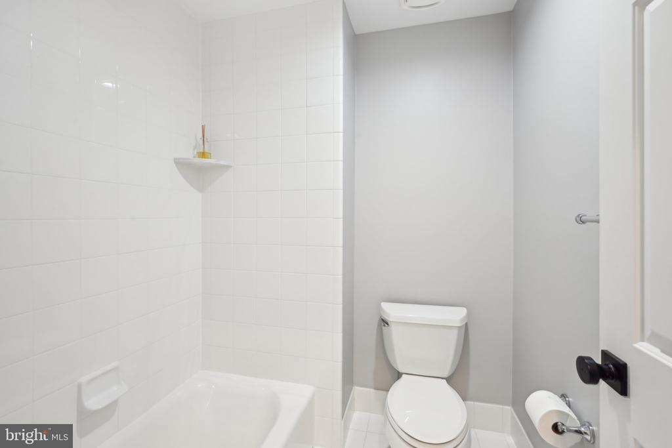
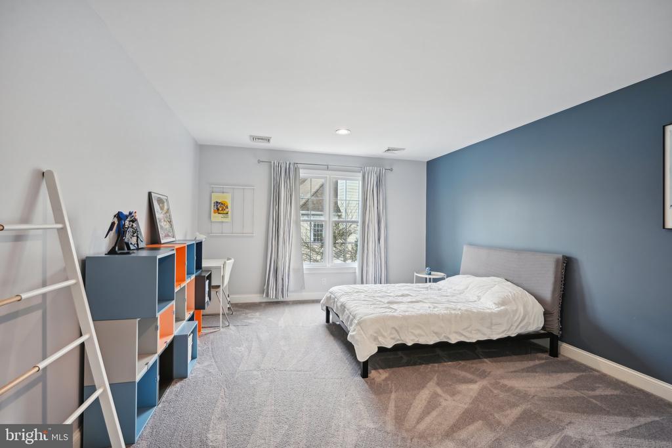
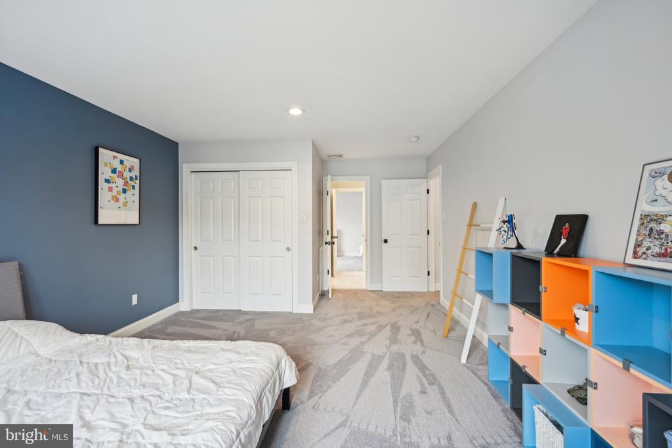
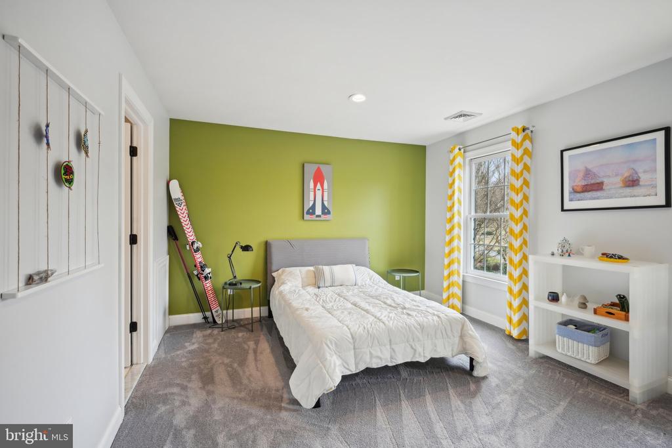
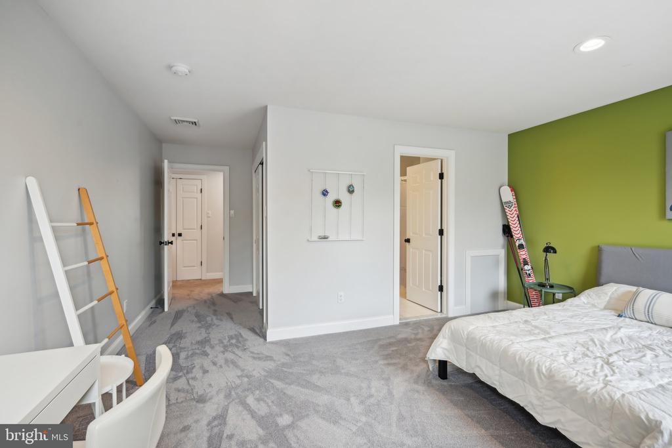
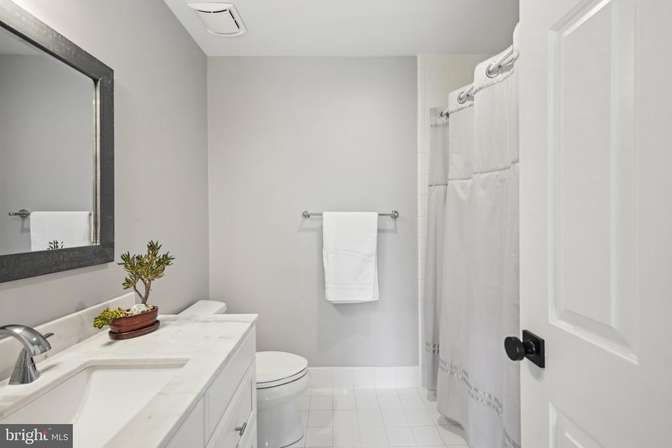
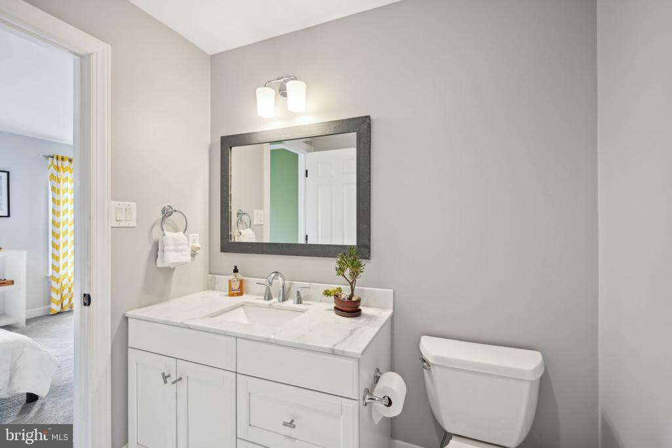
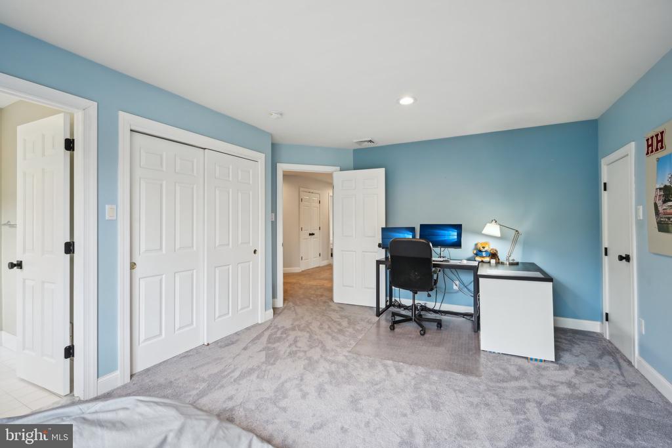
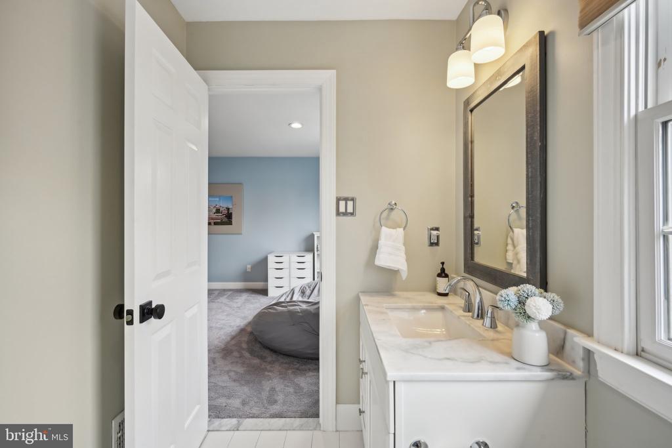
freestanding soaking tub, and a separate water closet. Two additional bedrooms on
this level boast en-suite baths, while two more bedrooms share a jack n jill
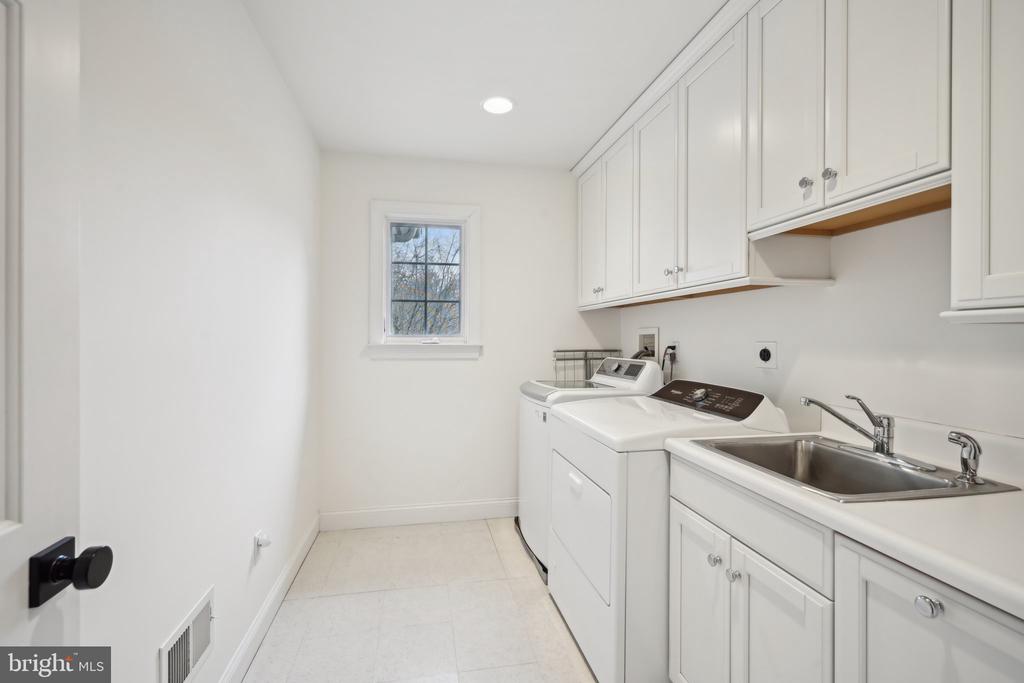
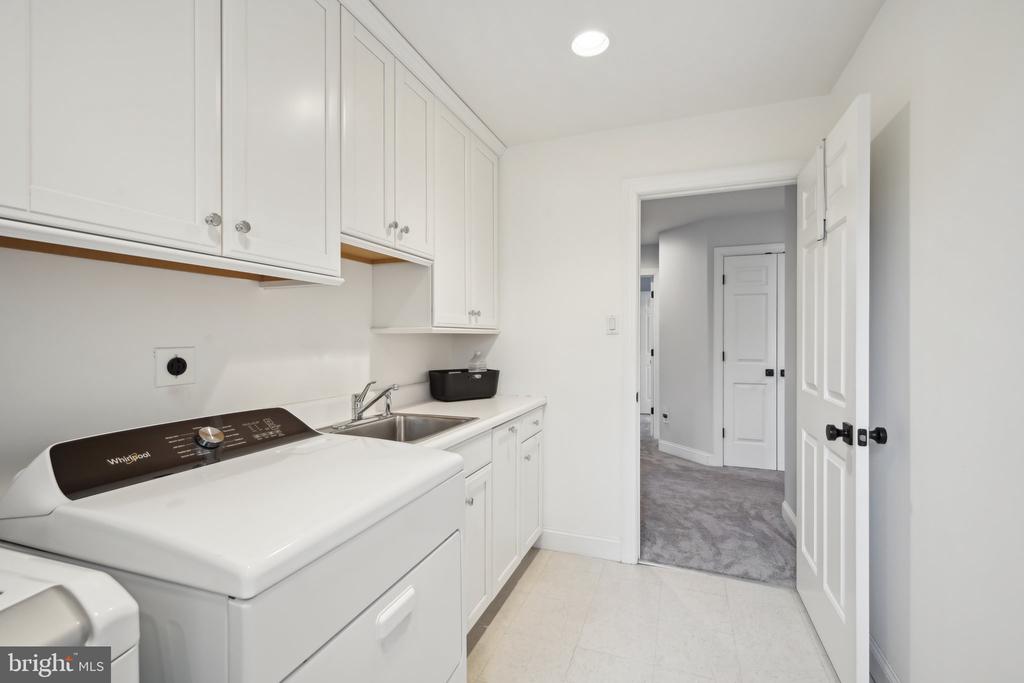
bathroom. Also, on this level, is the laundry room and a rear staircase provide
added convenience.
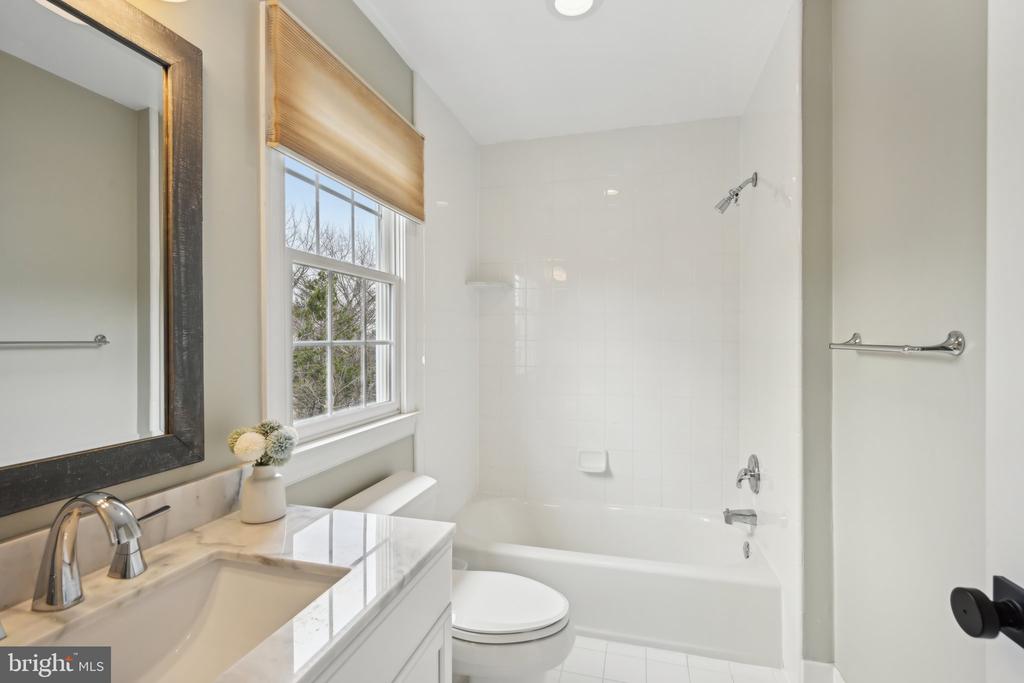
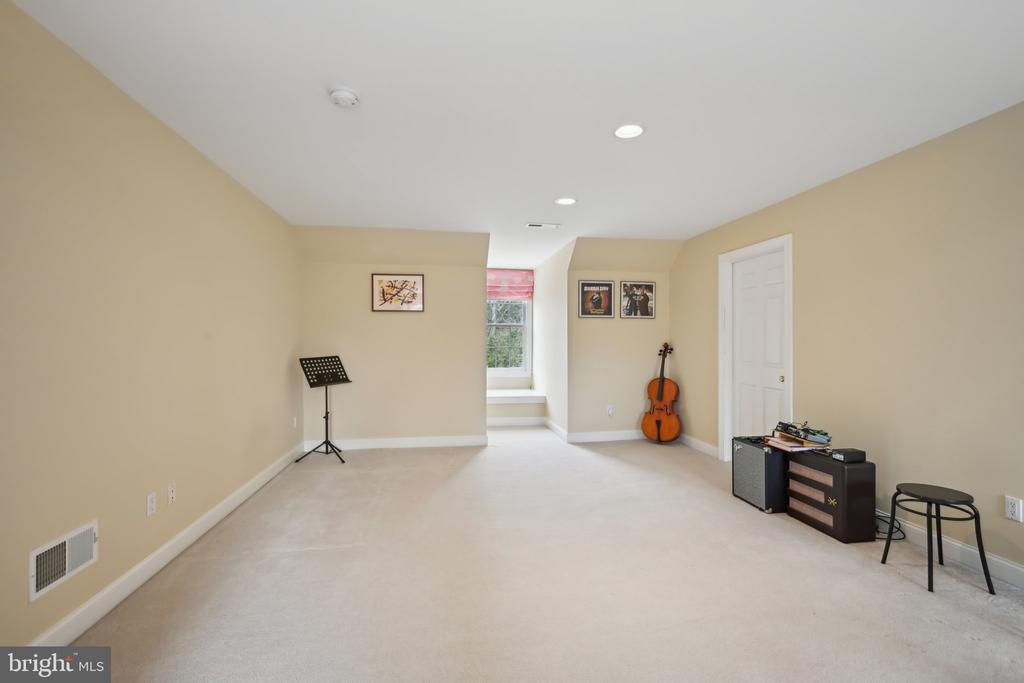
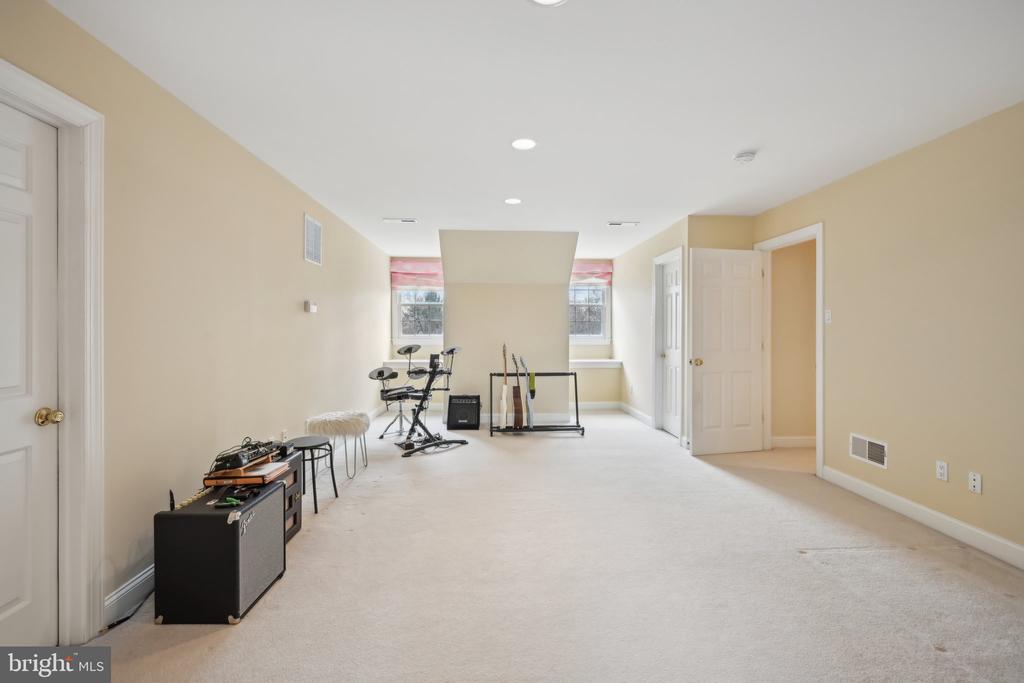
The third floor offers an exceptional private suite, ideal for in-laws or an au pair,
studio, playroom or overflow bedroom complete with a full bath.
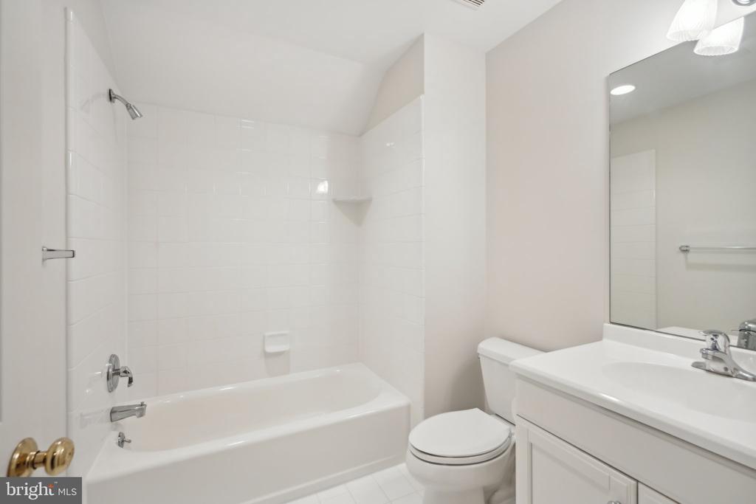
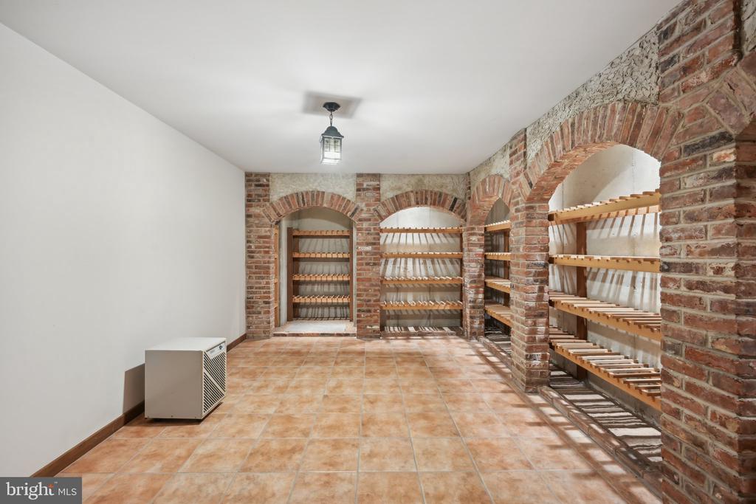
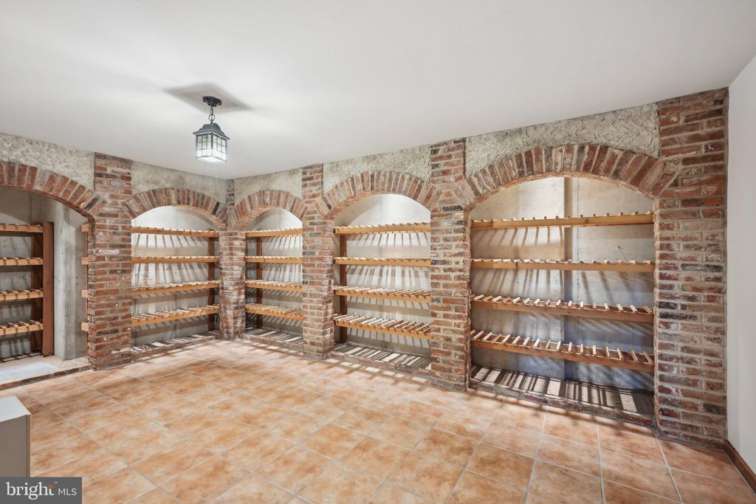
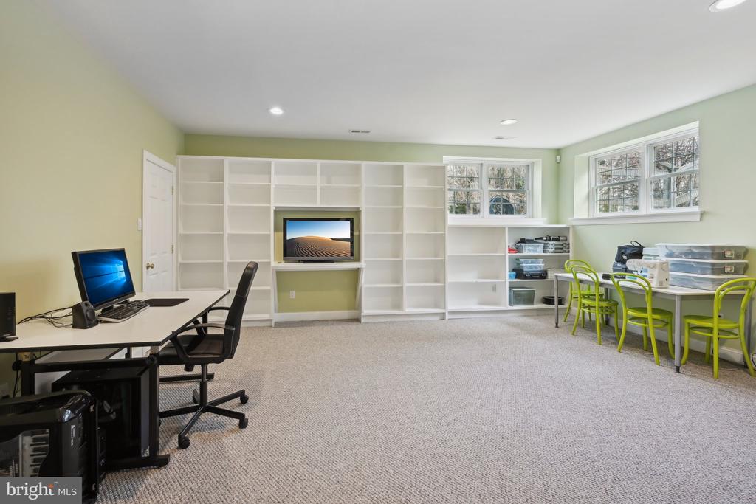
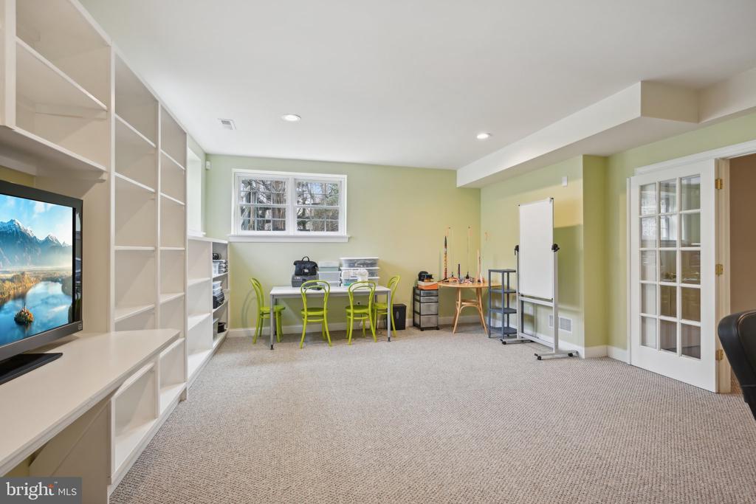
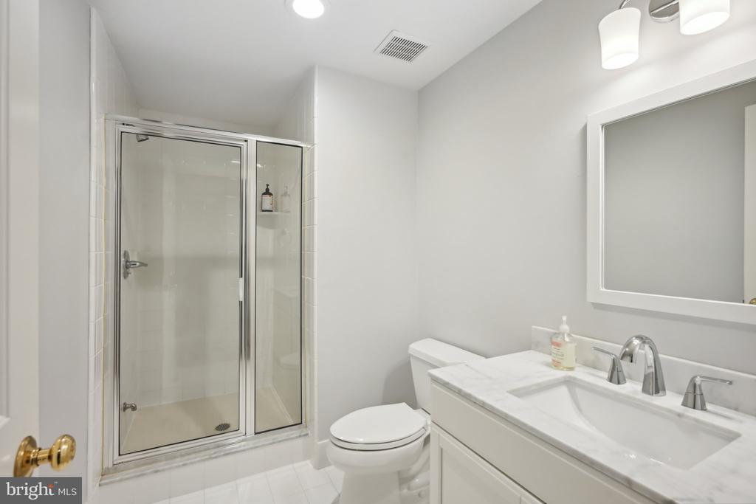
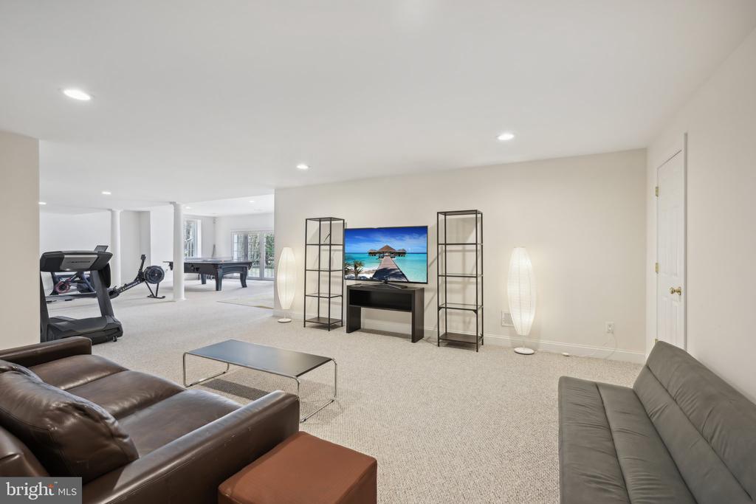
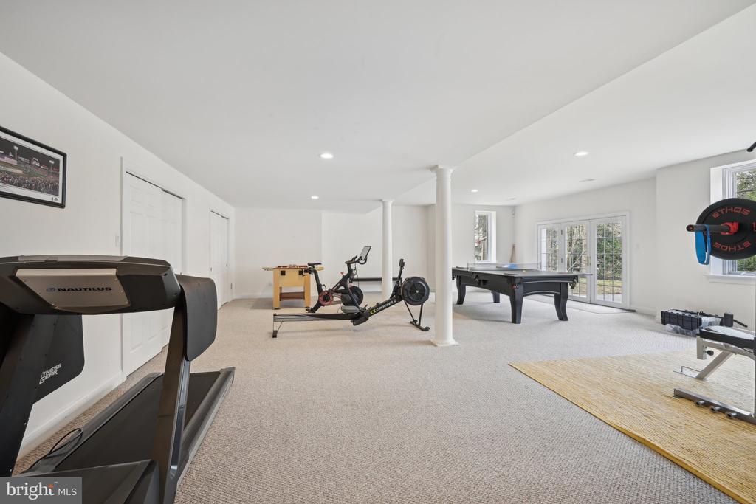
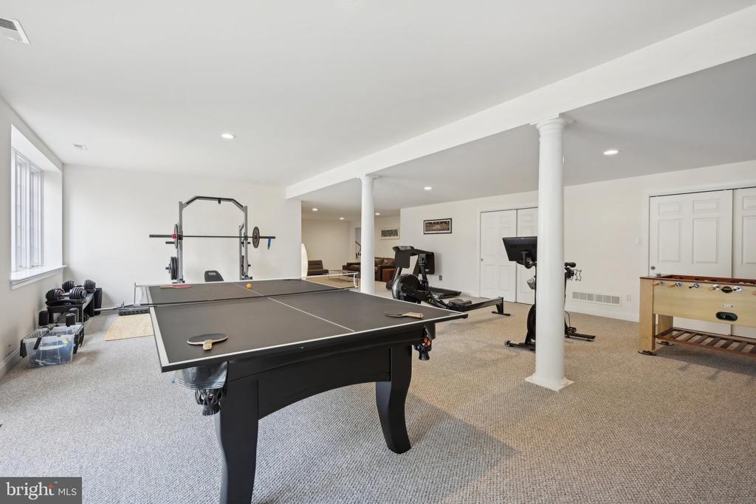
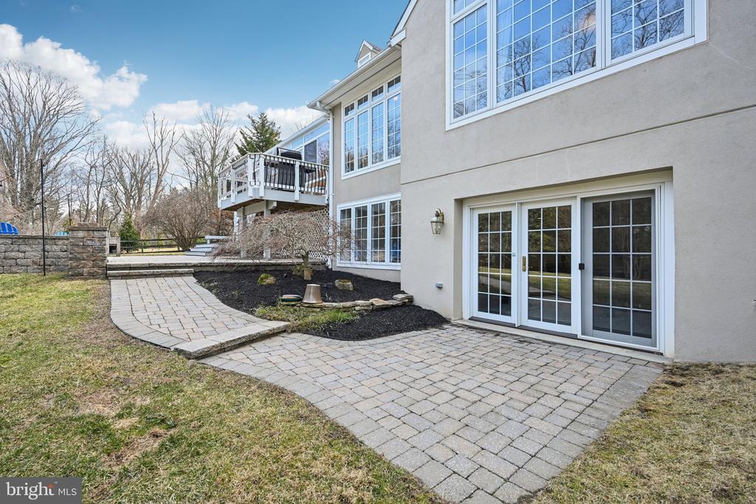
Providing 3 full levels of opulence, the remarkable walk-out lower is an
entertainer's paradise. Designed for both relaxation and celebration, this expansive
space includes multiple living areas including a potential 7 th bedroom, a wine
cellar, a full bath, a game room, and dedicated exercise areas. The lower level
opens to the beautifully landscaped stone patio, where a built-in fire pit and stone
wall create an enchanting outdoor retreat.
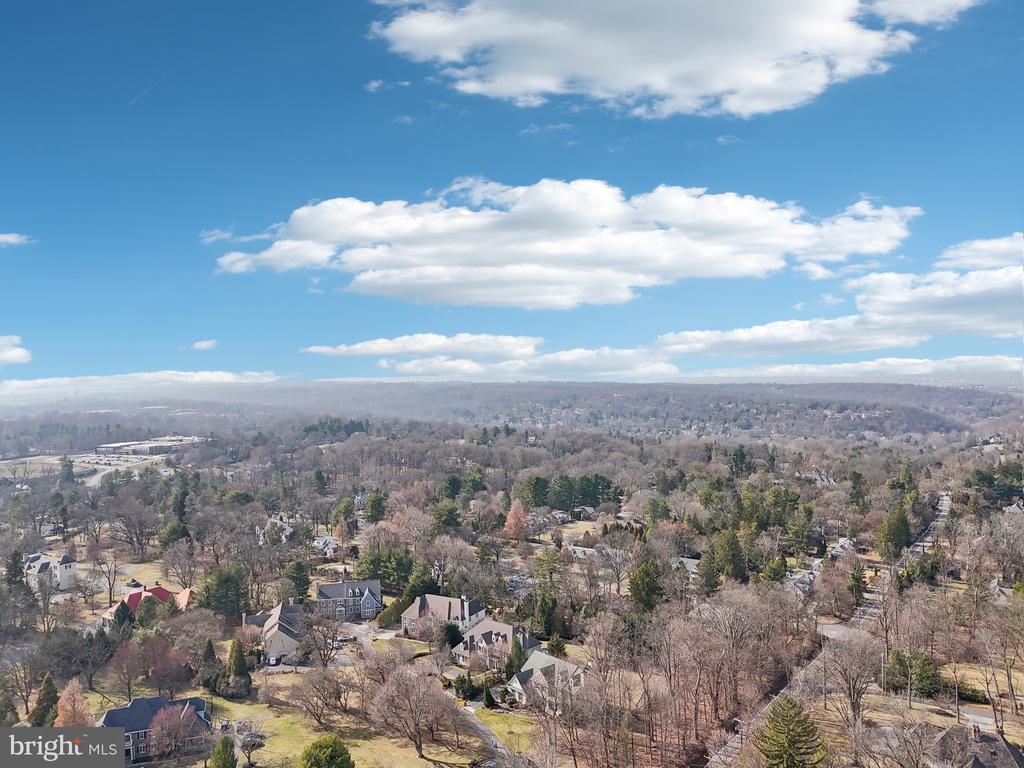
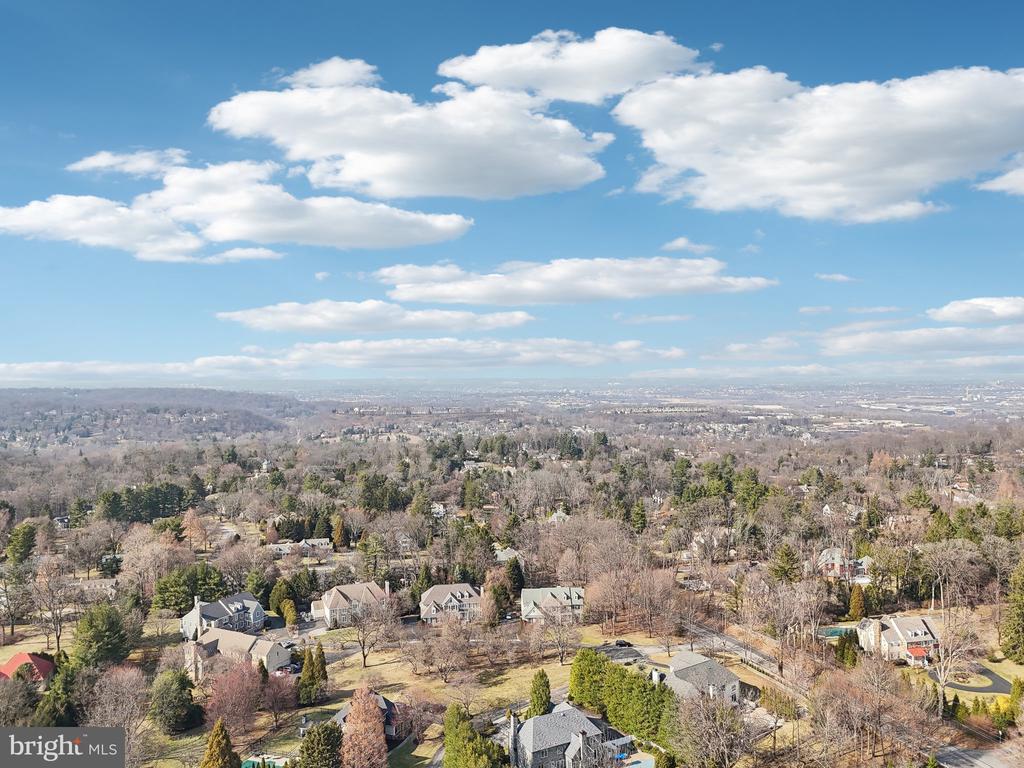
Located in the award-winning Lower Merion School District, this extraordinary
residence offers the pinnacle of luxury living just minutes from the Main Line,
Villanova, Conshohocken, and Philadelphia. With premier dining, shopping,
schools, and vibrant nightlife all within easy reach, this is a rare opportunity to
own an exquisite home in an unparalleled location.

6
beds

8
baths

8,372 Sq.Ft. LIVING AREA

0.71 Acres lot

Laura Caterson

Laura Caterson

Dana Zdancewicz

Dana Zdancewicz

Features & Amenities

Interior

  • total bedrooms6
  • Total bathrooms8
  • full bathrooms6
  • half bathrooms2
  • Laundry room Upper Floor
  • Flooring Hardwood, Carpet
  • other interior Features Built-Ins, Butlers Pantry, Breakfast Area, Cedar Closet(s), Crown Moldings, Family Room Off Kitchen, Floor Plan - Open, Floor Plan - Traditional, Formal/Separate Dining Room, Recessed Lighting, Wainscotting, Walk-in Closet(s), Wet/Dry Bar, Wine Storage

Area & Lot

  • Status Sold
  • Date Sold June 13, 2025
  • Living Area8,372 Sq.Ft.
  • Total Area8,372 Sq.Ft.
  • Lot Area0.71 Acres
  • MLS® IDPAMC2132716
  • TypeResidential
  • YEAR BUILT2003
  • NeighborhoodVillanova
  • Architecture StylesColonial, Transitional, Traditional
  • School DistrictLOWER MERION

Exterior

  • STORIES2
  • Garage Space3.0
  • water SourcePublic
  • PoolNo Pool
  • roofArchitectural Shingle
  • parkingAttached Garage, Driveway, On Street
  • HEAT TYPEForced Air
  • AIR CONDITIONINGCentral A/C
  • sewerPublic Sewer
  • SubstructureConcrete Perimeter
  • Disability FeaturesNone
  • other exterior FeaturesExtensive Hardscape, Exterior Lighting

Financial

  • Sales Price$2,342,000
  • Real Estate Tax $38,891/yr
  • HOA $400/3 mos
  • Zoning RESIDENTIAL

Villanova

Explore

Work With Us

Whether buying or selling, The Caterson Advantage team offers local expertise, personalized service, and strategic guidance to help you navigate the Devon, PA and Main Line real estate market with confidence.

Follow Me on Instagram