Leave a Message

Thank you for your message. We will be in touch with you shortly.

604 HICKORY LANE
604 HICKORY LANE
604 HICKORY LANE
604 HICKORY LANE
604 HICKORY LANE
604 HICKORY LANE
604 HICKORY LANE
604 HICKORY LANE
604 HICKORY LANE
604 HICKORY LANE
604 HICKORY LANE
604 HICKORY LANE
604 HICKORY LANE
604 HICKORY LANE
604 HICKORY LANE
604 HICKORY LANE
604 HICKORY LANE
604 HICKORY LANE
604 HICKORY LANE
604 HICKORY LANE
604 HICKORY LANE
604 HICKORY LANE
604 HICKORY LANE
604 HICKORY LANE
604 HICKORY LANE
604 HICKORY LANE
604 HICKORY LANE
604 HICKORY LANE
604 HICKORY LANE
604 HICKORY LANE
604 HICKORY LANE
604 HICKORY LANE
604 HICKORY LANE
604 HICKORY LANE
604 HICKORY LANE
604 HICKORY LANE
604 HICKORY LANE
604 HICKORY LANE
604 HICKORY LANE
604 HICKORY LANE
604 HICKORY LANE
604 HICKORY LANE
604 HICKORY LANE
604 HICKORY LANE
604 HICKORY LANE
604 HICKORY LANE
604 HICKORY LANE
604 HICKORY LANE
604 HICKORY LANE
604 HICKORY LANE
604 HICKORY LANE
604 HICKORY LANE
604 HICKORY LANE
604 HICKORY LANE
604 HICKORY LANE
SEE ALL PHOTOS
604 HICKORY LANE
604 HICKORY LANE
604 HICKORY LANE
604 HICKORY LANE
604 HICKORY LANE
604 HICKORY LANE
604 HICKORY LANE
604 HICKORY LANE
604 HICKORY LANE
604 HICKORY LANE
604 HICKORY LANE
604 HICKORY LANE
604 HICKORY LANE
604 HICKORY LANE
604 HICKORY LANE
604 HICKORY LANE
604 HICKORY LANE
604 HICKORY LANE
604 HICKORY LANE
604 HICKORY LANE
604 HICKORY LANE
604 HICKORY LANE
604 HICKORY LANE
604 HICKORY LANE
604 HICKORY LANE
604 HICKORY LANE
604 HICKORY LANE
604 HICKORY LANE
604 HICKORY LANE
604 HICKORY LANE
604 HICKORY LANE
604 HICKORY LANE
604 HICKORY LANE
604 HICKORY LANE
604 HICKORY LANE
604 HICKORY LANE
604 HICKORY LANE
604 HICKORY LANE
604 HICKORY LANE
604 HICKORY LANE
604 HICKORY LANE
604 HICKORY LANE
604 HICKORY LANE
604 HICKORY LANE
604 HICKORY LANE
604 HICKORY LANE
604 HICKORY LANE
604 HICKORY LANE
604 HICKORY LANE
604 HICKORY LANE
604 HICKORY LANE
604 HICKORY LANE
604 HICKORY LANE
604 HICKORY LANE
604 HICKORY LANE
Pending

604 HICKORY LANE

604 HICKORY LANE, BERWYN, PA 19312

$799,000
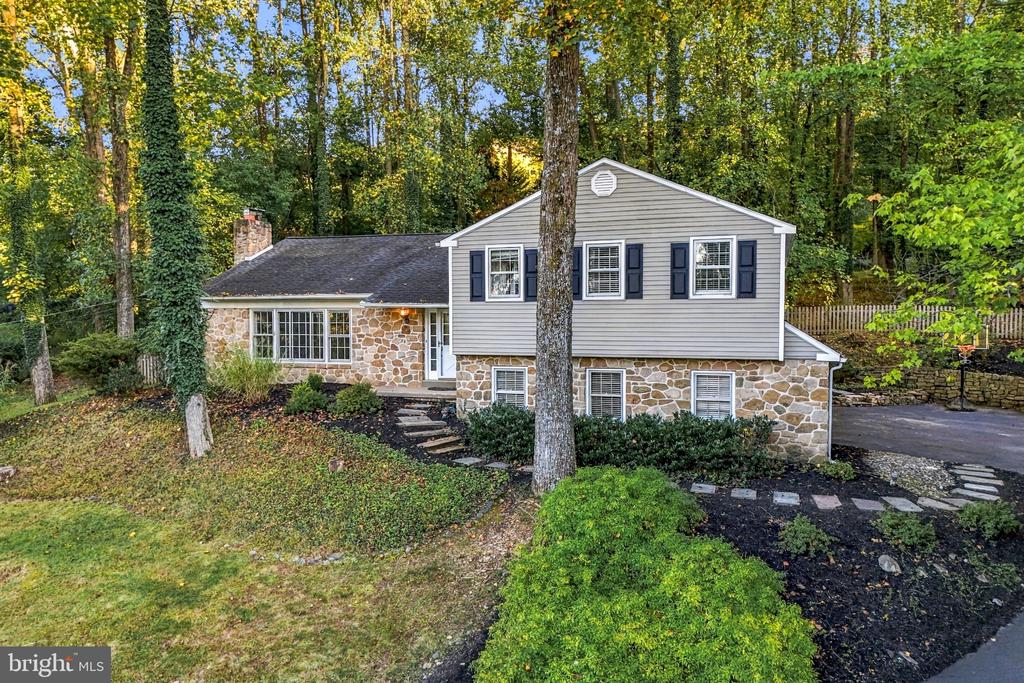
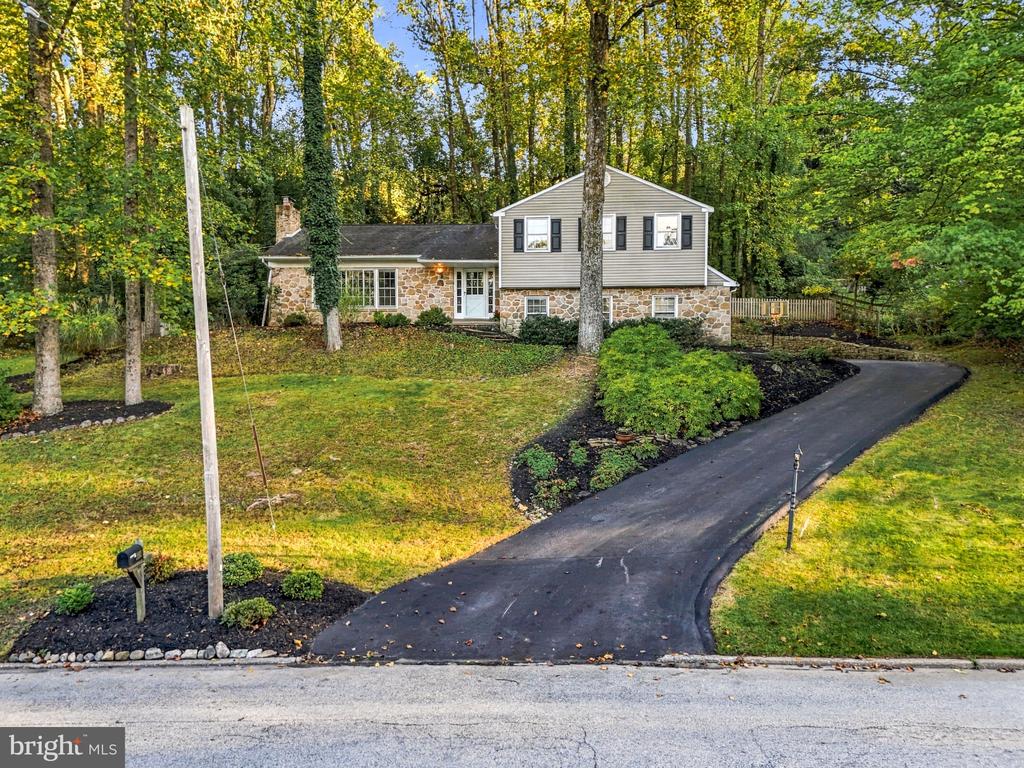
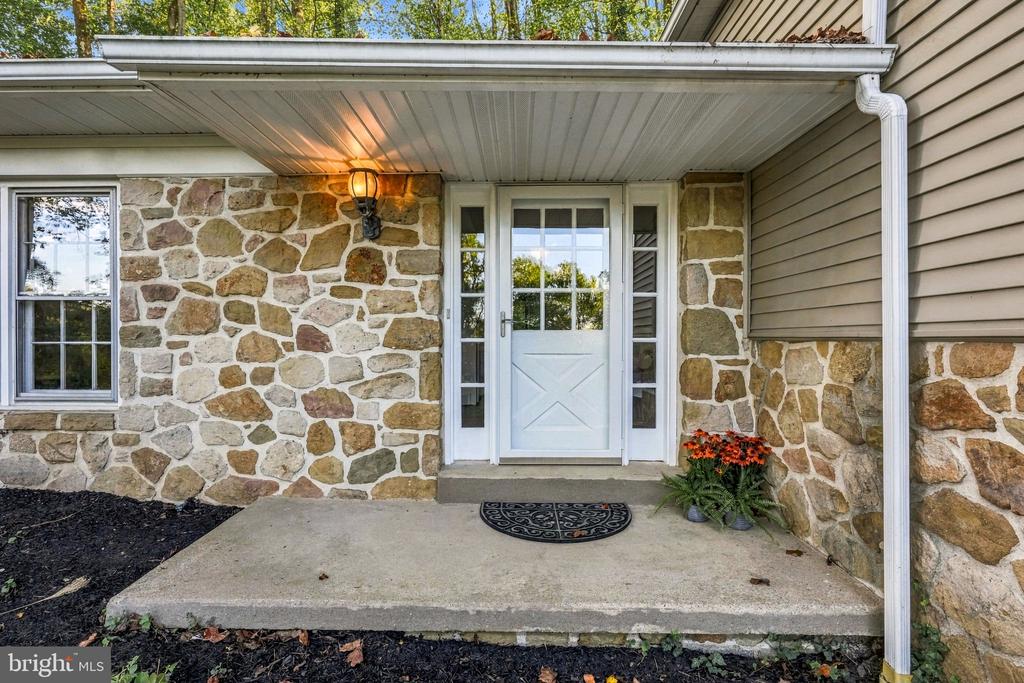
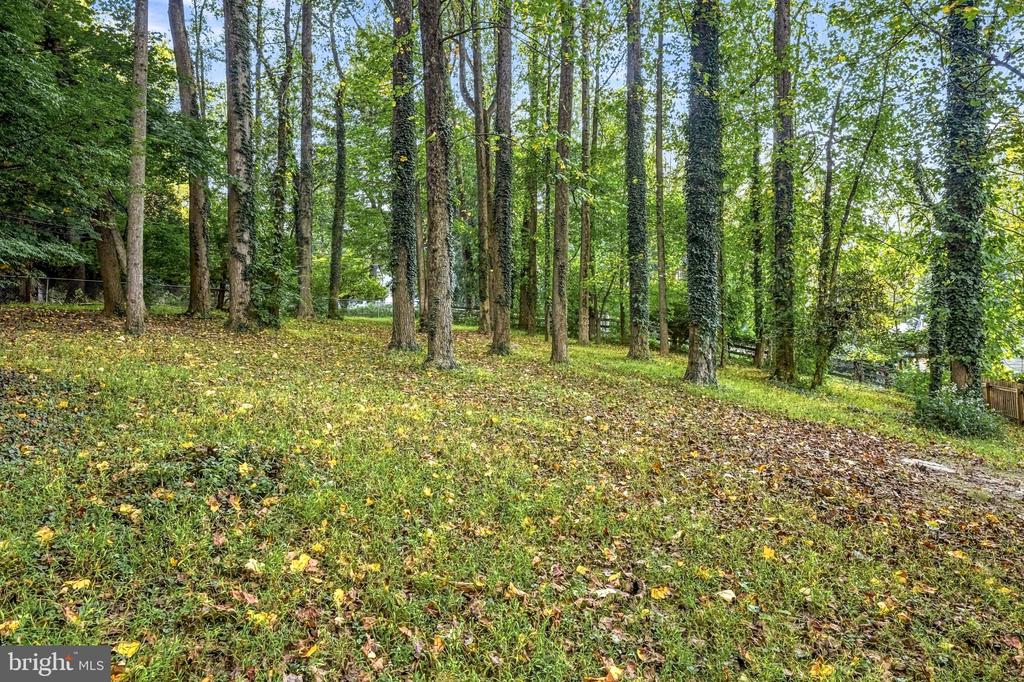
Welcome to 604 Hickory Lane, located in the desirable Conestoga Woodlea neighborhood of Berwyn. Perched on a scenic hilltop, this distinctive stone multi-level home offers beautiful views toward Valley Forge National Historical Park amongst a peaceful, park-like setting.
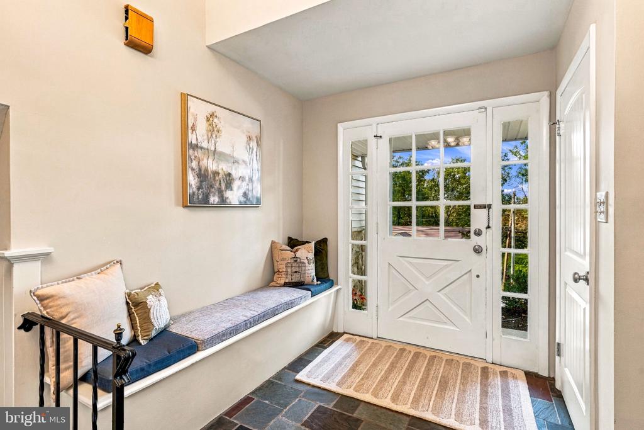
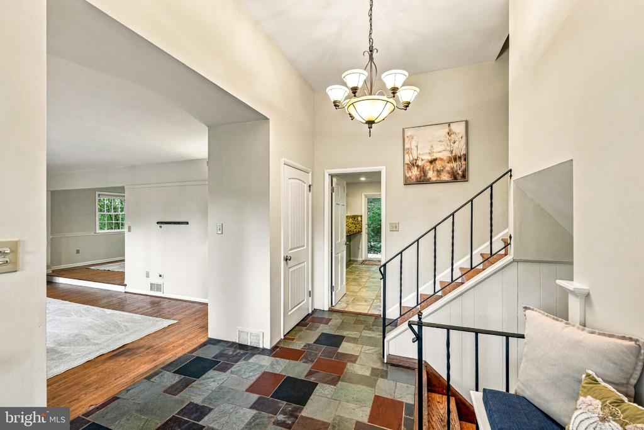
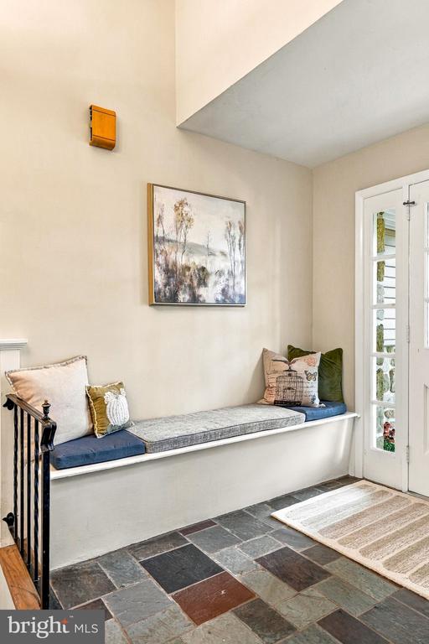
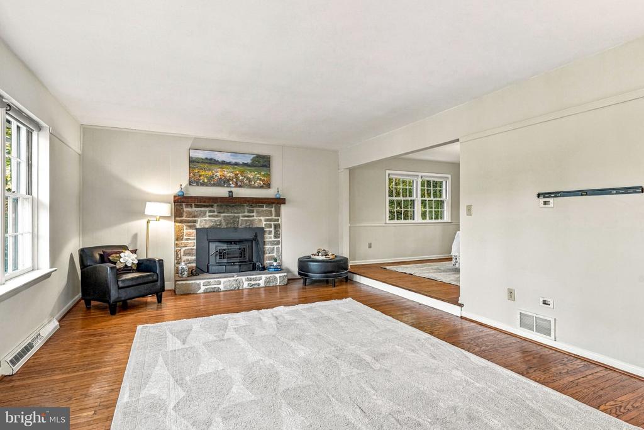
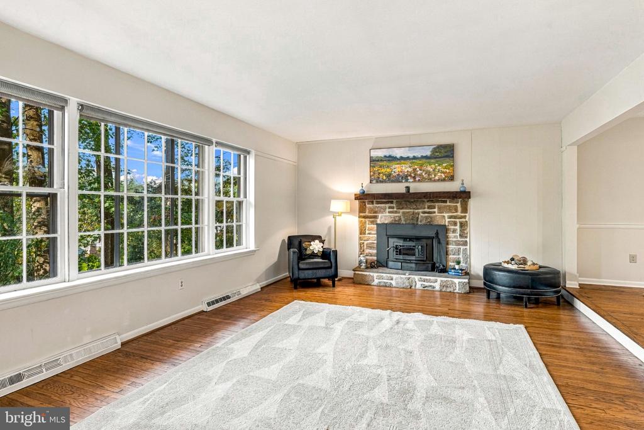
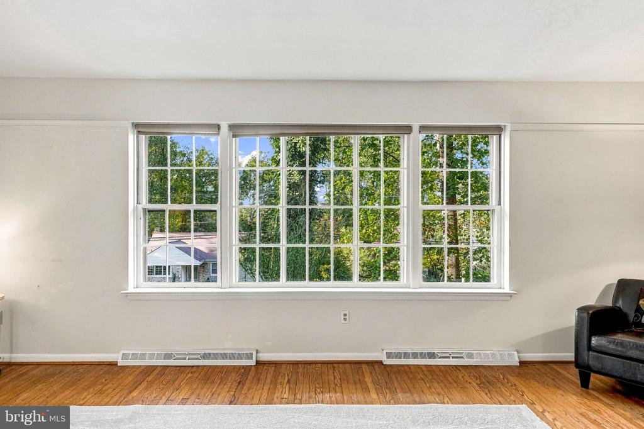
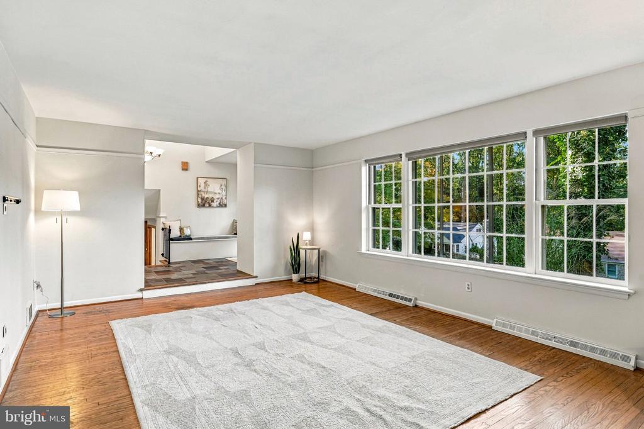
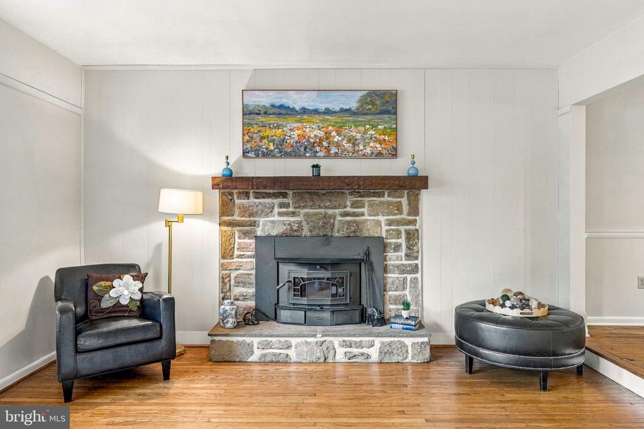
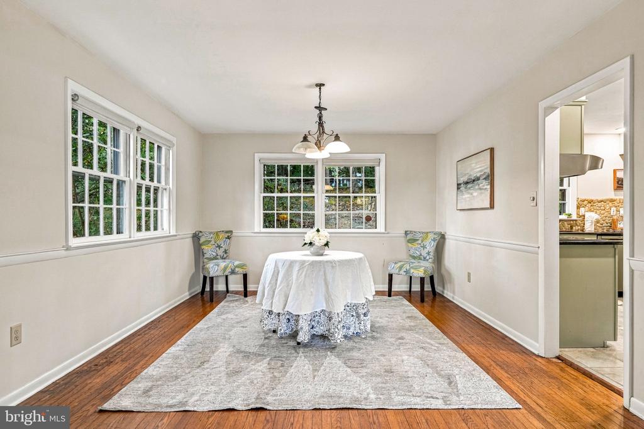
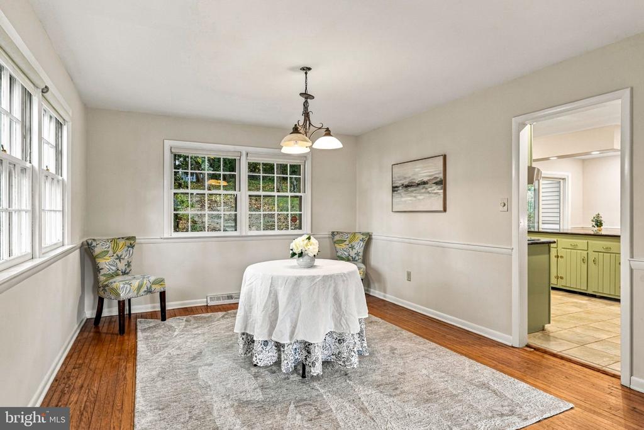
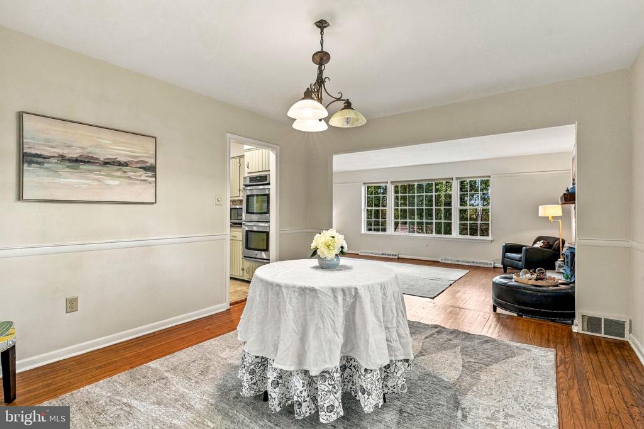
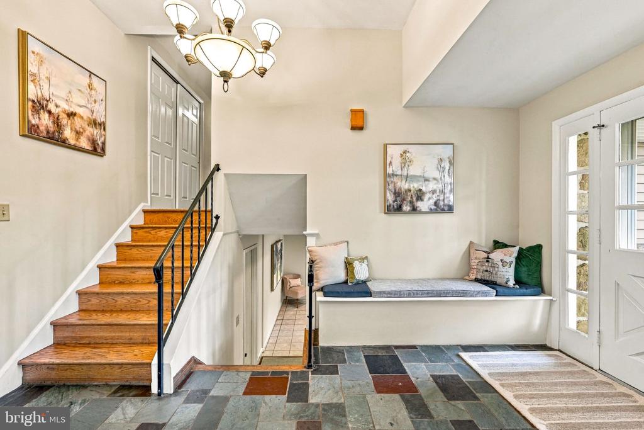
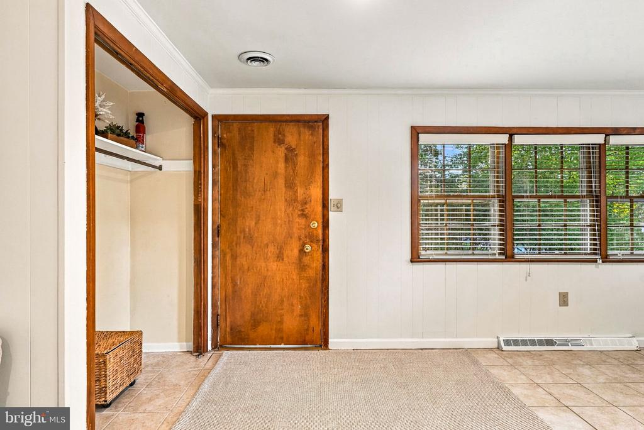
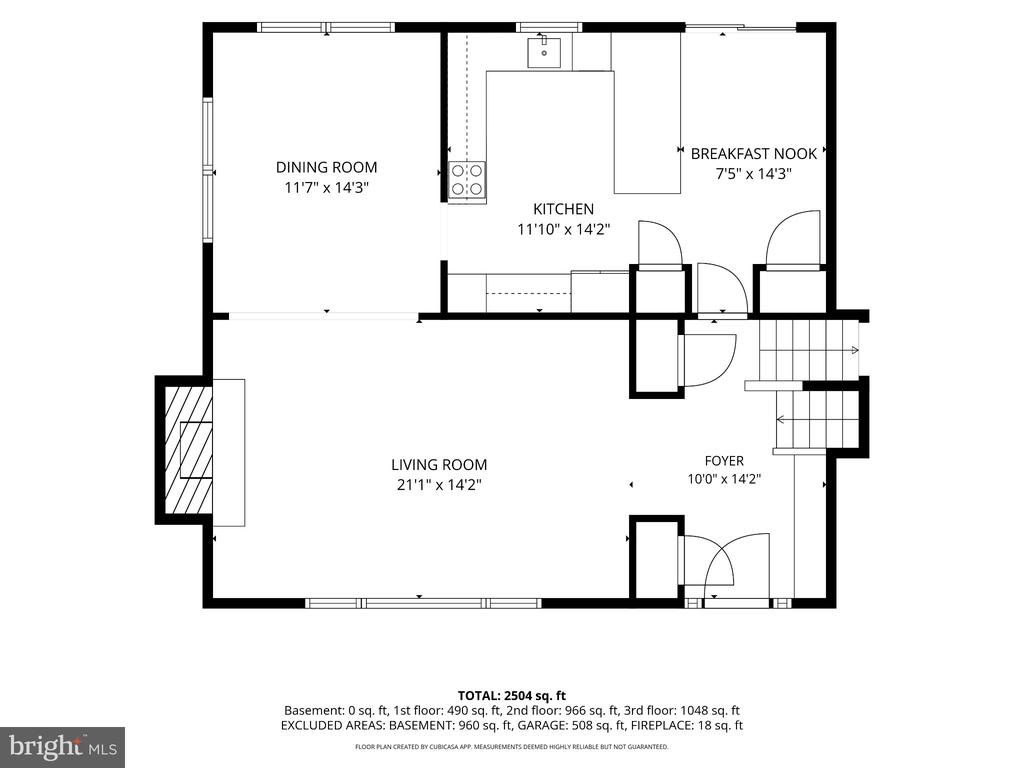
Step inside to a welcoming foyer featuring stone flooring, a soaring ceiling, built-in bench seating with storage, and two closets. Adjoining is the spacious living room which offers a stone fireplace and abundant windows framing the surrounding natural landscape. The living room flows easily into the formal dining room, where views of the beautifully landscaped rear yard create an inviting backdrop for entertaining.
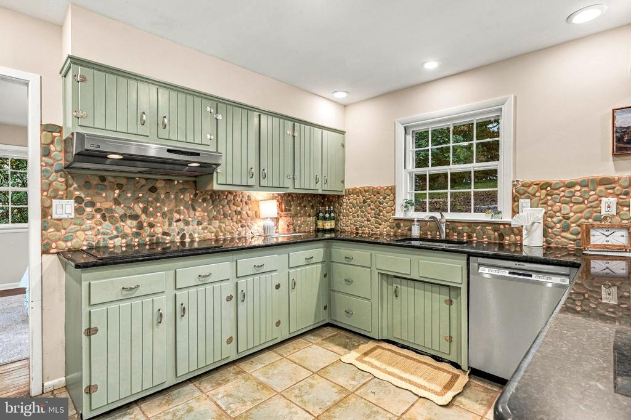
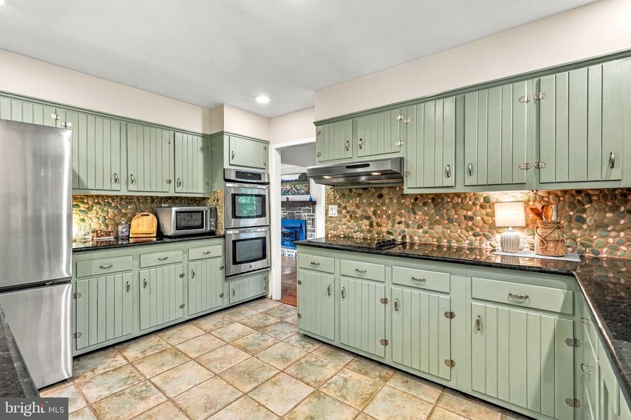
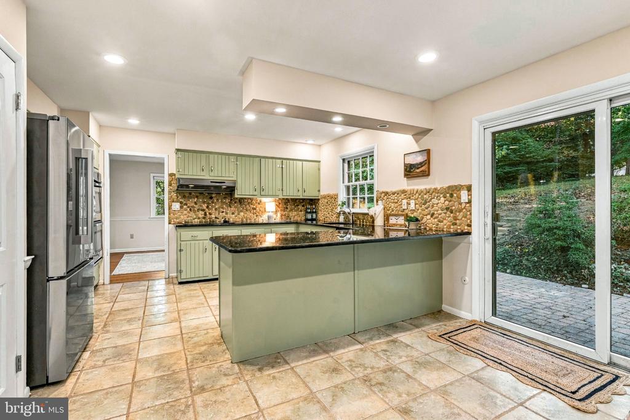
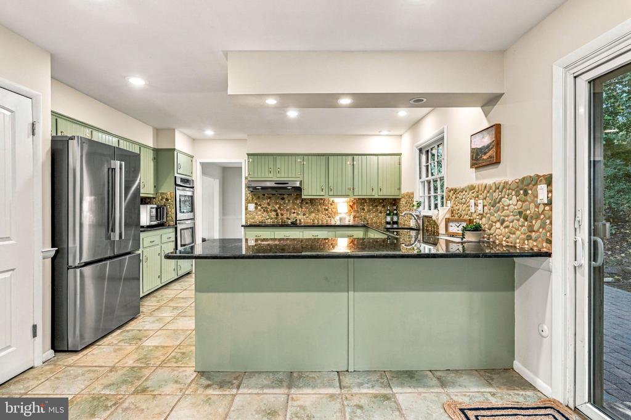
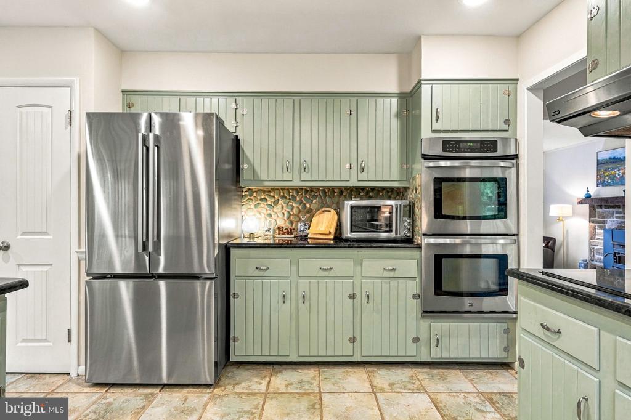
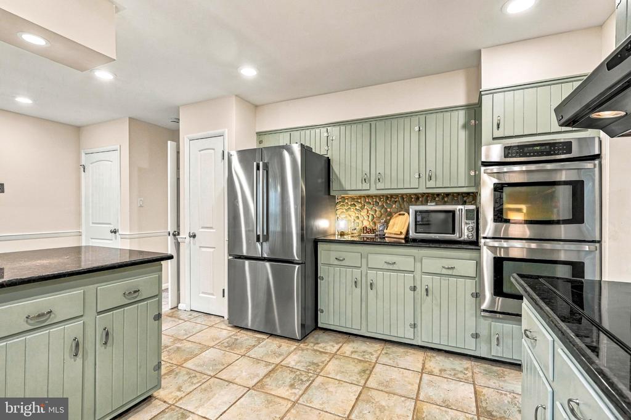
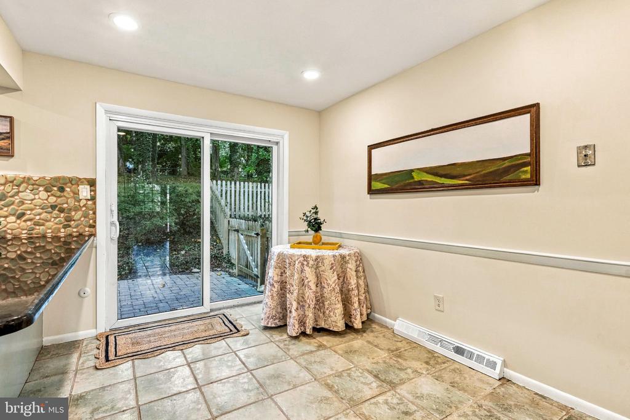
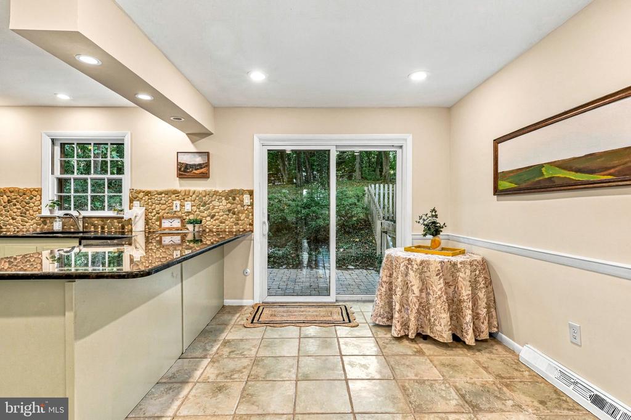
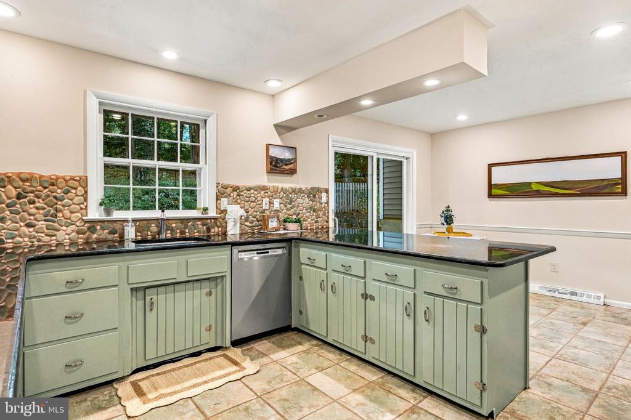
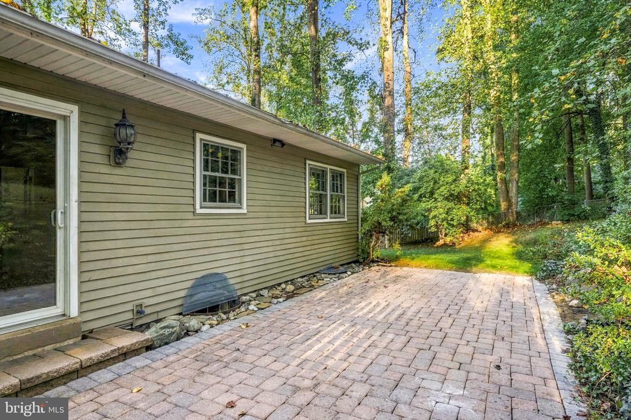
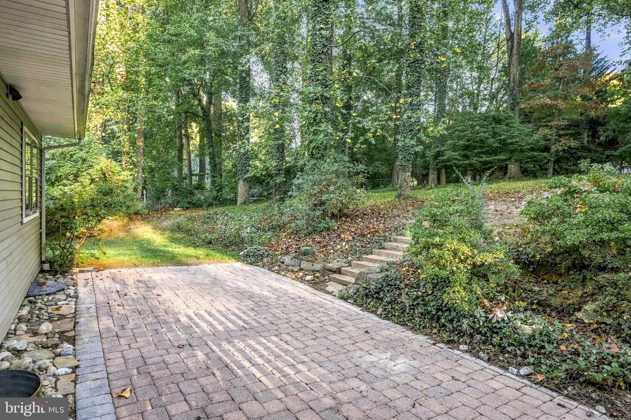
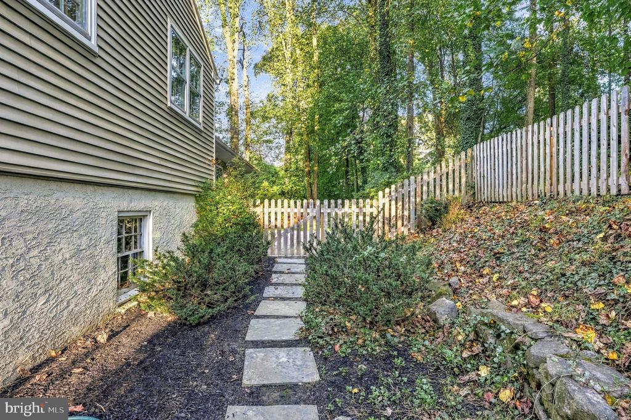
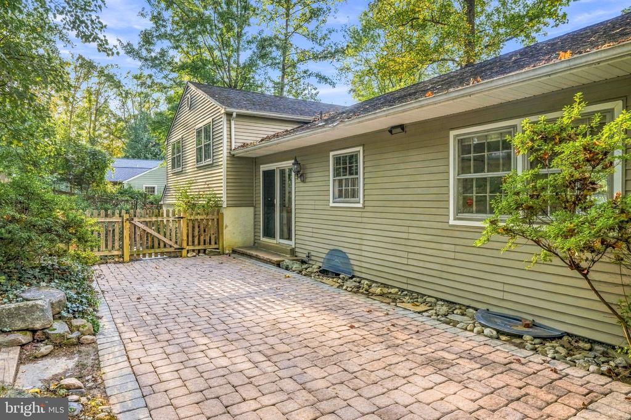
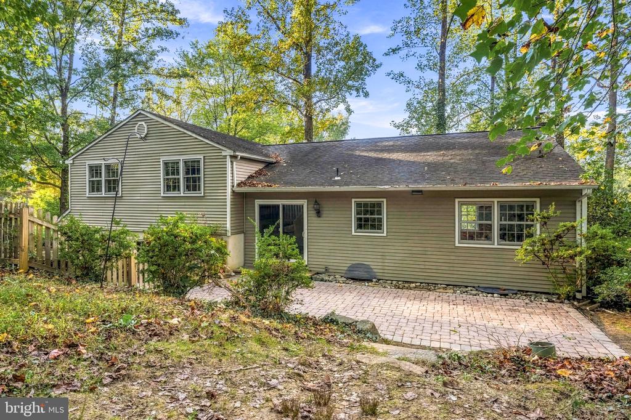
The kitchen features stainless steel appliances, granite countertops, and a sink overlooking the rear yard and stone patio. An adjoining eating area provides a comfortable space for casual meals, while the sliding door opens directly to the fenced backyard, creating an easy connection between indoor and outdoor living.
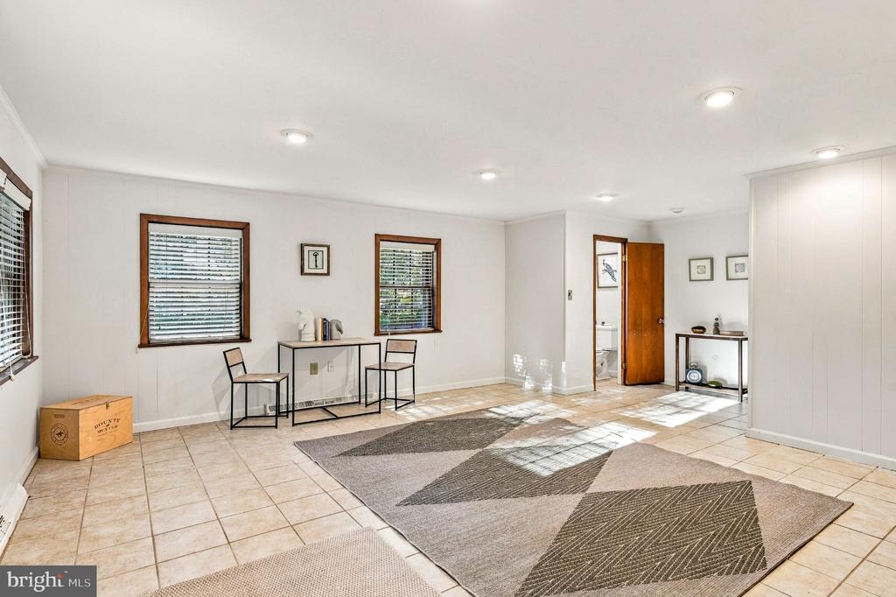
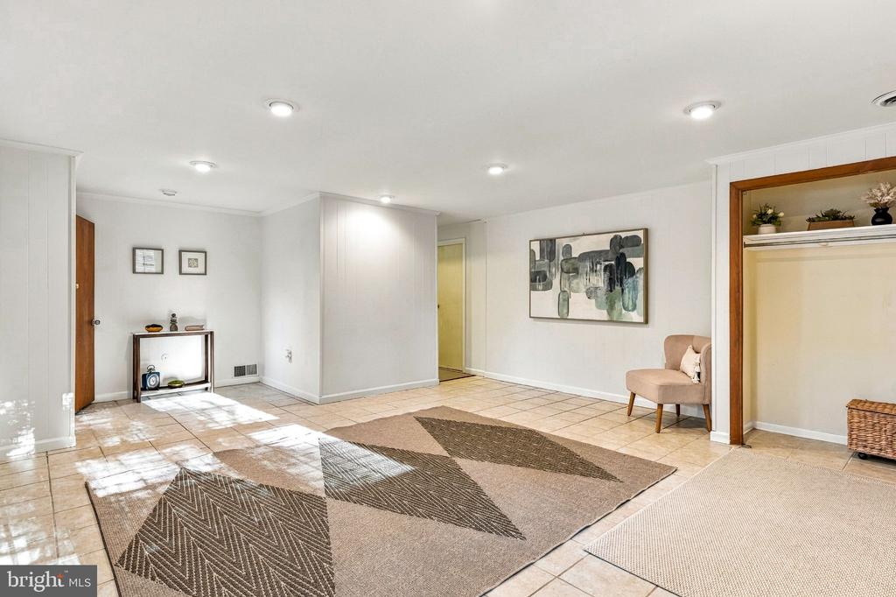
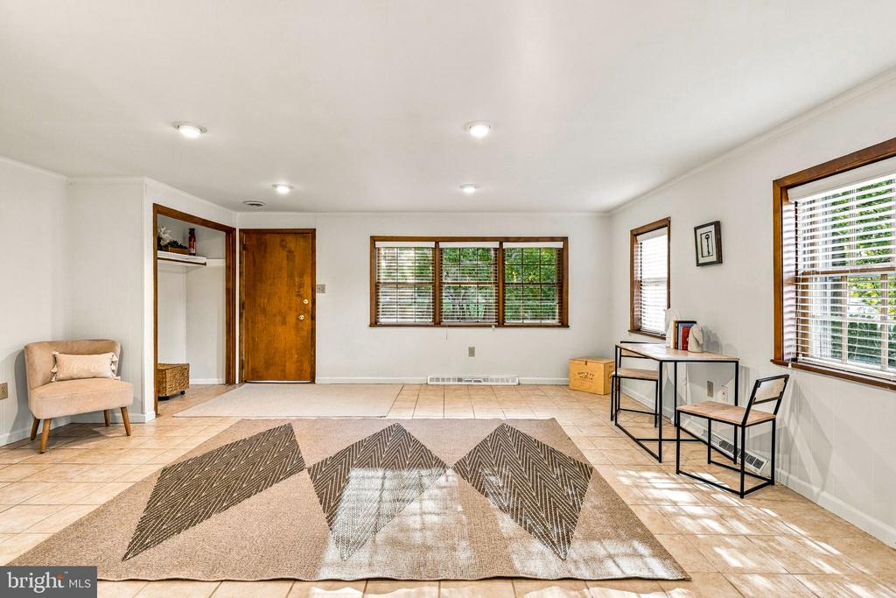
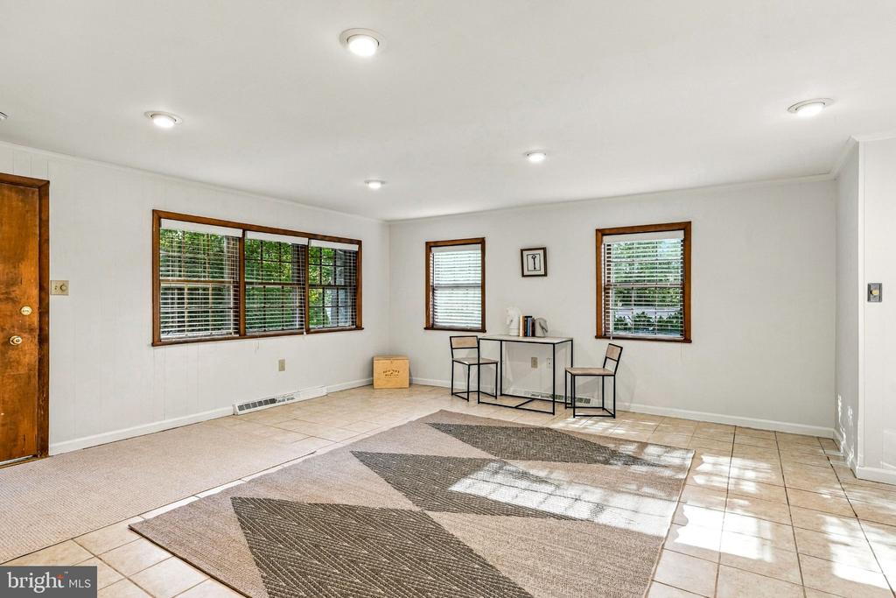
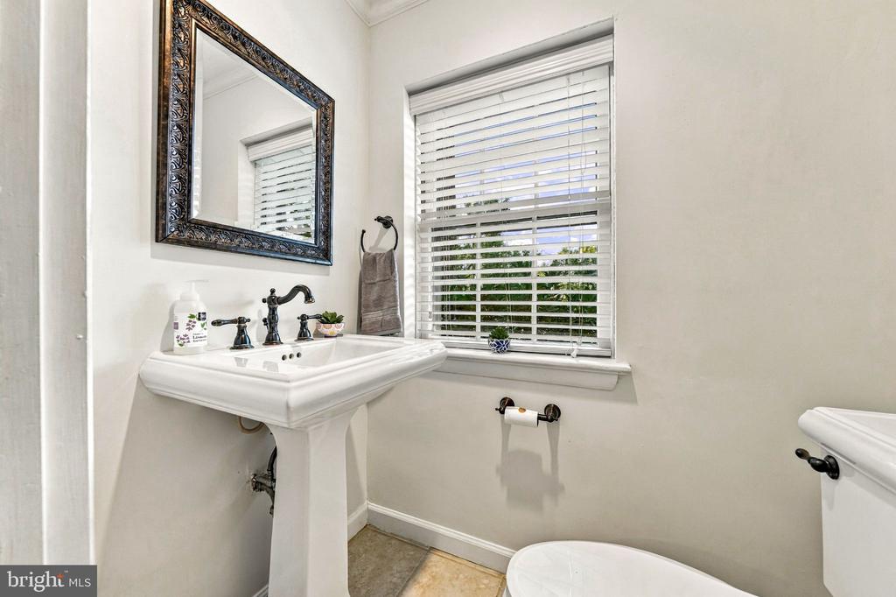
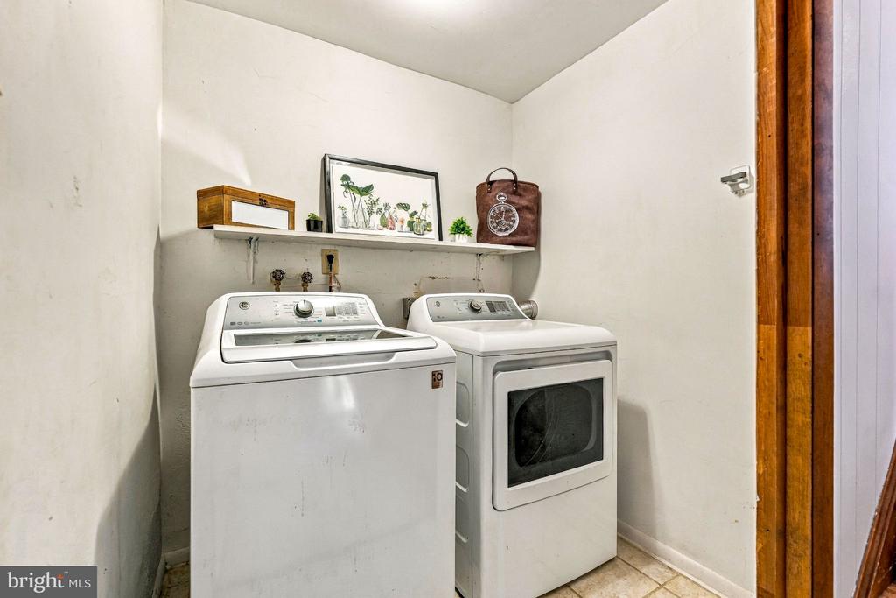
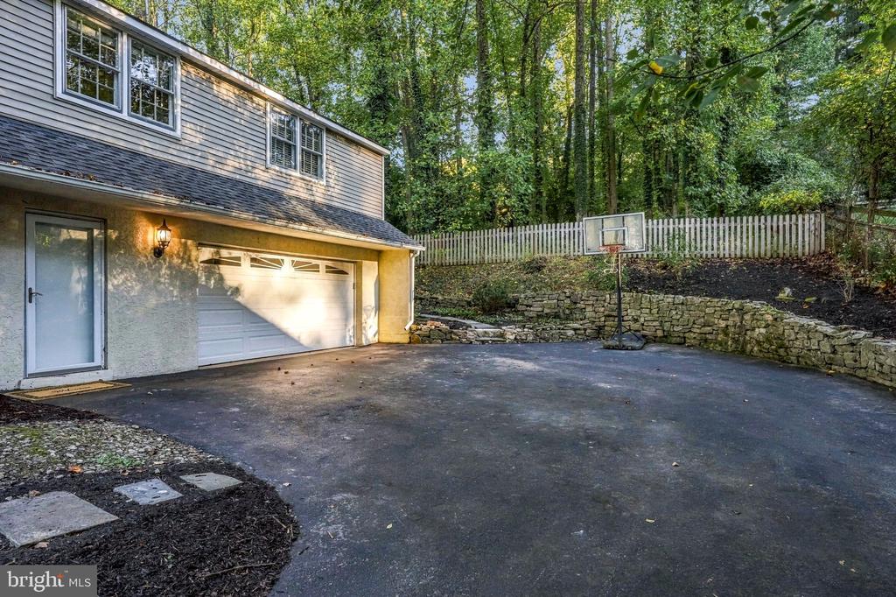
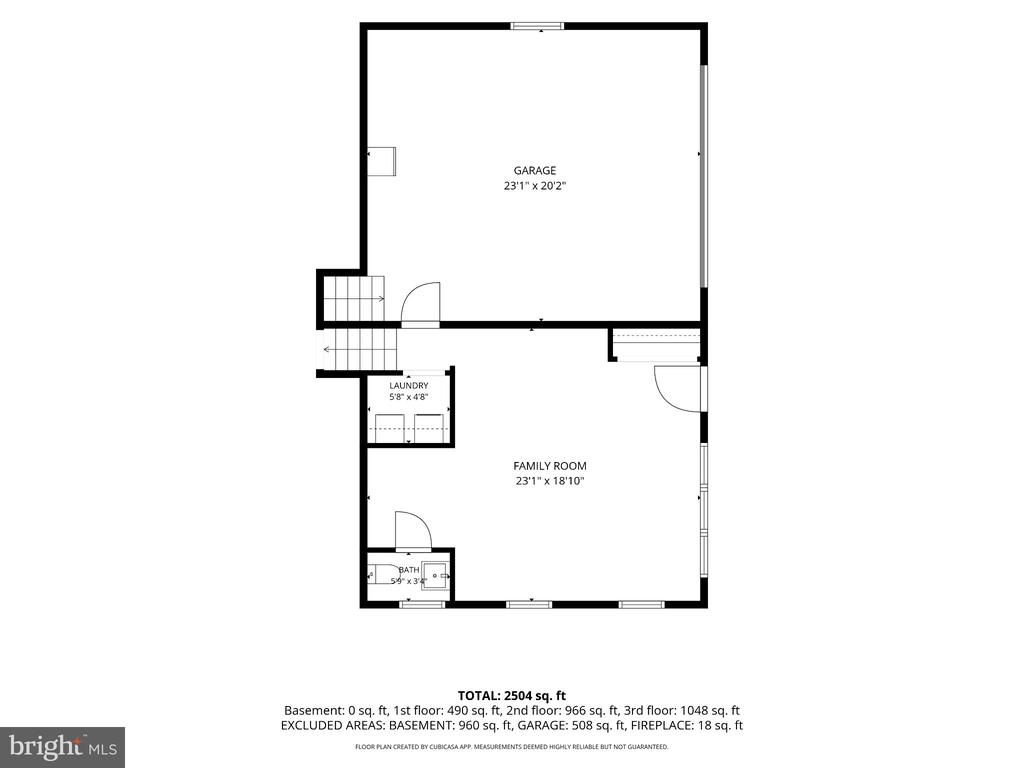
The lower level offers a spacious family room with recessed lighting, a convenient laundry closet, and a powder room. The attached side-entry two-car garage adds everyday convenience, while stairs lead from the garage to an unfinished basement offer excellent storage and flexible potential for a home gym, or future workshop.
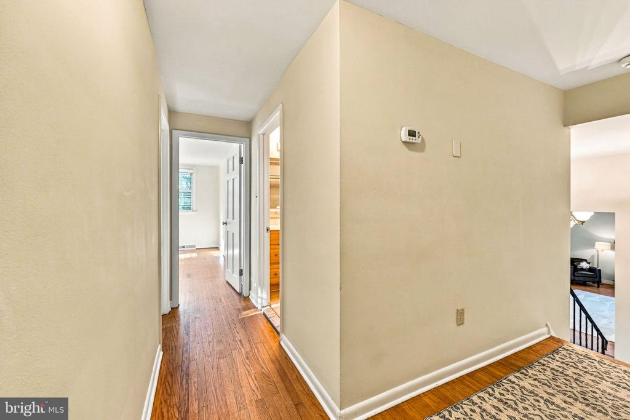
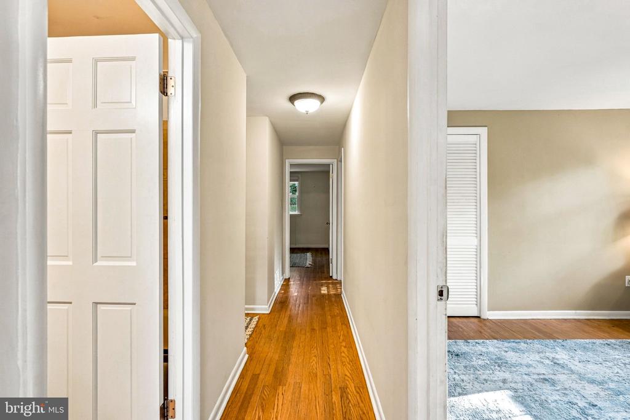
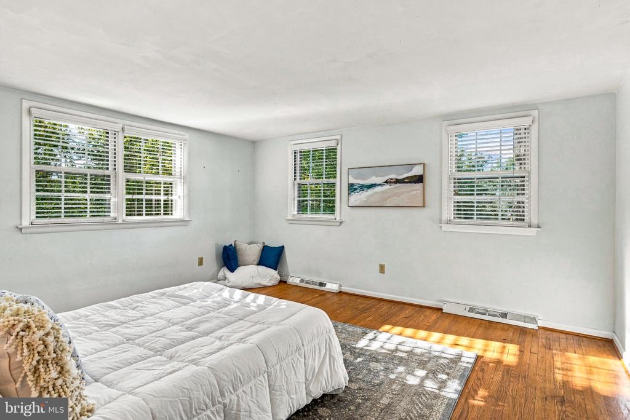
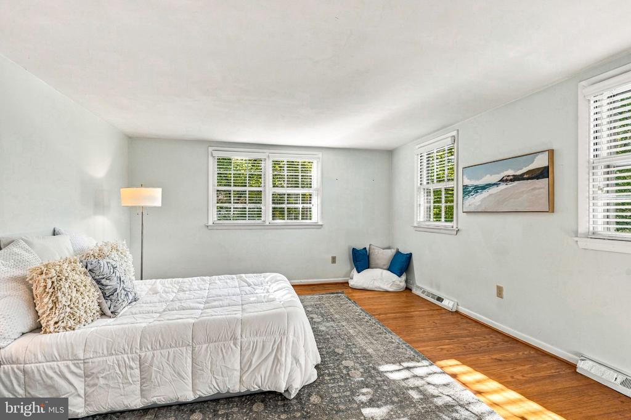
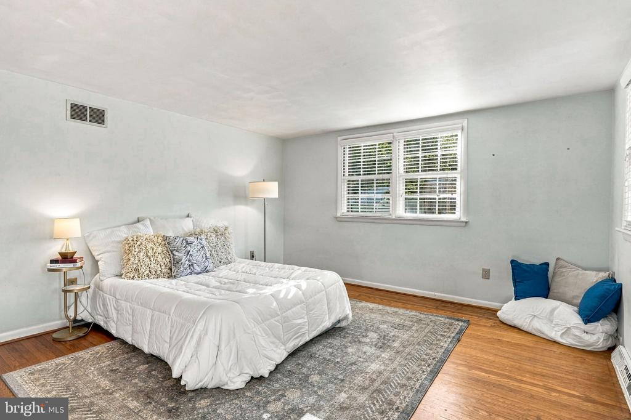
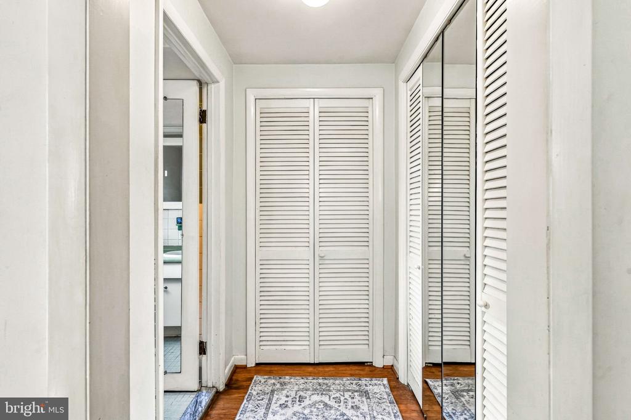
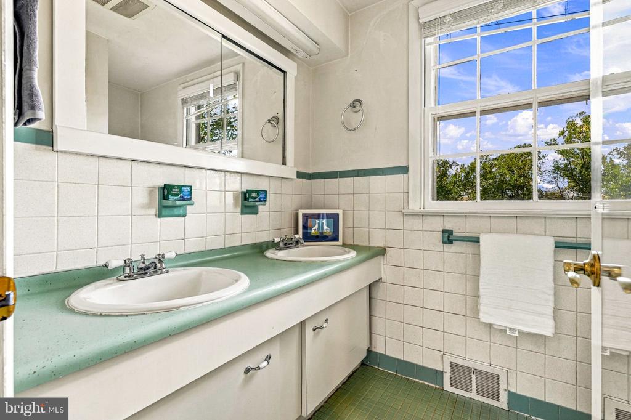
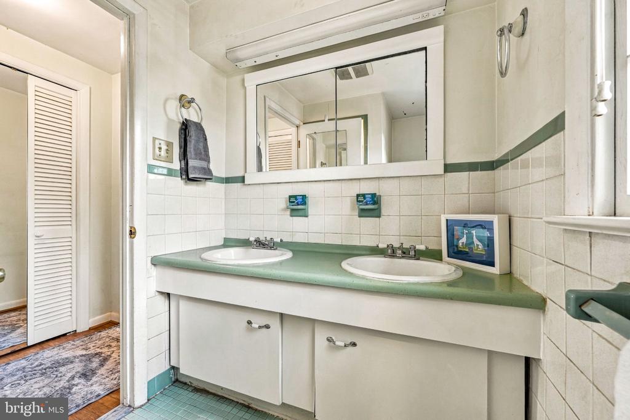
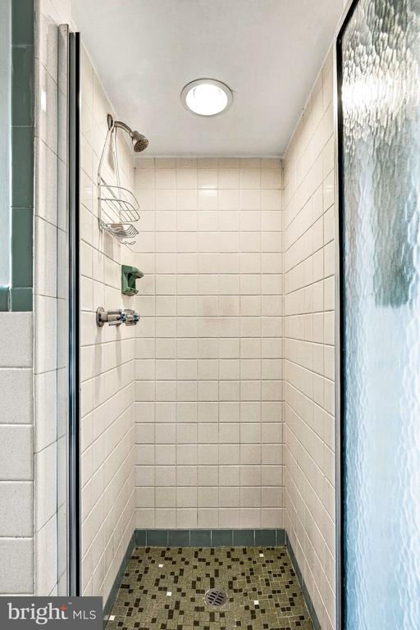
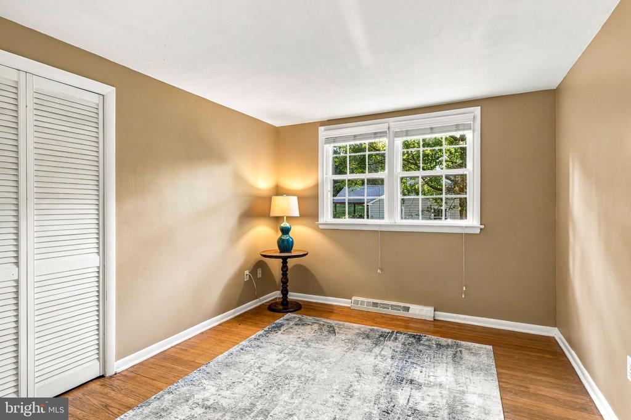
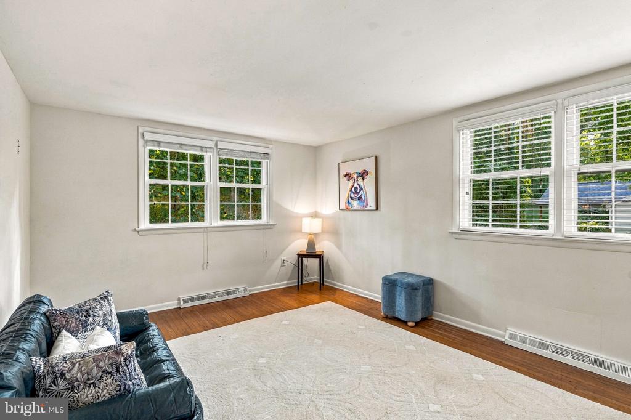
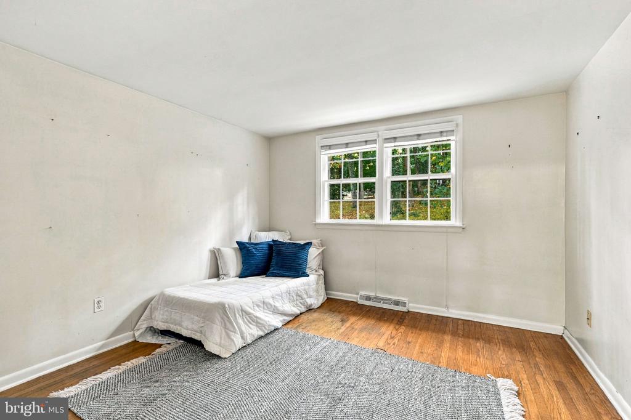
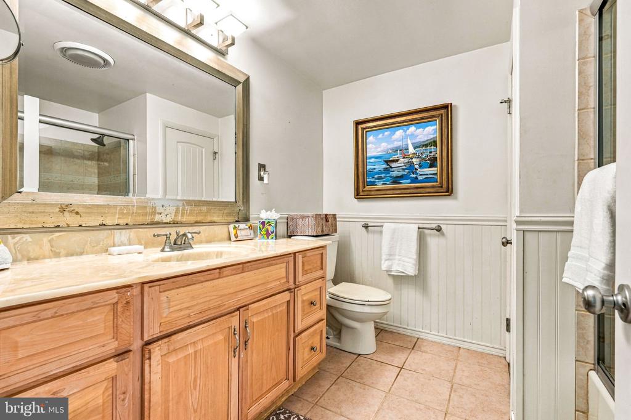
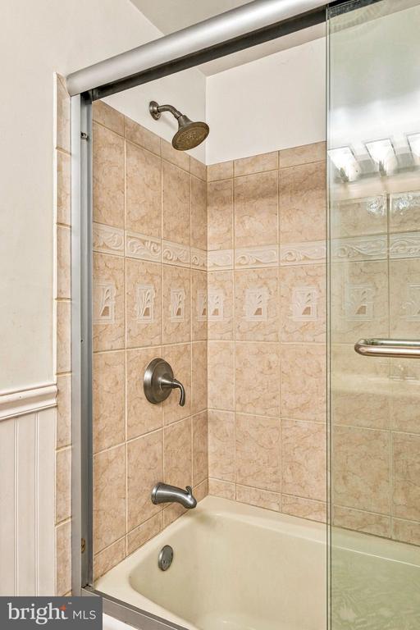
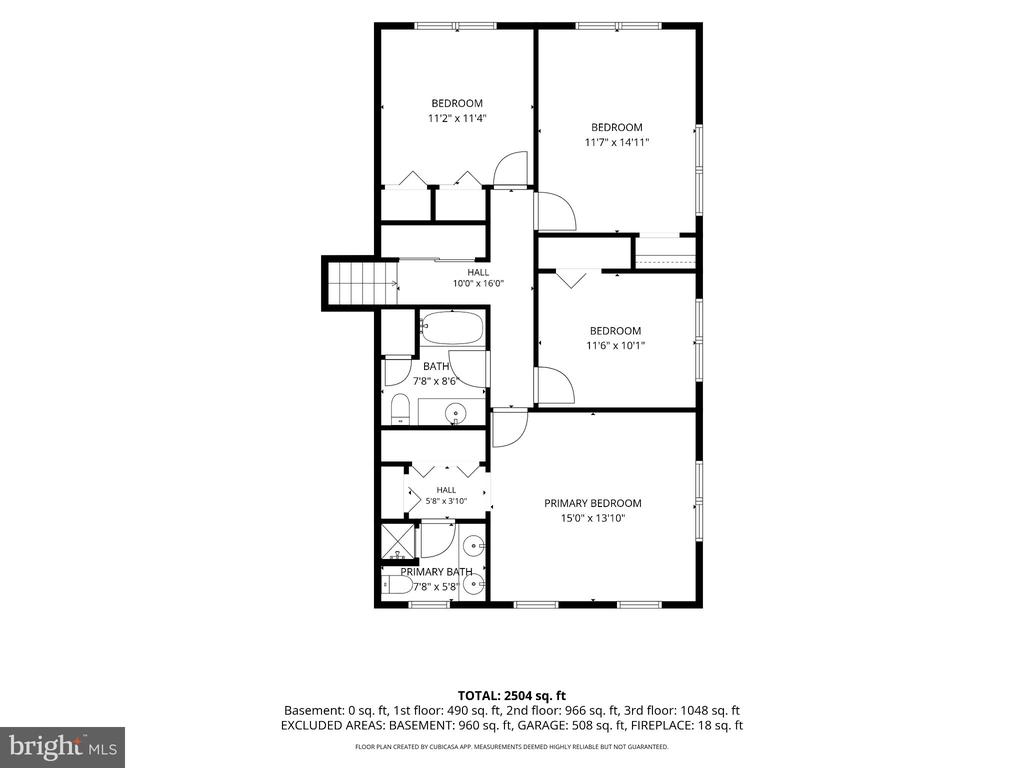
Upstairs, the bedroom level features a spacious primary suite with a private bath, shower, and dual closets. Three additional generously sized bedrooms share a hall bathroom, providing plenty of space for family, guests, or a home office.
Located in desirable Tredyffrin/Easttown School District, 604 Hickory Lane offers a wonderful combination of natural beauty, neighborhood charm, and convenience. Enjoy proximity to many local parks (Tee Garden), walkable to top schools, Berwyn train station, shopping, dining, and major roadways for an easy commute. Don't miss this special opportunity to make this well-Berwyn home your own.

4
beds

3
baths

2,448 Sq.Ft. LIVING AREA

0.7 Acres lot

Laura Caterson

Laura Caterson

Dana Zdancewicz

Dana Zdancewicz

Features & Amenities

Interior

  • total bedrooms4
  • Total bathrooms3
  • full bathrooms2
  • half bathroom1
  • Laundry room Lower Floor
  • Flooring Ceramic Tile, Hardwood
  • Fireplace Flue for Stove, Wood

Area & Lot

  • Status Pending
  • Living Area2,448 Sq.Ft.
  • Total Area2,448 Sq.Ft.
  • Lot Area0.7 Acres
  • MLS® IDPACT2137316
  • TypeResidential
  • YEAR BUILT1962
  • NeighborhoodDevon
  • Architecture StylesSplit Level
  • School DistrictTREDYFFRIN-EASTTOWN

Exterior

  • STORIES2
  • Garage Space2.0
  • water SourcePublic
  • PoolNo Pool
  • roofArchitectural Shingle
  • lot featuresLandscaping, Partly Wooded, Rear Yard
  • parkingAttached Garage, Driveway, On Street
  • HEAT TYPEForced Air
  • AIR CONDITIONINGCentral A/C
  • sewerPublic Sewer
  • SubstructureConcrete Perimeter
  • Disability FeaturesNone

Financial

  • Sales Price$799,000
  • Real Estate Tax $9,726/yr
  • Zoning RESIDENTIAL
image

Schedule a Showing

We would love to show you our beautiful property. Please select your preferred date and time below. An agent will be in touch shortly to confirm your appointment.

Schedule a Showing

We would love to show you our beautiful property. Please select your preferred date and time below. An agent will be in touch shortly to confirm your appointment.

Thank you for your interest in 604 HICKORY LANE, BERWYN, PA 19312. We are reviewing your request and will be in touch shortly!

Mortgage Calculator

Estimate your monthly mortgage payment, including the principal and interest, property taxes, and HOA. Adjust the values to generate a more accurate rate.

All estimates are provided for informational purposes only. Actual amounts may vary.
$0,000 Your Payment 20 15 65
$0,000 Your Payment

Devon

Part of Philadelphia's Main Line suburbs, Devon is widely known for the Devon Horse Show.

Explore

Work With Us

Whether buying or selling, The Caterson Advantage team offers local expertise, personalized service, and strategic guidance to help you navigate the Devon, PA and Main Line real estate market with confidence.

Follow Me on Instagram