630 LEOPARD ROAD
630 LEOPARD ROAD
630 LEOPARD ROAD
630 LEOPARD ROAD
630 LEOPARD ROAD
630 LEOPARD ROAD
630 LEOPARD ROAD
630 LEOPARD ROAD
630 LEOPARD ROAD
630 LEOPARD ROAD
630 LEOPARD ROAD
630 LEOPARD ROAD
630 LEOPARD ROAD
630 LEOPARD ROAD
630 LEOPARD ROAD
630 LEOPARD ROAD
630 LEOPARD ROAD
630 LEOPARD ROAD
630 LEOPARD ROAD
630 LEOPARD ROAD
630 LEOPARD ROAD
630 LEOPARD ROAD
630 LEOPARD ROAD
630 LEOPARD ROAD
630 LEOPARD ROAD
630 LEOPARD ROAD
630 LEOPARD ROAD
630 LEOPARD ROAD
630 LEOPARD ROAD
630 LEOPARD ROAD
630 LEOPARD ROAD
630 LEOPARD ROAD
630 LEOPARD ROAD
630 LEOPARD ROAD
630 LEOPARD ROAD
630 LEOPARD ROAD
630 LEOPARD ROAD
630 LEOPARD ROAD
630 LEOPARD ROAD
630 LEOPARD ROAD
630 LEOPARD ROAD
630 LEOPARD ROAD
630 LEOPARD ROAD
630 LEOPARD ROAD
630 LEOPARD ROAD
630 LEOPARD ROAD
630 LEOPARD ROAD
630 LEOPARD ROAD
630 LEOPARD ROAD
630 LEOPARD ROAD
630 LEOPARD ROAD
630 LEOPARD ROAD
630 LEOPARD ROAD
630 LEOPARD ROAD
630 LEOPARD ROAD
630 LEOPARD ROAD
630 LEOPARD ROAD
630 LEOPARD ROAD
630 LEOPARD ROAD
630 LEOPARD ROAD
630 LEOPARD ROAD
630 LEOPARD ROAD
630 LEOPARD ROAD
630 LEOPARD ROAD
630 LEOPARD ROAD
630 LEOPARD ROAD
630 LEOPARD ROAD
630 LEOPARD ROAD
630 LEOPARD ROAD
630 LEOPARD ROAD
630 LEOPARD ROAD
630 LEOPARD ROAD
630 LEOPARD ROAD
630 LEOPARD ROAD
630 LEOPARD ROAD
630 LEOPARD ROAD
630 LEOPARD ROAD
630 LEOPARD ROAD
630 LEOPARD ROAD
630 LEOPARD ROAD
630 LEOPARD ROAD
630 LEOPARD ROAD
630 LEOPARD ROAD
630 LEOPARD ROAD
630 LEOPARD ROAD
630 LEOPARD ROAD
630 LEOPARD ROAD
630 LEOPARD ROAD
630 LEOPARD ROAD
630 LEOPARD ROAD
630 LEOPARD ROAD
SEE ALL PHOTOS
630 LEOPARD ROAD
630 LEOPARD ROAD
630 LEOPARD ROAD
630 LEOPARD ROAD
630 LEOPARD ROAD
630 LEOPARD ROAD
630 LEOPARD ROAD
630 LEOPARD ROAD
630 LEOPARD ROAD
630 LEOPARD ROAD
630 LEOPARD ROAD
630 LEOPARD ROAD
630 LEOPARD ROAD
630 LEOPARD ROAD
630 LEOPARD ROAD
630 LEOPARD ROAD
630 LEOPARD ROAD
630 LEOPARD ROAD
630 LEOPARD ROAD
630 LEOPARD ROAD
630 LEOPARD ROAD
630 LEOPARD ROAD
630 LEOPARD ROAD
630 LEOPARD ROAD
630 LEOPARD ROAD
630 LEOPARD ROAD
630 LEOPARD ROAD
630 LEOPARD ROAD
630 LEOPARD ROAD
630 LEOPARD ROAD
630 LEOPARD ROAD
630 LEOPARD ROAD
630 LEOPARD ROAD
630 LEOPARD ROAD
630 LEOPARD ROAD
630 LEOPARD ROAD
630 LEOPARD ROAD
630 LEOPARD ROAD
630 LEOPARD ROAD
630 LEOPARD ROAD
630 LEOPARD ROAD
630 LEOPARD ROAD
630 LEOPARD ROAD
630 LEOPARD ROAD
630 LEOPARD ROAD
630 LEOPARD ROAD
630 LEOPARD ROAD
630 LEOPARD ROAD
630 LEOPARD ROAD
630 LEOPARD ROAD
630 LEOPARD ROAD
630 LEOPARD ROAD
630 LEOPARD ROAD
630 LEOPARD ROAD
630 LEOPARD ROAD
630 LEOPARD ROAD
630 LEOPARD ROAD
630 LEOPARD ROAD
630 LEOPARD ROAD
630 LEOPARD ROAD
630 LEOPARD ROAD
630 LEOPARD ROAD
630 LEOPARD ROAD
630 LEOPARD ROAD
630 LEOPARD ROAD
630 LEOPARD ROAD
630 LEOPARD ROAD
630 LEOPARD ROAD
630 LEOPARD ROAD
630 LEOPARD ROAD
630 LEOPARD ROAD
630 LEOPARD ROAD
630 LEOPARD ROAD
630 LEOPARD ROAD
630 LEOPARD ROAD
630 LEOPARD ROAD
630 LEOPARD ROAD
630 LEOPARD ROAD
630 LEOPARD ROAD
630 LEOPARD ROAD
630 LEOPARD ROAD
630 LEOPARD ROAD
630 LEOPARD ROAD
630 LEOPARD ROAD
630 LEOPARD ROAD
630 LEOPARD ROAD
630 LEOPARD ROAD
630 LEOPARD ROAD
630 LEOPARD ROAD
630 LEOPARD ROAD
630 LEOPARD ROAD
Sold

630 LEOPARD ROAD

630 LEOPARD ROAD, BERWYN, PA 19312

$1,550,000
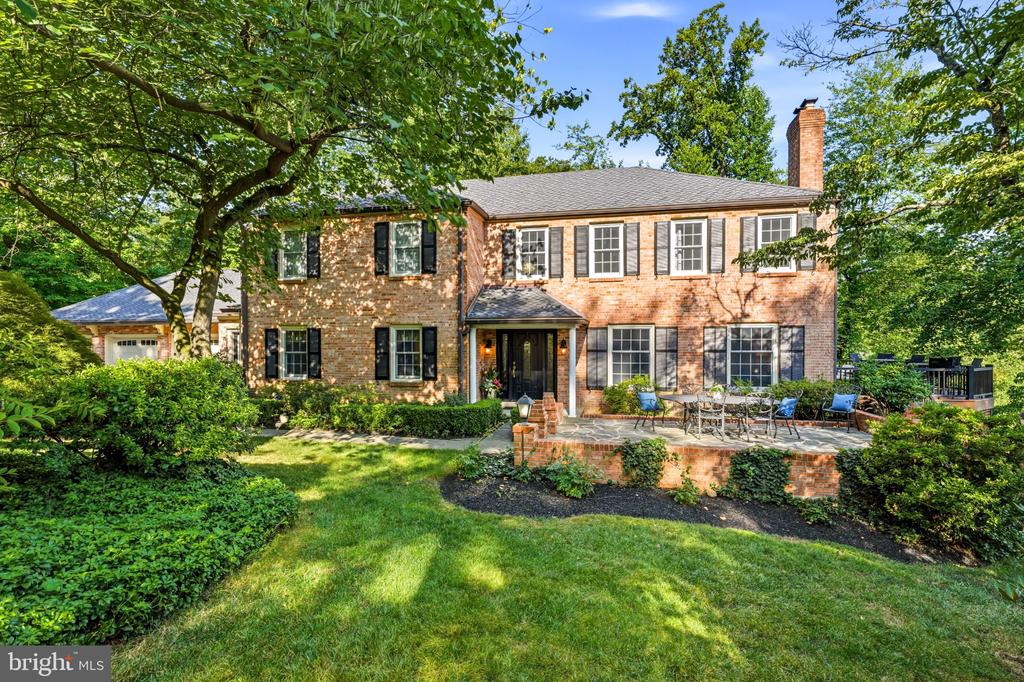
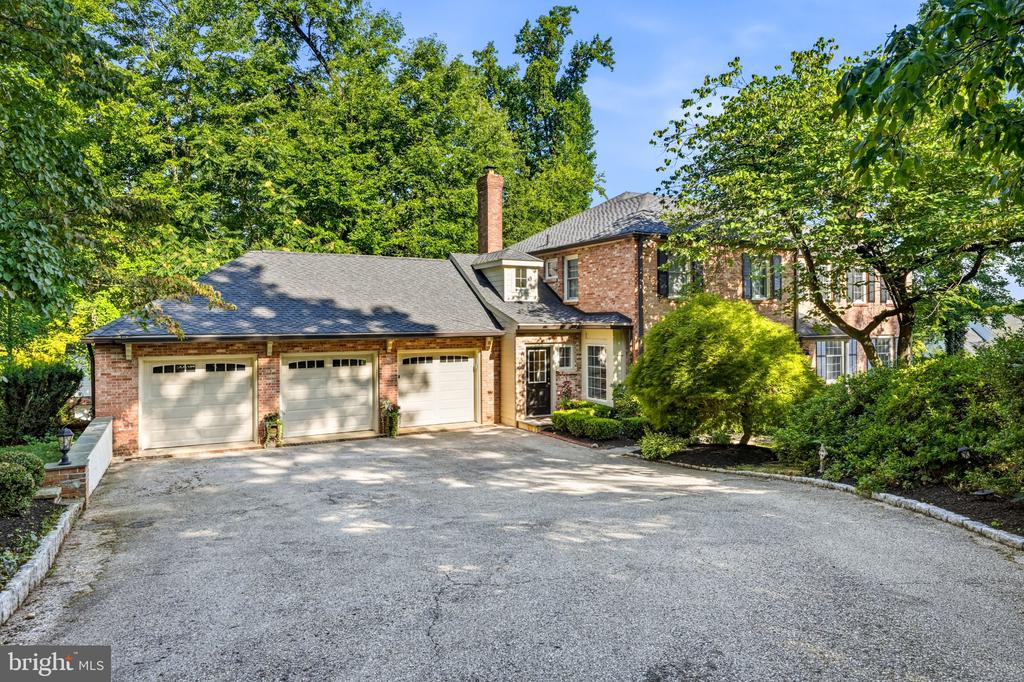
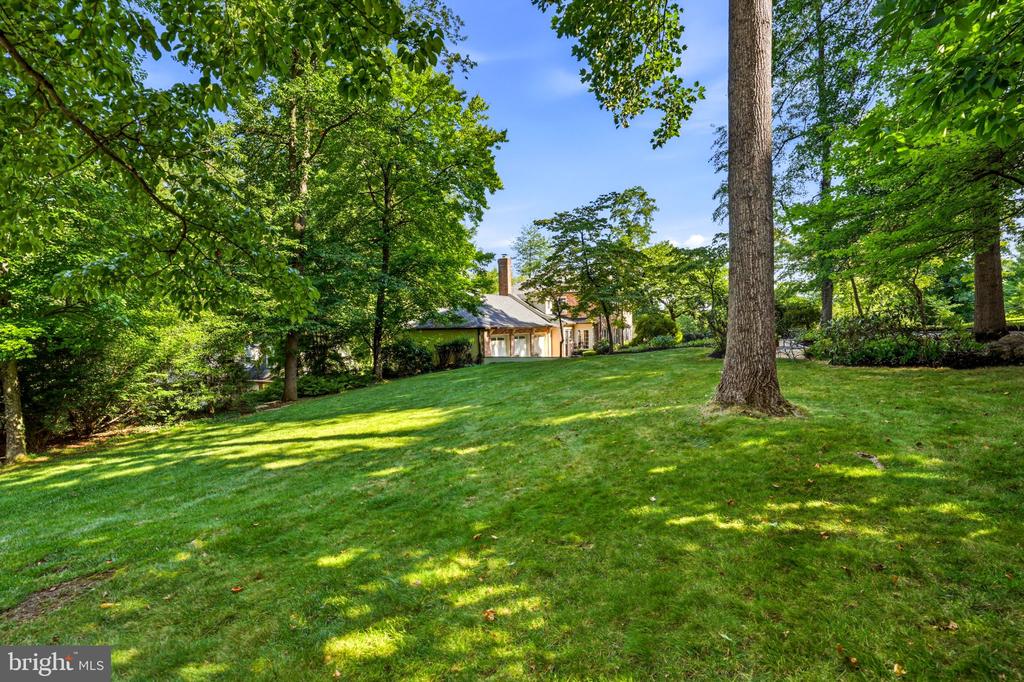
Welcome to 630 Leopard Road, a stately brick Colonial set on a picturesque one-acre corner lot in
sought-after Easttown Township. This beautifully maintained 5-bedroom, 5.5-bath residence blends
classic Main Line character with thoughtful modern luxury, offering exceptional quality, generous
living spaces, and a setting designed for both everyday comfort and memorable entertaining.
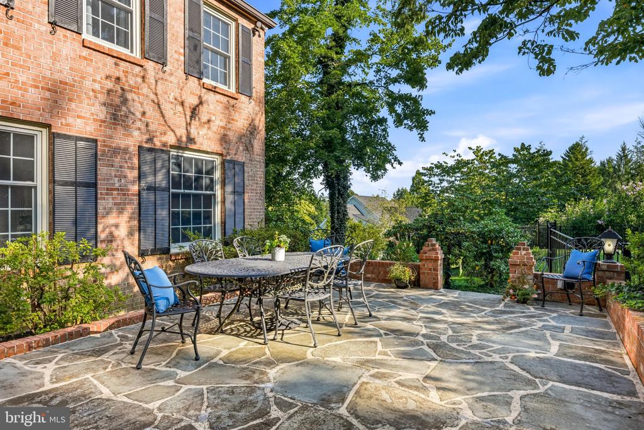
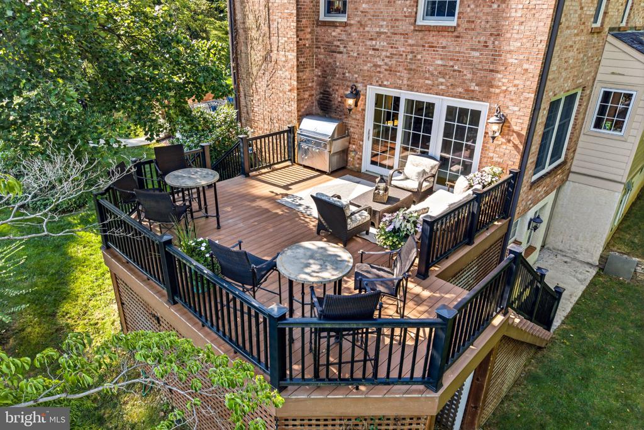
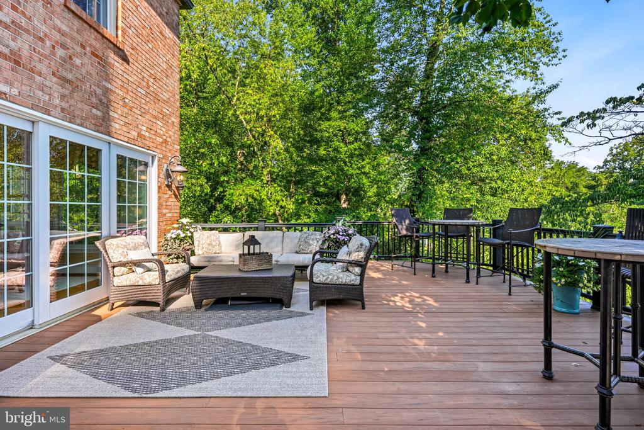
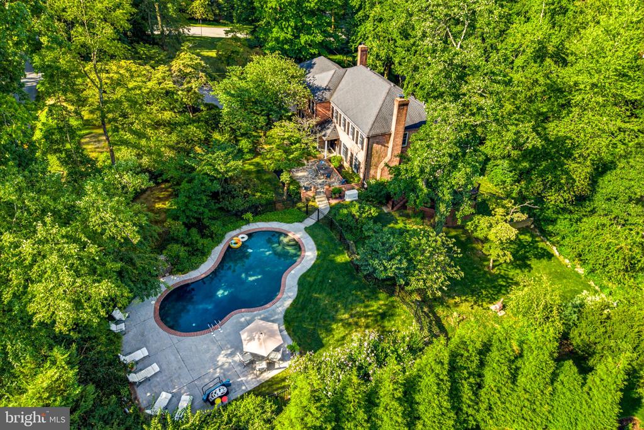
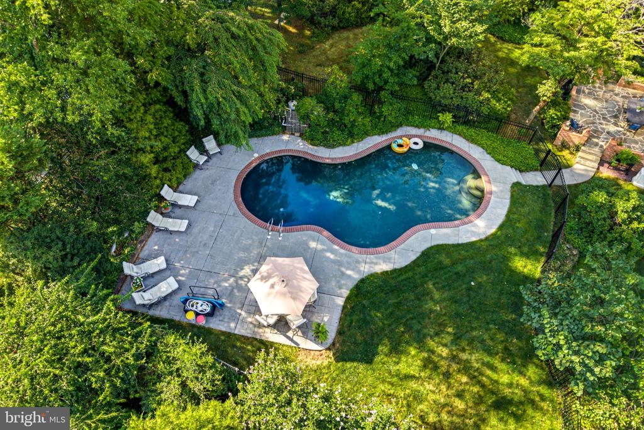
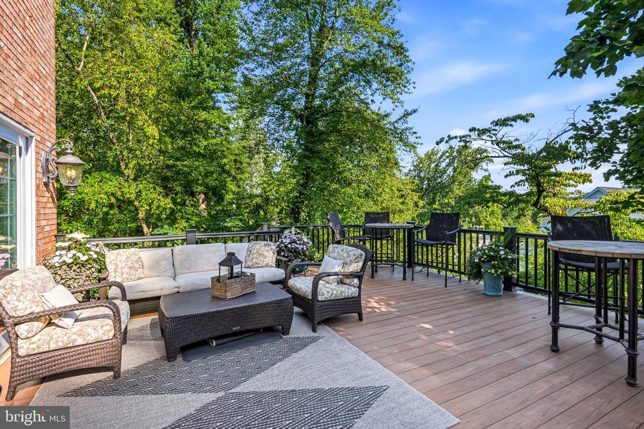
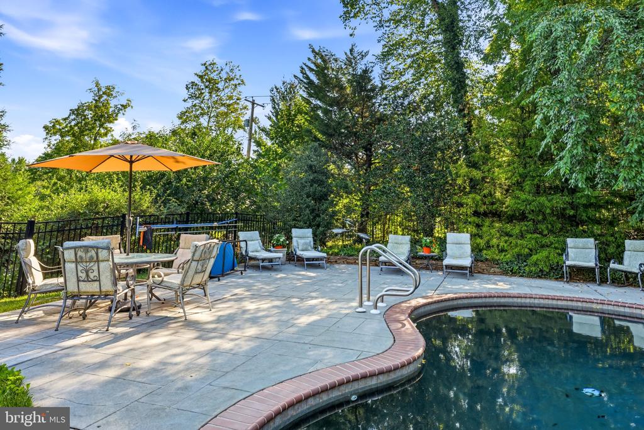
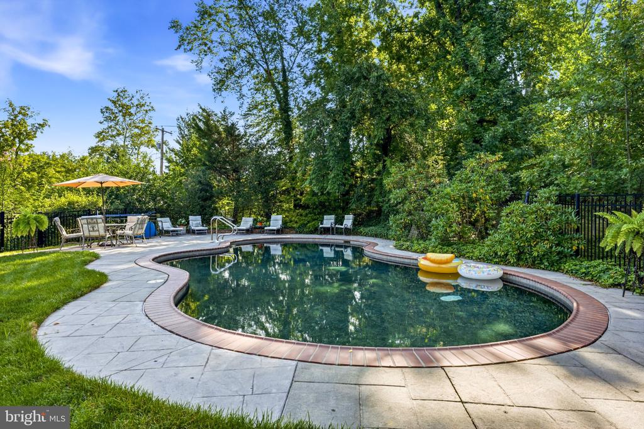
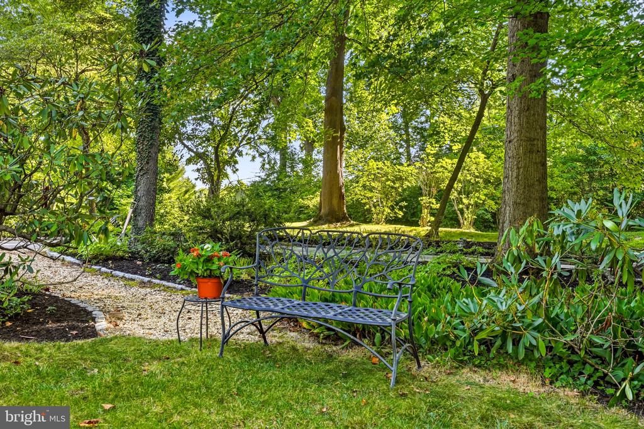
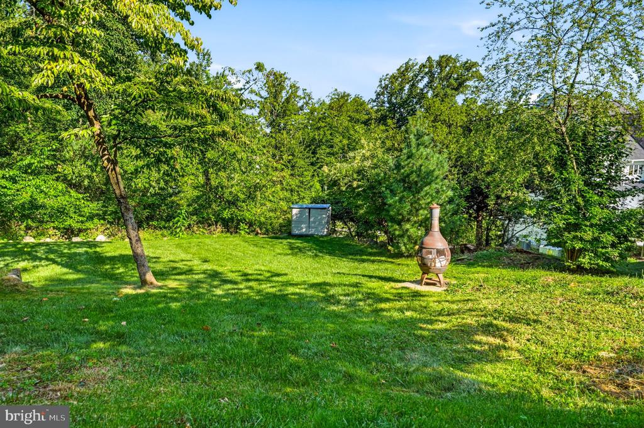
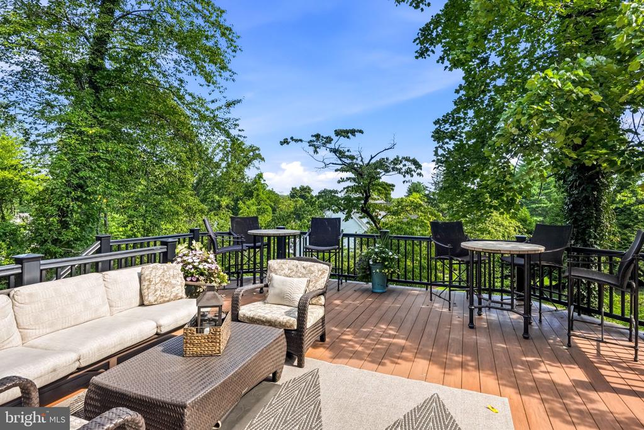
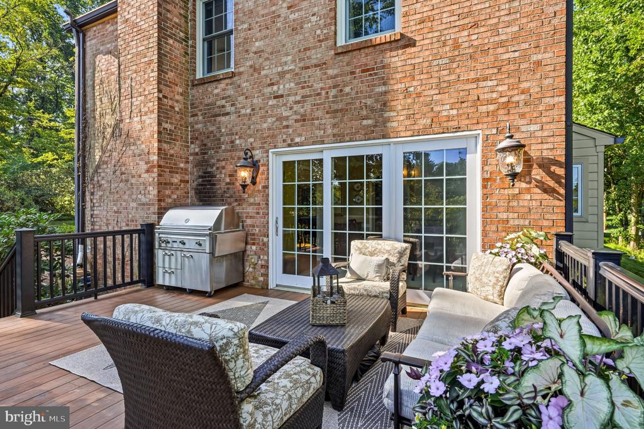
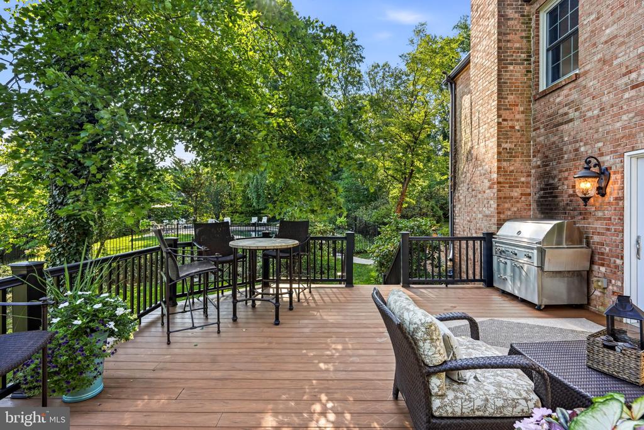
Professionally landscaped grounds, a lush lawn, flagstone walkways, a patio, deck, fire pit area, and
a fully fenced in-ground pool create inviting outdoor spaces with natural privacy and impressive
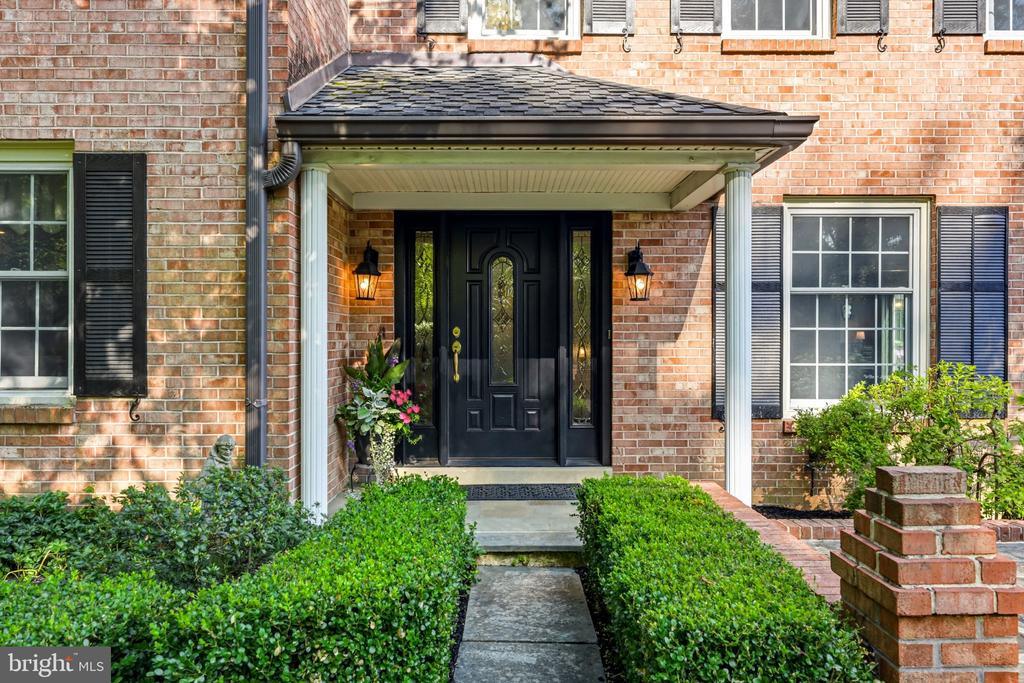
skyline views. Outside, admire the French colonial brick exterior and three-car attached garage.
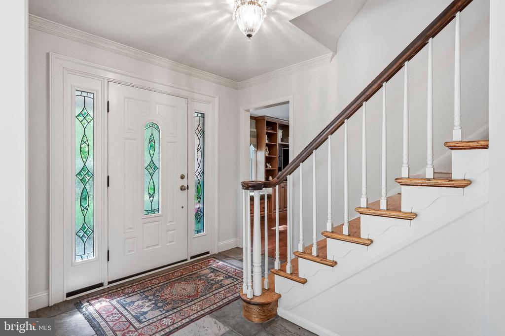
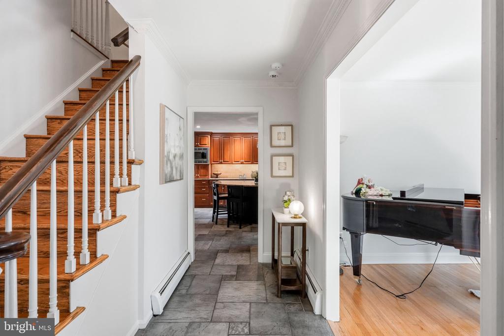
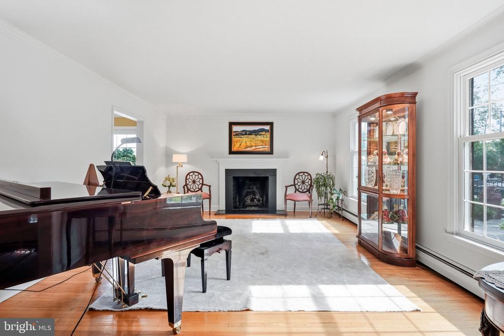
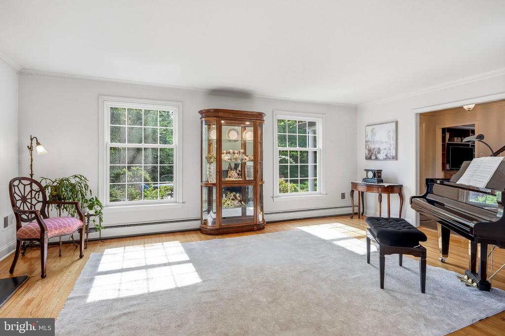
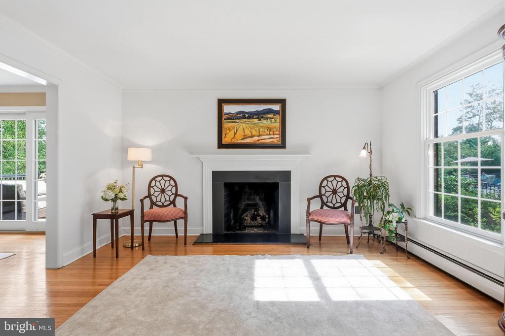
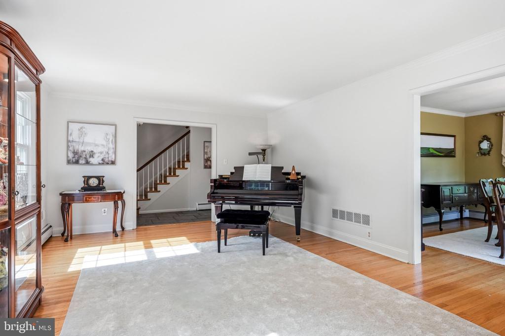
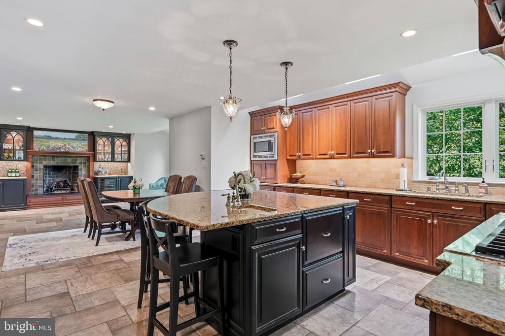
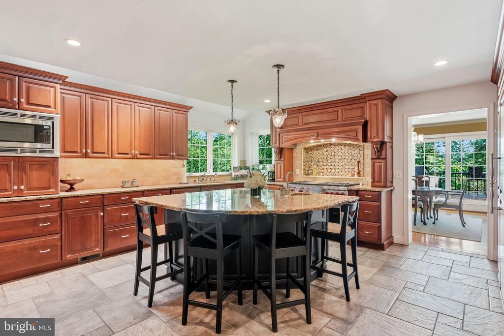
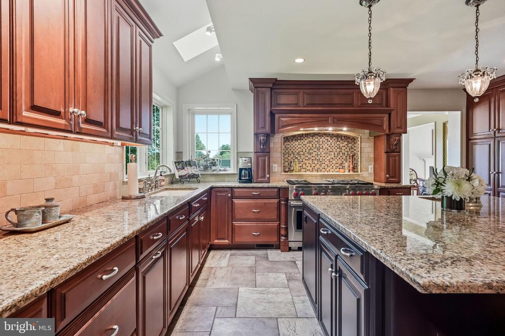
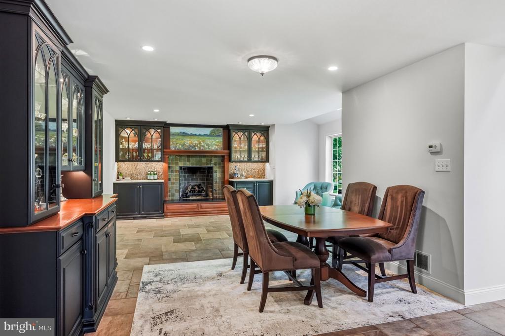
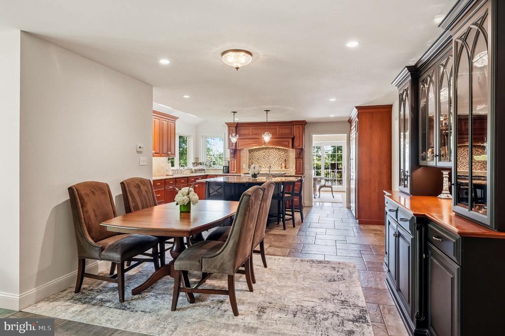
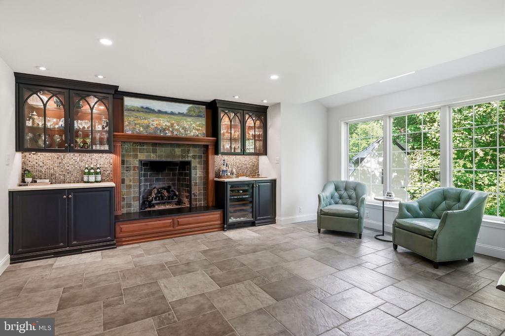
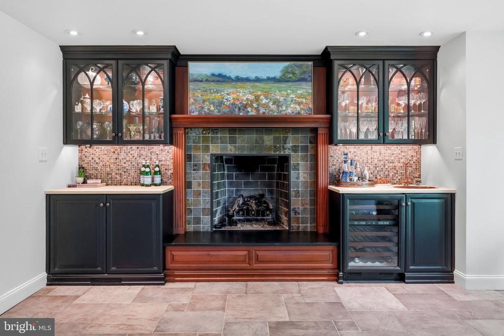
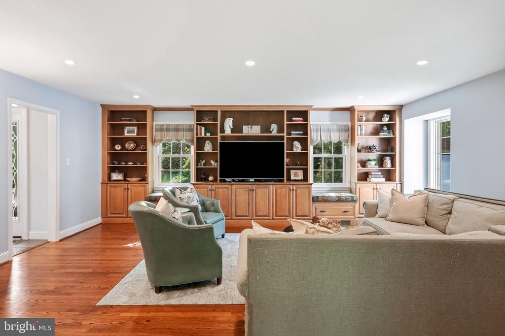
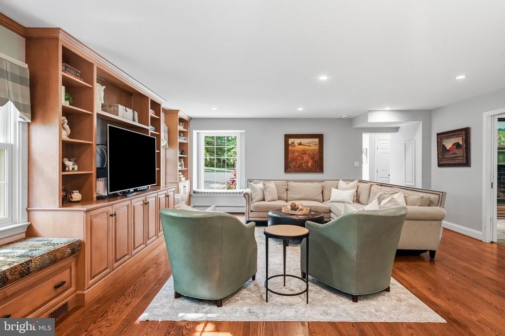
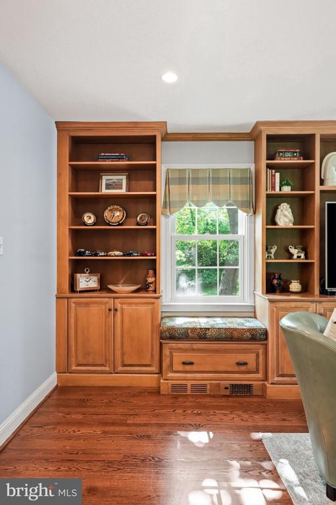
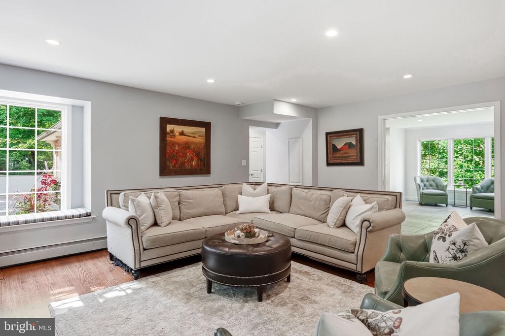
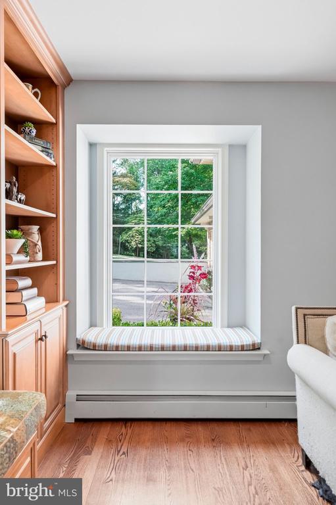
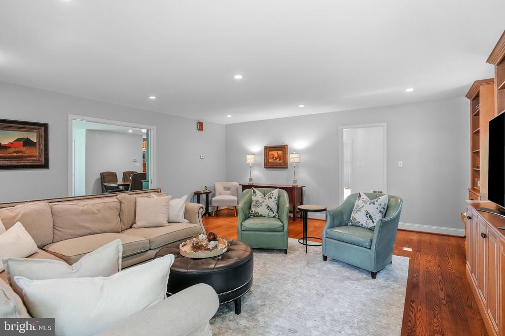
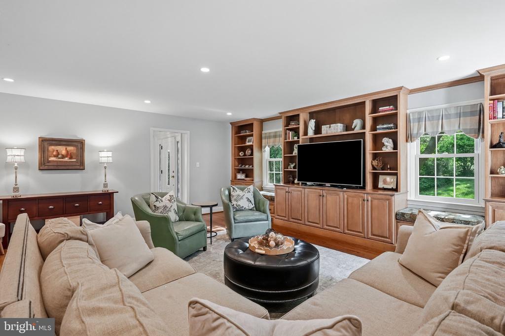
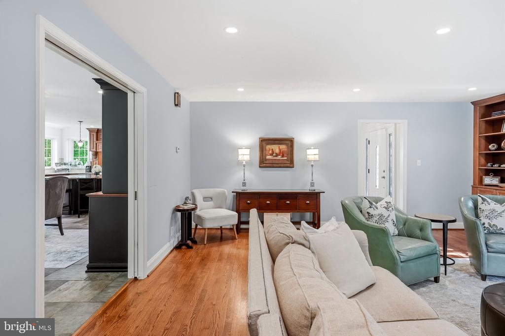
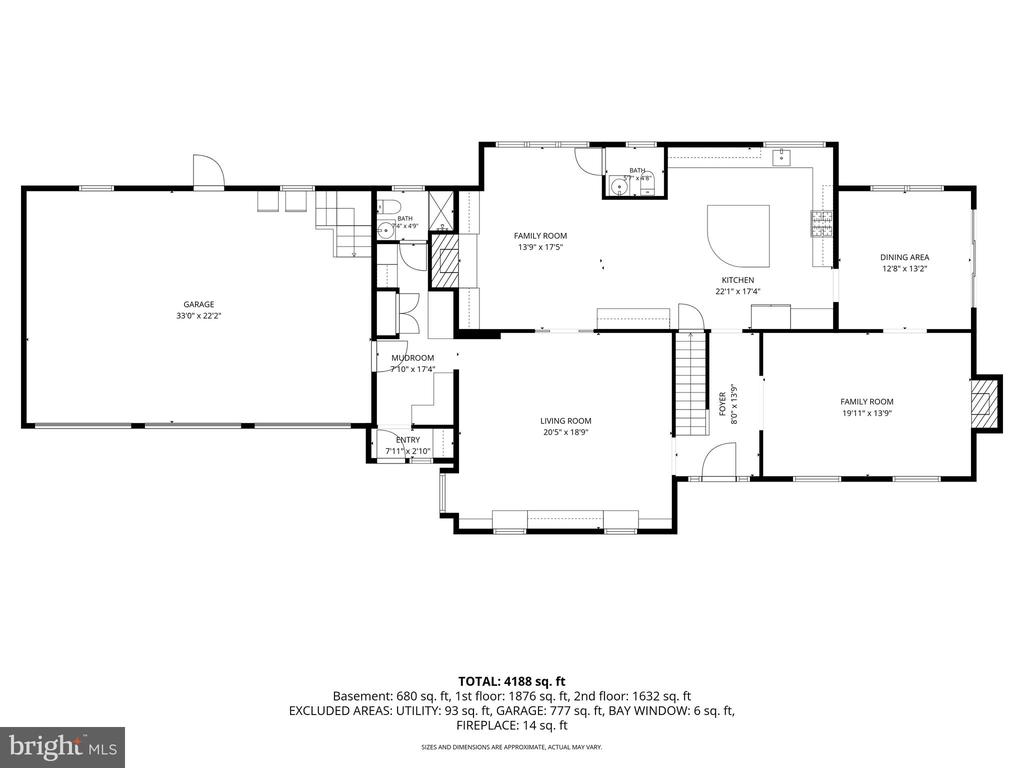
Inside, guests are greeted with a center hallway that opens to a living room with a gas fireplace, a family room with built-in cabinetry and recessed lighting, and the true heart of the home:
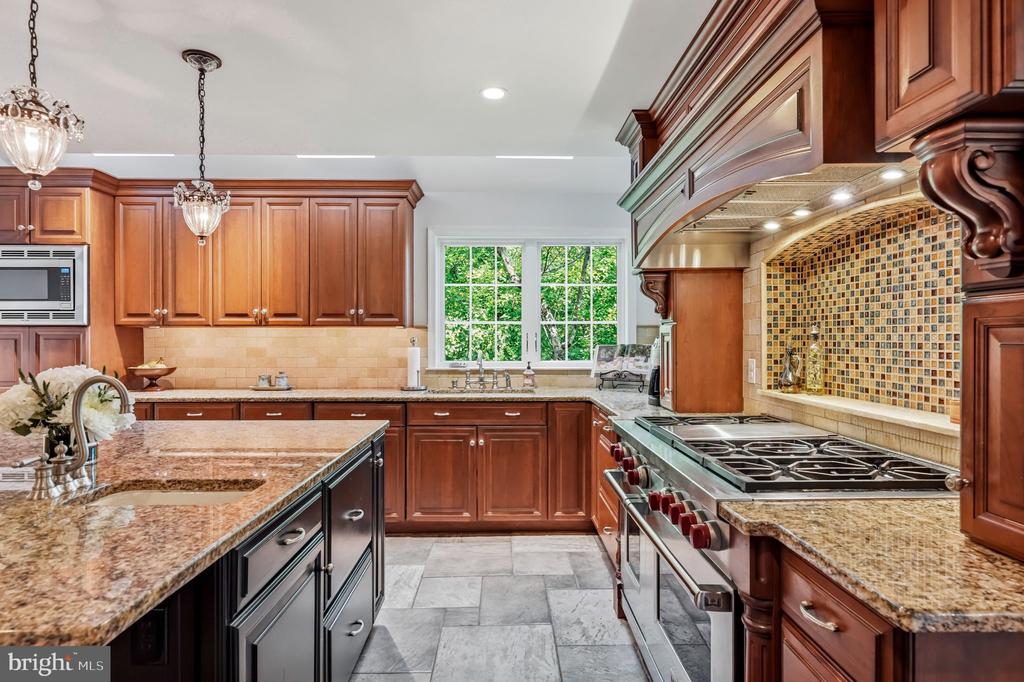
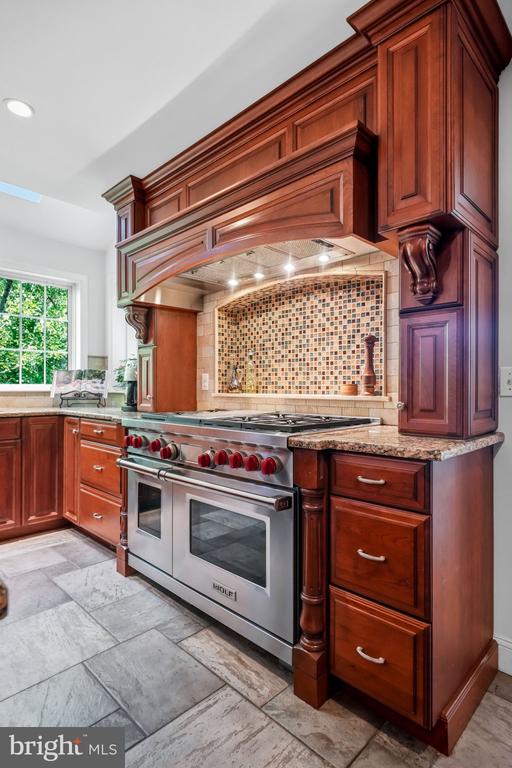
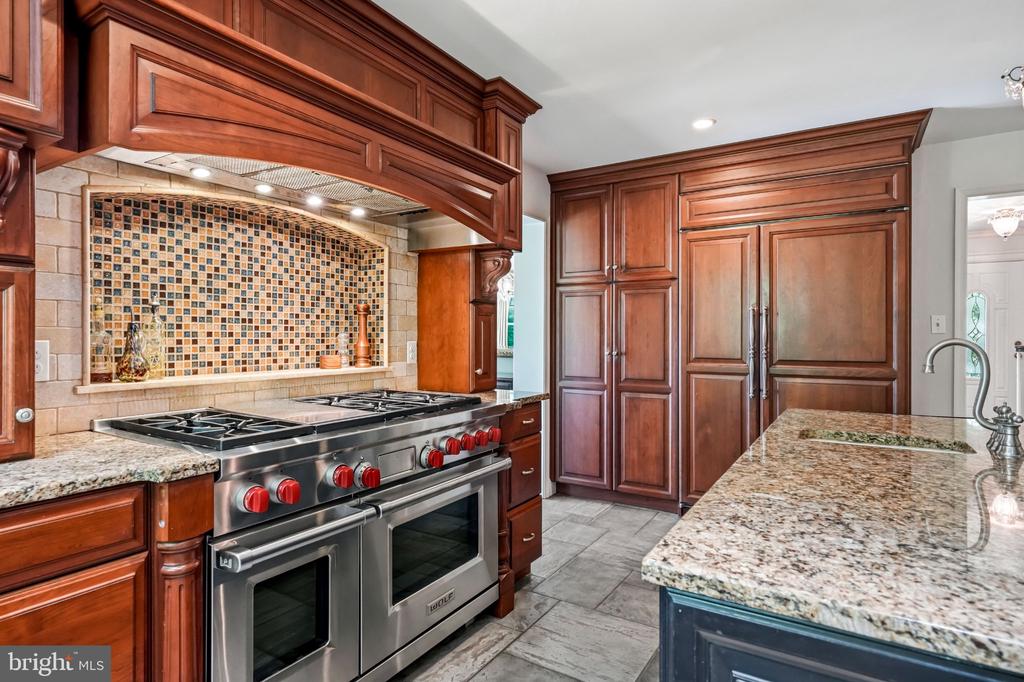
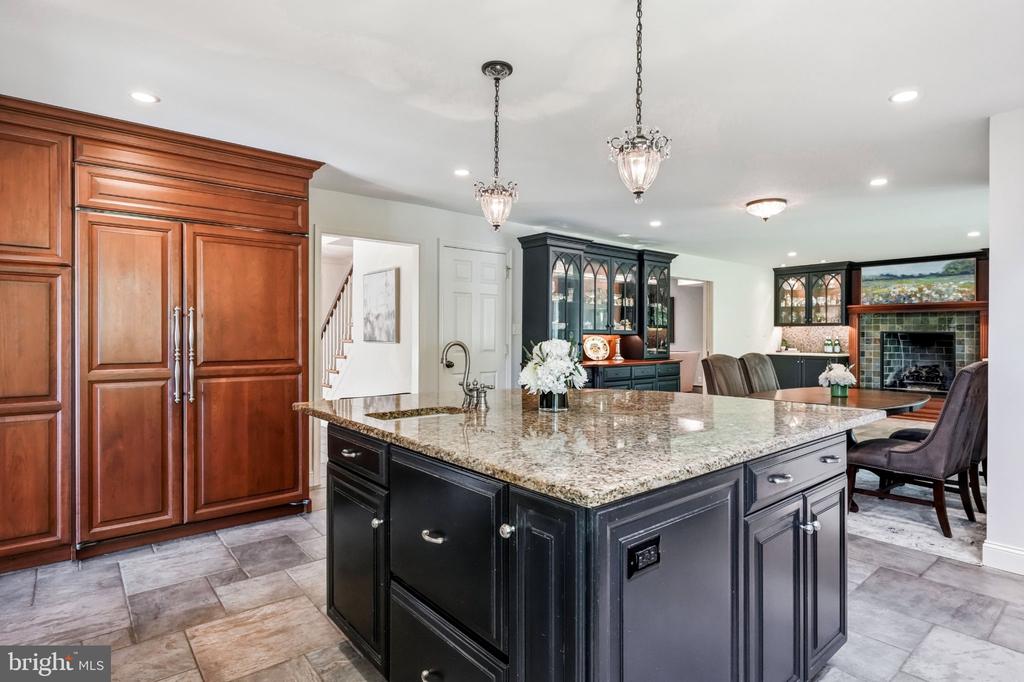
an expanded gourmet kitchen designed for gathering. The kitchen features an expansive granite
island with prep sink and dishwasher drawer, a professional six-burner Wolf gas range, double
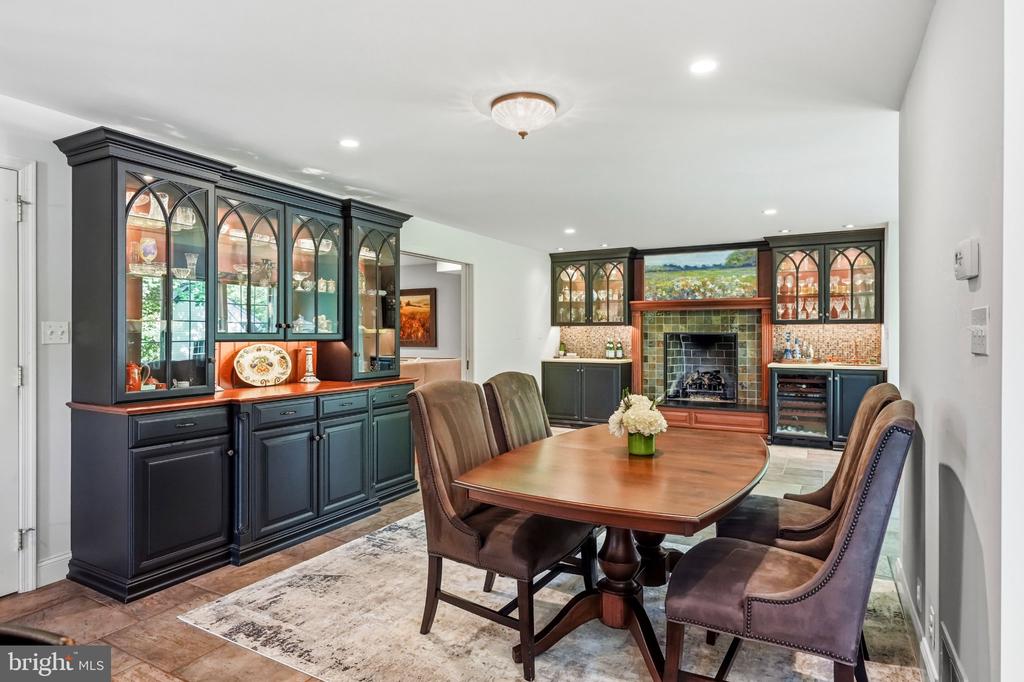
ovens, premium Sub-Zero refrigeration, Bosch dishwasher, custom windows, skylights, and an open
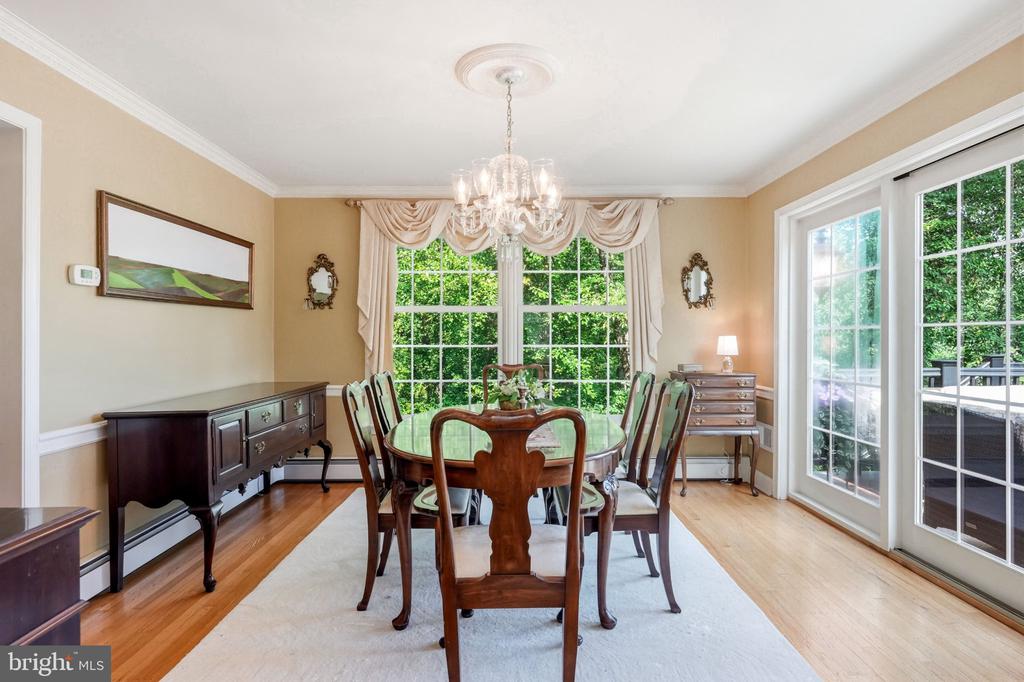
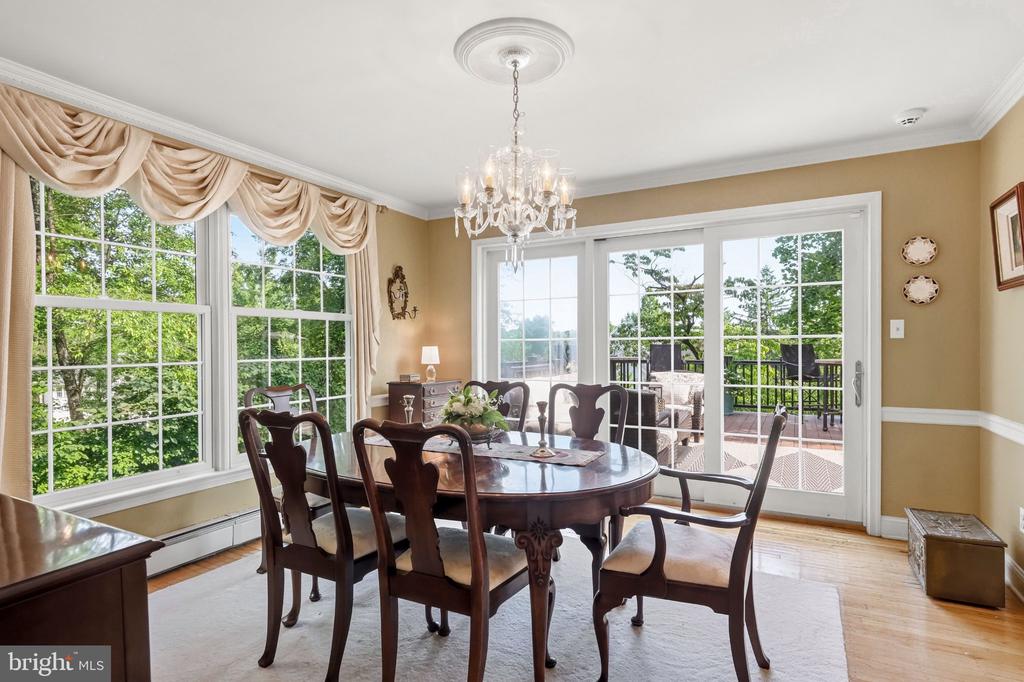
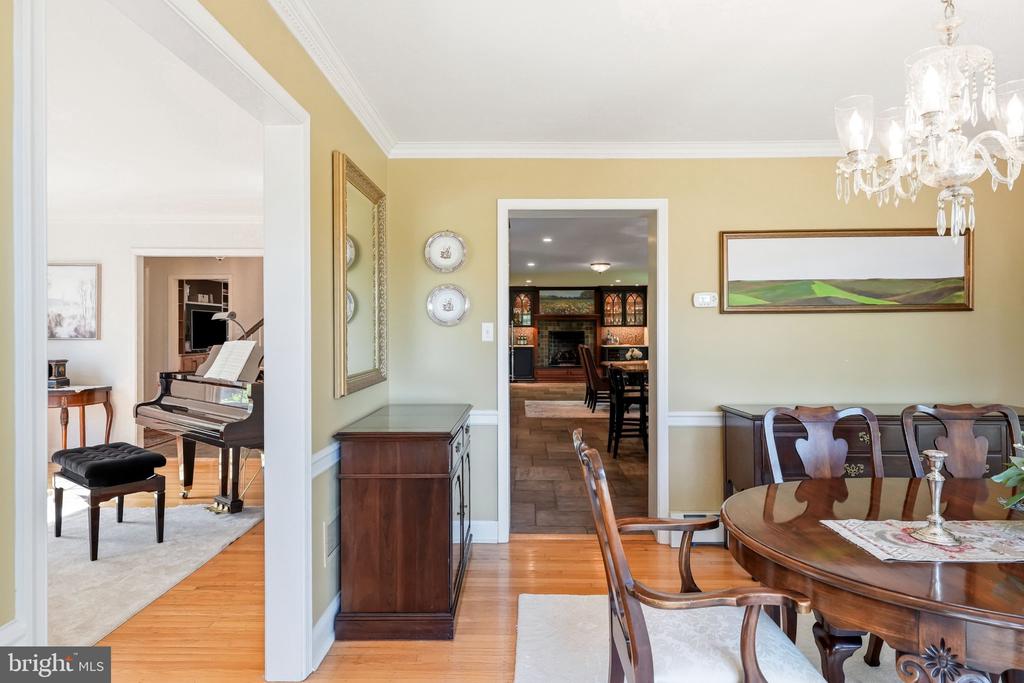
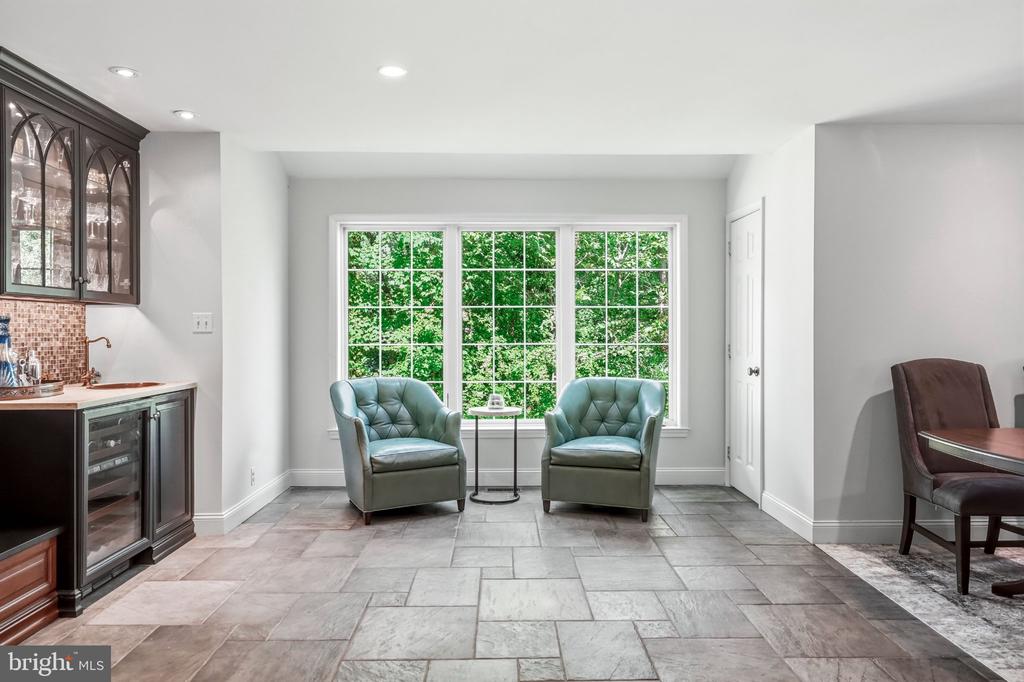
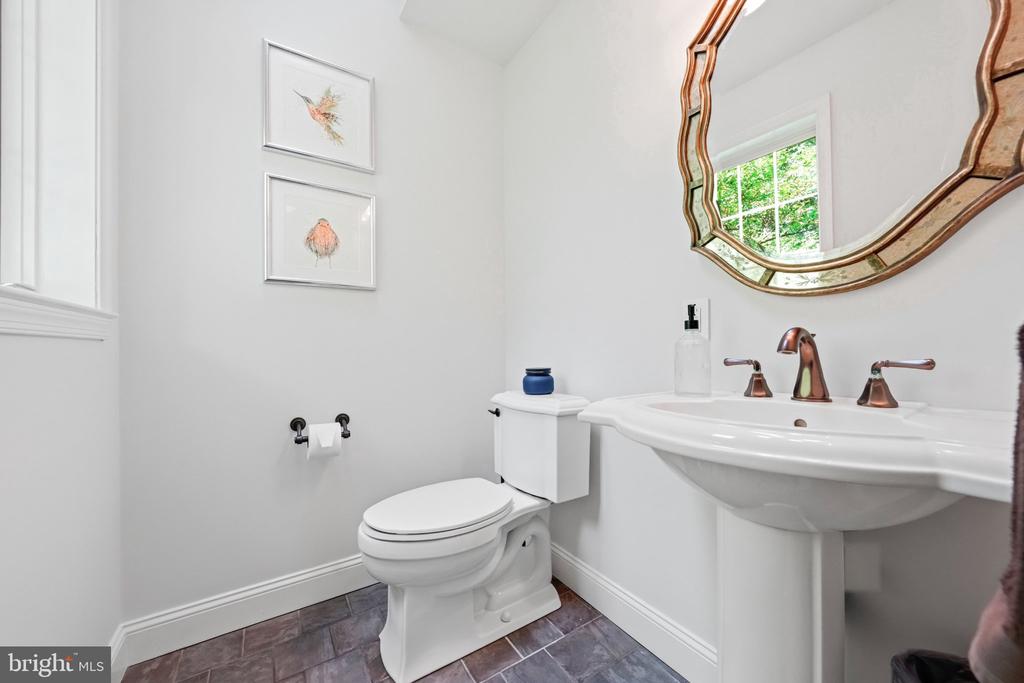
flow to the breakfast area with a cozy bar, built-ins, gas fireplace and powder room. The formal
dining room offers a wall of windows and sliding doors to the side deck, with easy access to the pool
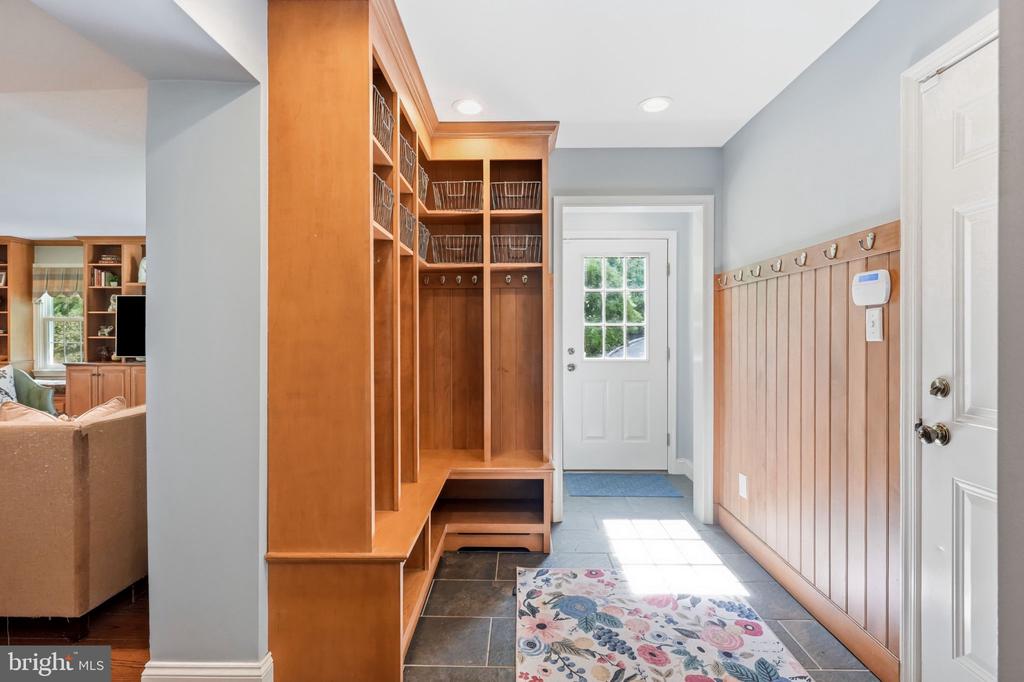
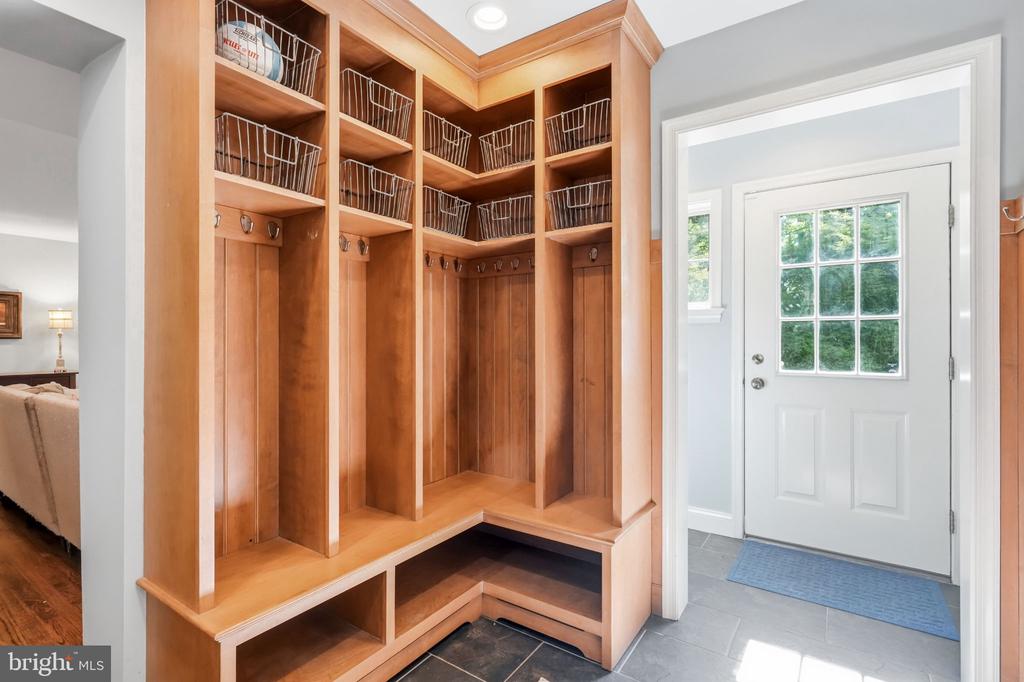
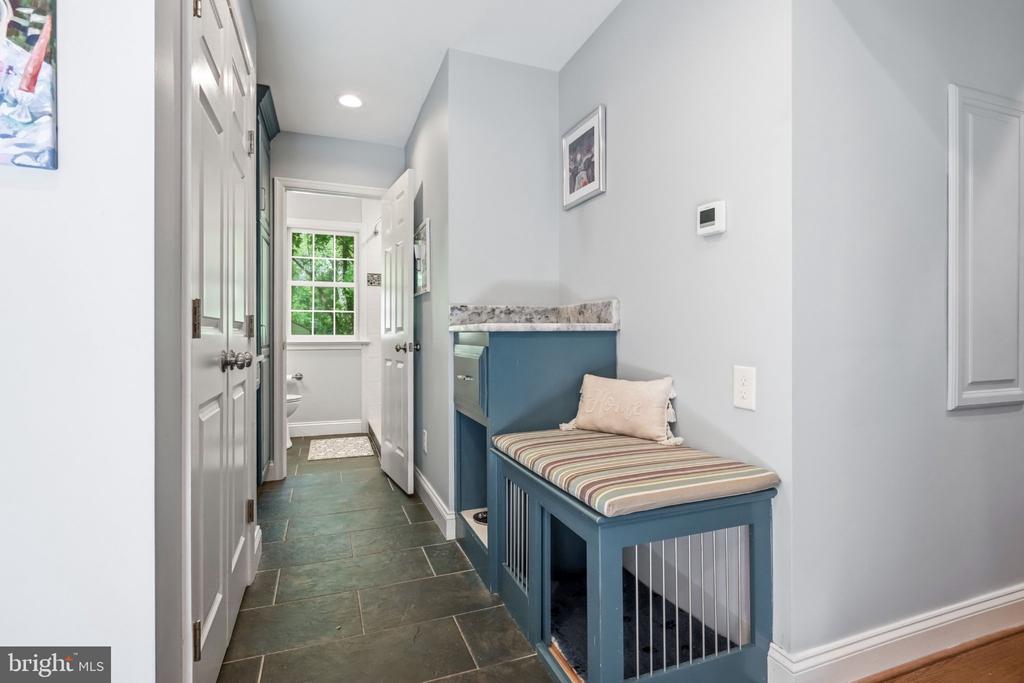
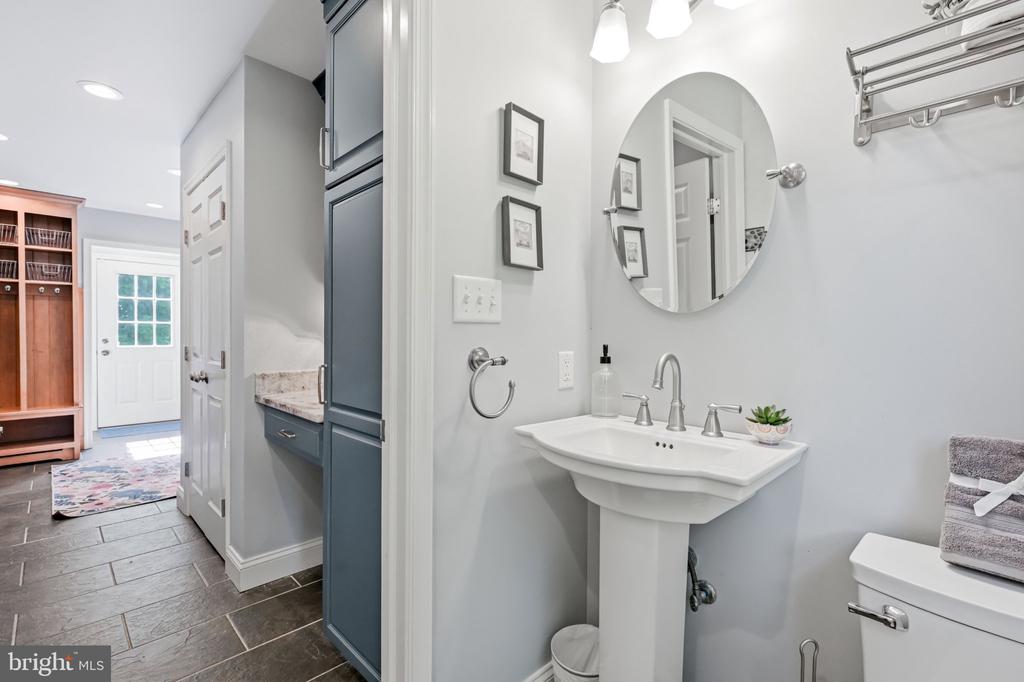
and outdoor entertaining areas. Just beyond the kitchen and great room, the enviable mudroom
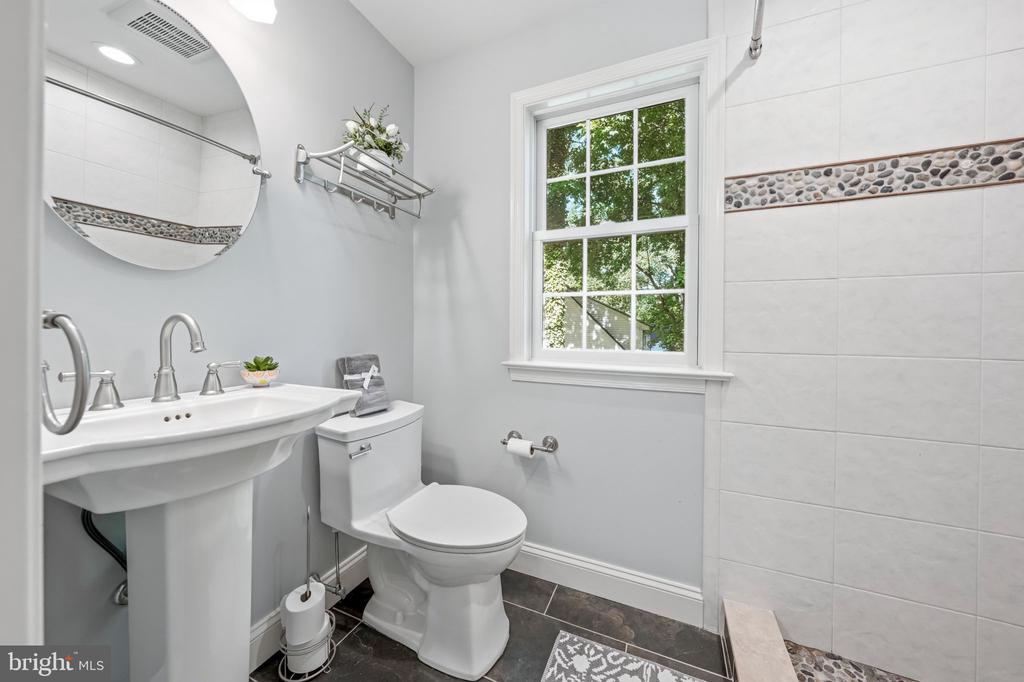
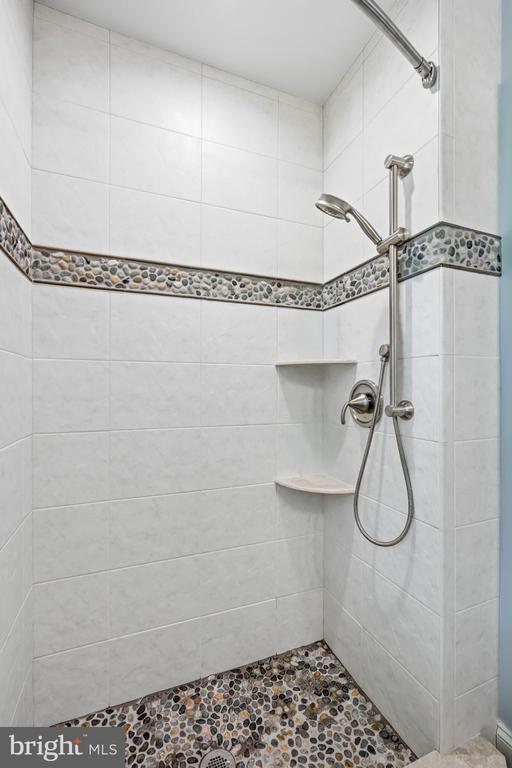
includes a built-in bench, cubbies, desk area with granite countertops, built-in dog crate, pet food
station, and full bath with shower. The garage features three separate bays and a staircase to attic
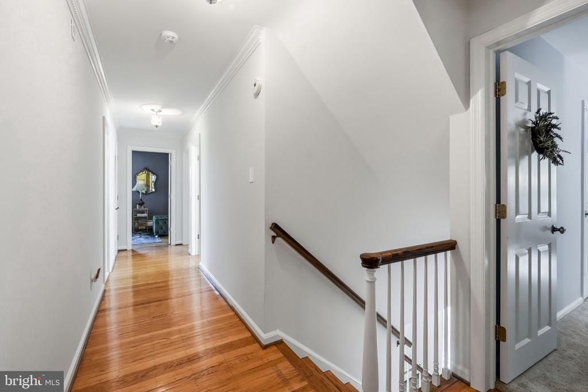
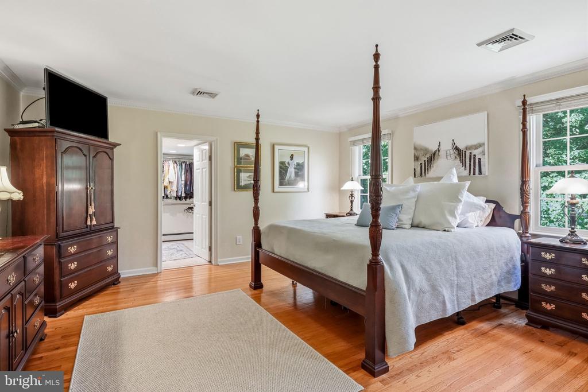
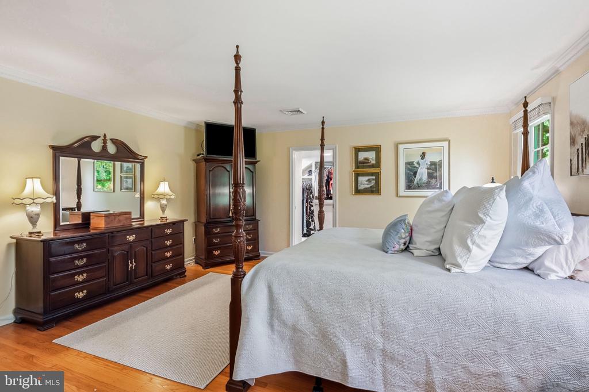
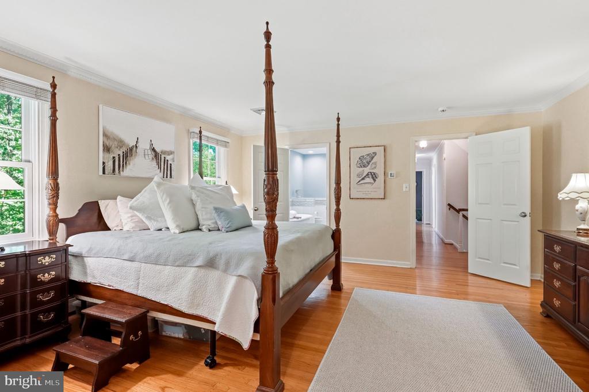
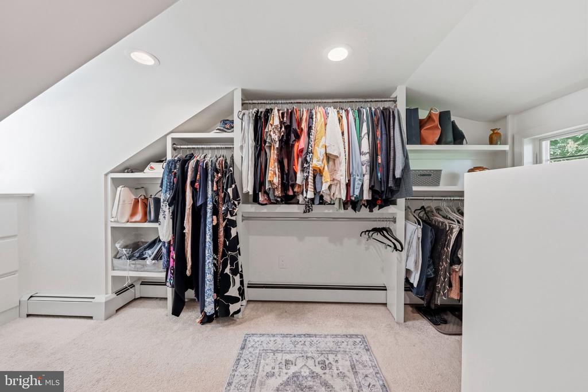
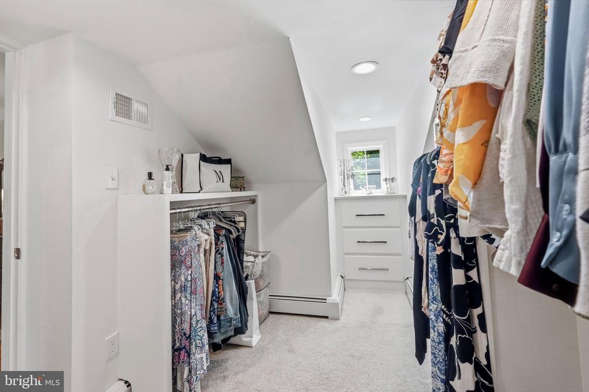
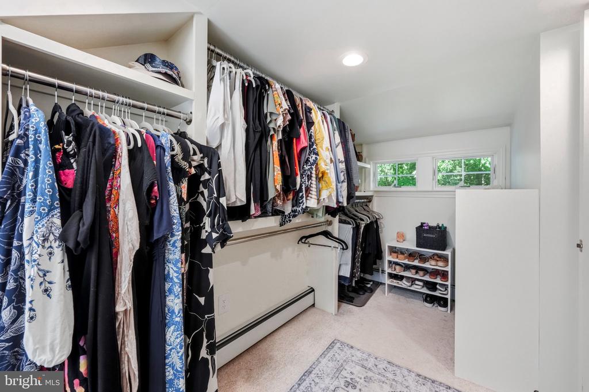
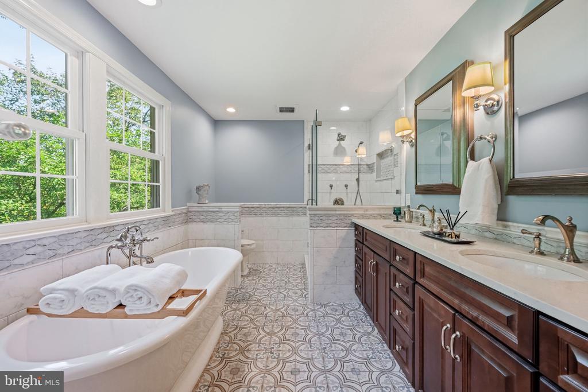
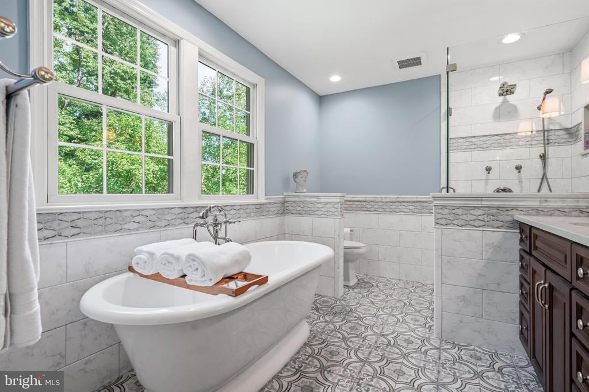
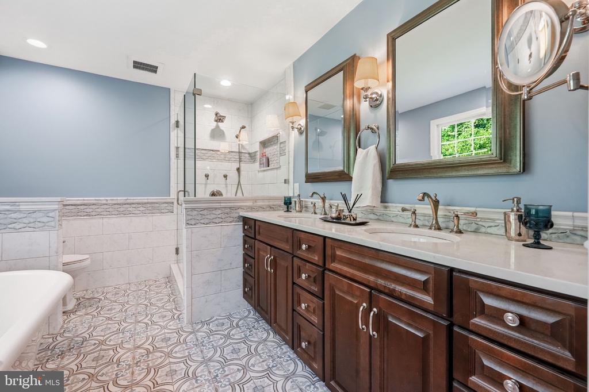
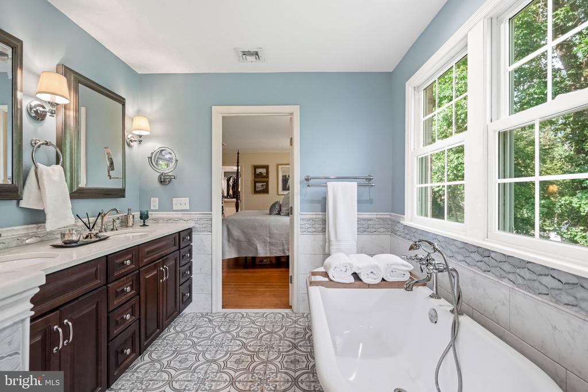
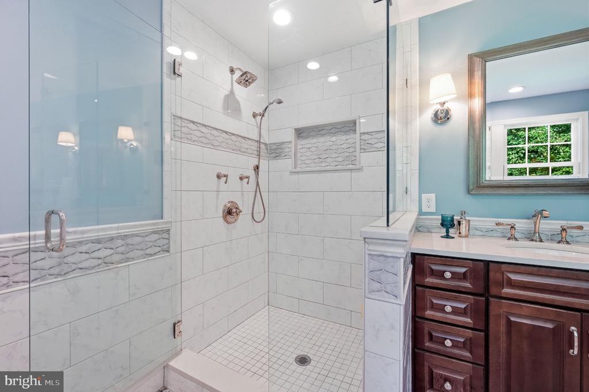
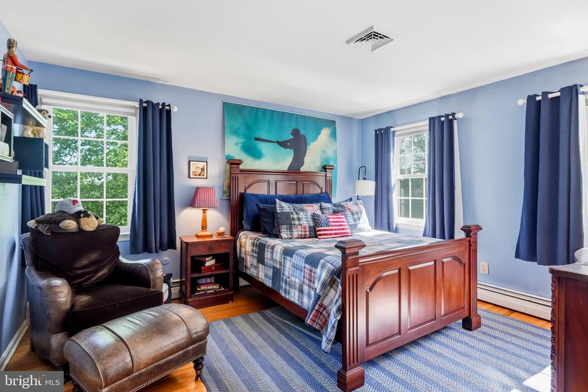
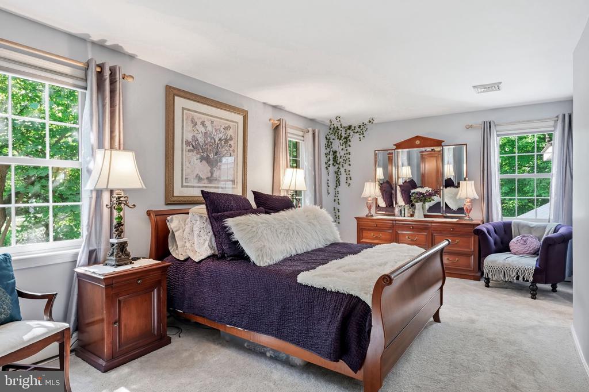
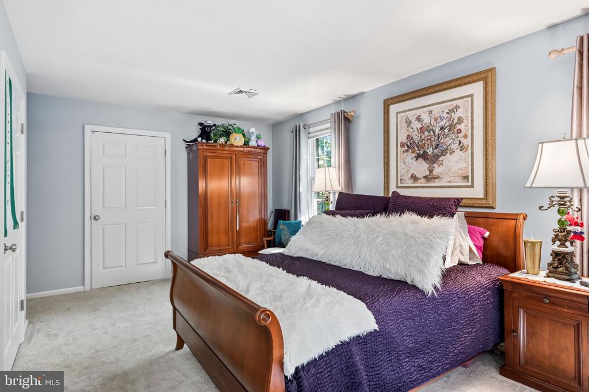
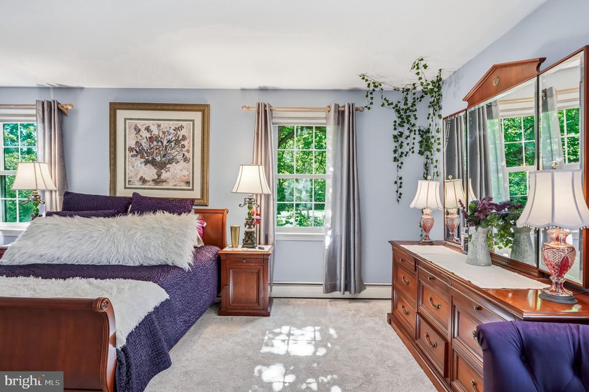
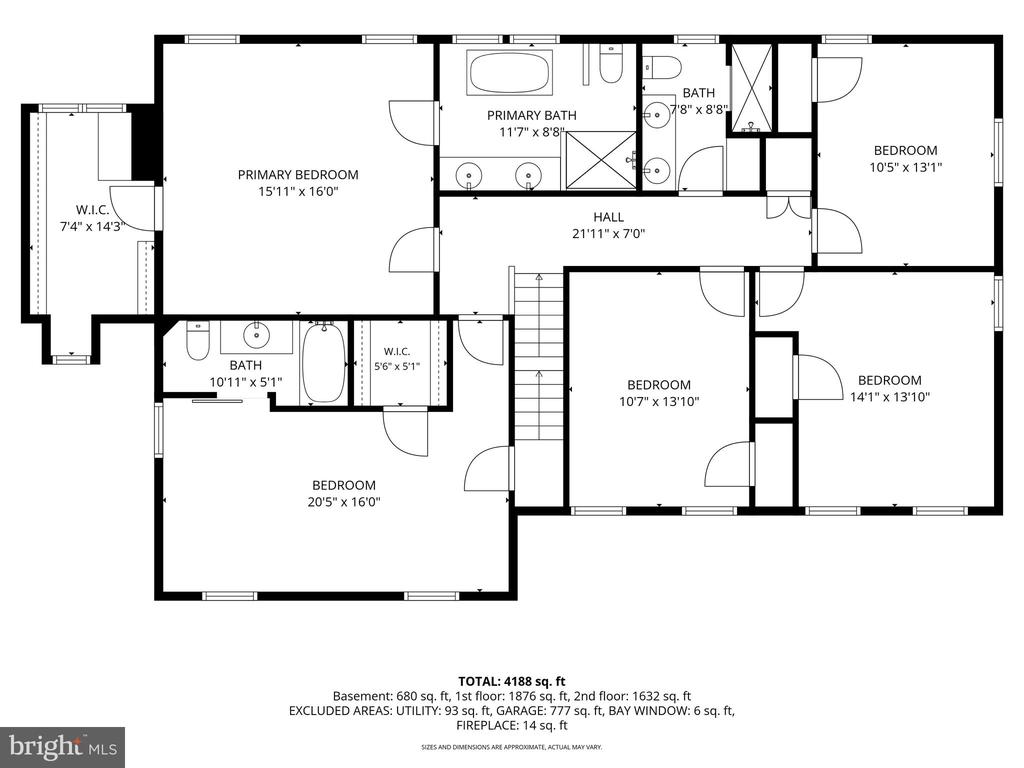
storage. Upstairs, the expanded and renovated primary suite offers a serene retreat with a spa-like
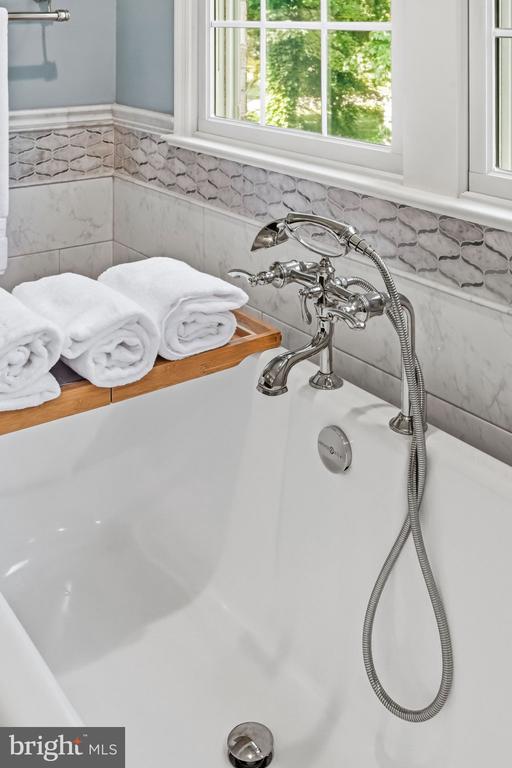
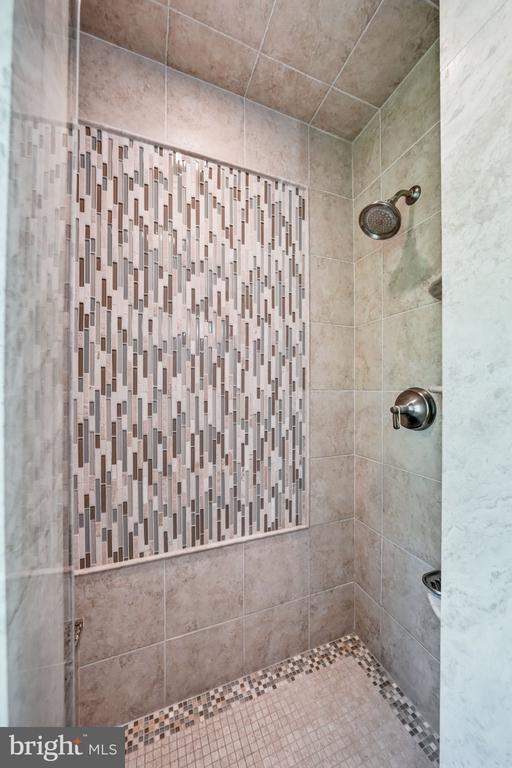
bath featuring a freestanding volcanic limestone soaking tub, separate shower, and double vanity. A
spacious closet with built-ins, windows, and drawers adds everyday function and luxury. A second
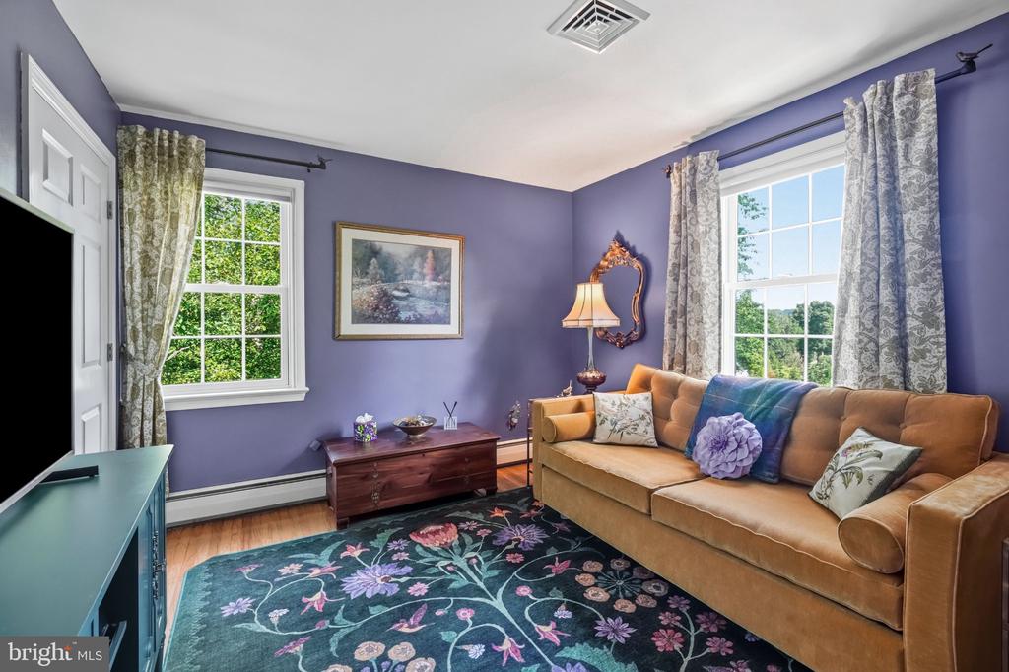
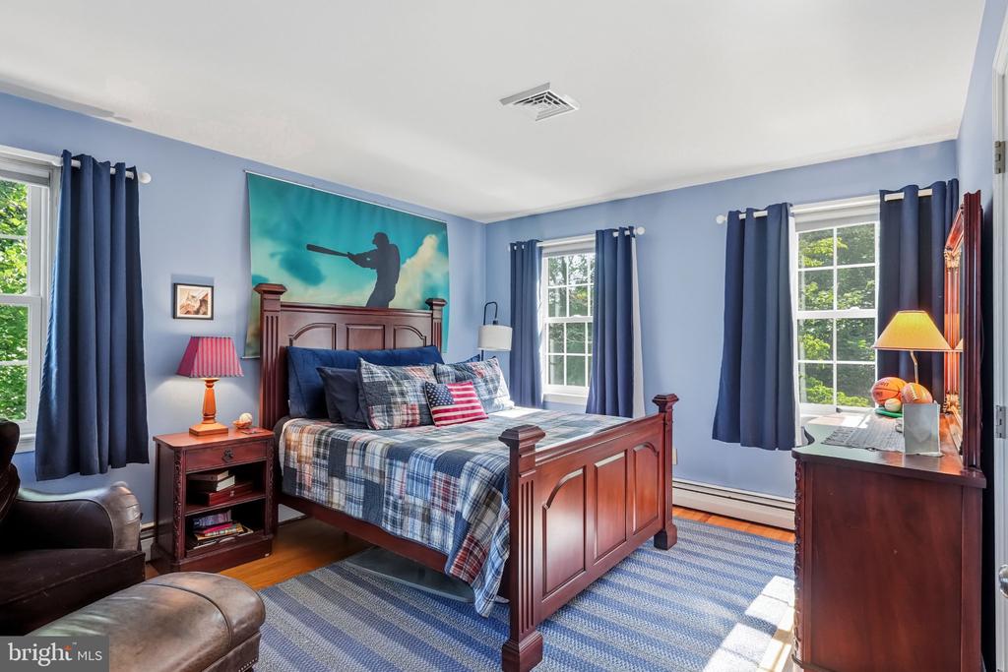
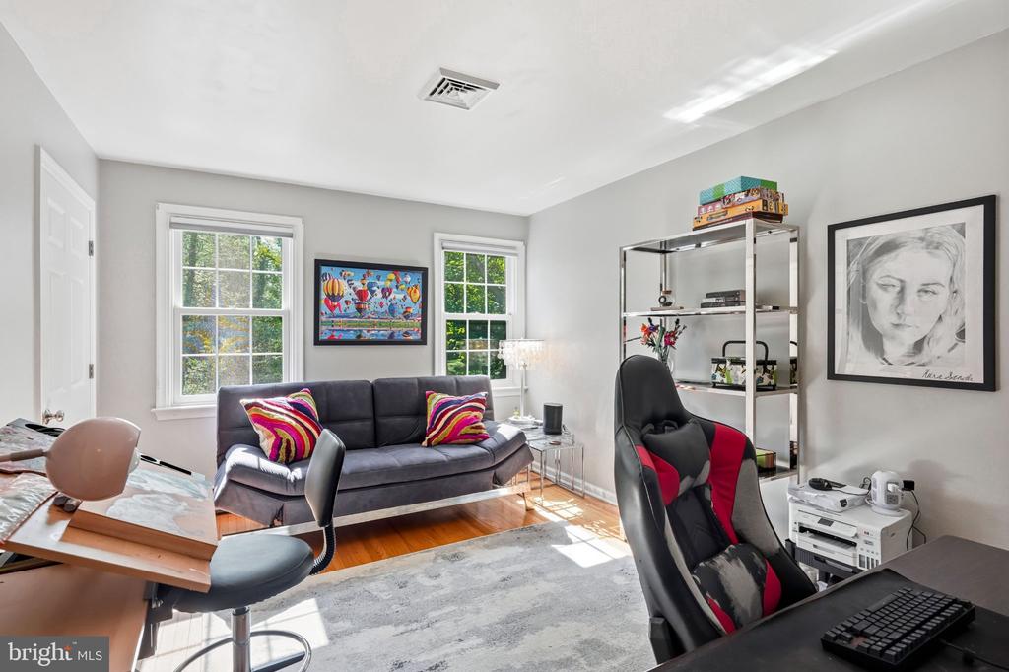
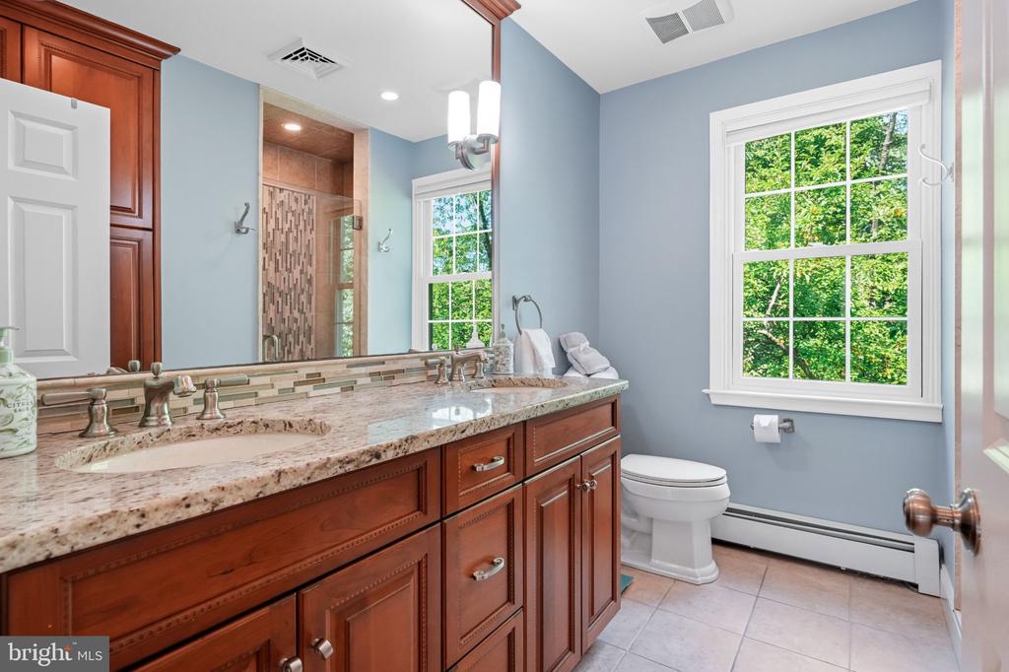
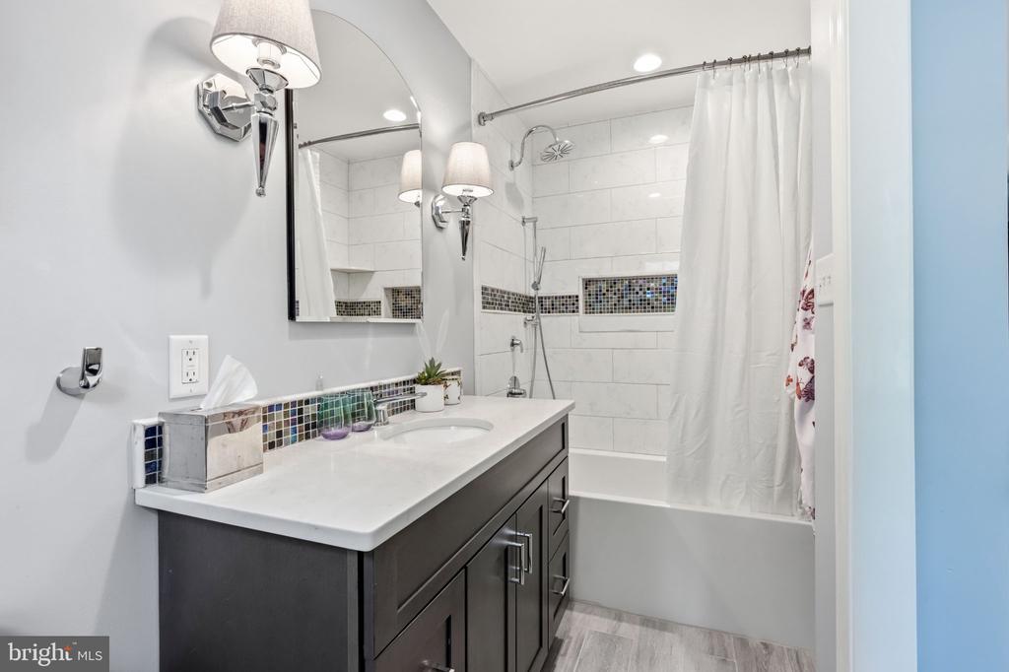
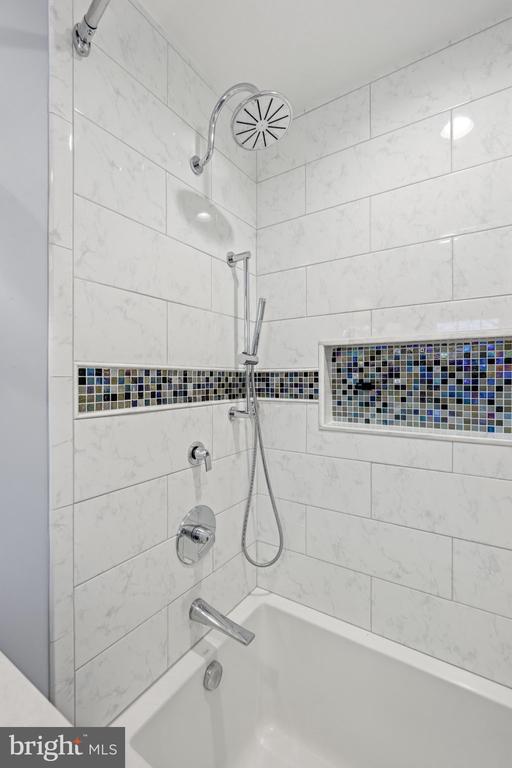
en-suite bedroom includes a full bath and walk-in closet, while three additional bedrooms share a
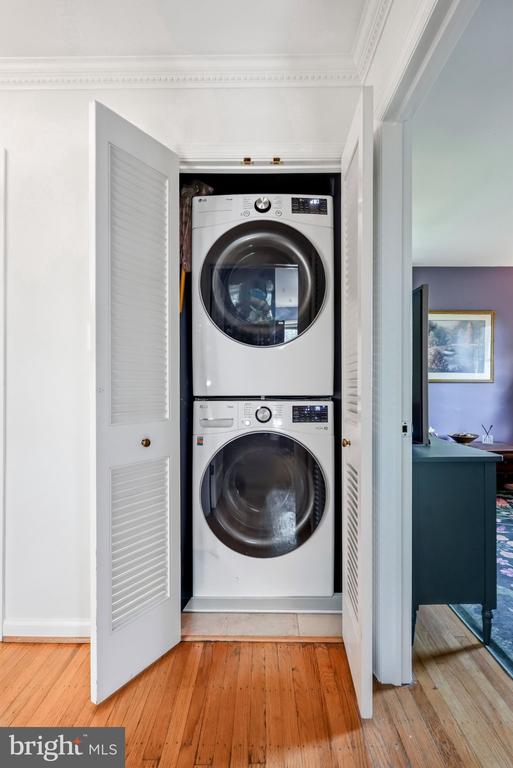
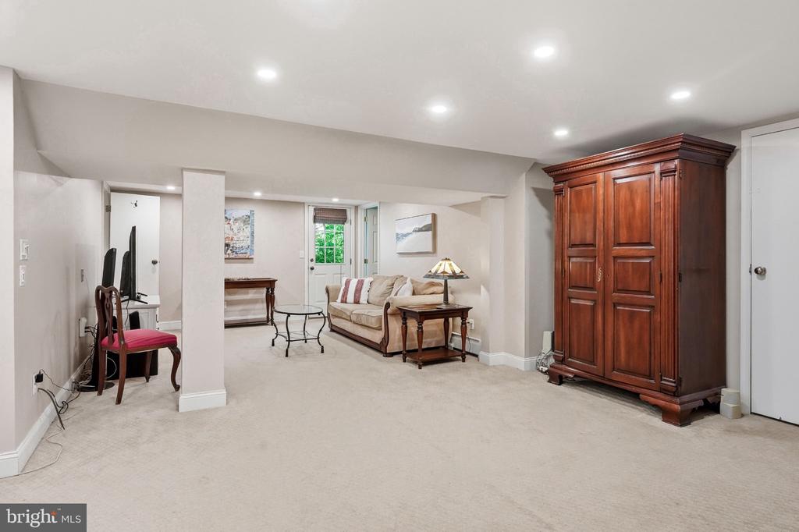
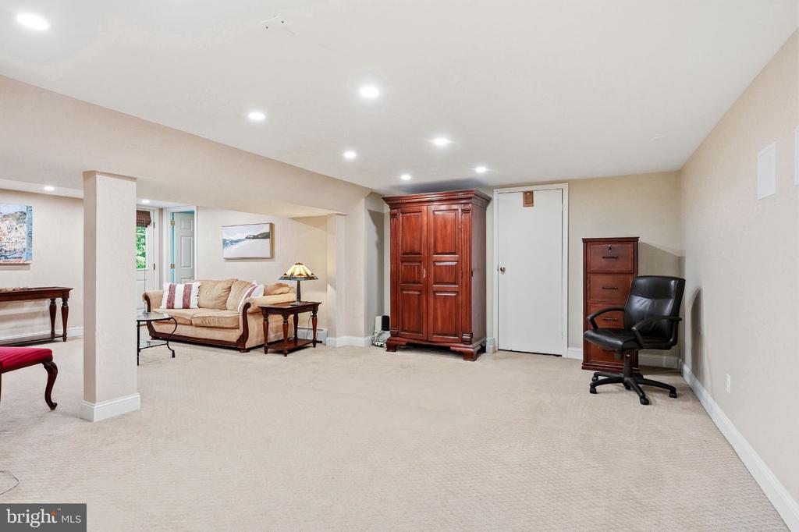
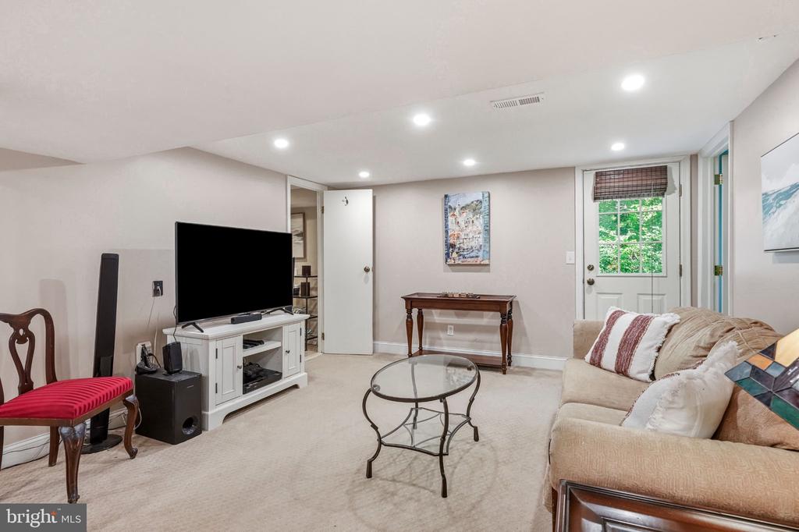
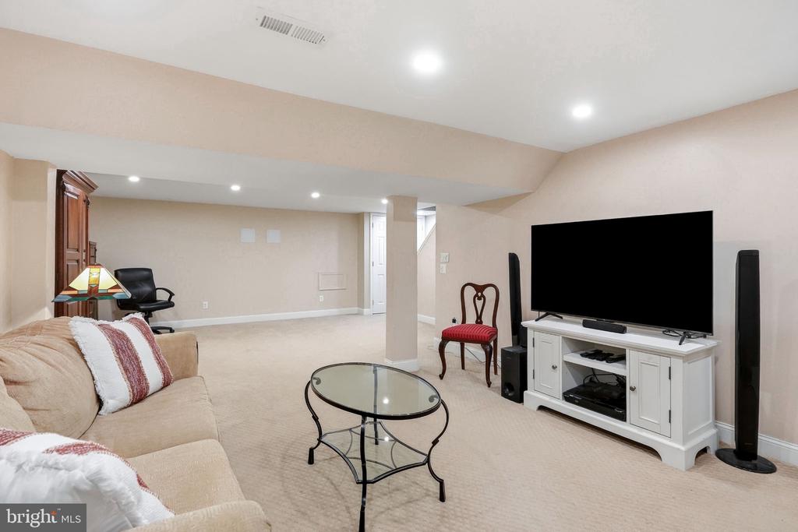
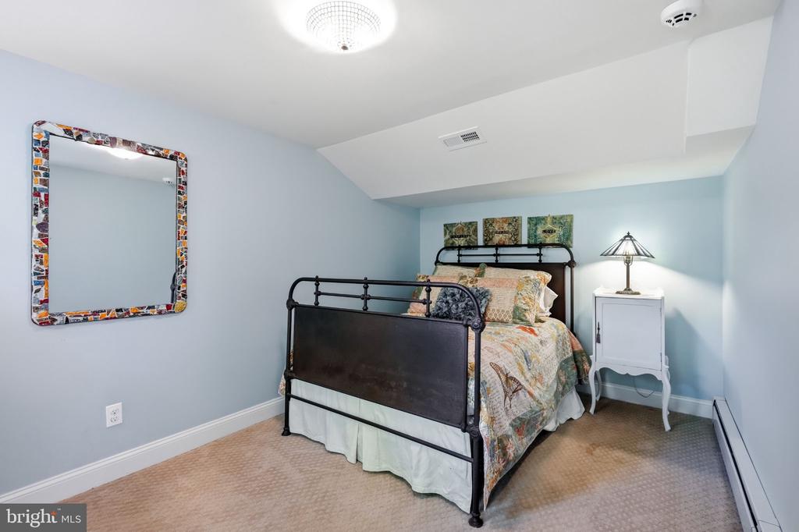
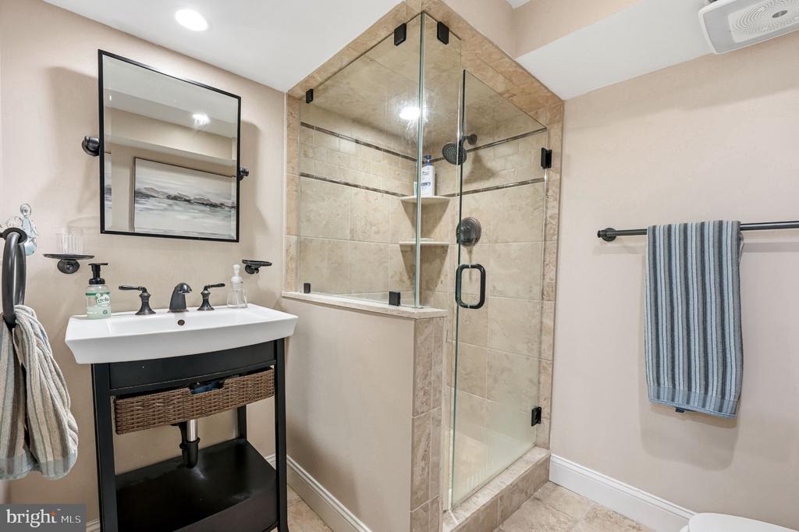
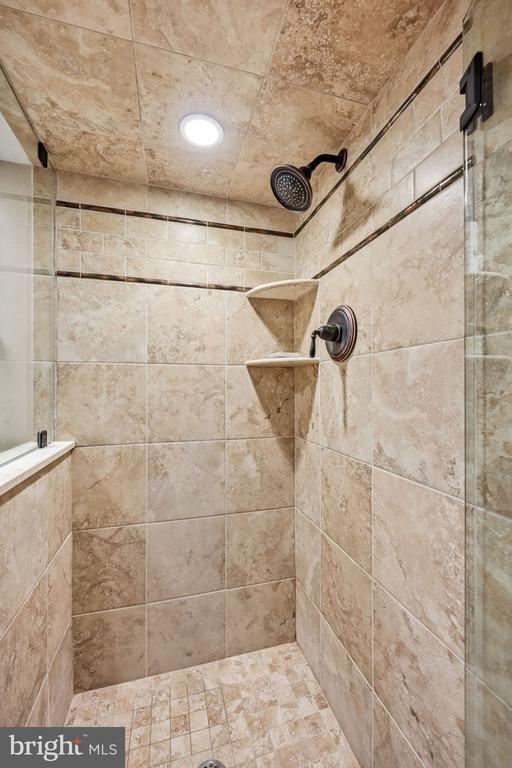
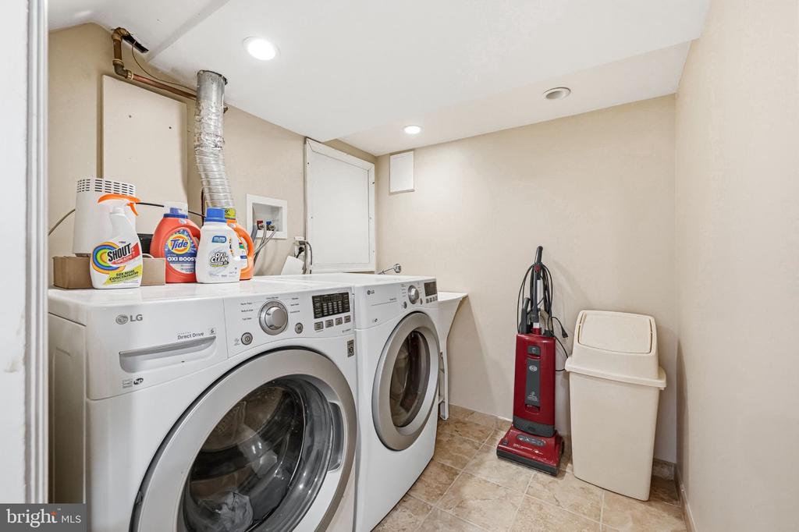
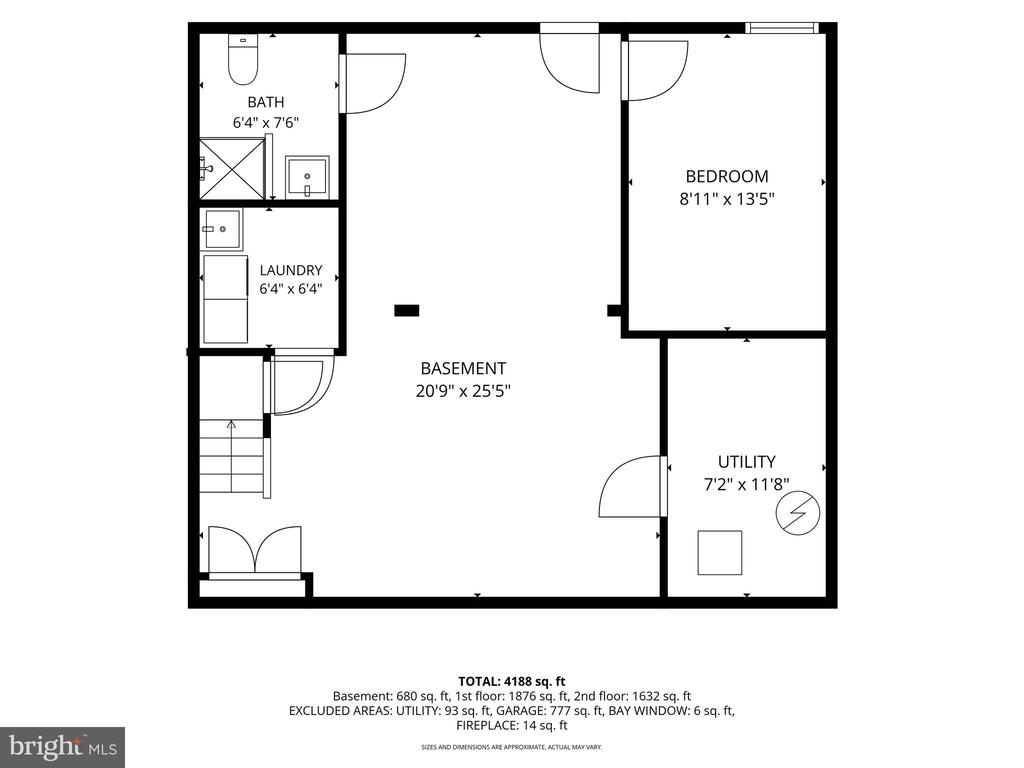
hall bath. A laundry closet and full walk-up attic complete the second level. The lower level offers a
finished playroom area, nanny suite bedroom, fifth full bath, rear walk-out access to the yard, a
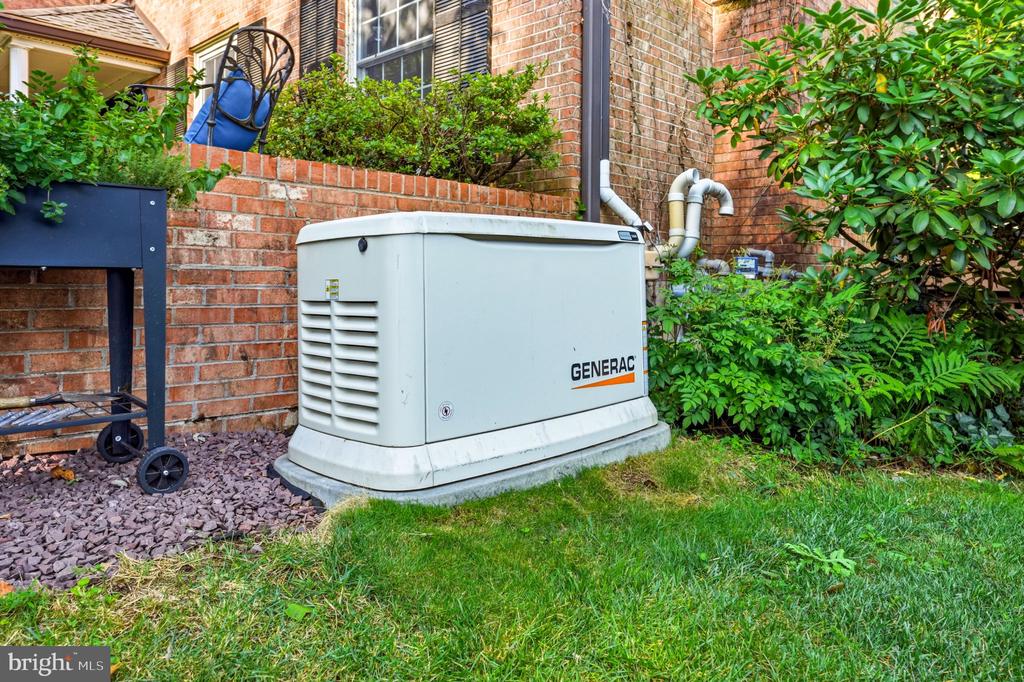
second full laundry area and utility closet. Meaningful upgrades provide peace of mind, including a
whole-house generator, natural gas efficiency, a quality three-dimensional shingle roof, window
replacements, home security system, and more. Cherished and continuously improved for more than
26 years, this exceptional home offers craftsmanship, comfort, and enduring style in a fantastic
Easttown Township location minute from shopping, dining, parks, commuter routes, and Main Line
conveniences. An incredible opportunity for a buyer seeking true quality, thoughtful design, and
outstanding amenities.

5
beds

6
baths

4,437 Sq.Ft. LIVING AREA

1 Acres lot

Dana Zdancewicz

Dana Zdancewicz

Jennifer Fryberger

Jennifer Fryberger

Features & Amenities

Interior

  • total bedrooms5
  • Total bathrooms6
  • full bathrooms5
  • half bathroom1
  • Laundry room Basement, Upper Floor
  • Flooring Ceramic Tile, Hardwood
  • Fireplace Gas/Propane, Wood
  • other interior Features Breakfast Area, Built-Ins, Crown Moldings, Floor Plan - Traditional, Kitchen - Island, Kitchen - Gourmet, Recessed Lighting, Skylight(s), Walk-in Closet(s), Wet/Dry Bar, Wine Storage, Wood Floors

Area & Lot

  • Status Sold
  • Date Sold October 14, 2026
  • Living Area4,437 Sq.Ft.
  • Total Area4,437 Sq.Ft.
  • Lot Area1 Acres
  • MLS® IDPACT2132668
  • TypeResidential
  • YEAR BUILT1966
  • NeighborhoodDevon
  • Architecture StylesColonial, French
  • Elementary SchoolBEAUMONT
  • Middle SchoolT E MIDDLE
  • High SchoolCONESTOGA
  • School DistrictTREDYFFRIN-EASTTOWN

Exterior

  • STORIES2
  • Garage Space3.0
  • water SourcePublic
  • PoolYes - Personal
  • roofArchitectural Shingle
  • lot featuresCorner, Level, Landscaping, Poolside, Side Yard(s)
  • parkingAttached Garage, Driveway, On Street
  • HEAT TYPEForced Air
  • AIR CONDITIONINGCentral A/C
  • sewerPublic Sewer
  • SubstructureConcrete Perimeter
  • Disability FeaturesNone
  • other exterior FeaturesExtensive Hardscape

Financial

  • Sales Price$1,550,000
  • Real Estate Tax $19,667/yr
  • Zoning RESIDENTIAL

Devon

Part of Philadelphia's Main Line suburbs, Devon is widely known for the Devon Horse Show.

Explore

Work With Us

Whether buying or selling, The Caterson Advantage team offers local expertise, personalized service, and strategic guidance to help you navigate the Devon, PA and Main Line real estate market with confidence.

Follow Me on Instagram