72 HOLLOW DRIVE
72 HOLLOW DRIVE
72 HOLLOW DRIVE
72 HOLLOW DRIVE
72 HOLLOW DRIVE
72 HOLLOW DRIVE
72 HOLLOW DRIVE
72 HOLLOW DRIVE
72 HOLLOW DRIVE
72 HOLLOW DRIVE
72 HOLLOW DRIVE
72 HOLLOW DRIVE
72 HOLLOW DRIVE
72 HOLLOW DRIVE
72 HOLLOW DRIVE
72 HOLLOW DRIVE
72 HOLLOW DRIVE
72 HOLLOW DRIVE
72 HOLLOW DRIVE
72 HOLLOW DRIVE
72 HOLLOW DRIVE
72 HOLLOW DRIVE
72 HOLLOW DRIVE
72 HOLLOW DRIVE
72 HOLLOW DRIVE
72 HOLLOW DRIVE
72 HOLLOW DRIVE
72 HOLLOW DRIVE
72 HOLLOW DRIVE
72 HOLLOW DRIVE
72 HOLLOW DRIVE
72 HOLLOW DRIVE
72 HOLLOW DRIVE
72 HOLLOW DRIVE
72 HOLLOW DRIVE
72 HOLLOW DRIVE
72 HOLLOW DRIVE
72 HOLLOW DRIVE
72 HOLLOW DRIVE
72 HOLLOW DRIVE
72 HOLLOW DRIVE
72 HOLLOW DRIVE
72 HOLLOW DRIVE
72 HOLLOW DRIVE
72 HOLLOW DRIVE
72 HOLLOW DRIVE
72 HOLLOW DRIVE
72 HOLLOW DRIVE
72 HOLLOW DRIVE
72 HOLLOW DRIVE
72 HOLLOW DRIVE
72 HOLLOW DRIVE
72 HOLLOW DRIVE
72 HOLLOW DRIVE
72 HOLLOW DRIVE
72 HOLLOW DRIVE
72 HOLLOW DRIVE
72 HOLLOW DRIVE
72 HOLLOW DRIVE
72 HOLLOW DRIVE
72 HOLLOW DRIVE
72 HOLLOW DRIVE
72 HOLLOW DRIVE
SEE ALL PHOTOS
72 HOLLOW DRIVE
72 HOLLOW DRIVE
72 HOLLOW DRIVE
72 HOLLOW DRIVE
72 HOLLOW DRIVE
72 HOLLOW DRIVE
72 HOLLOW DRIVE
72 HOLLOW DRIVE
72 HOLLOW DRIVE
72 HOLLOW DRIVE
72 HOLLOW DRIVE
72 HOLLOW DRIVE
72 HOLLOW DRIVE
72 HOLLOW DRIVE
72 HOLLOW DRIVE
72 HOLLOW DRIVE
72 HOLLOW DRIVE
72 HOLLOW DRIVE
72 HOLLOW DRIVE
72 HOLLOW DRIVE
72 HOLLOW DRIVE
72 HOLLOW DRIVE
72 HOLLOW DRIVE
72 HOLLOW DRIVE
72 HOLLOW DRIVE
72 HOLLOW DRIVE
72 HOLLOW DRIVE
72 HOLLOW DRIVE
72 HOLLOW DRIVE
72 HOLLOW DRIVE
72 HOLLOW DRIVE
72 HOLLOW DRIVE
72 HOLLOW DRIVE
72 HOLLOW DRIVE
72 HOLLOW DRIVE
72 HOLLOW DRIVE
72 HOLLOW DRIVE
72 HOLLOW DRIVE
72 HOLLOW DRIVE
72 HOLLOW DRIVE
72 HOLLOW DRIVE
72 HOLLOW DRIVE
72 HOLLOW DRIVE
72 HOLLOW DRIVE
72 HOLLOW DRIVE
72 HOLLOW DRIVE
72 HOLLOW DRIVE
72 HOLLOW DRIVE
72 HOLLOW DRIVE
72 HOLLOW DRIVE
72 HOLLOW DRIVE
72 HOLLOW DRIVE
72 HOLLOW DRIVE
72 HOLLOW DRIVE
72 HOLLOW DRIVE
72 HOLLOW DRIVE
72 HOLLOW DRIVE
72 HOLLOW DRIVE
72 HOLLOW DRIVE
72 HOLLOW DRIVE
72 HOLLOW DRIVE
72 HOLLOW DRIVE
72 HOLLOW DRIVE
Sold

72 HOLLOW DRIVE

72 HOLLOW DRIVE, MALVERN, PA 19355

$1,335,000
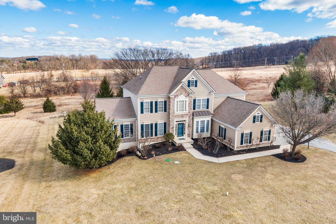
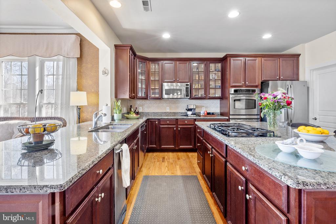
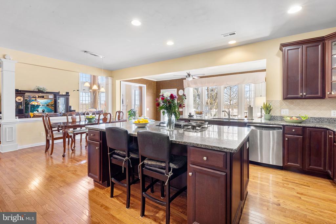
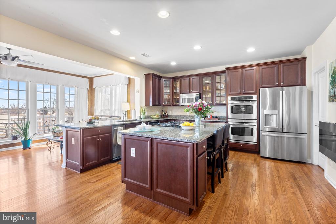
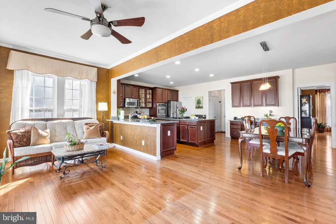
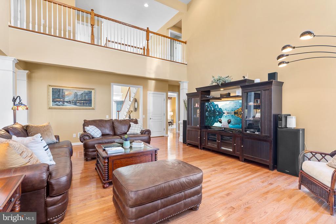
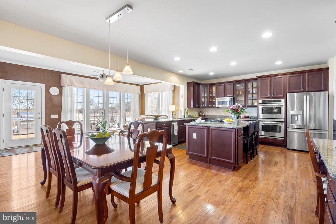
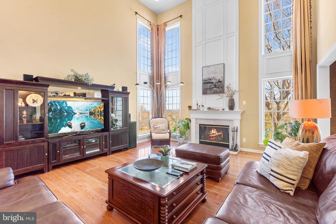
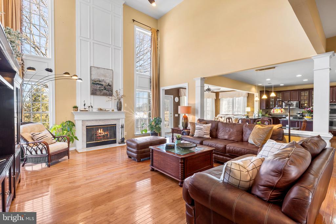
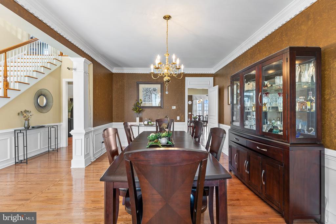
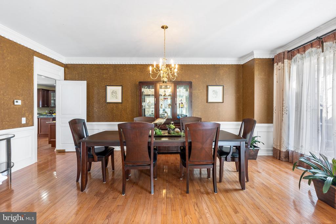
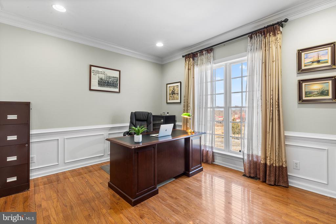
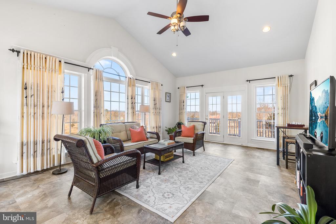
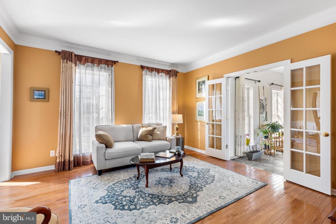
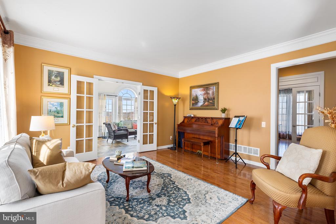
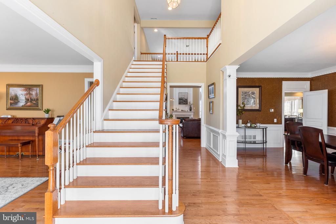
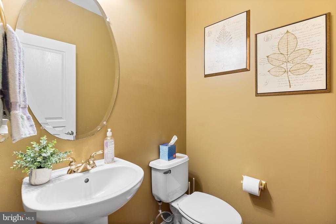
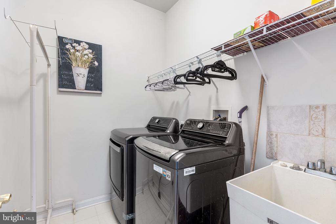
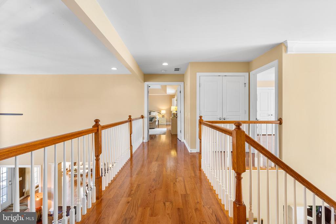
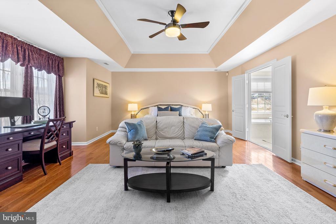
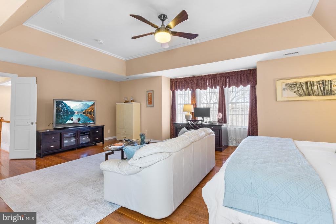
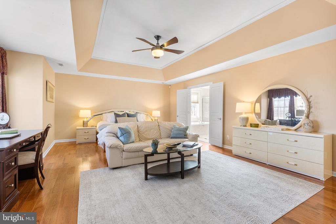
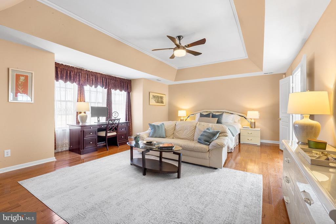
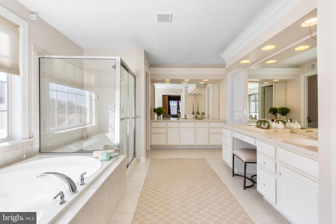
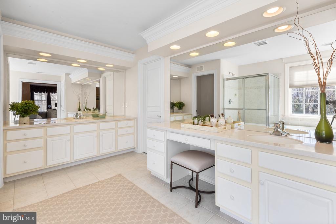
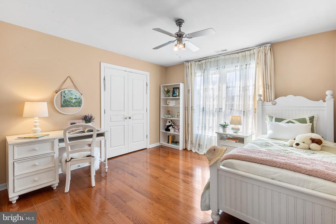
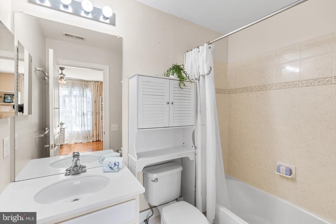
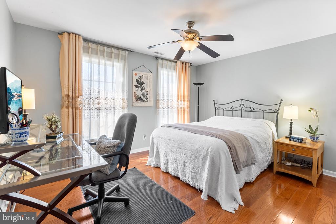
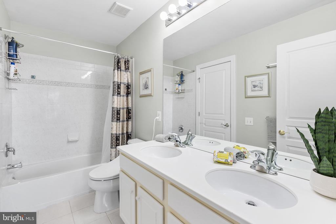
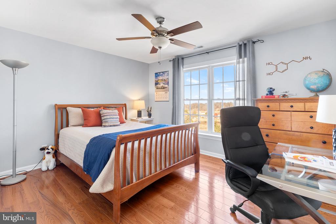
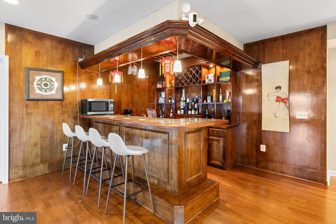
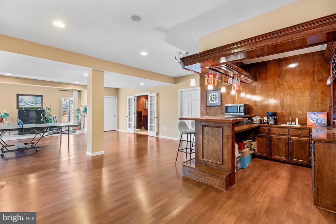
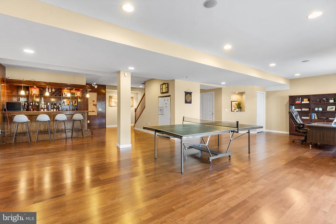
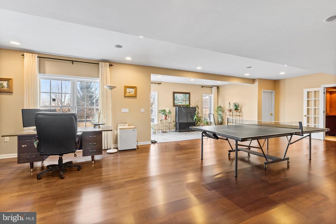
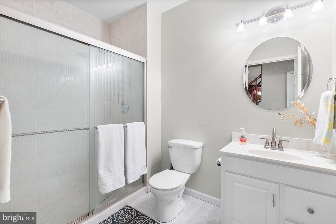
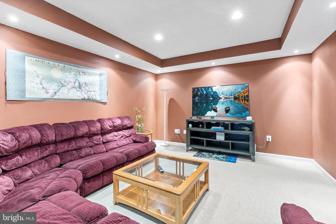
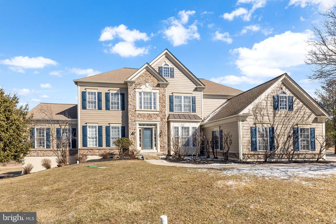
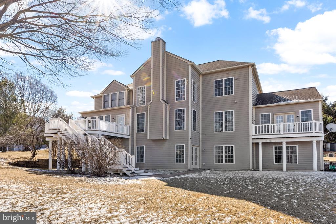
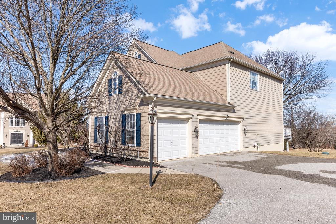
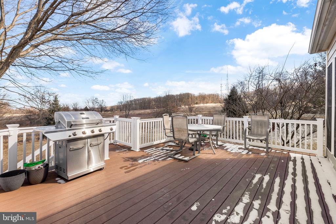
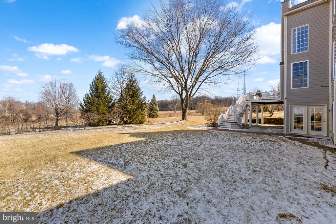
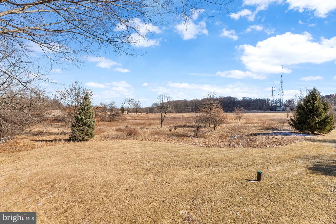
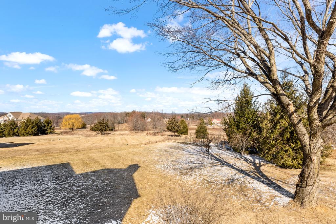
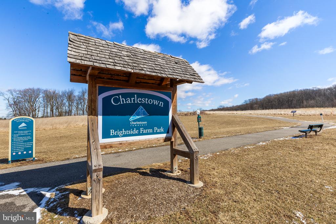
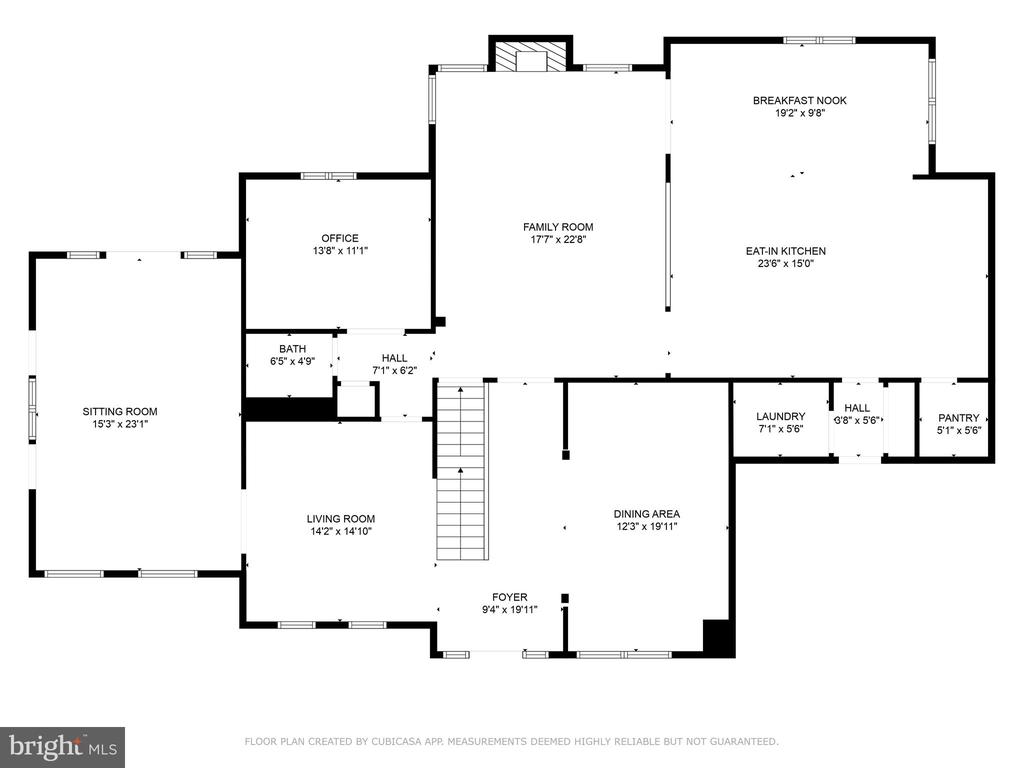
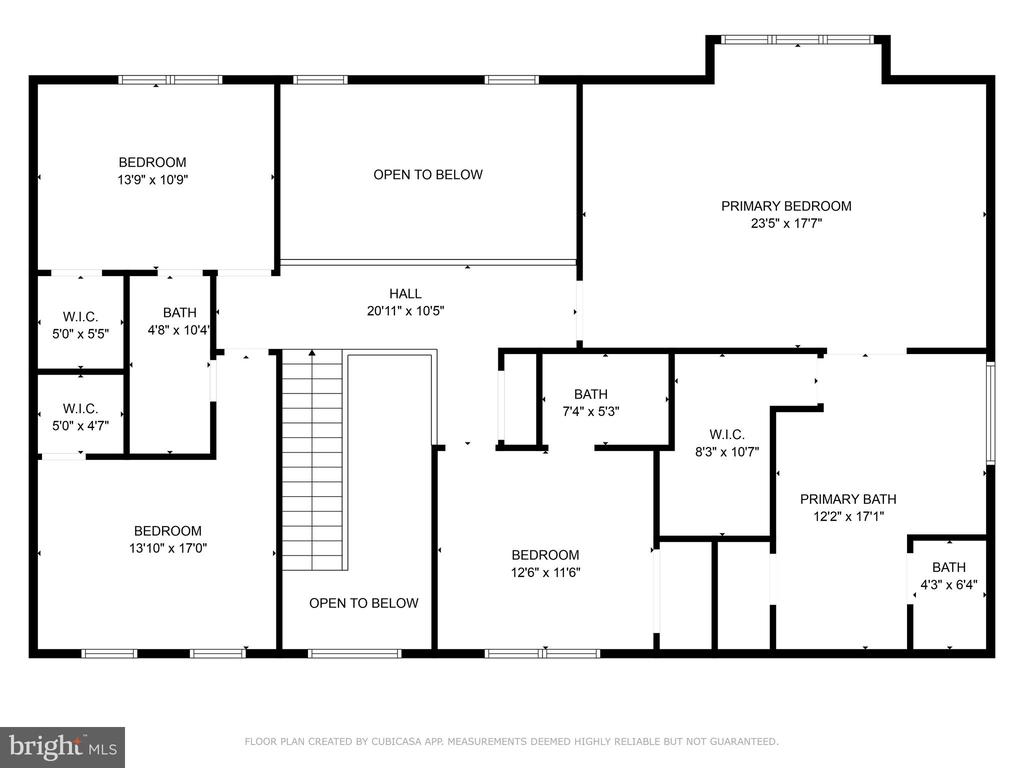
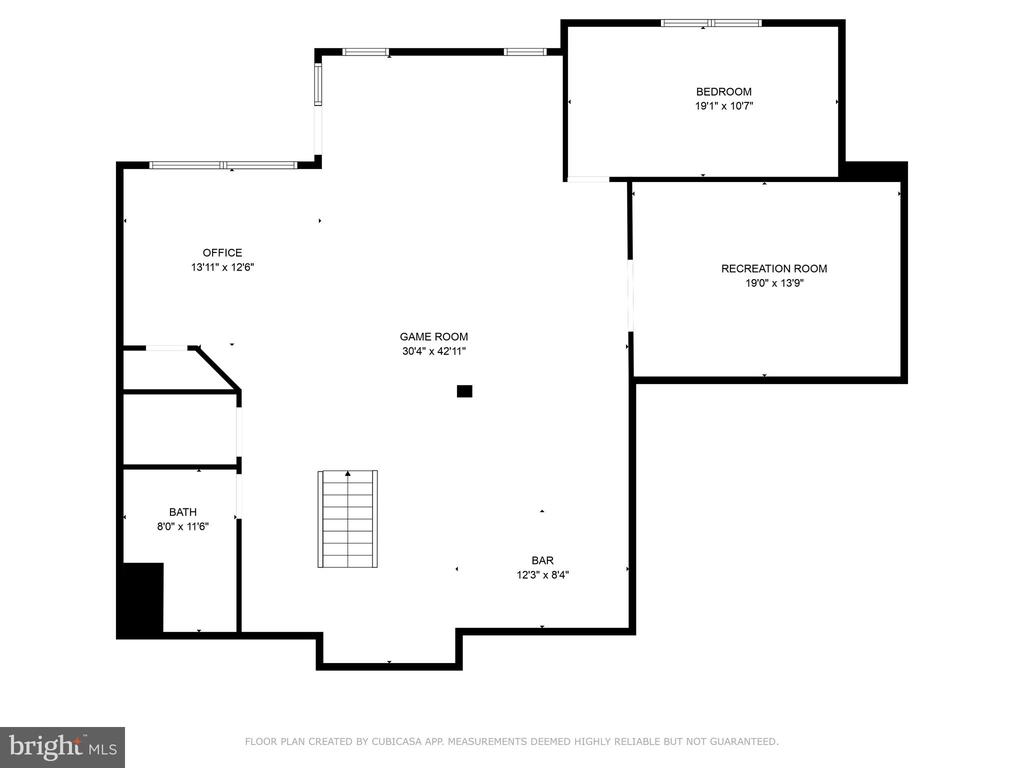
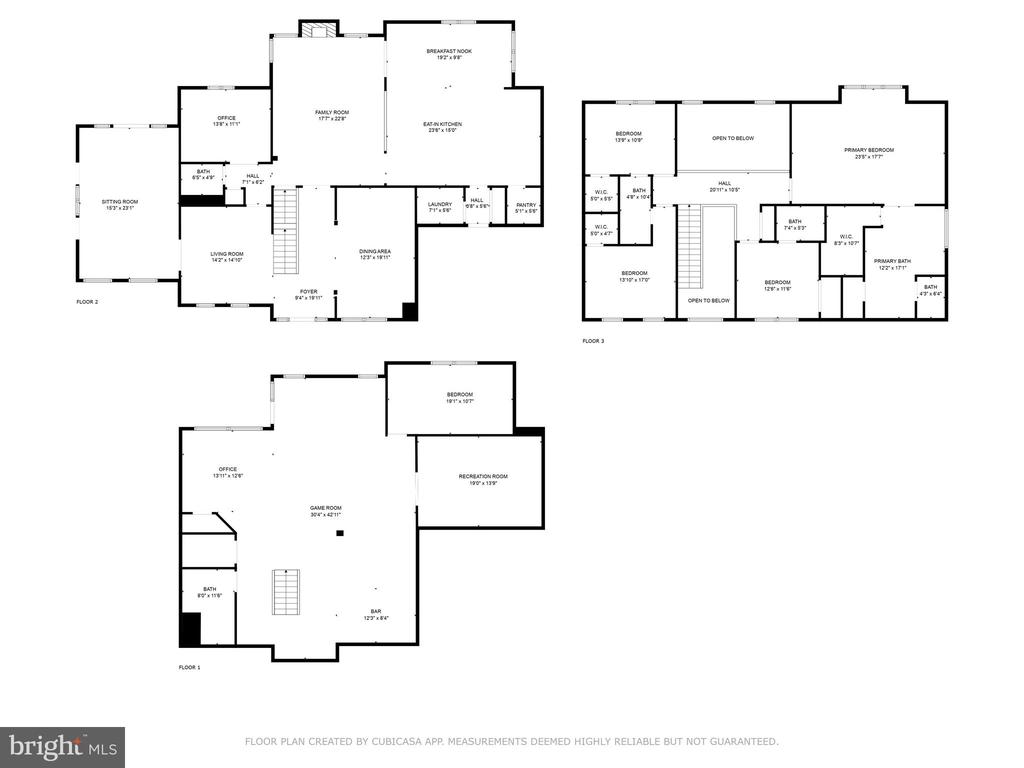
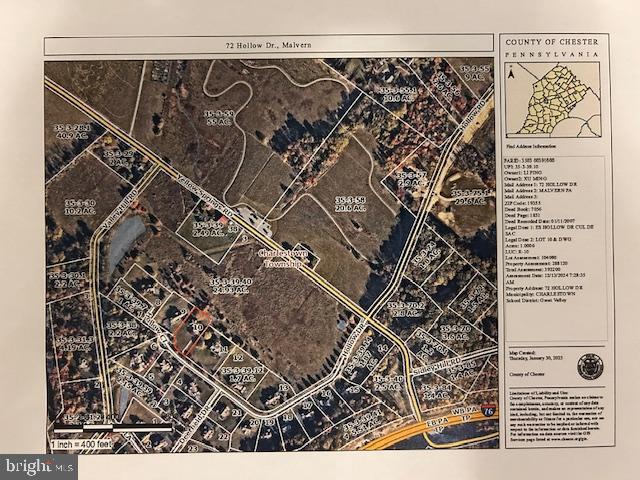
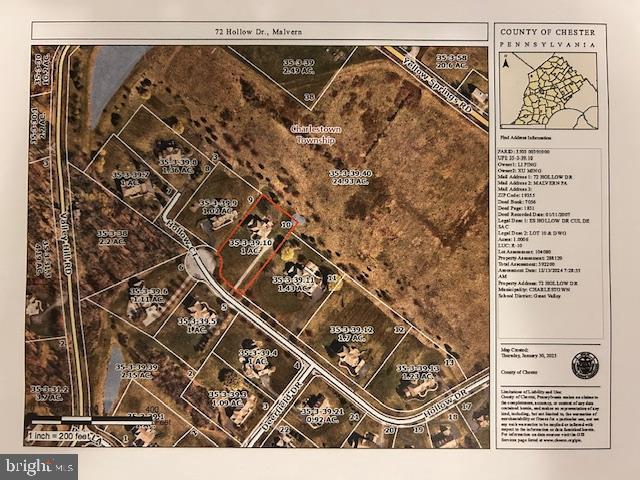
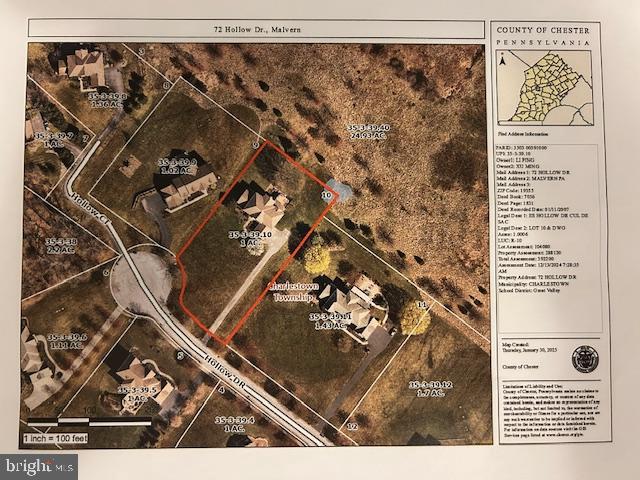
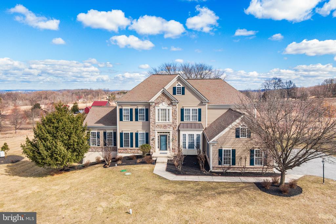
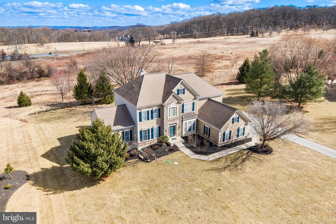
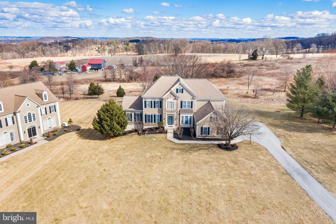
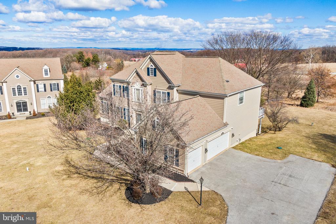
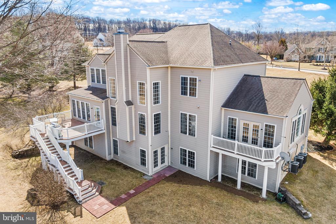
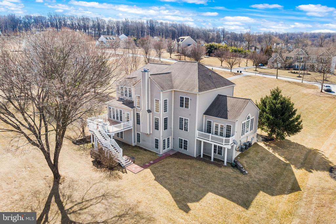
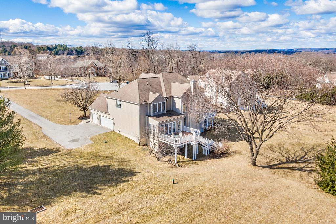
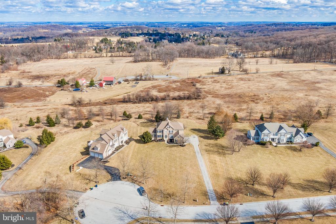
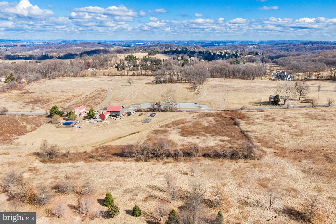
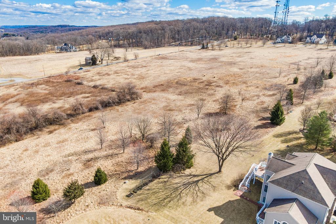
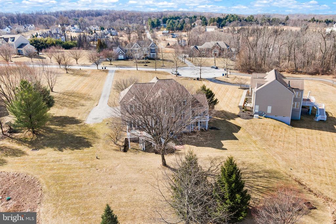
Nestled at the end of a tranquil cul-de-sac in Malvern's esteemed Deerfield neighborhood, 72 Hollow Drive presents a rare opportunity to own a luxurious residence with unobstructed views of protected open space. This 5-bedroom, 4.5-bathroom home, built in 2006, spans approximately 5,370 square feet on a flat, one-acre lot, offering both privacy and serenity. This very special home features three beautifully finished living levels. The two story entrance foyer is flanked by a formal dining room to the right and a formal living room to the left. A light filled four season sunroom has its own private deck overlooking the property. The heart of the home is the gourmet kitchen featuring a massive granite topped center island, large granite countertops, walk in pantry, double ovens and raised panel cabinetry, wood floors throughout and a large dining area with doorway to the deck. The spectacular two story family room features walls of windows to take full advantage of the views, a tray ceiling and a gas burning fireplace. A private office with lovely views of the rear yard. A mudroom/laundry room with access to the three car garage, a beautiful powder room complete the picture for the first floor of this wonderful home. The second floor is home to the huge primary suite featuring tray ceiling and separate sitting area, a walk-in closet and a luxurious owner's bathroom with a soaking tub, twin vanities, and an oversized shower. A walkway overlooking the entrance hall and family room connects to three additional bedrooms. One features its own private bathroom with tub/shower. Bedroom three has a door to the hall bathroom. All four bedrooms have great closet space. The incredible finished walk-out lower level of the home has a fifth bedroom and full bathroom, can serve as a second family room and is highlighted by a fantastic custom wet bar with beautiful cabinetry. A finished bonus room is currently a movie room but could serve as a sixth guest bedroom/exercise studio/second home office, etc. Additional unfinished rooms provide great storage. The Trex deck is an ideal spot for relaxing, entertaining, grilling and dining al fresco. Hardwood floors, soaring ceilings, Palladian windows, exquisite moldings and trim work, recessed lighting, glass paneled French doors, tremendous storage and closet space, a custom three car garage, an open floor plan, walls of windows and much more! Walk to Charlestown Townships Brightside Park with walking trails and community garden. Short drive to Charleston Elementary, Great Valley Middle & High School, Route 202, Wegmans, Target, Aldi, Wawa, shopping, dining and parks. Job relocation makes this amazing home available.

5
beds

5
baths

5,370 Sq.Ft. LIVING AREA

1 Acres lot

Jennifer Fryberger

Jennifer Fryberger

Features & Amenities

Interior

  • total bedrooms5
  • Total bathrooms5
  • full bathrooms4
  • half bathroom1
  • Laundry room Main Floor
  • Flooring Hardwood
  • Fireplace Gas/Propane

Area & Lot

  • Status Sold
  • Date Sold June 9, 2025
  • Living Area5,370 Sq.Ft.
  • Total Area5,370 Sq.Ft.
  • Lot Area1 Acres
  • MLS® IDPACT2091922
  • TypeResidential
  • YEAR BUILT2006
  • NeighborhoodMalvern
  • Architecture StylesColonial
  • View DescriptionPark/Greenbelt, Scenic Vista
  • Elementary SchoolCHARLESTOWN
  • Middle SchoolGREAT VALLEY
  • High SchoolGREAT VALLEY
  • School DistrictGREAT VALLEY

Exterior

  • STORIES3
  • Garage Space3.0
  • water SourceWell
  • PoolNo Pool
  • roofShingle
  • lot featuresCul-de-sac
  • parkingDriveway, Attached Garage
  • HEAT TYPEForced Air, Zoned
  • AIR CONDITIONINGCentral A/C
  • sewerOn Site Septic
  • SubstructureConcrete Perimeter
  • Disability FeaturesNone

Financial

  • Sales Price$1,335,000
  • Real Estate Tax $11,637/yr
  • HOA $140/mo
  • Zoning RES

Malvern

Founded in the 17th Century by Welsh Immigrants, Malvern is bordered by the Paoli Pike and sits 25 miles west of Philadelphia.

Explore

Work With Us

Whether buying or selling, The Caterson Advantage team offers local expertise, personalized service, and strategic guidance to help you navigate the Devon, PA and Main Line real estate market with confidence.

Follow Me on Instagram