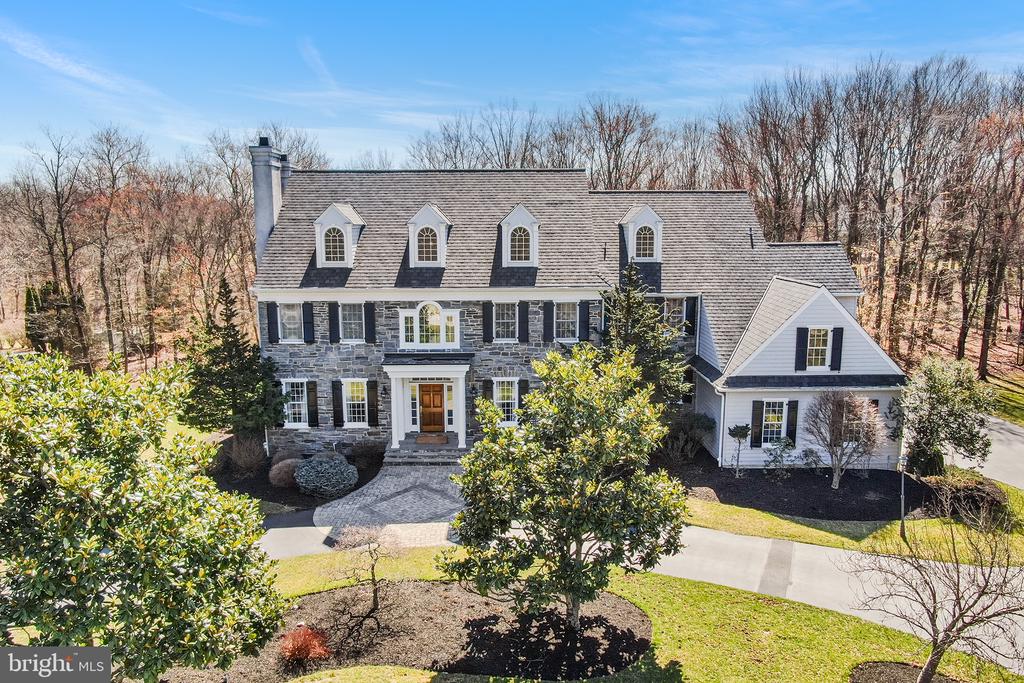
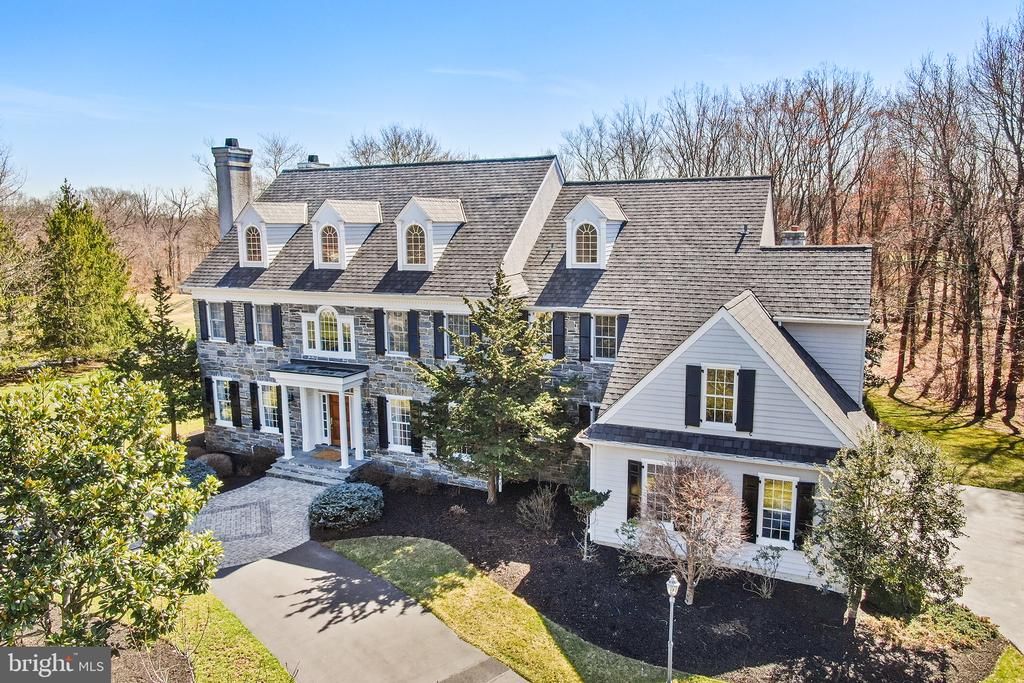
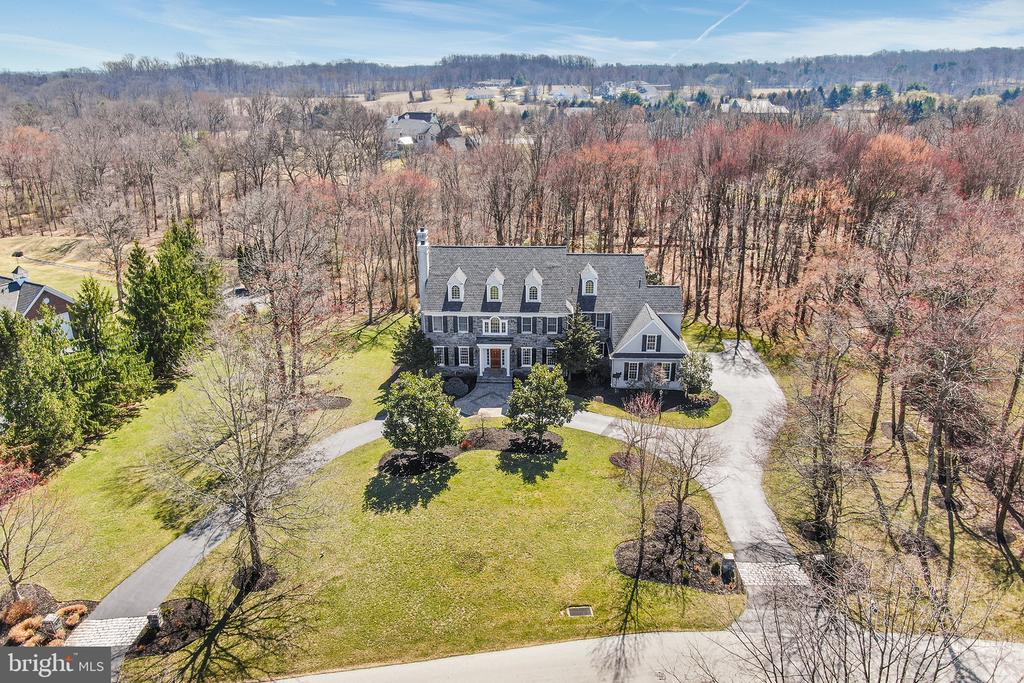
Stone-and-siding home with dormers, a curved driveway, and mature landscaping.
8 DOVECOTE LANE
8 DOVECOTE LANE
8 DOVECOTE LANE
8 DOVECOTE LANE
8 DOVECOTE LANE
8 DOVECOTE LANE
8 DOVECOTE LANE
8 DOVECOTE LANE
8 DOVECOTE LANE
8 DOVECOTE LANE
8 DOVECOTE LANE
8 DOVECOTE LANE
8 DOVECOTE LANE
8 DOVECOTE LANE
8 DOVECOTE LANE
8 DOVECOTE LANE
8 DOVECOTE LANE
8 DOVECOTE LANE
8 DOVECOTE LANE
8 DOVECOTE LANE
8 DOVECOTE LANE
8 DOVECOTE LANE
8 DOVECOTE LANE
8 DOVECOTE LANE
8 DOVECOTE LANE
SEE ALL PHOTOS
Stone-and-siding home with dormers, a curved driveway, and mature landscaping.
8 DOVECOTE LANE
8 DOVECOTE LANE
8 DOVECOTE LANE
8 DOVECOTE LANE
8 DOVECOTE LANE
8 DOVECOTE LANE
8 DOVECOTE LANE
8 DOVECOTE LANE
8 DOVECOTE LANE
8 DOVECOTE LANE
8 DOVECOTE LANE
8 DOVECOTE LANE
8 DOVECOTE LANE
8 DOVECOTE LANE
8 DOVECOTE LANE
8 DOVECOTE LANE
8 DOVECOTE LANE
8 DOVECOTE LANE
8 DOVECOTE LANE
8 DOVECOTE LANE
8 DOVECOTE LANE
8 DOVECOTE LANE
8 DOVECOTE LANE
8 DOVECOTE LANE
8 DOVECOTE LANE
Sold

8 DOVECOTE LANE

8 DOVECOTE LANE, MALVERN, PA 19355

$2,075,000
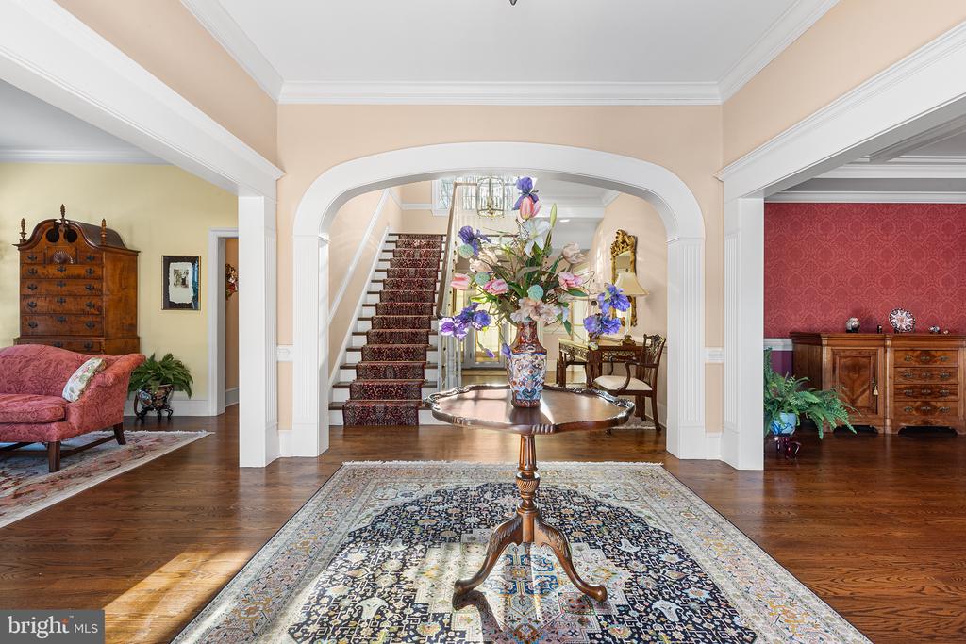
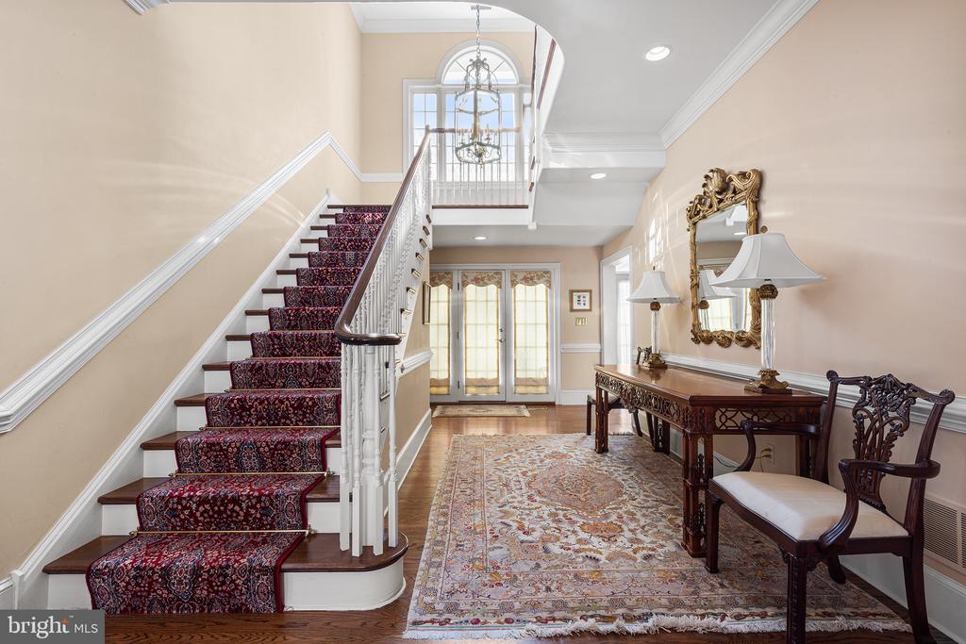
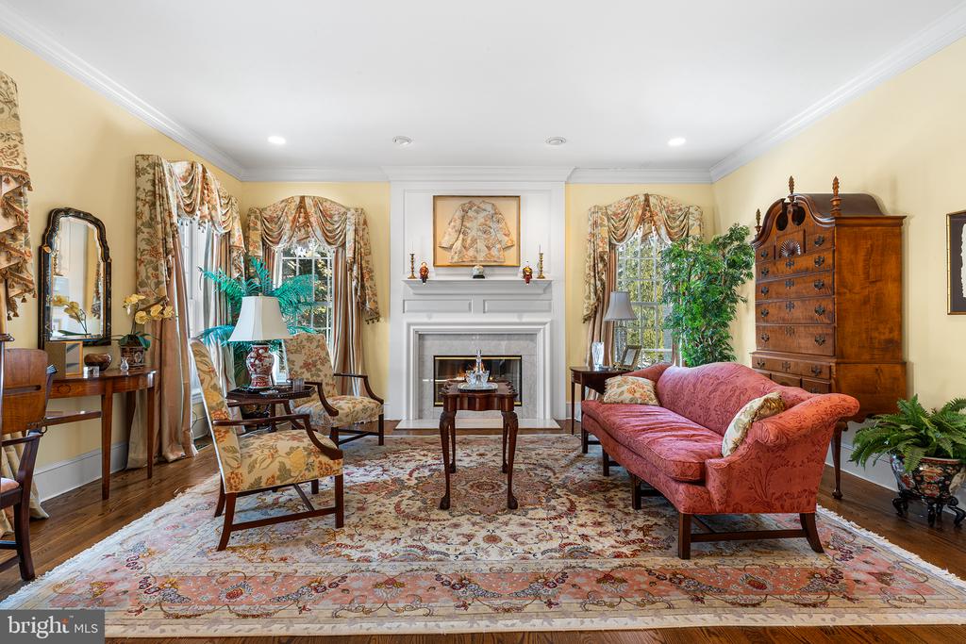
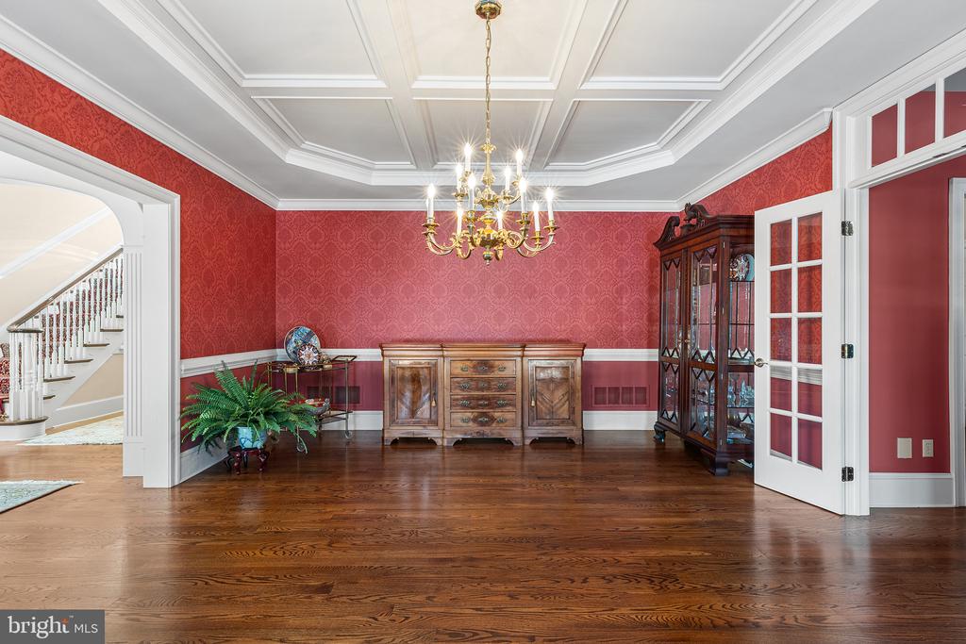
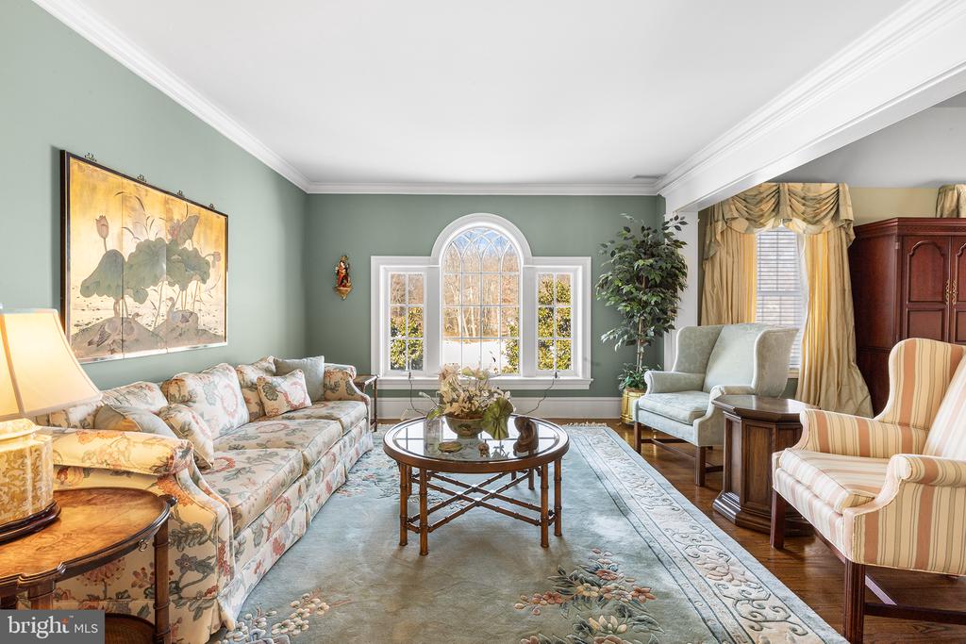
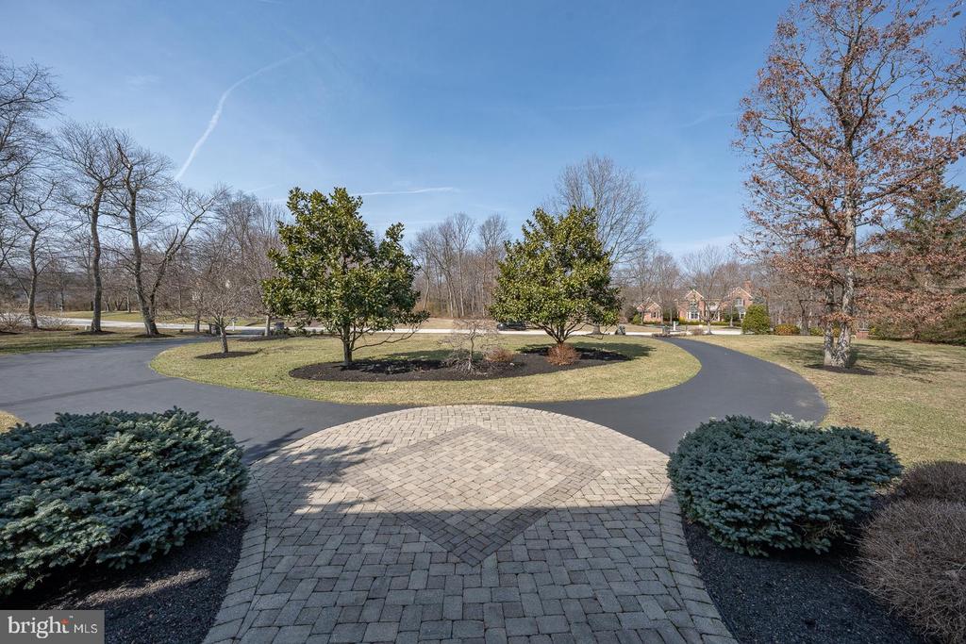
Nestled on 2.6 picturesque acres in the prestigious Dovecote Lane neighborhood, a private cul-de-sac of just 10 homes, this custom-built 2000 home blends timeless elegance with modern comfort. A grand circular driveway leads to a stunning entryway, where a front-to-back foyer with an elegant staircase sets the stage. The formal living room features a cozy gas fireplace, while the dining room showcases intricate woodwork. A well designed butler's pantry provides seamless access to the kitchen and back staircase.

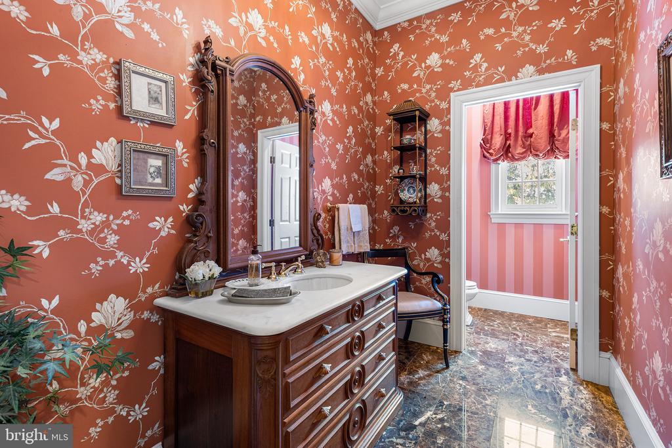
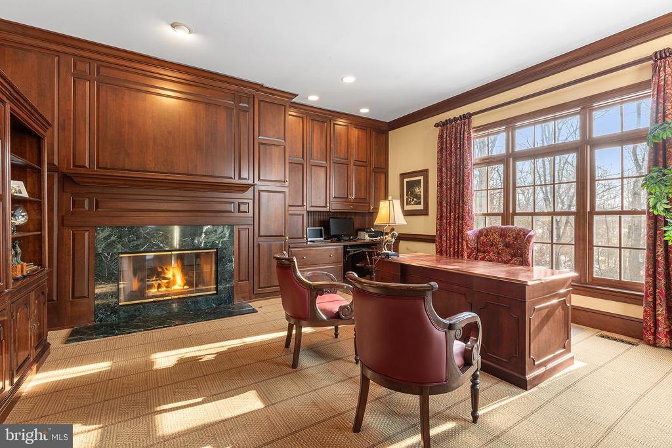
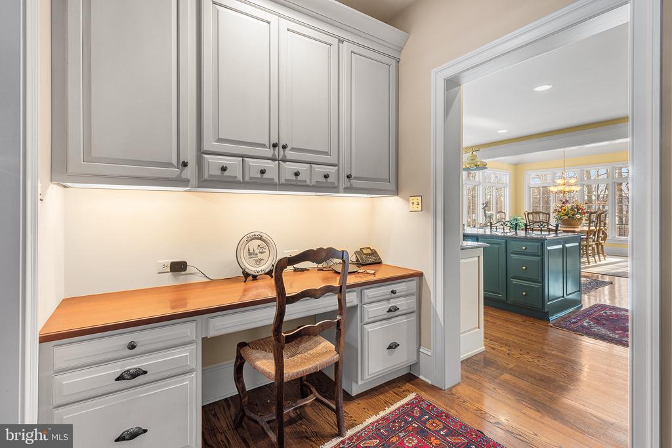
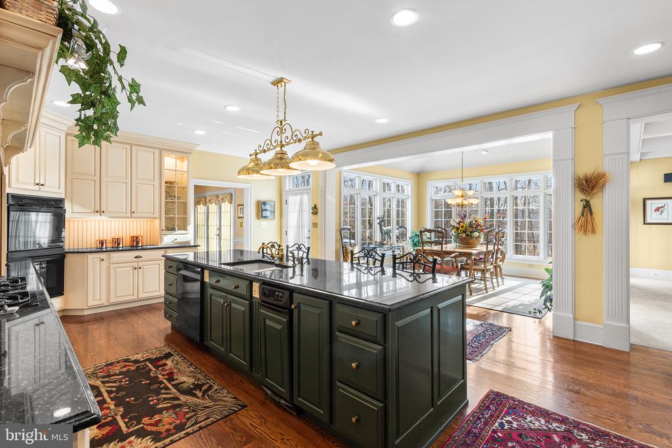
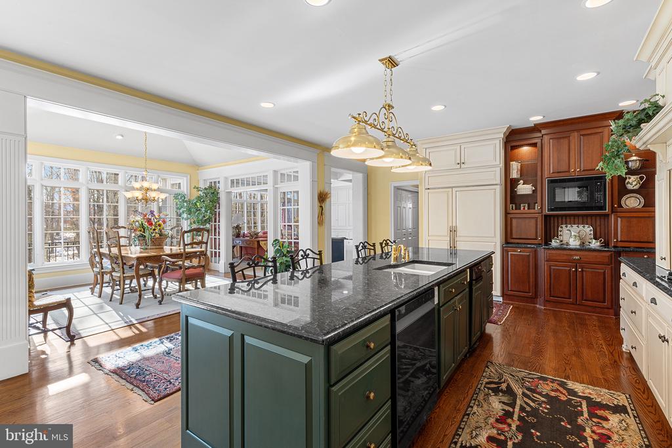
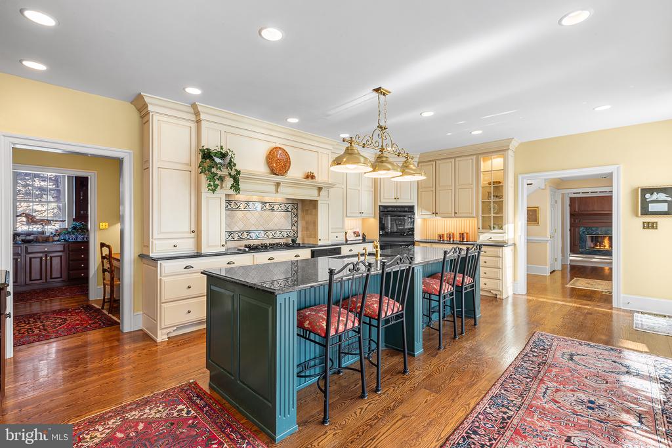
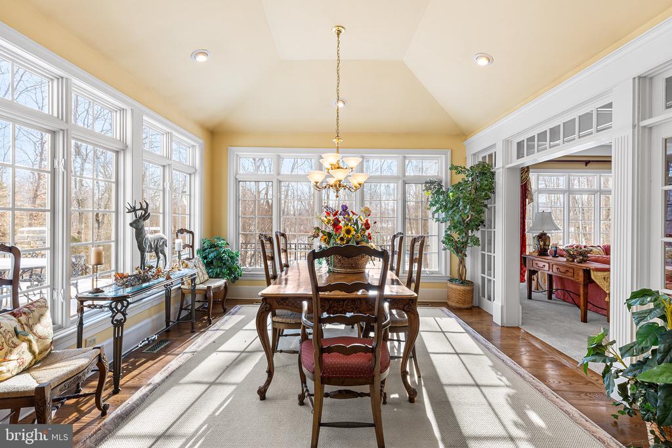
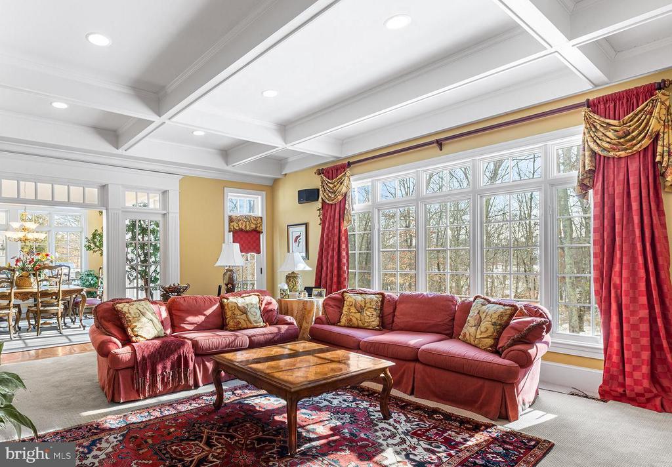
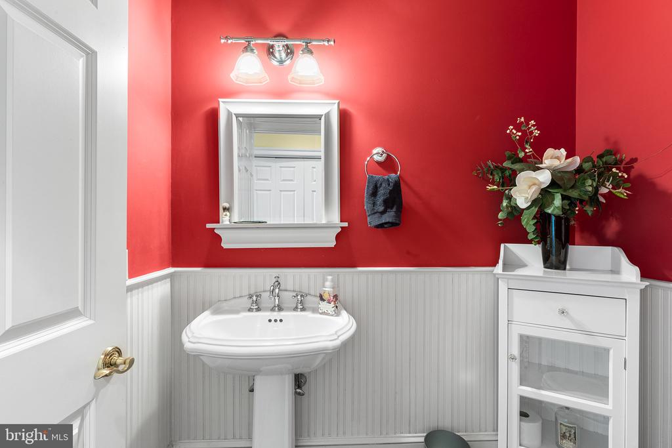
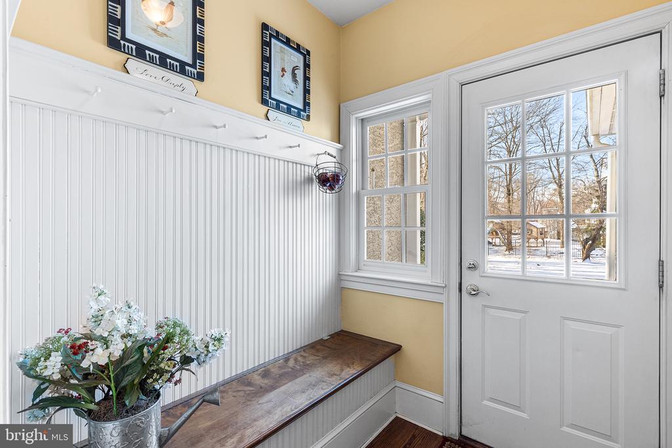
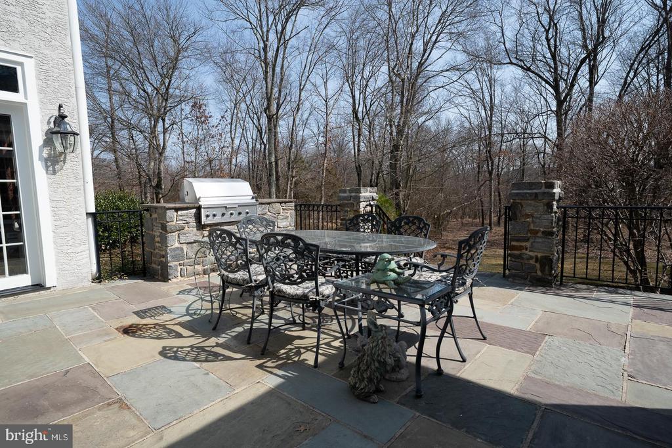
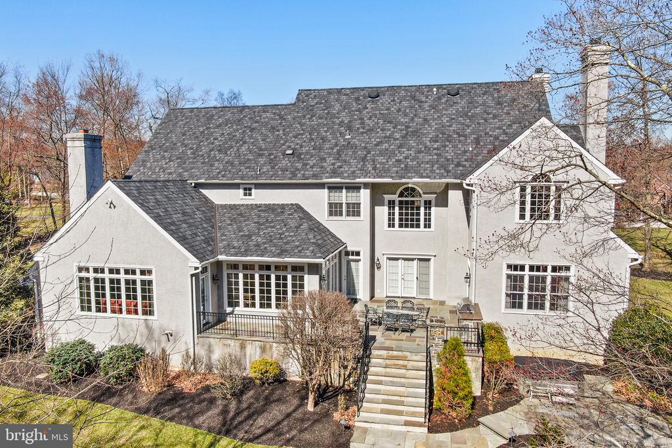
The kitchen offers abundant cabinetry, generous counter space, an island with seating for four, and a built-in desk area. The sunlit breakfast room overlooks the serene backyard and opens to a flagstone patio with a built-in gas grill--perfect for outdoor entertaining. The inviting family room boasts a coffered ceiling and a wood-burning fireplace, while the first-floor office with custom built-ins features a third gas fireplace. Additional conveniences include an oversized formal powder room, a mudroom with a secondary powder room, and a three-car garage.

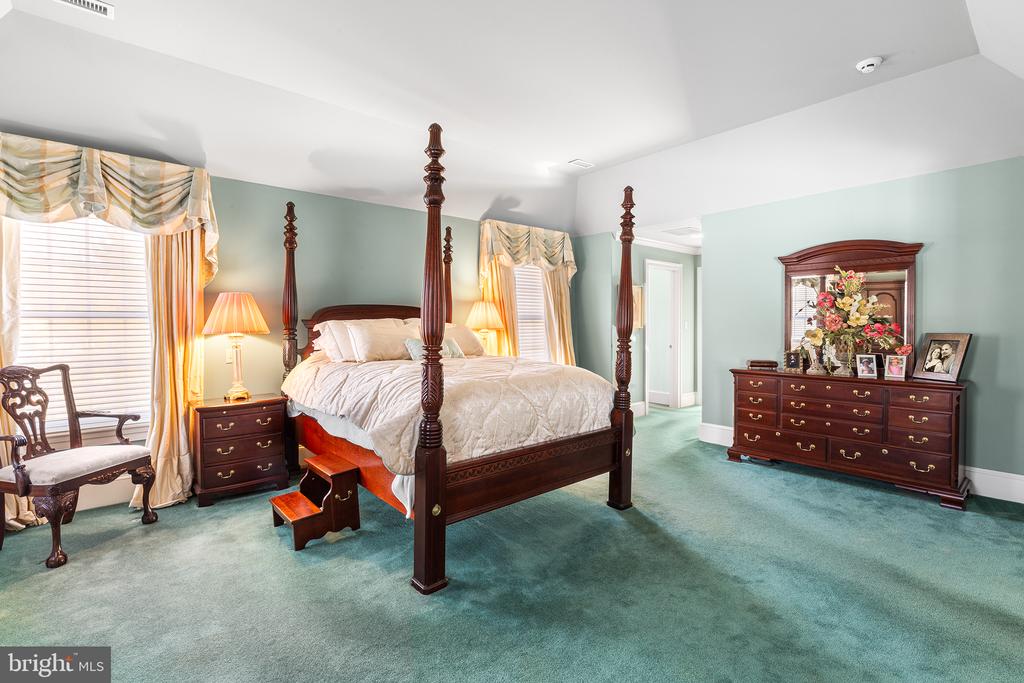
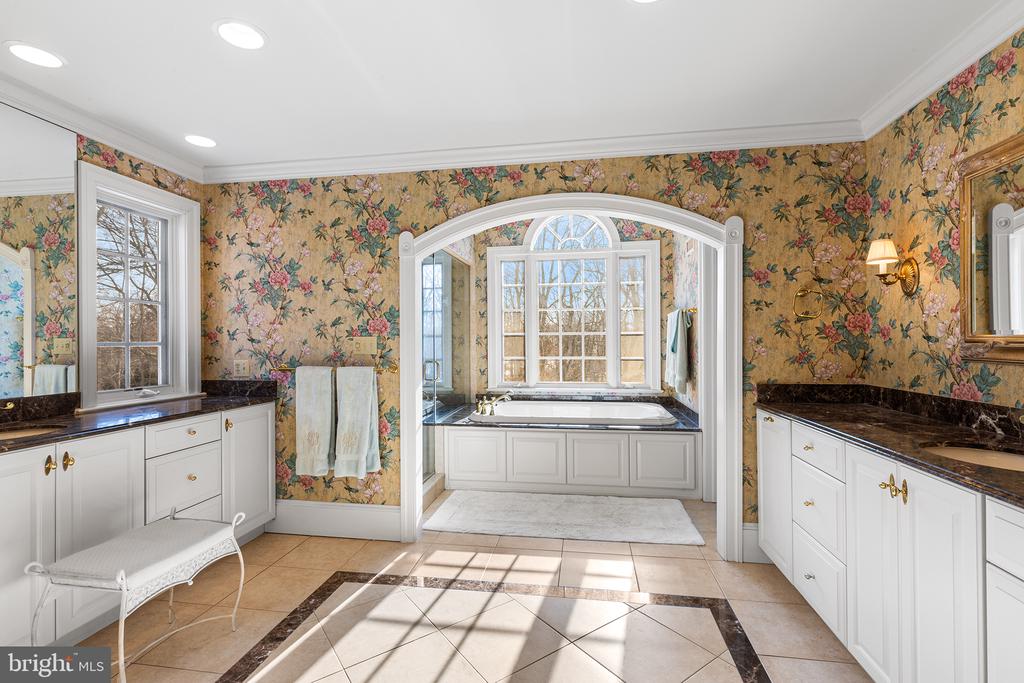
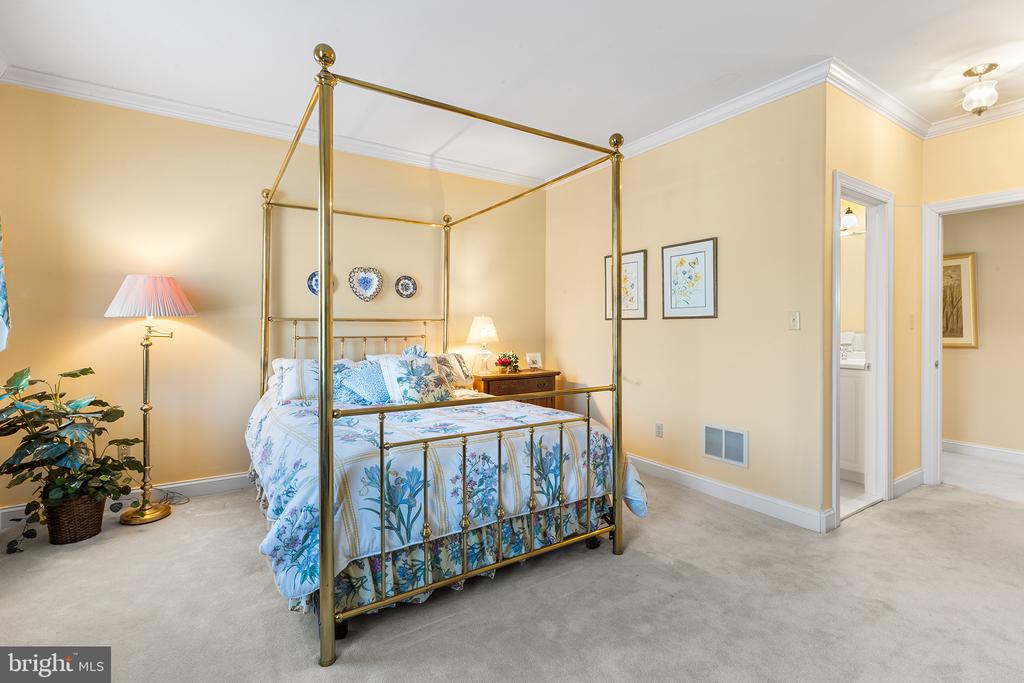
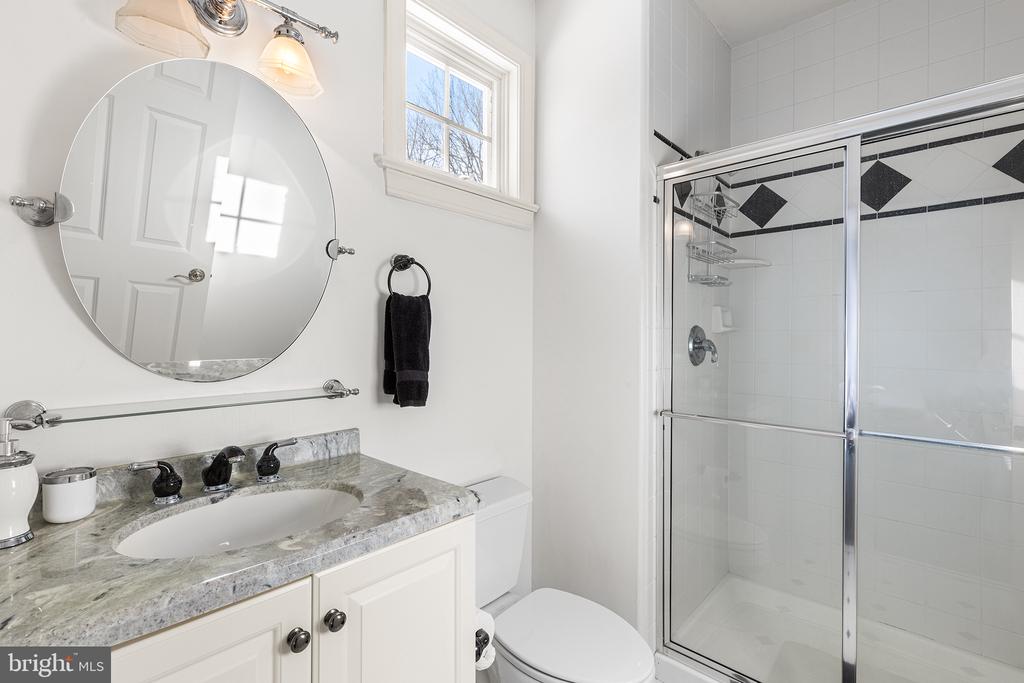
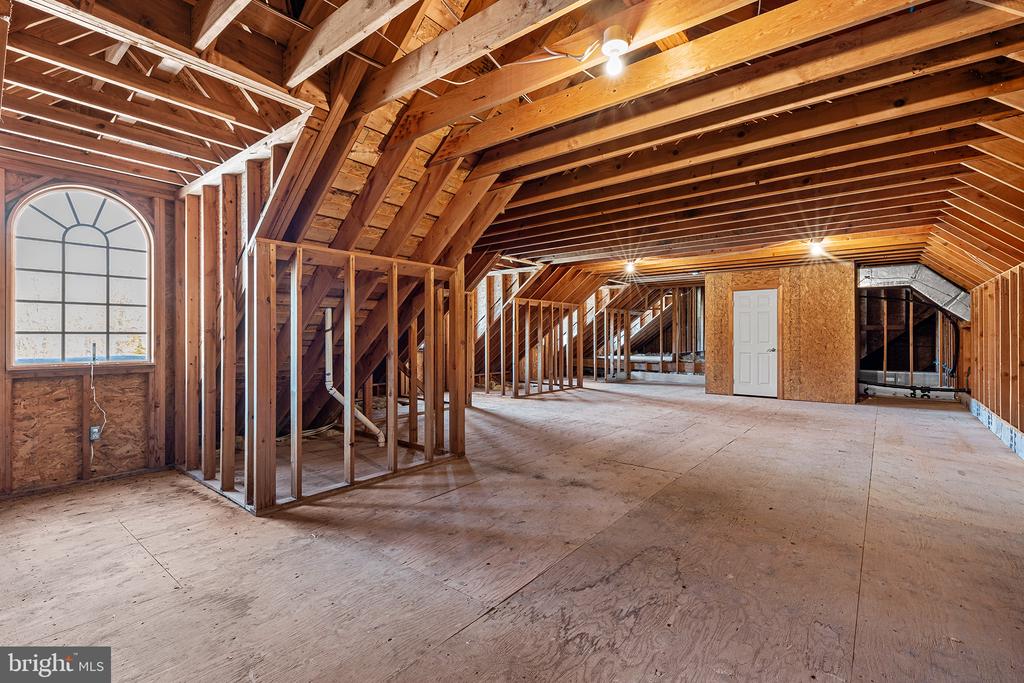
Upstairs, the primary suite offers a sitting room, his-and-hers walk-in closets, and a spa-like bath with dual vanities, a walk-in shower, and a soaking tub. Two bedrooms have private en-suite baths, while the remaining two share a hall bath. A dedicated laundry room completes this level. The back staircase leads to a third-floor attic, offering potential for additional living space, while the over 2,500 sq ft unfinished basement provides room for ample storage and future expansion.

Meticulously maintained with an updated HVAC system, newer roof, and in-ground sprinkler system, this home is just minutes from the borough of Malvern, with boutique shops, restaurants, Amtrak and R-5 train service, and easy access to major highways and Philadelphia International Airport.

5
beds

6
baths

6,114 Sq.Ft. LIVING AREA

2.6 Acres lot

Dana Zdancewicz

Dana Zdancewicz

Features & Amenities

Interior

  • total bedrooms5
  • Total bathrooms6
  • full bathrooms4
  • half bathrooms2
  • Laundry room Upper Floor
  • Flooring Carpet, Hardwood
  • Fireplace Gas/Propane, Wood
  • APPLIANCES Central Vacuum, Cooktop, Dishwasher, Disposal, Dryer, Microwave, Oven - Double, Refrigerator, Six Burner Stove, Washer
  • other interior Features Additional Stairway, Attic, Bathroom - Jetted Tub, Bathroom - Walk-In Shower, Breakfast Area, Built-Ins, Butlers Pantry, Carpet, Central Vacuum, Crown Moldings, Dining Area, Floor Plan - Traditional, Formal/Separate Dining Room, Kitchen - Island, Sprinkler System, Stove - Wood, Wainscotting, Walk-in Closet(s), Whirl Pool/Hot Tub, Window Treatments, Wood Floors

Area & Lot

  • Status Sold
  • Date Sold May 19, 2025
  • Living Area6,114 Sq.Ft.
  • Total Area9,614 Sq.Ft.
  • Lot Area2.6 Acres
  • MLS® IDPACT2093556
  • TypeResidential
  • YEAR BUILT2000
  • NeighborhoodMalvern
  • Architecture StylesTraditional, Colonial
  • Elementary SchoolSUGARTOWN
  • Middle SchoolGREAT VALLEY M.S.
  • High SchoolGREAT VALLEY
  • School DistrictGREAT VALLEY

Exterior

  • STORIES2
  • Garage Space3.0
  • water SourcePublic
  • PoolNo Pool
  • roofAsphalt
  • parkingAttached Garage, Driveway
  • HEAT TYPEZoned, Wood Burn Stove, Programmable Thermostat, Heat Pump - Gas Back Up, Central
  • AIR CONDITIONINGCentral A/C
  • sewerPublic Sewer
  • SubstructureBlock
  • Disability FeaturesNone
  • security FeaturesSecurity System, Smoke Detector
  • other exterior FeaturesBBQ Grill, Hot Tub, Underground Lawn Sprinkler

Financial

  • Sales Price$2,075,000
  • Real Estate Tax $15,477/yr
  • Zoning RESIDENTAL

Malvern

Founded in the 17th Century by Welsh Immigrants, Malvern is bordered by the Paoli Pike and sits 25 miles west of Philadelphia.

Explore

Work With Us

Whether buying or selling, The Caterson Advantage team offers local expertise, personalized service, and strategic guidance to help you navigate the Devon, PA and Main Line real estate market with confidence.

Follow Me on Instagram