Leave a Message

Thank you for your message. We will be in touch with you shortly.

864 MONTEITH DRIVE
864 MONTEITH DRIVE
864 MONTEITH DRIVE
864 MONTEITH DRIVE
864 MONTEITH DRIVE
864 MONTEITH DRIVE
864 MONTEITH DRIVE
864 MONTEITH DRIVE
864 MONTEITH DRIVE
864 MONTEITH DRIVE
864 MONTEITH DRIVE
864 MONTEITH DRIVE
864 MONTEITH DRIVE
864 MONTEITH DRIVE
864 MONTEITH DRIVE
864 MONTEITH DRIVE
864 MONTEITH DRIVE
864 MONTEITH DRIVE
864 MONTEITH DRIVE
864 MONTEITH DRIVE
864 MONTEITH DRIVE
864 MONTEITH DRIVE
864 MONTEITH DRIVE
864 MONTEITH DRIVE
864 MONTEITH DRIVE
864 MONTEITH DRIVE
864 MONTEITH DRIVE
864 MONTEITH DRIVE
864 MONTEITH DRIVE
864 MONTEITH DRIVE
864 MONTEITH DRIVE
864 MONTEITH DRIVE
864 MONTEITH DRIVE
864 MONTEITH DRIVE
864 MONTEITH DRIVE
864 MONTEITH DRIVE
864 MONTEITH DRIVE
864 MONTEITH DRIVE
864 MONTEITH DRIVE
864 MONTEITH DRIVE
864 MONTEITH DRIVE
864 MONTEITH DRIVE
864 MONTEITH DRIVE
864 MONTEITH DRIVE
864 MONTEITH DRIVE
864 MONTEITH DRIVE
864 MONTEITH DRIVE
864 MONTEITH DRIVE
864 MONTEITH DRIVE
864 MONTEITH DRIVE
864 MONTEITH DRIVE
864 MONTEITH DRIVE
864 MONTEITH DRIVE
864 MONTEITH DRIVE
864 MONTEITH DRIVE
864 MONTEITH DRIVE
864 MONTEITH DRIVE
864 MONTEITH DRIVE
864 MONTEITH DRIVE
864 MONTEITH DRIVE
864 MONTEITH DRIVE
864 MONTEITH DRIVE
864 MONTEITH DRIVE
864 MONTEITH DRIVE
864 MONTEITH DRIVE
864 MONTEITH DRIVE
864 MONTEITH DRIVE
864 MONTEITH DRIVE
864 MONTEITH DRIVE
864 MONTEITH DRIVE
864 MONTEITH DRIVE
864 MONTEITH DRIVE
864 MONTEITH DRIVE
864 MONTEITH DRIVE
864 MONTEITH DRIVE
864 MONTEITH DRIVE
864 MONTEITH DRIVE
864 MONTEITH DRIVE
864 MONTEITH DRIVE
SEE ALL PHOTOS
864 MONTEITH DRIVE
864 MONTEITH DRIVE
864 MONTEITH DRIVE
864 MONTEITH DRIVE
864 MONTEITH DRIVE
864 MONTEITH DRIVE
864 MONTEITH DRIVE
864 MONTEITH DRIVE
864 MONTEITH DRIVE
864 MONTEITH DRIVE
864 MONTEITH DRIVE
864 MONTEITH DRIVE
864 MONTEITH DRIVE
864 MONTEITH DRIVE
864 MONTEITH DRIVE
864 MONTEITH DRIVE
864 MONTEITH DRIVE
864 MONTEITH DRIVE
864 MONTEITH DRIVE
864 MONTEITH DRIVE
864 MONTEITH DRIVE
864 MONTEITH DRIVE
864 MONTEITH DRIVE
864 MONTEITH DRIVE
864 MONTEITH DRIVE
864 MONTEITH DRIVE
864 MONTEITH DRIVE
864 MONTEITH DRIVE
864 MONTEITH DRIVE
864 MONTEITH DRIVE
864 MONTEITH DRIVE
864 MONTEITH DRIVE
864 MONTEITH DRIVE
864 MONTEITH DRIVE
864 MONTEITH DRIVE
864 MONTEITH DRIVE
864 MONTEITH DRIVE
864 MONTEITH DRIVE
864 MONTEITH DRIVE
864 MONTEITH DRIVE
864 MONTEITH DRIVE
864 MONTEITH DRIVE
864 MONTEITH DRIVE
864 MONTEITH DRIVE
864 MONTEITH DRIVE
864 MONTEITH DRIVE
864 MONTEITH DRIVE
864 MONTEITH DRIVE
864 MONTEITH DRIVE
864 MONTEITH DRIVE
864 MONTEITH DRIVE
864 MONTEITH DRIVE
864 MONTEITH DRIVE
864 MONTEITH DRIVE
864 MONTEITH DRIVE
864 MONTEITH DRIVE
864 MONTEITH DRIVE
864 MONTEITH DRIVE
864 MONTEITH DRIVE
864 MONTEITH DRIVE
864 MONTEITH DRIVE
864 MONTEITH DRIVE
864 MONTEITH DRIVE
864 MONTEITH DRIVE
864 MONTEITH DRIVE
864 MONTEITH DRIVE
864 MONTEITH DRIVE
864 MONTEITH DRIVE
864 MONTEITH DRIVE
864 MONTEITH DRIVE
864 MONTEITH DRIVE
864 MONTEITH DRIVE
864 MONTEITH DRIVE
864 MONTEITH DRIVE
864 MONTEITH DRIVE
864 MONTEITH DRIVE
864 MONTEITH DRIVE
864 MONTEITH DRIVE
864 MONTEITH DRIVE
Sold

864 MONTEITH DRIVE

864 MONTEITH DRIVE, WAYNE, PA 19087

$2,100,000
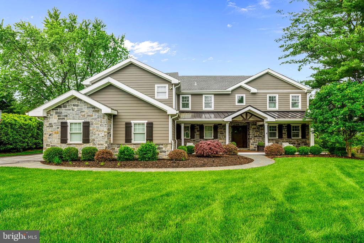
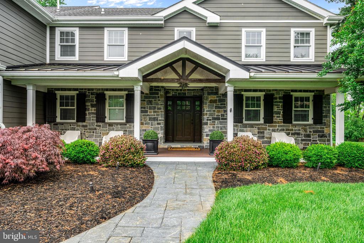
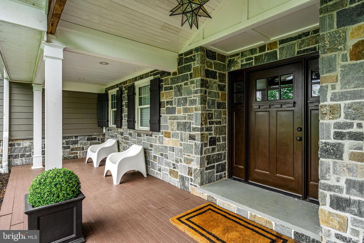
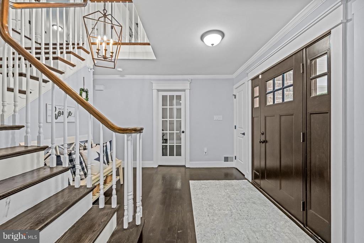
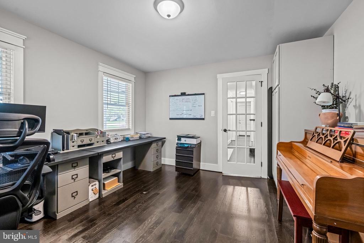
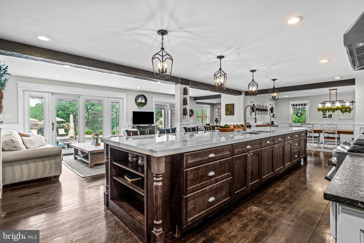
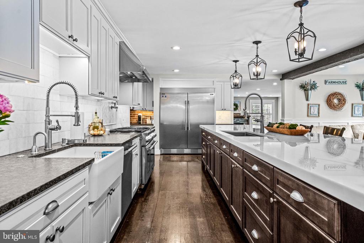
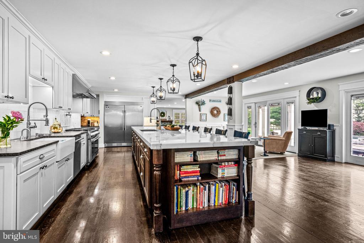
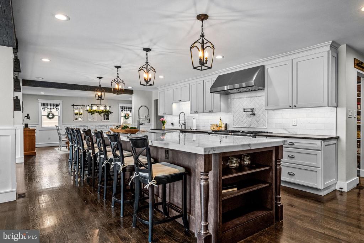
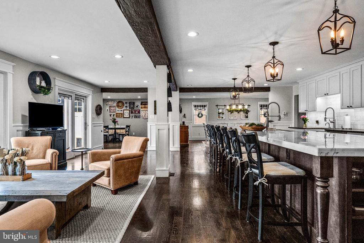
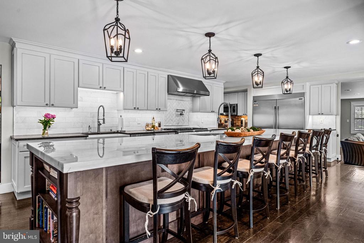
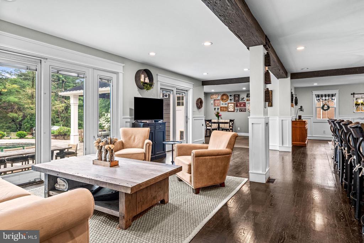
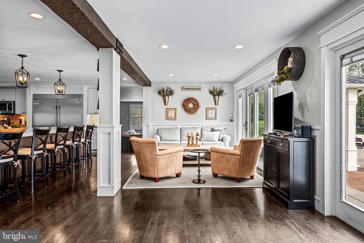
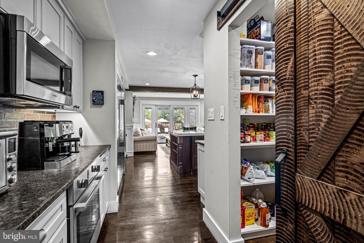
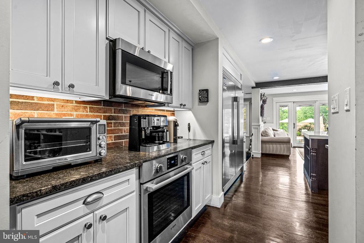
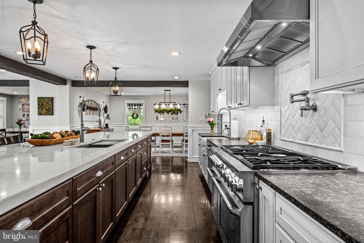
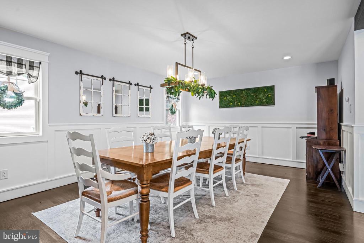
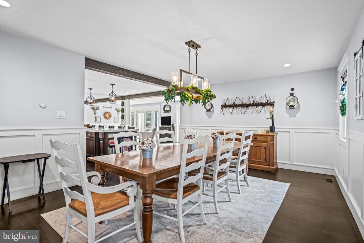
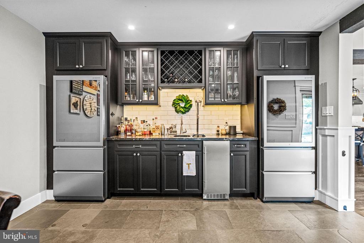
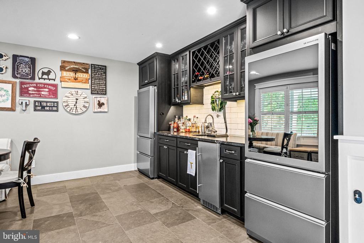
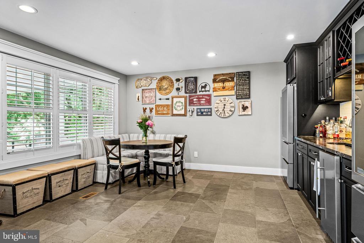
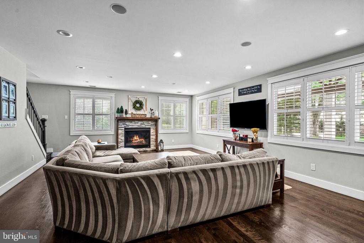
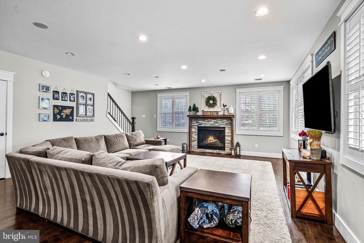
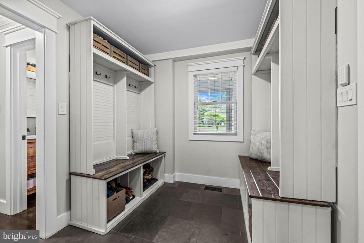
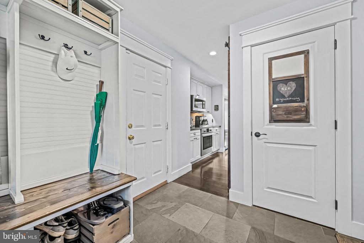
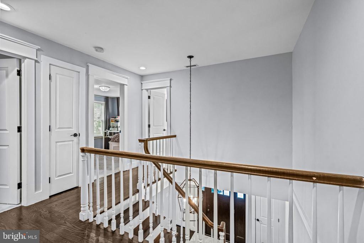
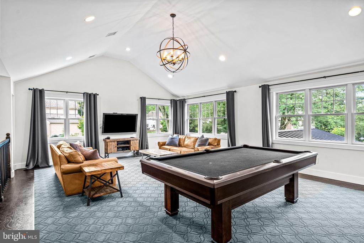
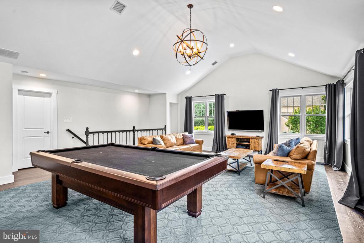
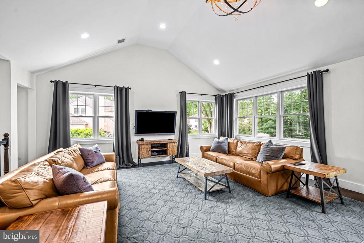
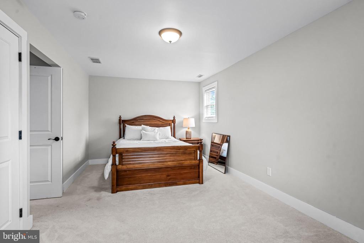
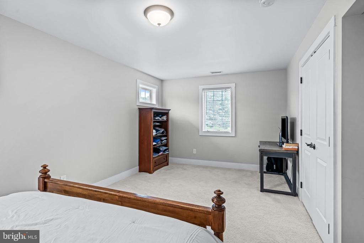
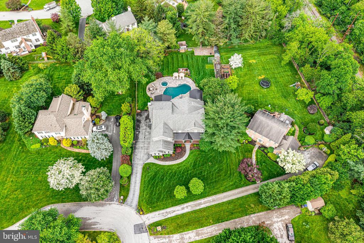
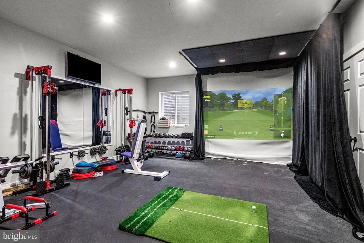
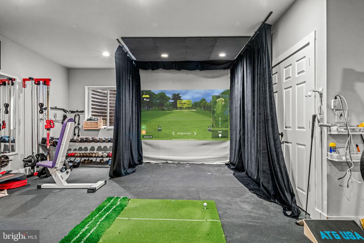
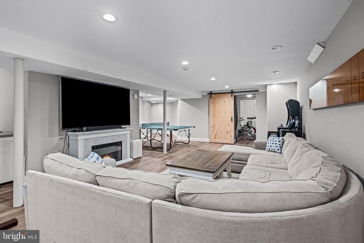
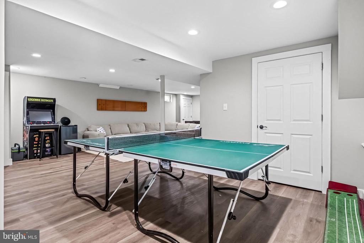
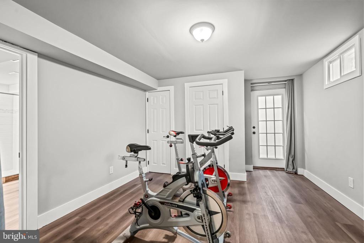
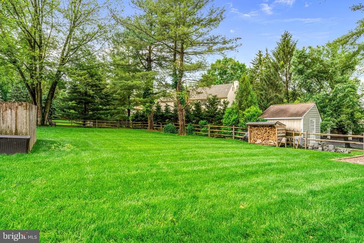
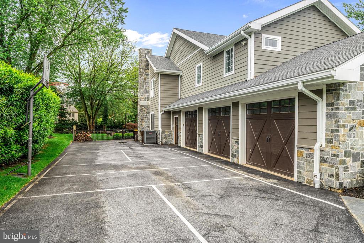
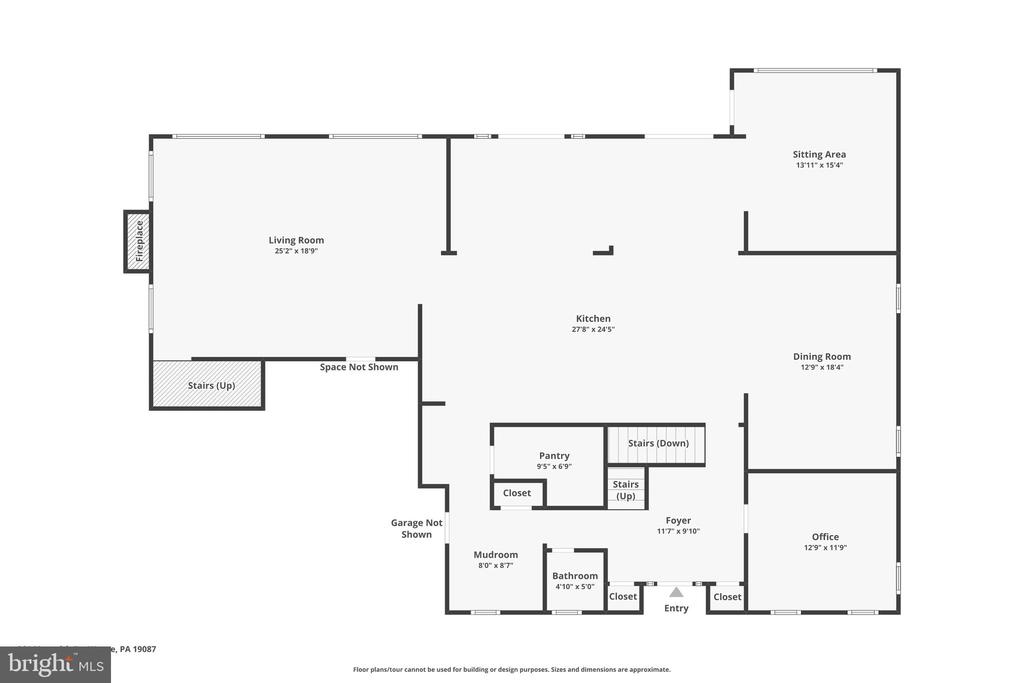
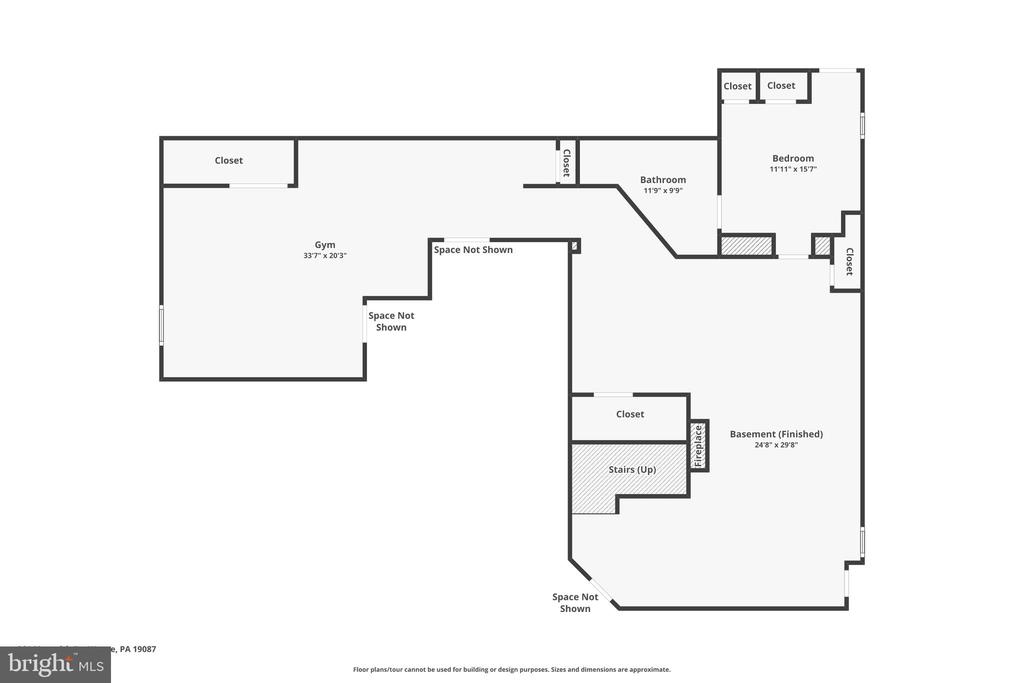
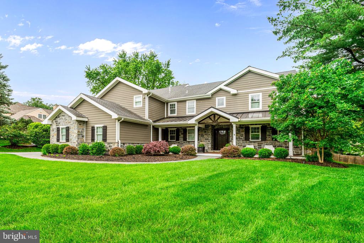
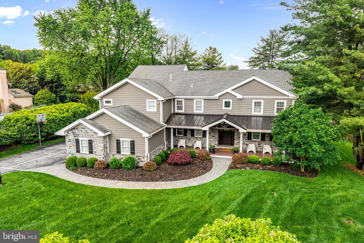
Welcome to 864 Monteith Drive, a one-of-a-kind, custom-renovated home offering over 8,000 square feet of luxurious indoor and outdoor living. Fully redesigned and expanded in 2018, this Main Line stunner is essentially newer construction, blending timeless style with modern design. From the moment you arrive, the home's commanding presence is evident. A full exterior reconstruction introduced stone cladding, Hardi Plank siding, custom standing seam metal roofing, and elevated trim details in AZEK PVC. The covered front porch with Timbertech decking and classic composite storm shutters sets the tone for what lies within. Inside, enjoy 5,600 sq ft above grade, plus a finished 1,400 sq ft basement with a home gym, rec room, guest suite, radiant heat flooring, and golf simulator setup. The main floors feature site-finished White Oak hardwoods, all newer HVAC, plumbing, electric, windows, insulation, and custom finishes throughout. There is a foyer with side sweeping staircase to second floor. A first-floor office/study with glass door offering quiet efficiency. A standout feature of this chef-inspired kitchen is the expansive 16-foot marble island, which serves as both a generous workspace and a natural gathering spot. Other highlights include a Thermador Professional six-burner range with griddle, a Thermador dual-fuel oven for precision baking, as well as a Bosch electric oven, dishwasher, and microwave--all chosen for their reliability and performance. Cold storage is maximized with oversized Frigidaire Professional refrigerator and freezer units, delivering commercial-grade capacity in a residential setting. Overall, this kitchen is a masterclass in design and functionality--crafted for serious cooking, effortless entertaining, and everyday living. All adjacent to an overflow seating area and large sliding doors overlooking the lush rear yard and landscape. The formal dining room can seat 16+ guests for dinner. The great room offers recessed lighting, in wall speakers, plantation shutters and a rear staircase to upper floor game room with vaulted ceiling, pool table and living quarters. The oversized 3+ car garage offers a workshop, loft storage, built-ins, and even a 220v generator hookup.
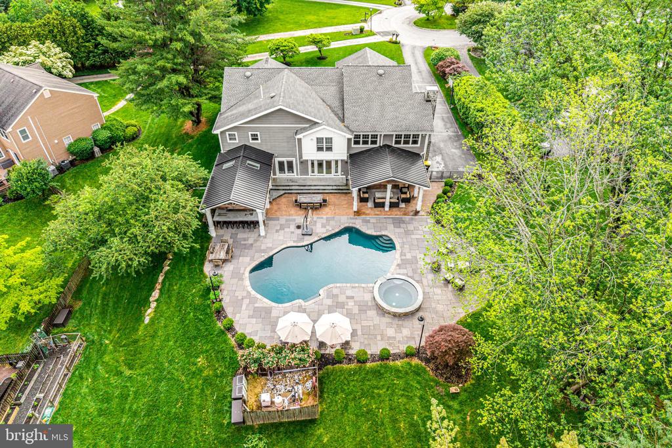
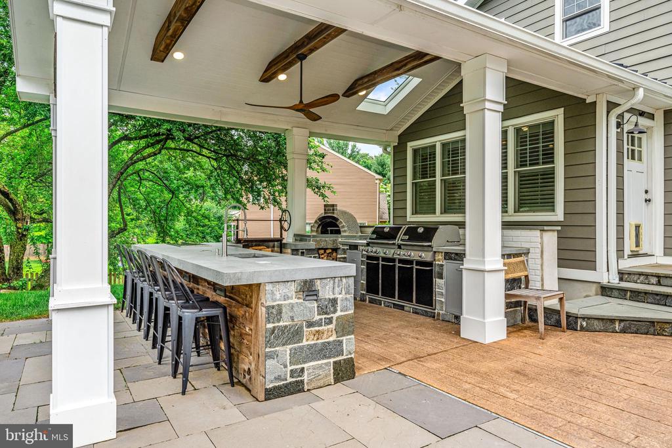
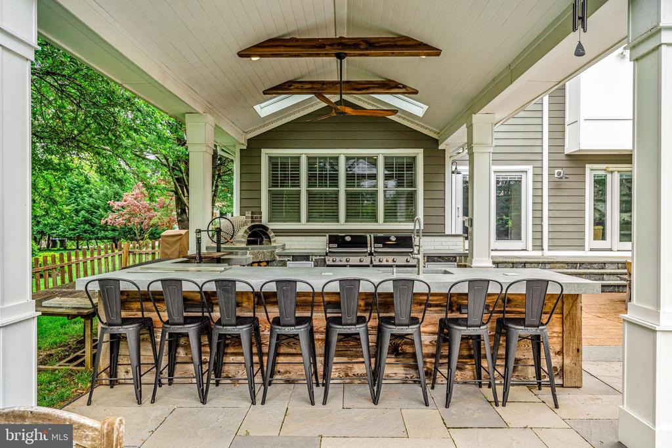
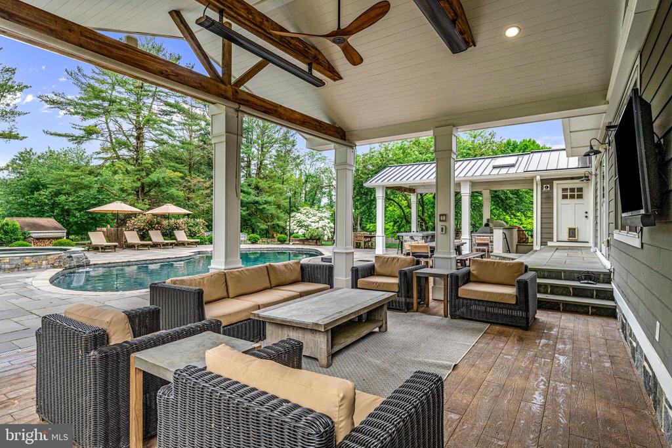
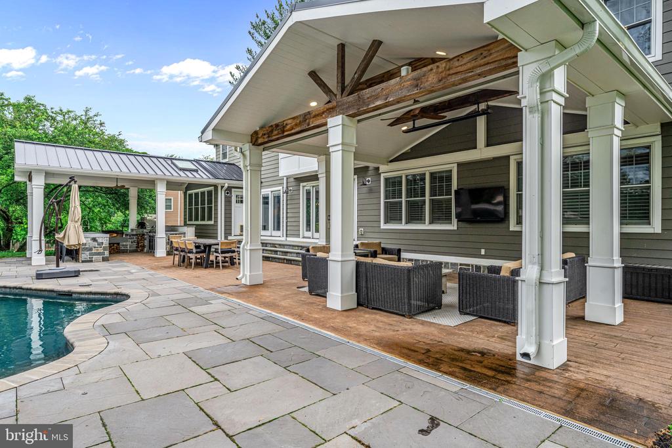
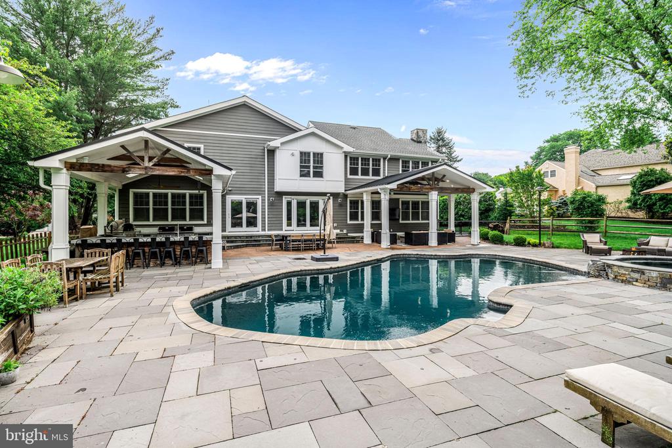
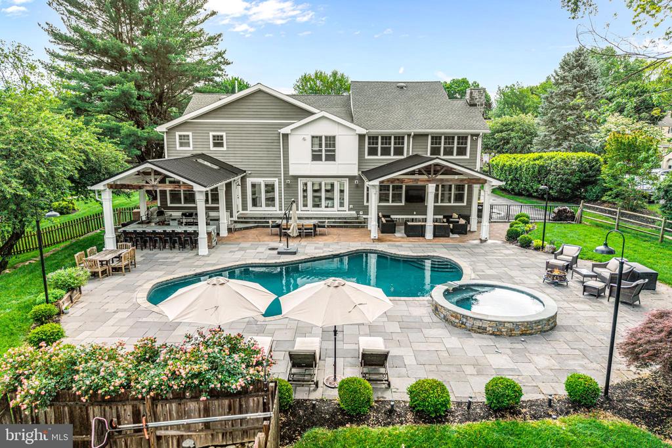
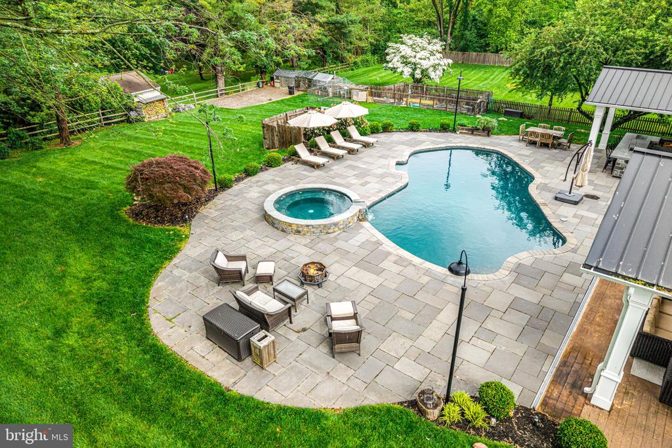
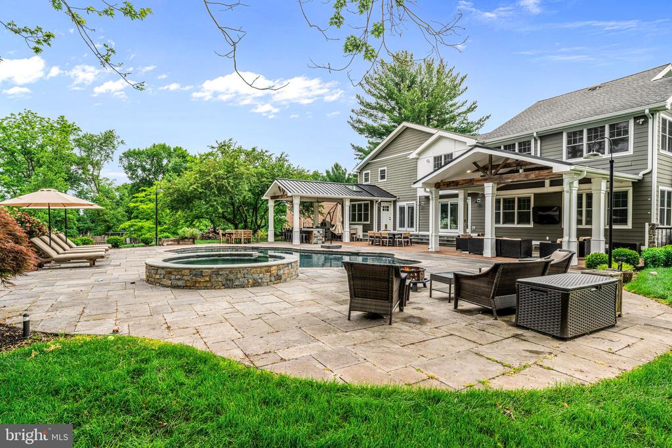
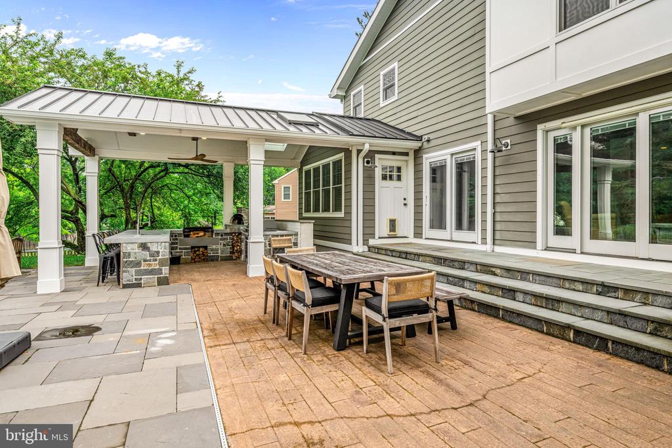
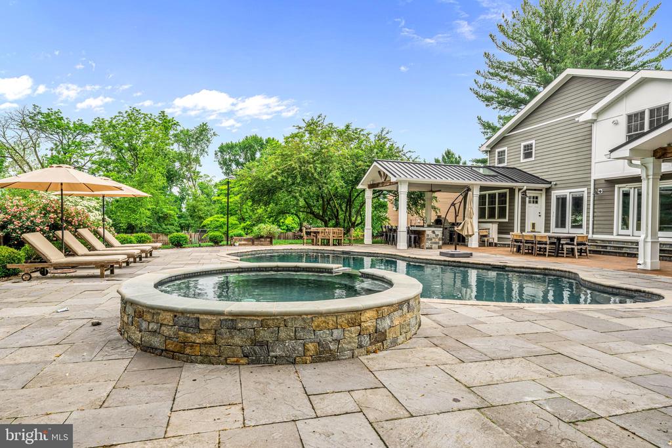
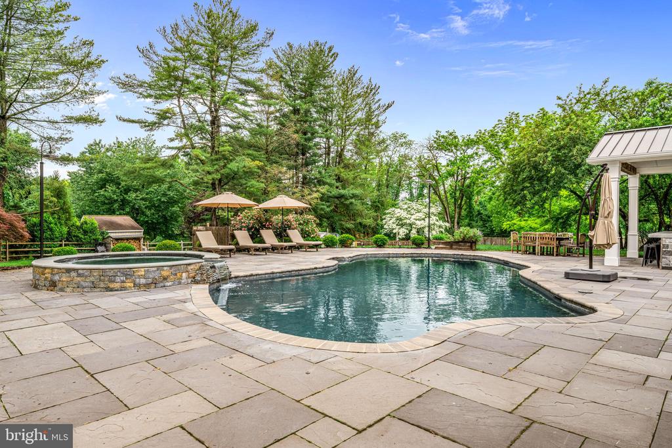
Love to Entertain? The resort-style backyard includes a saltwater pool and spa, plus a covered outdoor living room with TV, radiant ceiling heaters, and barn wood accents and another covered full outdoor kitchen with stone cabinetry, pizza oven, grills, fridge, sink, Dekton counters, bar seating and built-in lighting. All overlooking a stunning heated pool and spa with new plaster, Pentair wireless controls, and Polaris cleaner. Front and back yards are professionally hardscaped with patio and stamped concrete walkways and lighting.
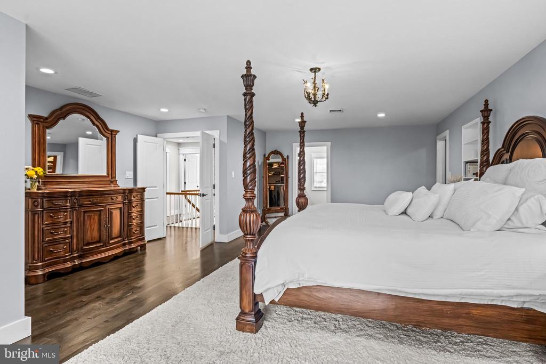
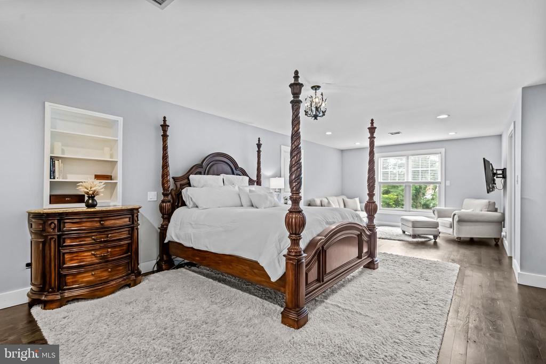
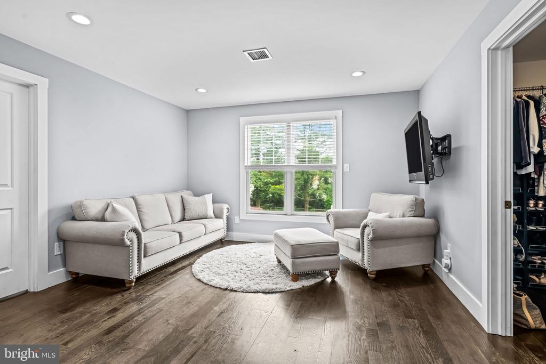
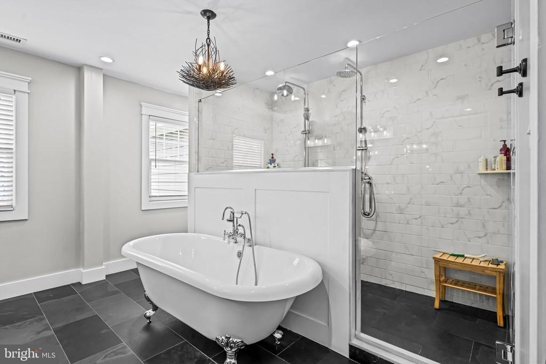
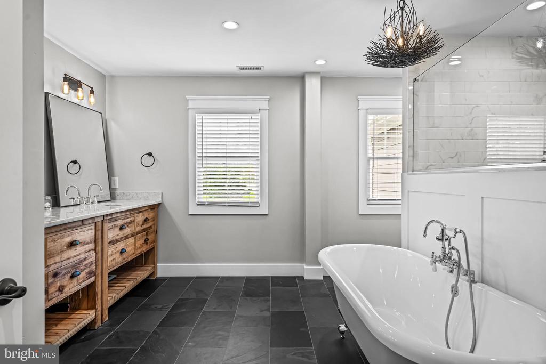
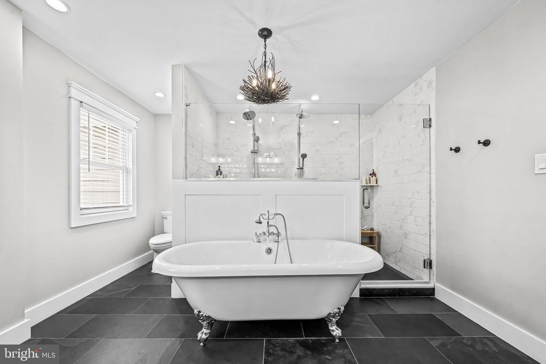
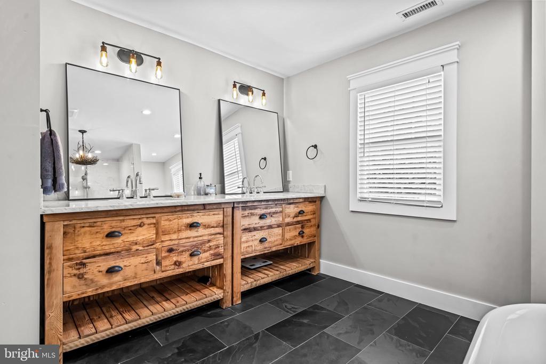
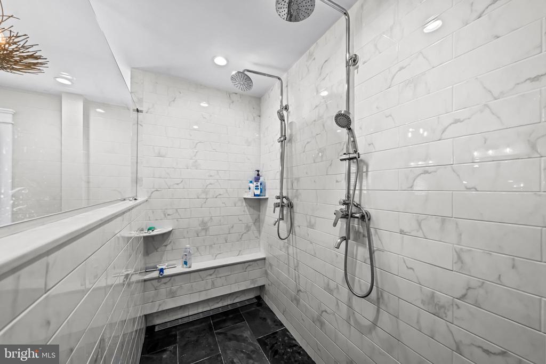
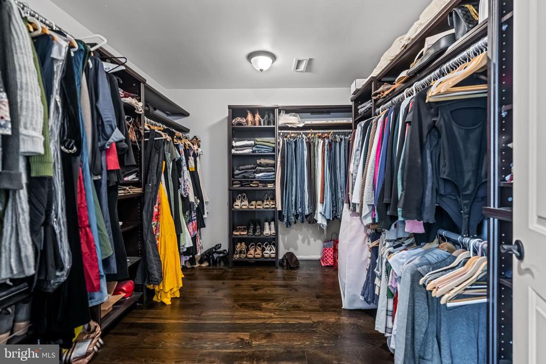
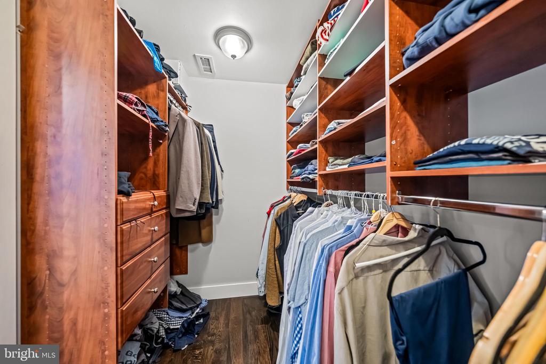
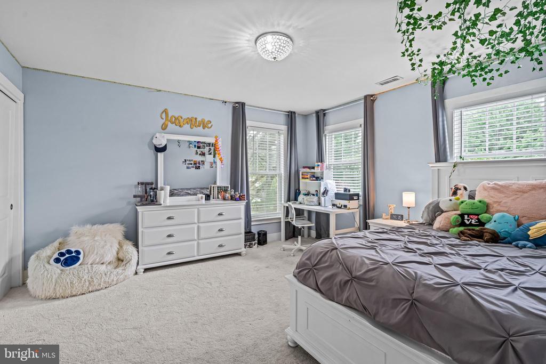
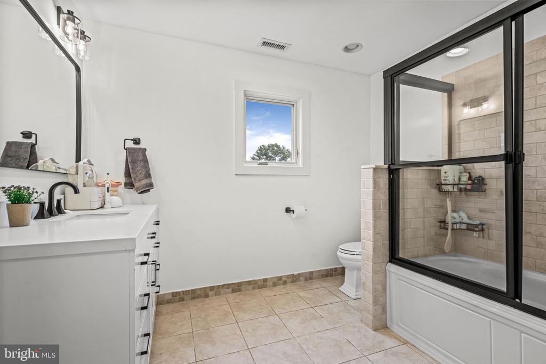
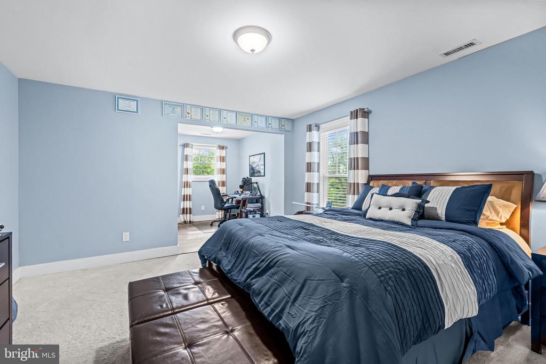
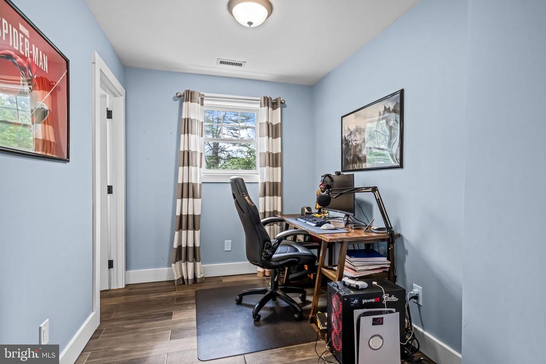
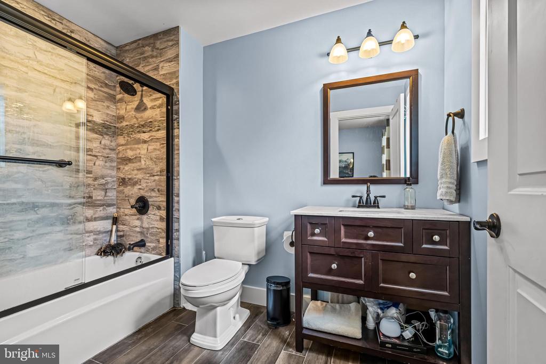
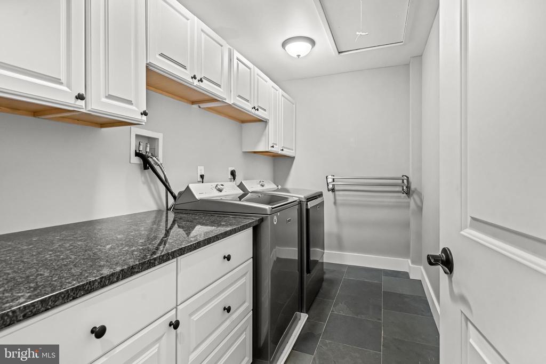
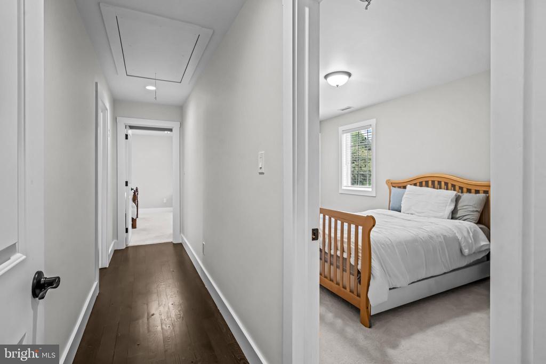
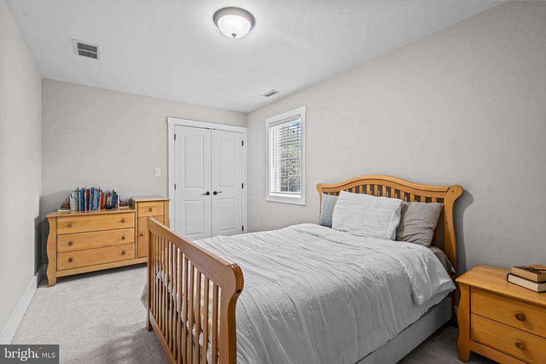
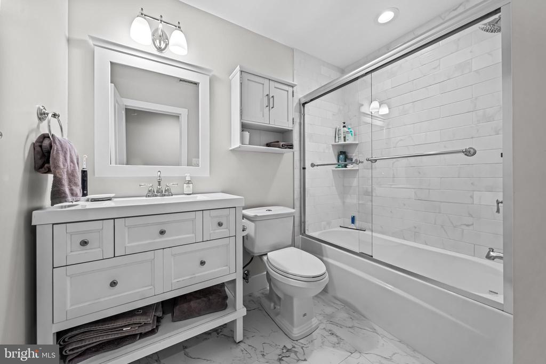
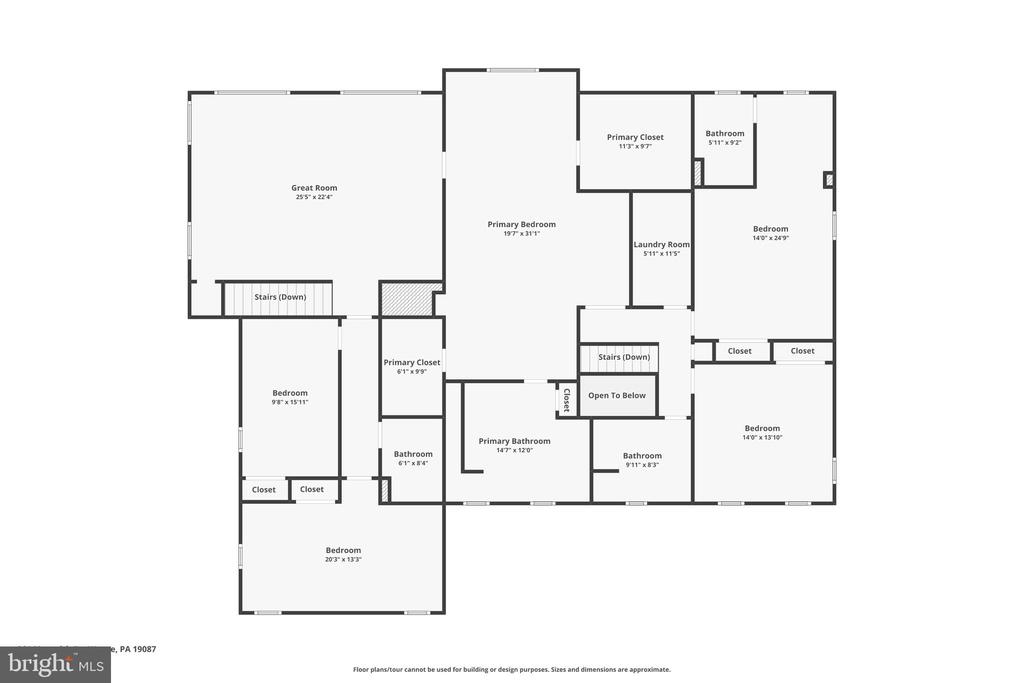
The upper level of this home is thoughtfully designed with two distinct living areas. The main section offers three spacious bedrooms, one with a private ensuite bathroom and the other served by a large hall bath and a convenient second-floor laundry room with granite countertops, sink and cabinetry. At the heart of the second floor lies the luxurious primary suite, a true retreat featuring a cozy sitting area, walk-in closets, and a spa-inspired bathroom complete with a double vanity, oversized shower with a rain head, and a soaking tub. This serene space flows seamlessly into a vaulted great room, perfect for relaxation or entertaining, with a pool table and large TV area. Nearby, a second hallway leads to two additional bedrooms that share a hall bathroom--ideal for family or guests.
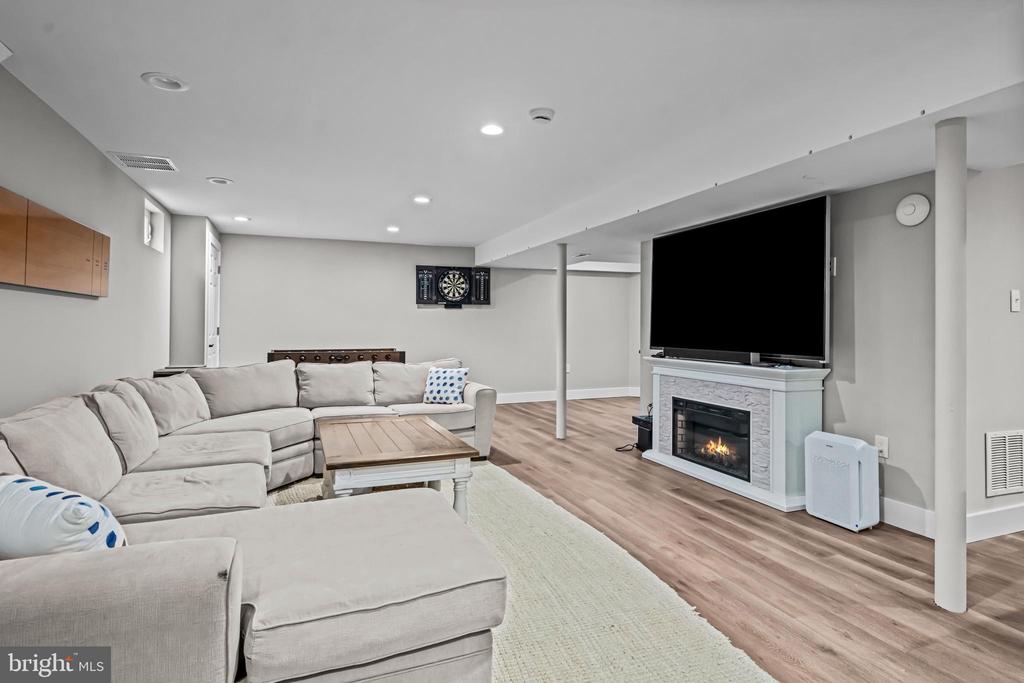
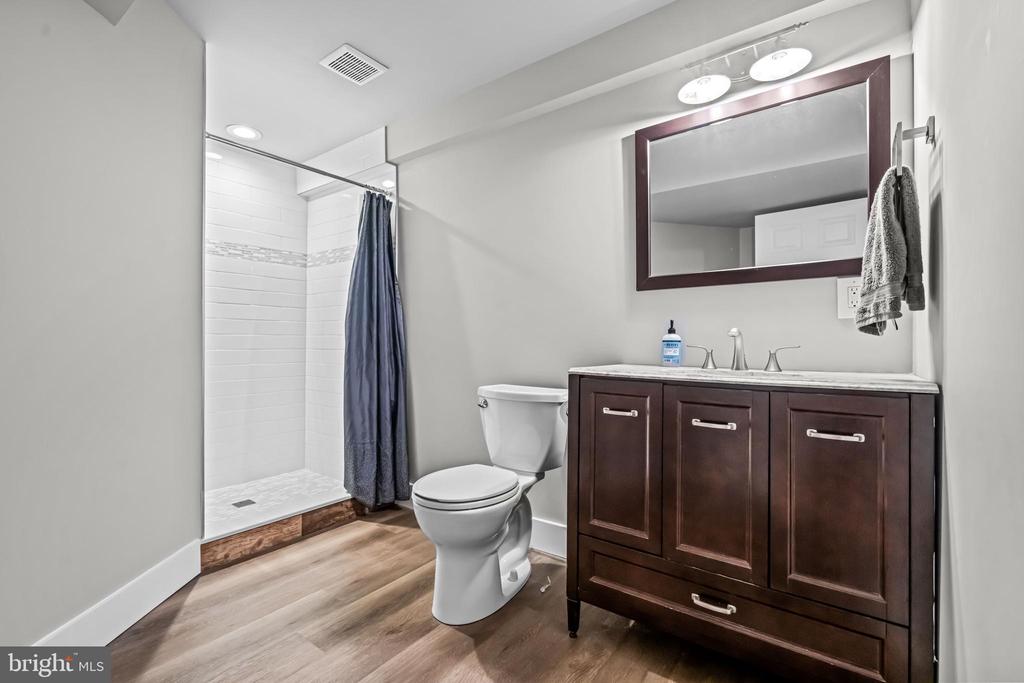
Incredible lower level with gaming/movie watching area, potential 6th bedroom with full bath and walk out lower level, gym and golf simulator set up.
Located in the award-winning T/E School District (walk to New Eagle Elementary), minutes from downtown Wayne, shopping, dining, and regional rail. This is luxury, redefined.

5
beds

6
baths

7,000 Sq.Ft. LIVING AREA

0.9 Acres lot

Laura Caterson

Laura Caterson

Dana Zdancewicz

Dana Zdancewicz

Features & Amenities

Interior

  • total bedrooms5
  • Total bathrooms6
  • full bathrooms5
  • half bathroom1
  • Laundry room Upper Floor
  • Flooring Wood, Ceramic Tile
  • Fireplace Gas/Propane
  • APPLIANCES Commercial Range, Cooktop - Down Draft, Energy Efficient Appliances, Exhaust Fan, Oven - Double, Stainless Steel Appliances
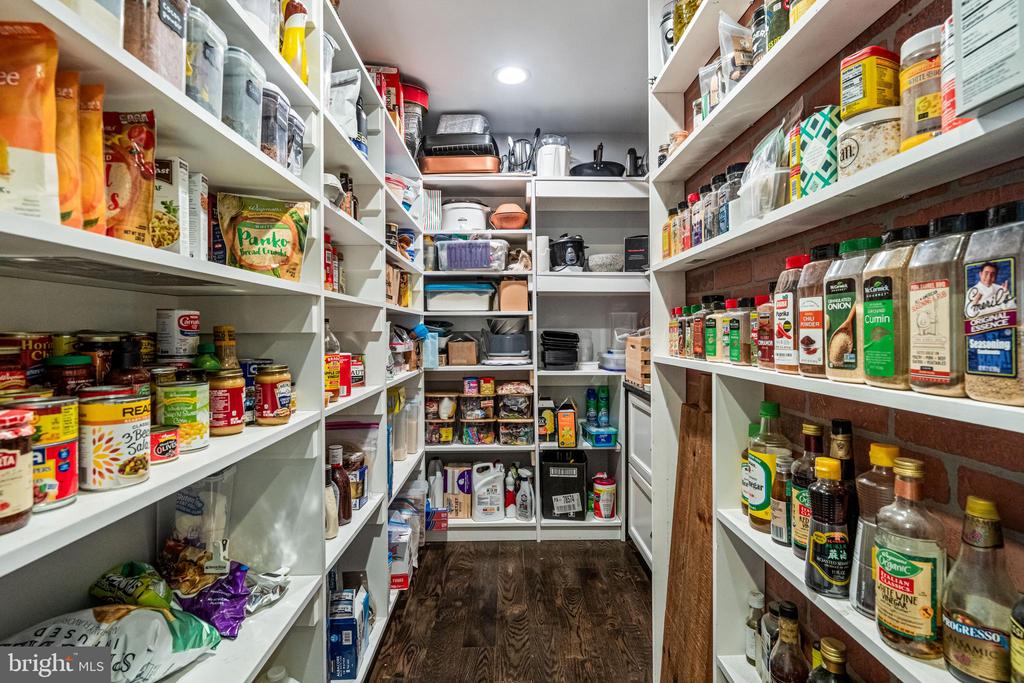
  • other interior Features Additional Stairway, Bar, Bathroom - Soaking Tub, Breakfast Area, Built-Ins, Family Room Off Kitchen, Floor Plan - Open, Formal/Separate Dining Room, Kitchen - Gourmet, Kitchen - Island, Pantry, Recessed Lighting, Sound System, Walk-in Closet(s), Wet/Dry Bar, Wood Floors

Area & Lot

  • Status Sold
  • Date Sold September 8, 2025
  • Living Area7,000 Sq.Ft.
  • Total Area7,000 Sq.Ft.
  • Lot Area0.9 Acres
  • MLS® IDPACT2099136
  • TypeResidential
  • YEAR BUILT1983
  • NeighborhoodWayne
  • Architecture StylesColonial, Transitional
  • View DescriptionGarden/Lawn
  • Elementary SchoolNEW EAGLE
  • Middle SchoolVALLEY FORGE
  • High SchoolCONESTOGA SENIOR
  • School DistrictTREDYFFRIN-EASTTOWN

Exterior

  • STORIES3
  • Garage Space3.0
  • water SourcePublic
  • PoolYes - Personal
  • roofArchitectural Shingle
  • lot featuresCul-de-sac, Level
  • parkingAttached Garage, Driveway, On Street
  • HEAT TYPEForced Air
  • AIR CONDITIONINGCentral A/C
  • sewerPublic Sewer
  • SubstructureConcrete Perimeter
  • Disability FeaturesNone
  • security FeaturesExterior Cameras, Carbon Monoxide Detectors, Security System, Smoke Detector
  • other exterior FeaturesBBQ Grill, Exterior Lighting, Extensive Hardscape

Financial

  • Sales Price$2,100,000
  • Real Estate Tax $19,224/yr
  • Zoning RESIDENTIAL
View Virtual Tour

Wayne

A picturesque enclave in Pennsylvania's Main Line that offers a sophisticated living experience appealing to both home buyers and sellers.

Explore

Work With Us

Whether buying or selling, The Caterson Advantage team offers local expertise, personalized service, and strategic guidance to help you navigate the Devon, PA and Main Line real estate market with confidence.

Follow Me on Instagram